
Waterfront - Golf Course - Primary on Main
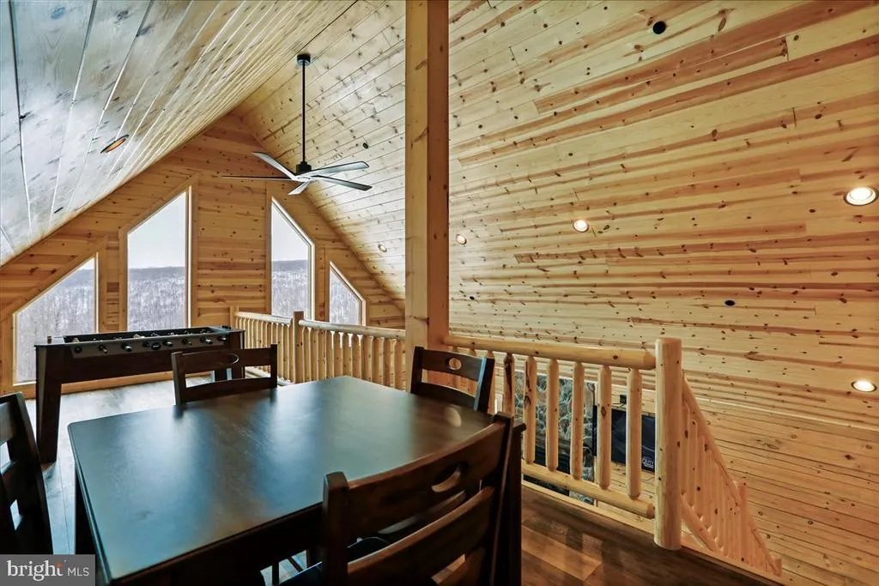
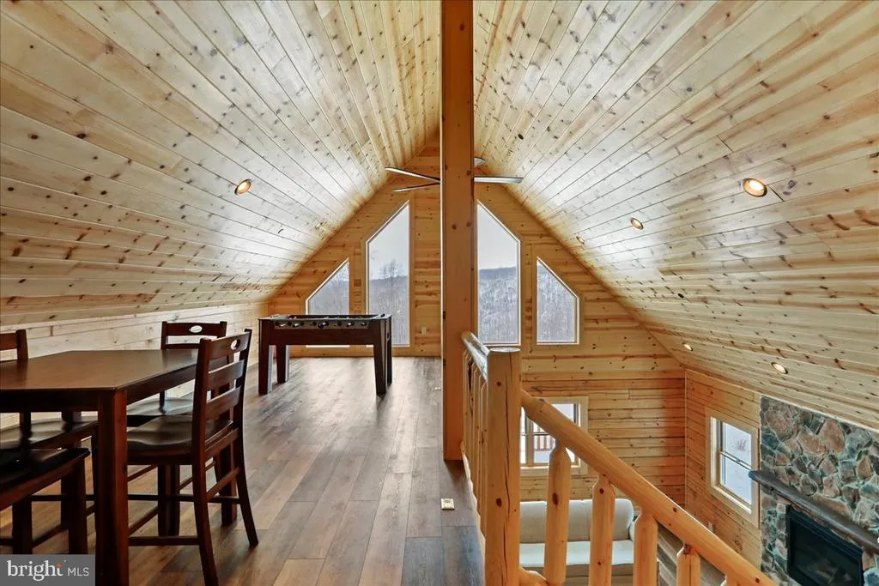
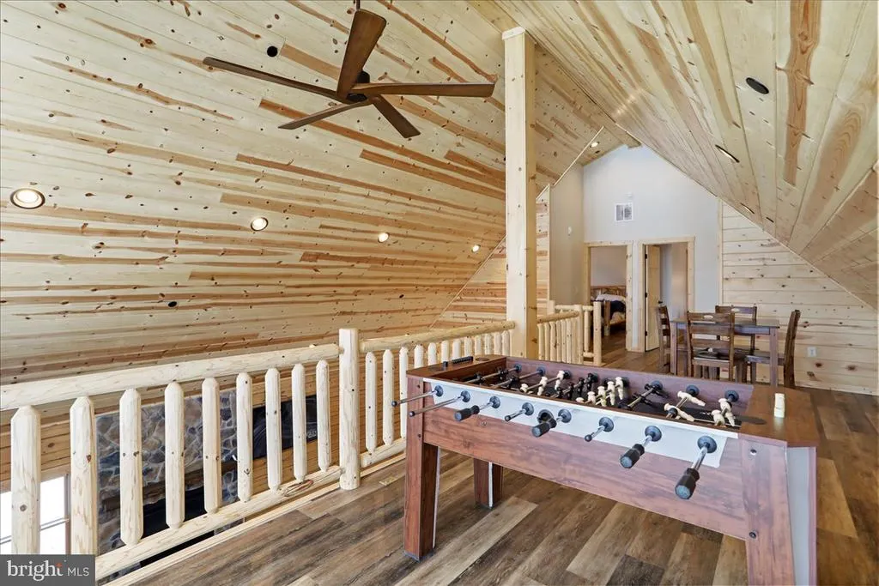
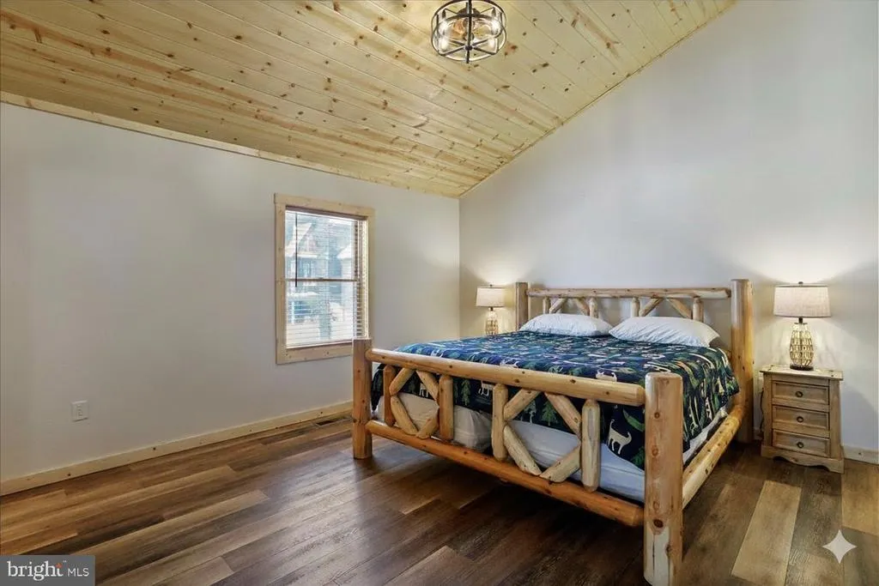
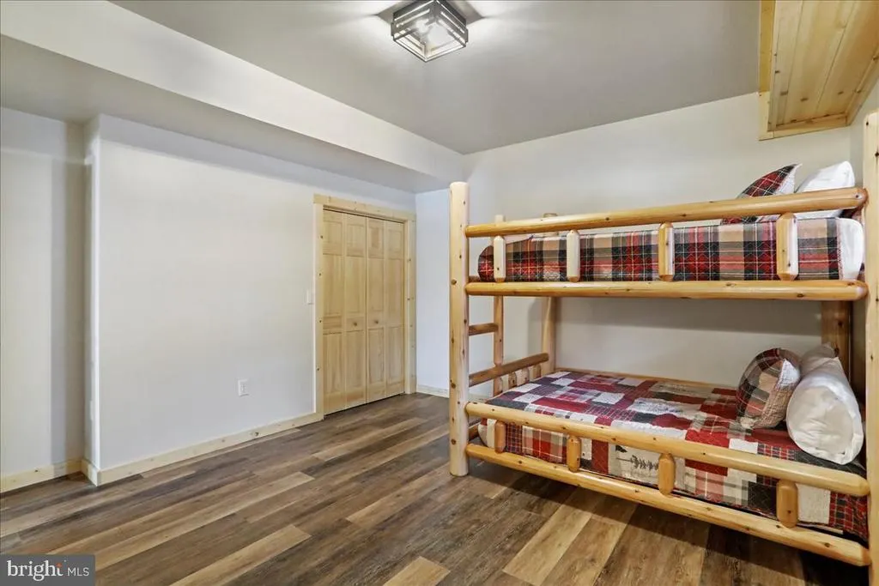
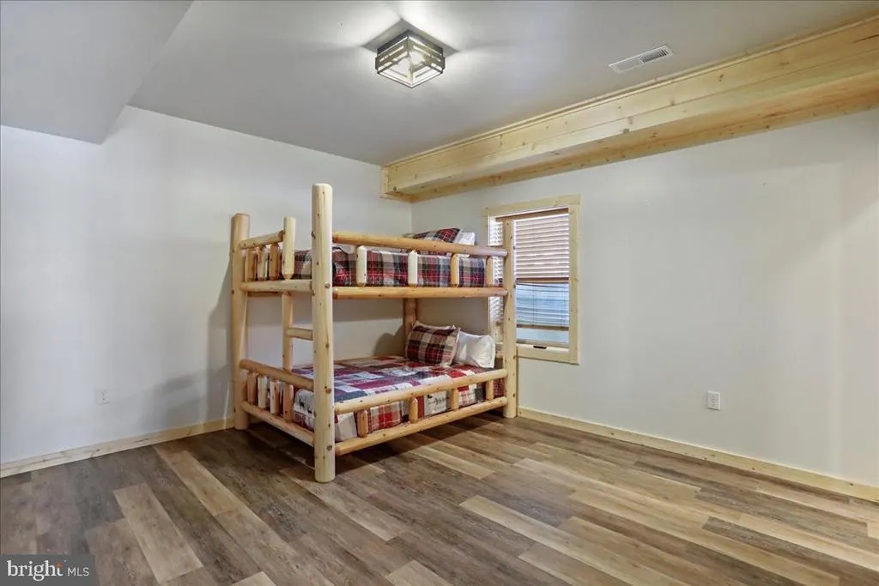
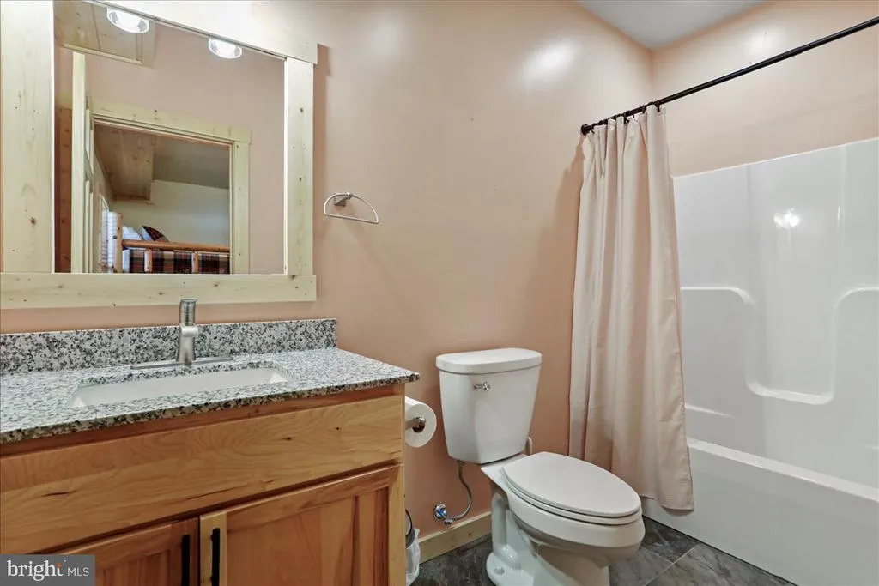

Address
957 N Camp Road, Mc Henry, MD
Price
$ 925,000
Property Attributes
- MLS#MDGA2011152
- TypeSingle Family
- Listing Status ACTIVE
- CountyGARRETT
- CityMc Henry
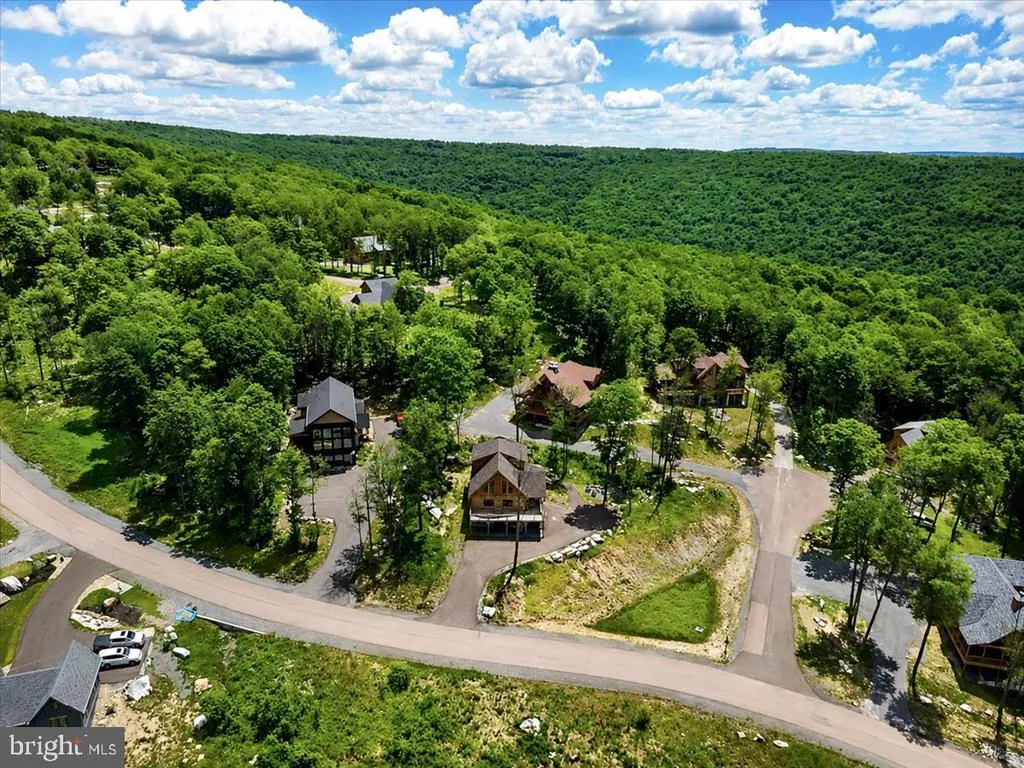
- NeighborhoodNorth Camp Subdivision
- Zip21541
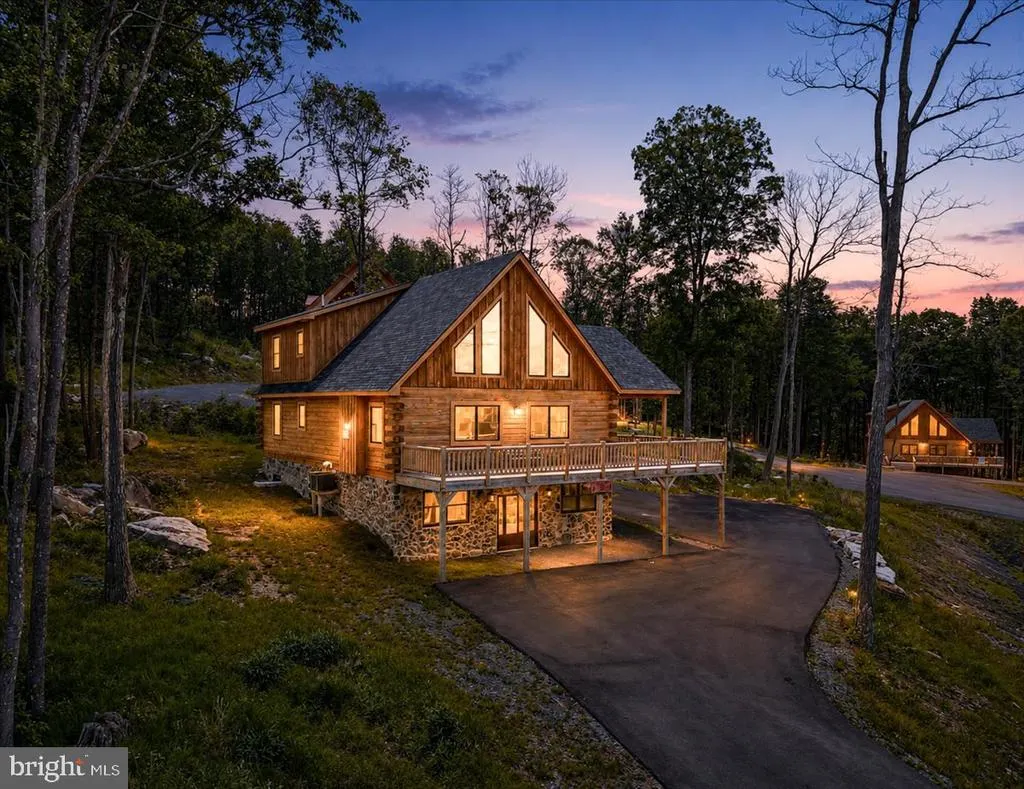
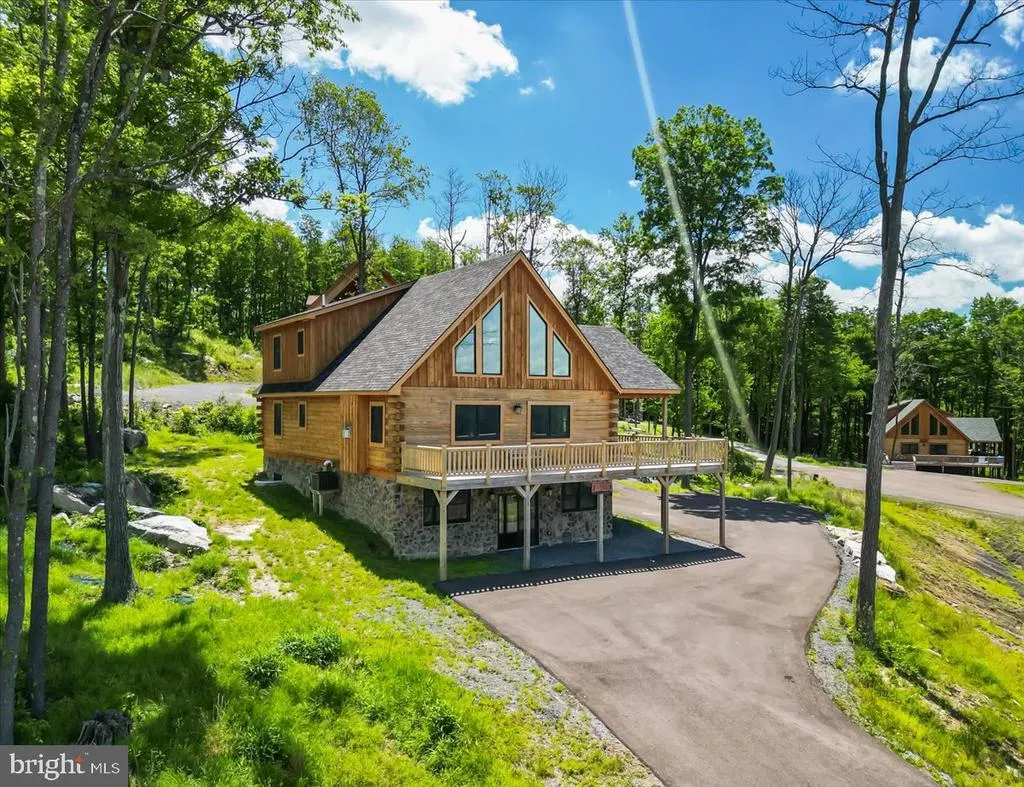
- StyleCabin/Lodge,Log Home,Chalet
- Year Built2023
- Taxes$ 8280
- Price$ 925,000
- Bedrooms5
- Full Bathrooms5
- Half Bathrooms1
- Sqr Footage3804
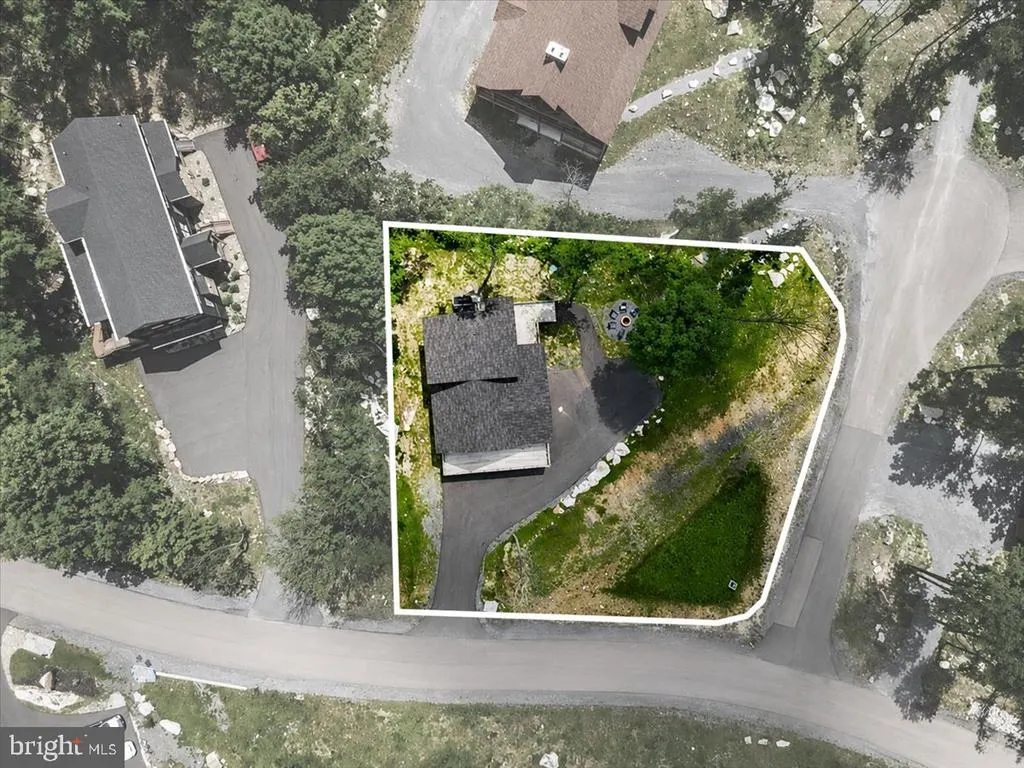
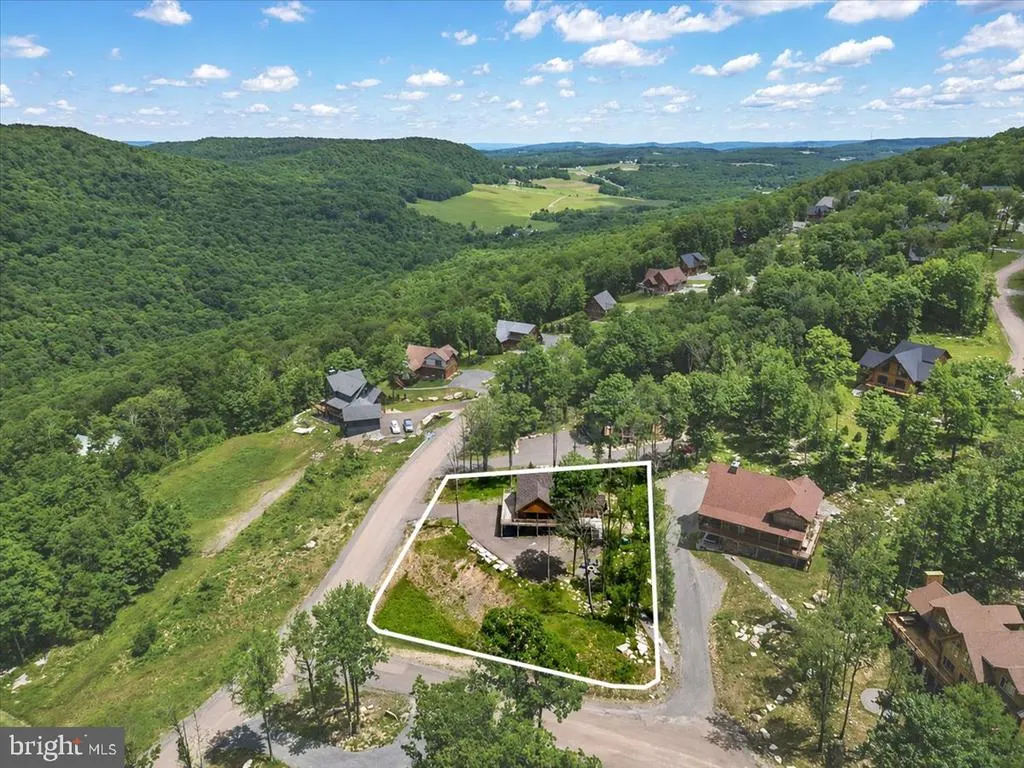
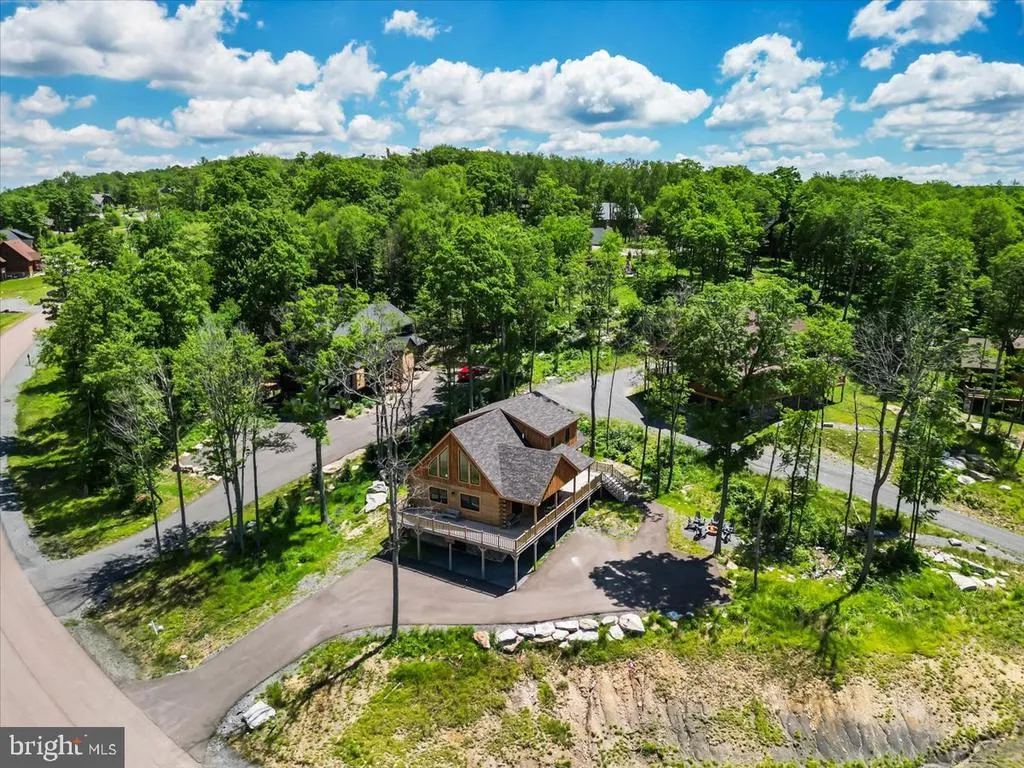
- Lot Size0.51 Acres
Data Source:
Bright MLS
Property Description
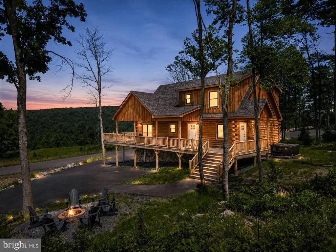
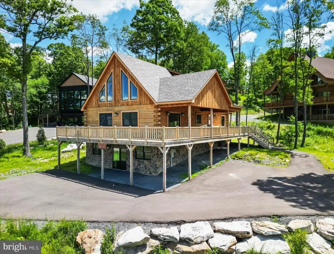
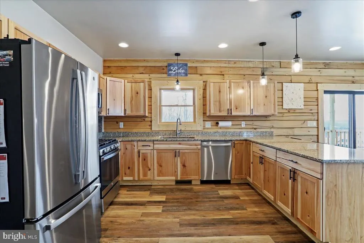
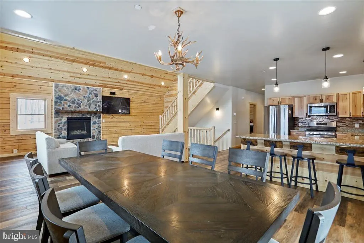
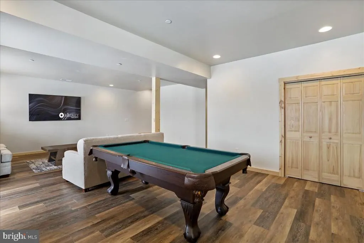
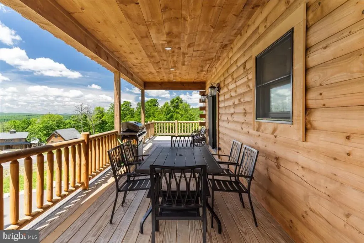
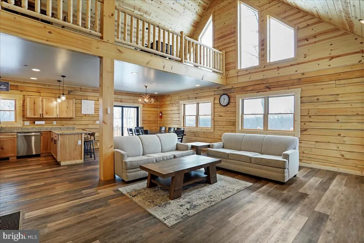
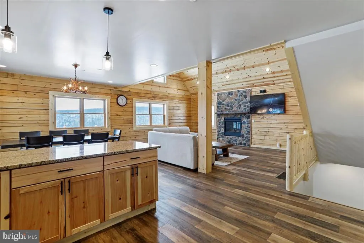
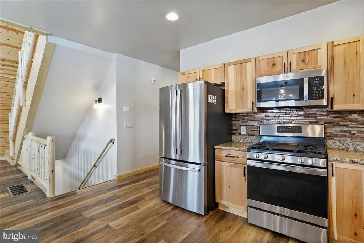
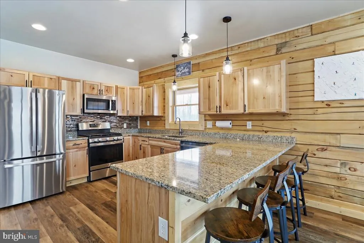
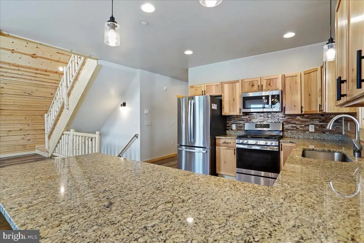
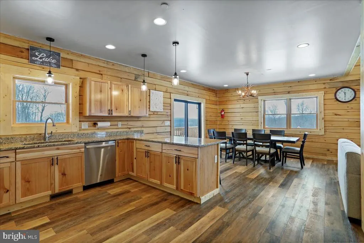
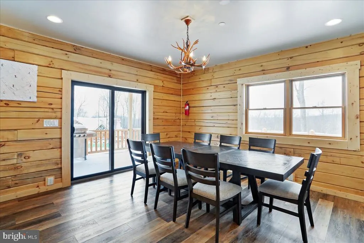
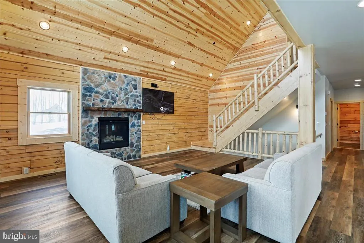
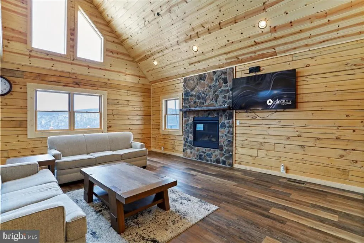
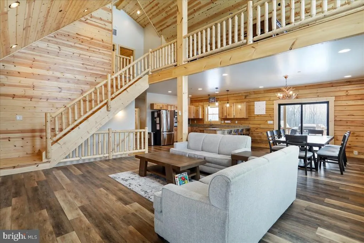
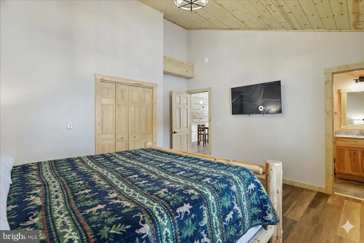
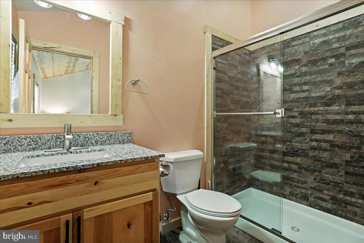
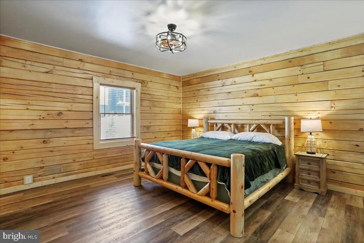
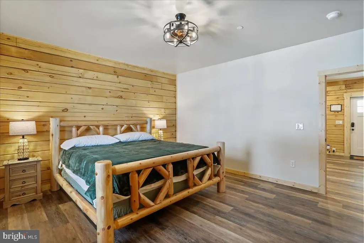
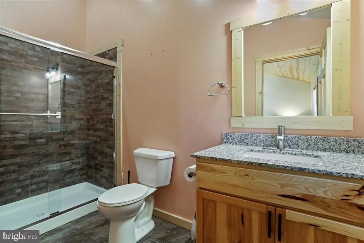
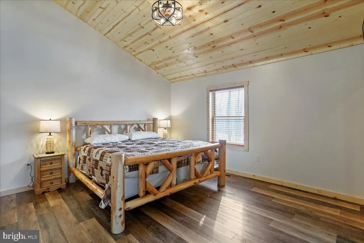
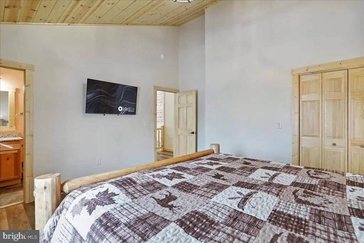
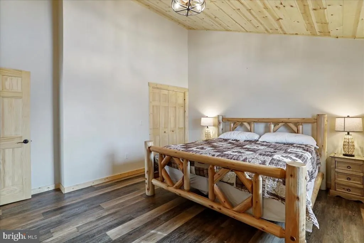
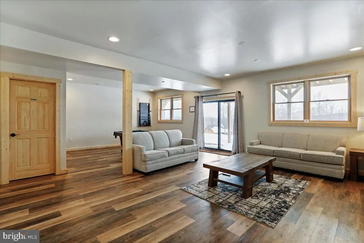

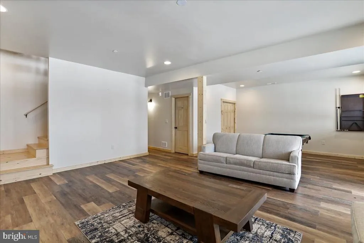
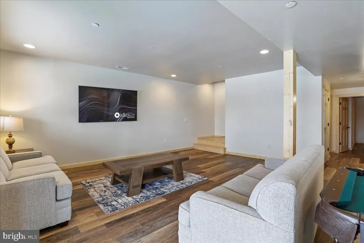
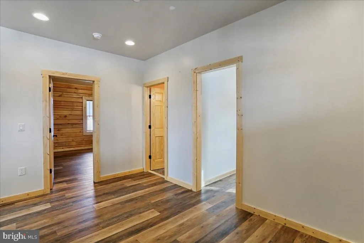
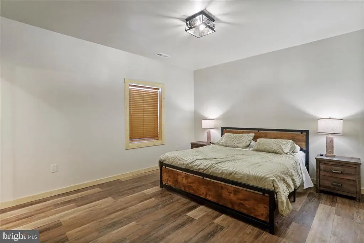
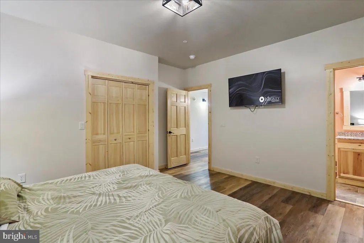
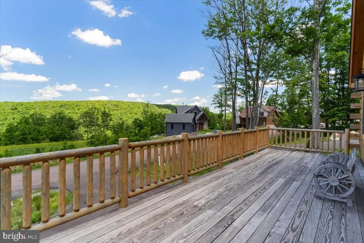
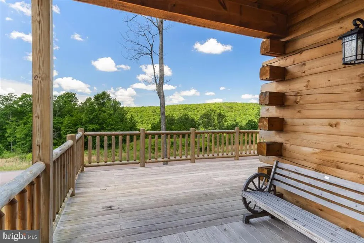
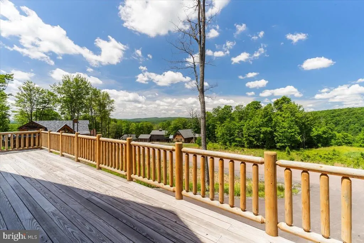
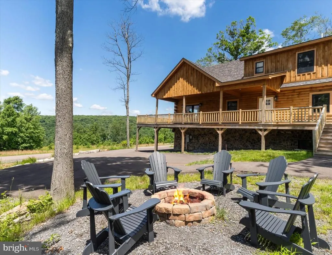
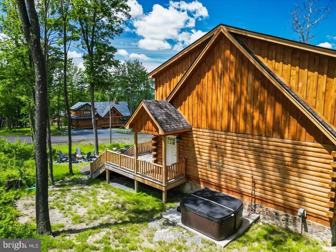
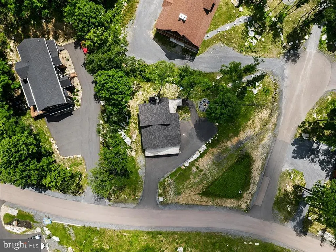
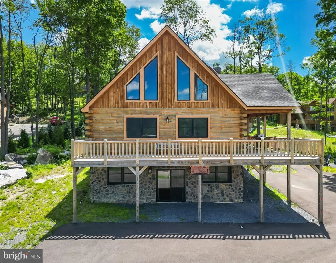
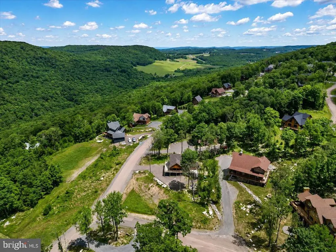
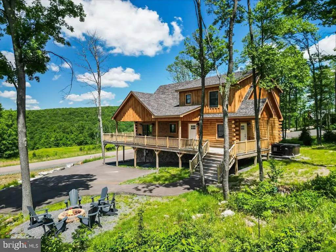
Mystic Mountain Manor is an income-producing vacation rental located minutes from Wisp Resort, Lodestone Golf Course, and Deep Creek Lake. This 5-bedroom, 5.5-bath stone and log chalet offers 3,283 finished square feet and sits on a beautiful -acre lot in one of the areas strongest four-season rental corridors. Designed with short-term rental performance in mind, the layout features five ensuite bedrooms, an oversized loft, and a fully finished walk-out basement with a second living area and game room with a pool table. The open-concept main level includes a two-story great room with a stacked stone gas fireplace, stainless steel appliances, granite countertops, hardwood cabinetry, and bar seating. Wrap-around deck and hot tub enhance guest appeal. Built in 2023 with upgraded LVP flooring, granite in all baths, custom lighting, and quality finishes throughout, this property offers the benefit of newer construction with minimal deferred maintenance. Sold fully furnished and operating as an established vacation rental with an average daily rental of $343 and a projected gross annual rental income of $47k to $52k. Membership in The Wisp Resort Master Association Lakeside Park conveys access to a 1.94-acre waterfront parcel with 170 feet of Deep Creek Lake frontage, pavilion, lake-view seating platform, restrooms, walking trails, and parking. Turnkey opportunity in a proven Deep Creek Lake location.
| Price History | |
|---|---|
| 2/19/2026 | Listed $975,000 |
| 4/14/2026 | 3$950,000 |
| 7/4/2026 | 3$925,000 |
General Features
| Living Area | 3804 |
|---|---|
| Sewer | Public Sewer |
| Heating | 90% Forced Air,Central |
| Cooling | Central A/C |
| Utilities | Cable TV |
| Possession | Settlement |
| Roof | Architectural Shingle |
| Appliances | Built-In Microwave,Dishwasher,Disposal,Dryer,Exhaust Fan,Refrigerator,Stainless Steel Appliances,Stove,Washer |
| Zoning | RESIDENTIAL |
| HOA Fee | 700.00 |
| Association Fee Includes | Common Area Maintenance |
| Patio/Porch Features | Deck(s),Porch(es) |
| Architectural Style | Cabin/Lodge,Log Home,Chalet |
| Construction Materials | Log,Stone |
| School District | GARRETT COUNTY PUBLIC SCHOOLS |
| Year Built | 2023 |
| Levels | 3 |
| Tax Year | 2024 |
| Ownership | Fee Simple |
| Cool Fuel | Electric |
| Accessibility | None |
| Assoc Fee Paid Per | Annually |
| County | GARRETT |
| New Construction | No |
| Property Type | Residential |
| HOA | Yes |
| Subdivision Name | NORTH CAMP SUBDIVISION |
| Garage Y/N | No |
| Water Access Y/N | Yes |
| Other Structures | Above Grade,Below Grade |
| Full Baths | 5 |
| Status | ACTIVE |
| Directions | |
| City | MC HENRY |
| Senior Community Y/N | No |
| Lot Size Units | Square Feet |
| Lot Size Square Feet | 22345.00 |
| Tax Assessed Value | 708900.0 |
| Tax Annual Amount | 8280.0 |
| Structure Type | Detached |
| Condo/Coop Association fee Y/N | No |
| Bathrooms Full Main Level | 1 |
| Bathrooms Count Main Level | 2.00 |
| Price Per Sq Ft Total AG | 486.33 |
| Vacation Rental Y/N | No |
| Virtual Tour | https://integrityimagingsolutionsllc.hd.pics/view/?s=1898633&nohit=1 |
| Total SQFT | 3804 |
| Standard Status | Active |
| Year Built Source | Estimated |
| Tax Lot | 0066 |
Interior Features
| Interior Amenities | Breakfast Area,Ceiling Fan(s),Dining Area,Entry Level Bedroom,Family Room Off Kitchen,Floor Plan - Open,Formal/Separate Dining Room,Kitchen - Gourmet,Pantry,Primary Bath(s),Recessed Lighting,Upgraded |
|---|---|
| Heating Fuel | Propane - Owned |
| Basement | Fully Finished,Walkout Level |
| Flooring | Ceramic Tile,Luxury Vinyl Plank |
| Total Fireplaces | 1 |
| Fireplace Features | Gas/Propane |
| Hot Water | Tankless,Propane |
| Basement (Y/N) | Yes |
| Heating Y/N | Yes |
| Fireplace Y/N | Yes |
| Above Grade Finished Area | 1902 |
| Half Baths | 1 |
| Central Air Y/N | Yes |
| Total Bedrooms | 5 |
| Below Grade Finished Area | 1902 |
| Room Type | Living Room,Dining Room,Primary Bedroom,Kitchen,Foyer,Loft,Mud Room,Recreation Room,Storage Room,Primary Bathroom,Half Bath |
| Main Level Bedrooms | 1 |
| Below Grade Finished Area Unit Type | Square Feet |
| LivingAreaSource | Estimated |
| Below Grade Unfin Area Units | Square Feet |
| Below Grade Unfin SQFT Source | Estimated |
| Below Grade Finished Area Source | Estimated |
| Bedrooms Count All Lower Levels | 2 |
| Bedrooms Count All Upper Levels | 2 |
| Bedrooms Count Lower Level 1 | 2 |
| Bedrooms Count Upper Level 1 | 2 |
| Bathrooms Half Main Level | 1 |
| Bathrooms Full Upper Level 1 | 2 |
| Bathrooms Full Lower Level 1 | 2 |
| Bathrooms Full All Upper Levels | 2 |
| Bathrooms Full All Lower Levels | 2 |
| Bathrooms Count Upper Level 1 | 2.00 |
| Bathrooms Count Lower Level 1 | 2.00 |
| Bathrooms Count All Upper Levels | 2 |
| Bathrooms Count All Lower Levels | 2 |
| Above Grade Finished Area Source | Estimated |
| Above Grade Finished Area Unit Type | Square Feet |
| Total Baths | 6 |
Exterior Features
| Pool | No Pool |
|---|---|
| Parking Features | Asphalt Driveway |
| Water Source | Public |
| Total Parking Spaces | 8 |
| Type of Parking | Driveway |
| Land Use Code | R |
| Foundation Details | Concrete Perimeter |
| Water View Y/N | No |
| Lot Size Acres | 0.51 |
| Water Body Type | Lake |
| Lot Size Source | Estimated |
| Waterfront Y/N | No |
| Water Access Features | Fishing Allowed,Private Access,Public Access |
| Land Assessed Value | 94500.00 |
| Navigable Water Y/N | Yes |
| Water Oriented Y/N | Yes |
Room Details
| Room | Dimensions | Level | Flooring | Details |
|---|---|---|---|---|
| Dining Room | Main | Flooring - Luxury Vinyl Plank | ||
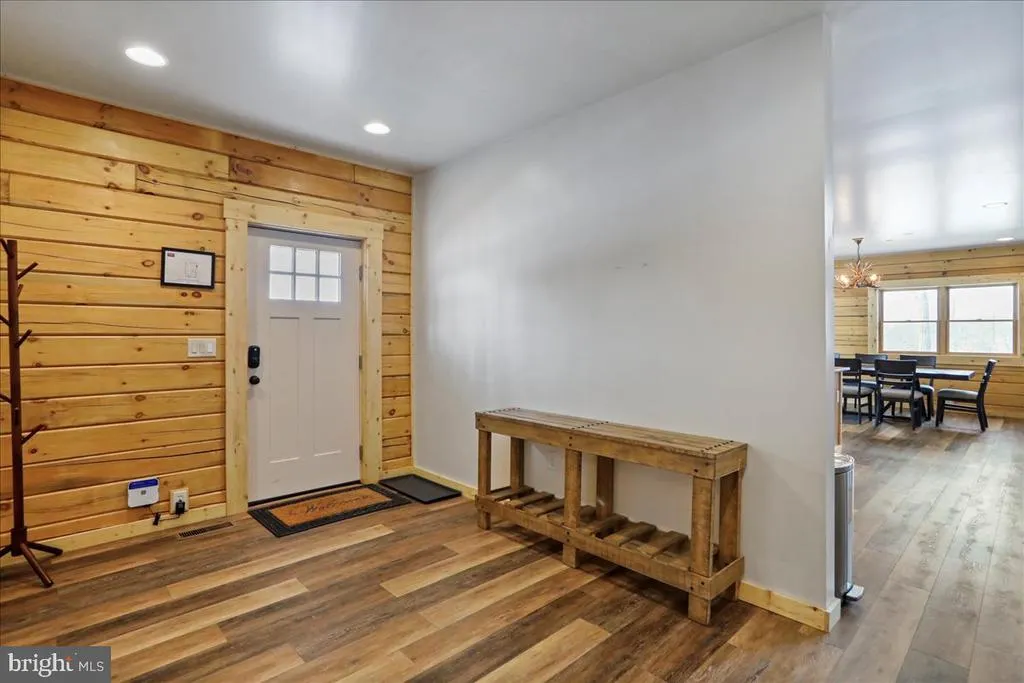
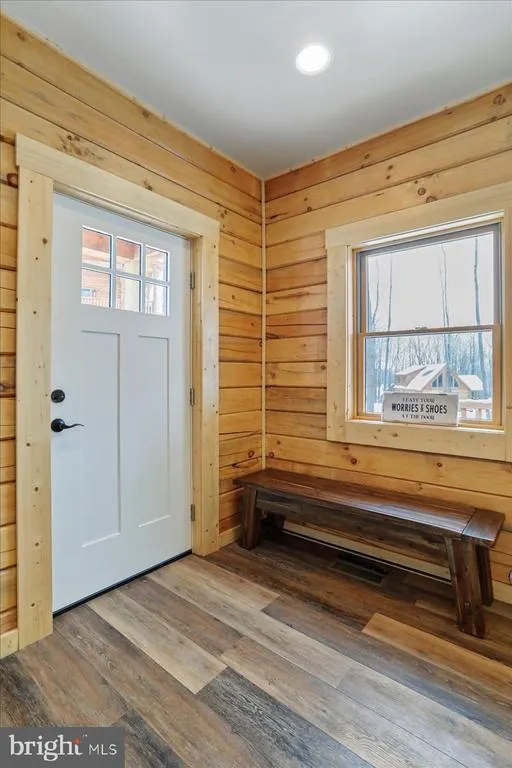
| Foyer | Main | Flooring - Luxury Vinyl Plank | ||
| Half Bath | Main | Flooring - Ceramic Tile | ||
| Kitchen | Main | Flooring - Luxury Vinyl Plank,Countertop(s) - Granite | ||
| Living Room | Main | Flooring - Luxury Vinyl Plank,Ceiling Fan(s),Cathedral/Vaulted Ceiling,Fireplace - Gas | ||
| Living Room | Lower 1 | Flooring - Luxury Vinyl Plank | ||
| Loft | Upper 1 | Flooring - Luxury Vinyl Plank | ||
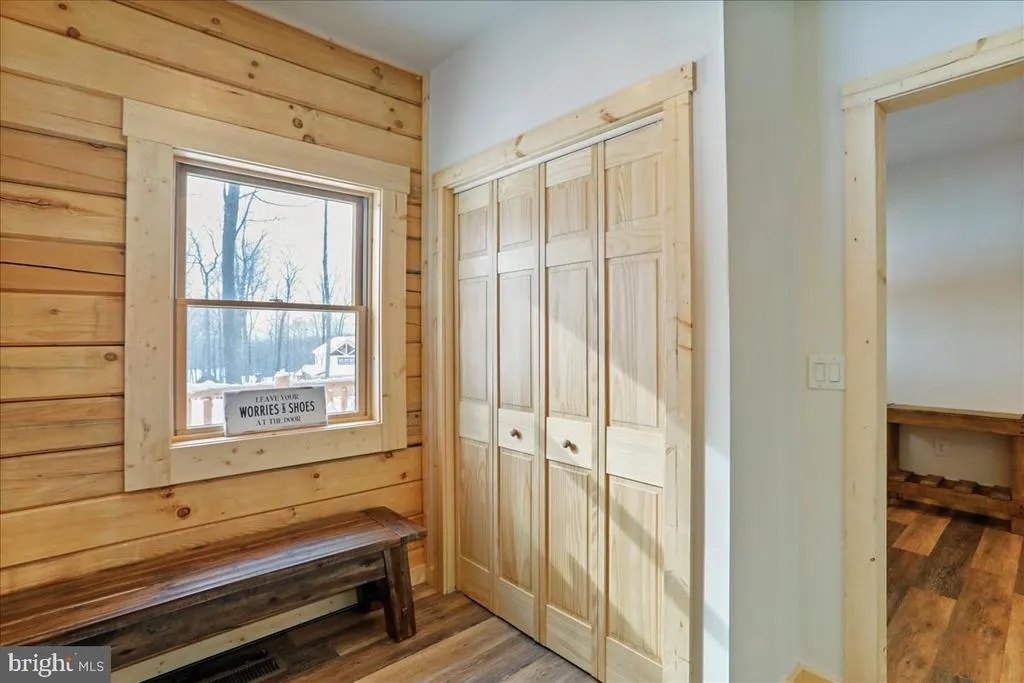
| Mud Room | Main | Flooring - Luxury Vinyl Plank | ||
| Primary Bathroom | Lower 1 | Flooring - Ceramic Tile | ||
| Primary Bathroom | Lower 1 | Flooring - Ceramic Tile | ||
| Primary Bathroom | Upper 1 | Flooring - Ceramic Tile | ||
| Primary Bathroom | Upper 1 | Flooring - Ceramic Tile | ||
| Primary Bathroom | Main | Flooring - Ceramic Tile | ||
| Primary Bedroom | Upper 1 | Flooring - Luxury Vinyl Plank,Ceiling Fan(s) | ||
| Primary Bedroom | Upper 1 | Flooring - Luxury Vinyl Plank,Ceiling Fan(s) | ||
| Primary Bedroom | Lower 1 | Flooring - Luxury Vinyl Plank | ||
| Primary Bedroom | Lower 1 | Flooring - Luxury Vinyl Plank | ||
| Primary Bedroom | Main | Flooring - Luxury Vinyl Plank,Ceiling Fan(s) | ||
| Recreation Room | Lower 1 | Flooring - Luxury Vinyl Plank | ||
| Storage Room | Lower 1 |
Amenities
- Foreclosure
- Views
- Short Sale
- New Construction
- Adult 55+
- Lease To Own
- No HOA Fees
- Furnished
- Primary On Main
- Air Conditioning
- Seller Finance
- Green
- Fixer Upper
- Horse
- Golf
- Fireplace
- Deck
- Garage
- Basement
- Pool
Property vs Single Family Average in 21541
Price
Taxes
Year Built
Visits
 © BRIGHT, All Rights Reserved
