
Views - New Construction - Golf Course - Primary on Main - Eco Friendly

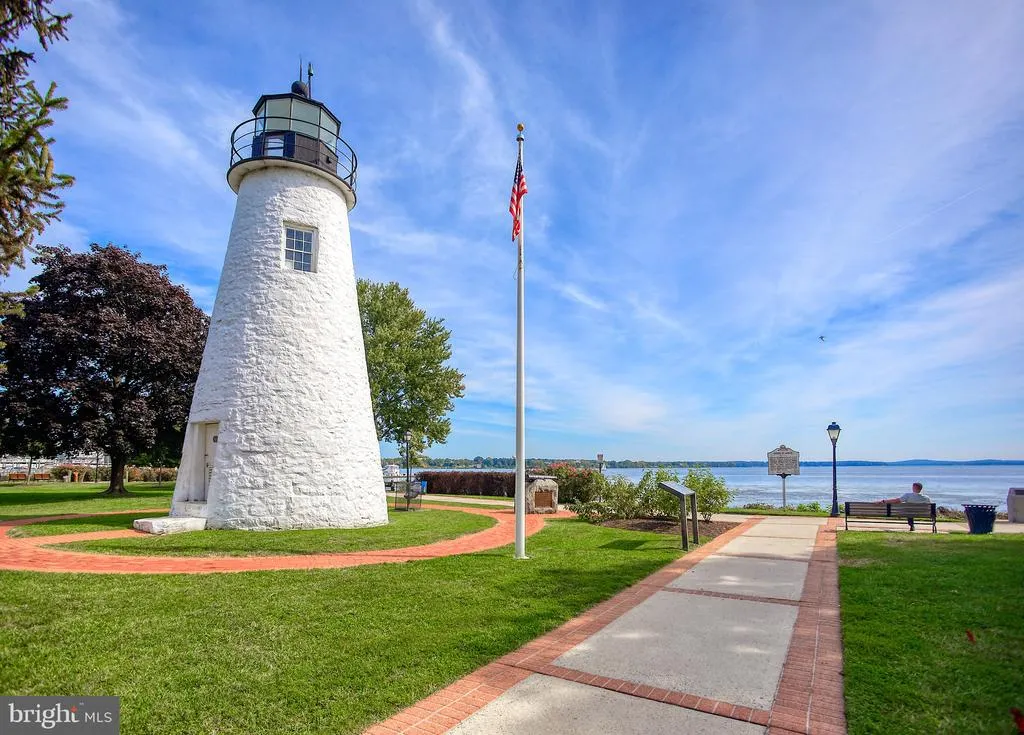
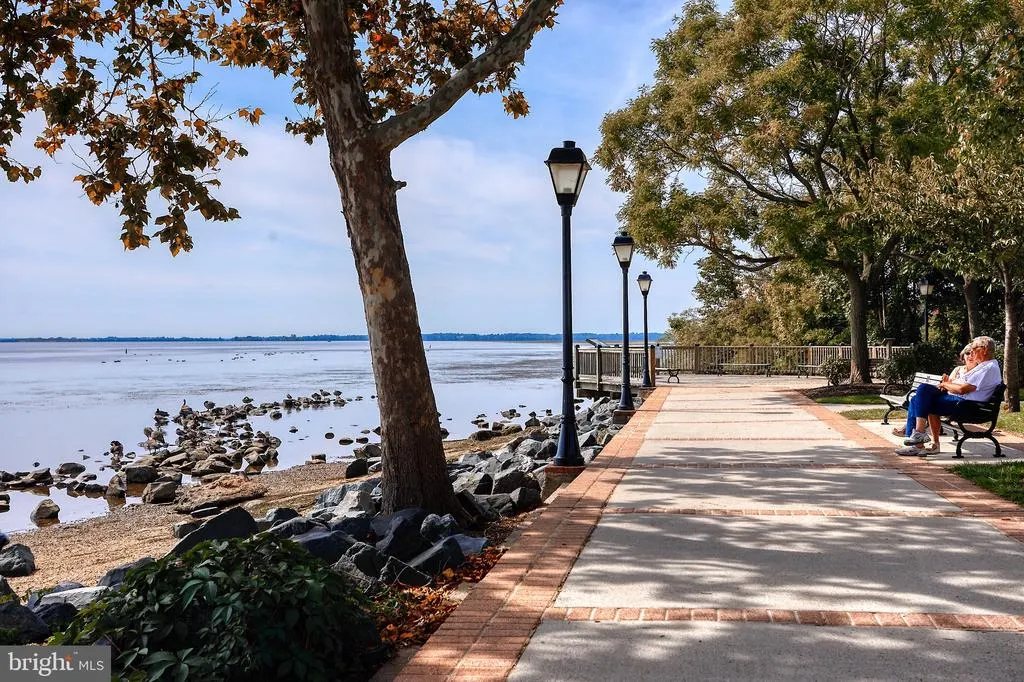
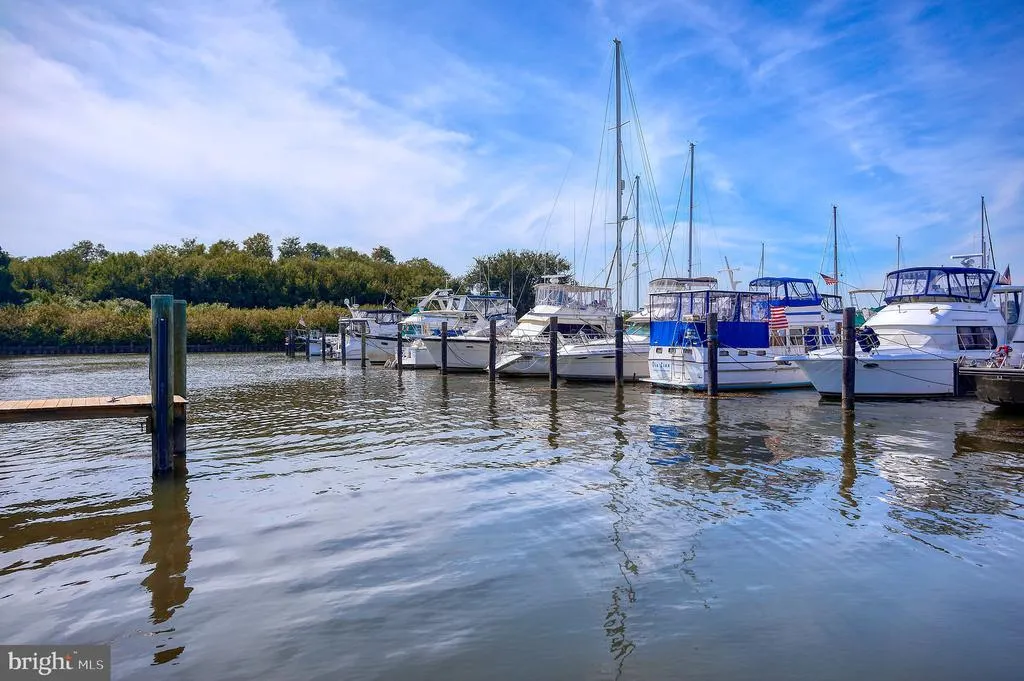
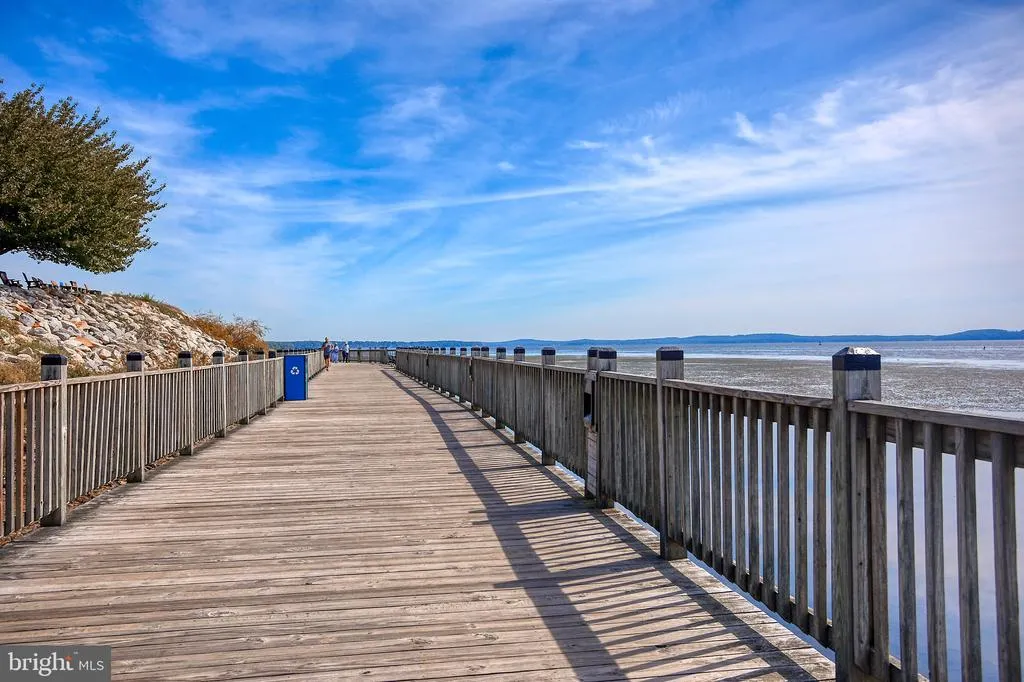


Address
416 Bold Venture Ct, Havre De Grace, MD
Price
$ 837,000
Property Attributes
- MLS#MDHR2051428
- TypeSingle Family
- Listing Status ACTIVE
- CountyHARFORD
- CityHavre De Grace
- NeighborhoodBulle Rock
- Zip21078
- StyleColonial
- Taxes$ 888
- Price$ 837,000
- Bedrooms2
- Full Bathrooms2
- Half Bathrooms0
- Sqr Footage1767
- Lot Size0.16 Acres
Data Source:
Bright MLS
Property Description
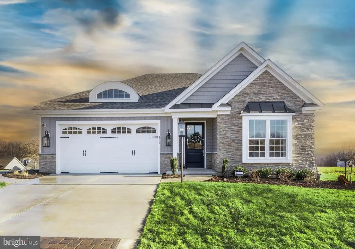
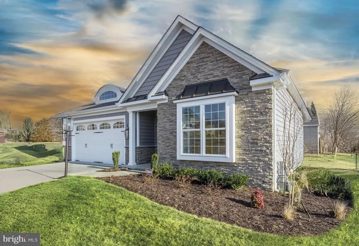
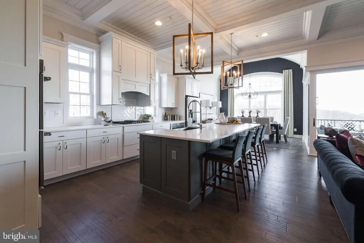
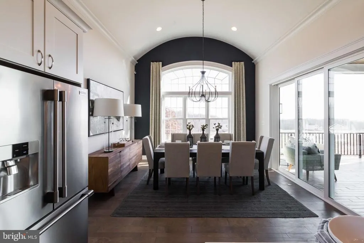
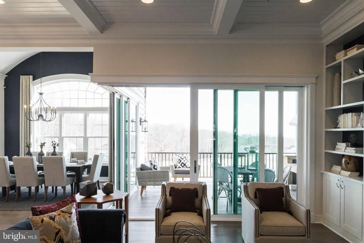
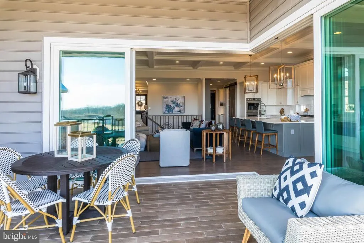
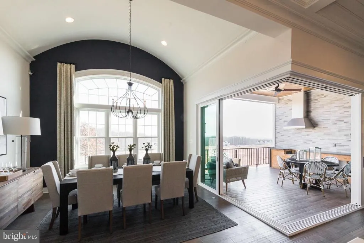
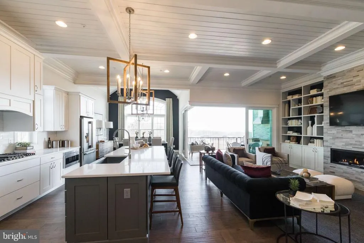
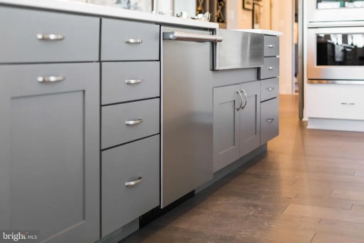
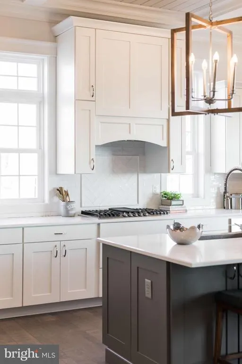
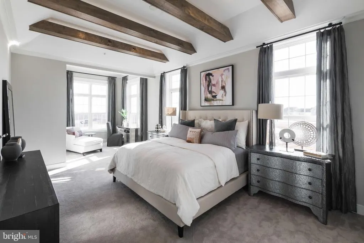
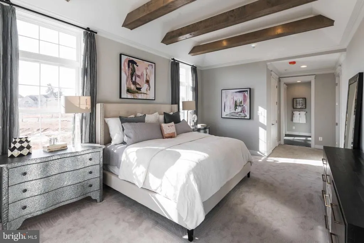

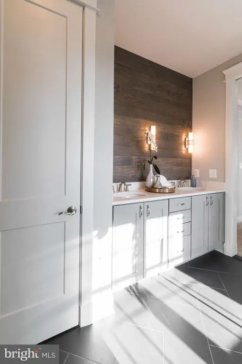
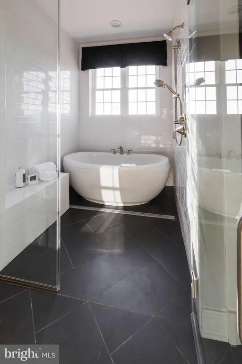
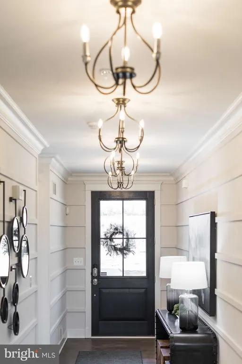
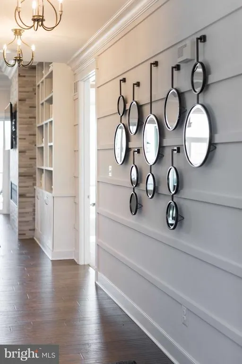
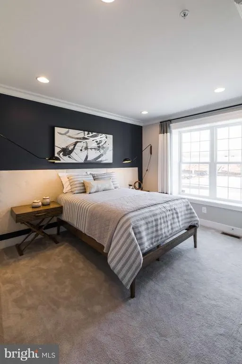
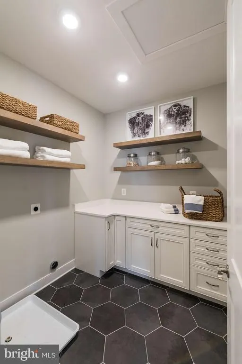
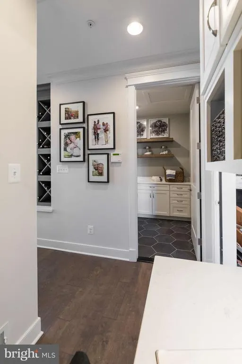
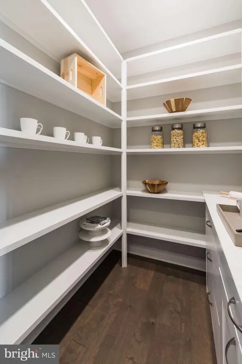
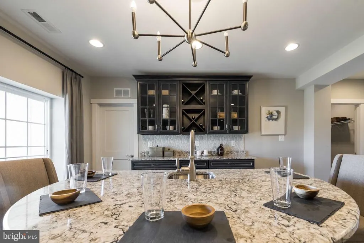
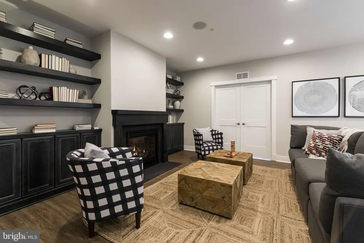
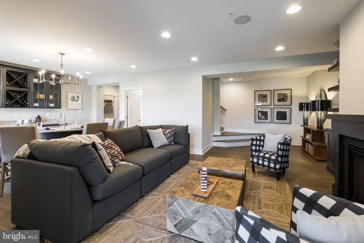
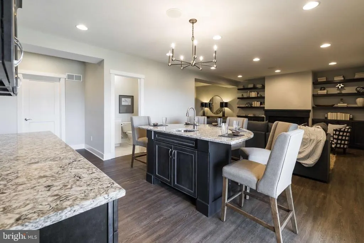
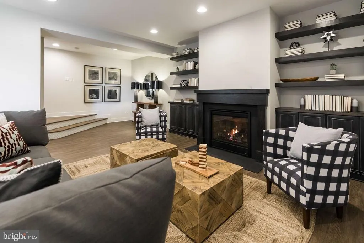
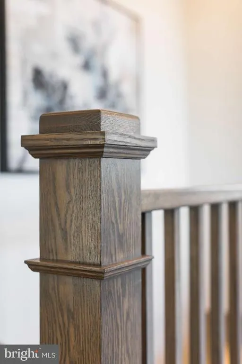
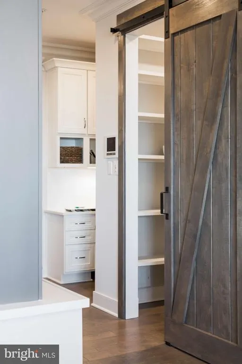
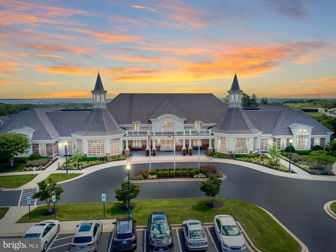
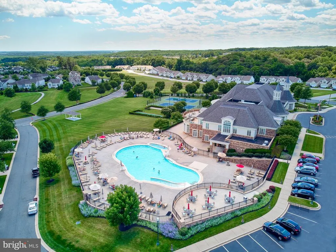
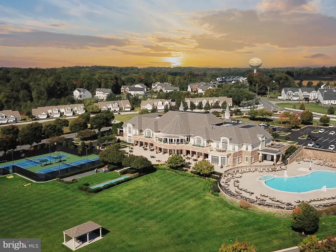
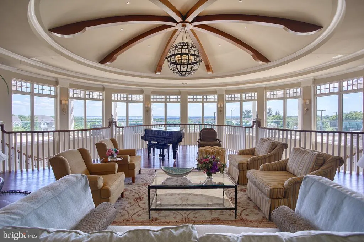
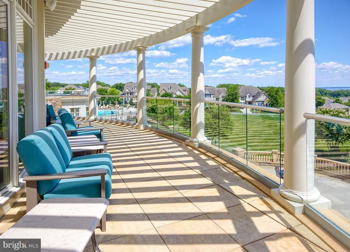
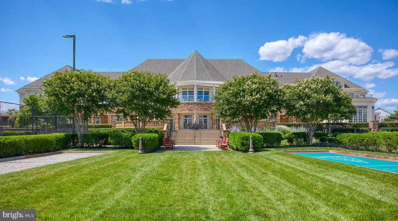
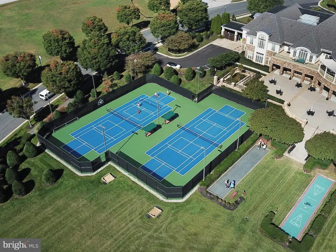
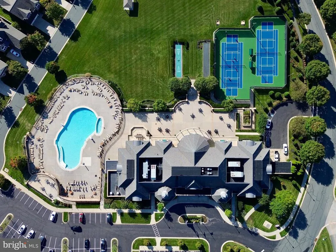
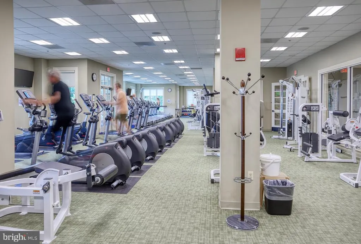
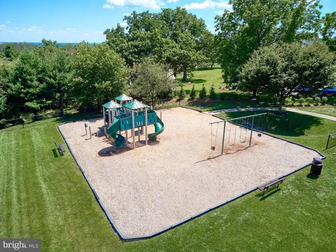
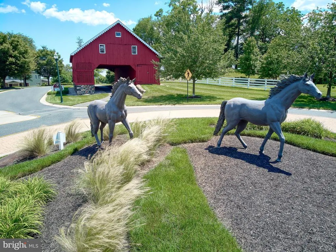
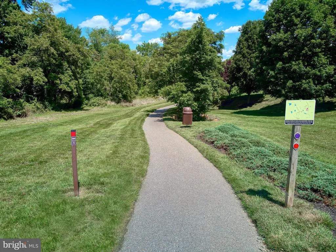
Welcome to Canterbury Park at Bulle Rock, an exciting new enclave of homes by Trademark Custom Builders, set within the prestigious, gated community of Bulle Rock in historic Havre de Grace, MD. This thoughtfully planned section will feature homesites backing to serene woods or the nationally ranked Bulle Rock Golf Course, offering privacy, views, and an elevated lifestyle. This TO-BE-BUILT ranch-style home is designed for effortless main-level living and showcases two bedrooms and two full baths, including a spacious primary suite. The gourmet kitchen anchors the home and flows seamlessly into a stunning great room, where buyers may choose from elegant luxury ceiling treatments such as a coffered ceiling, exposed beams, or a barrel ceilingperfect for both everyday living and entertaining. A convenient main-floor laundry room and a rear covered porch add to the homes comfort and functionality. Newly included features enhance both style and value, with upgraded exterior stone options, wood shelving in all closets, custom paint packages, and morehallmarks of Trademark Custom Builders attention to detail and craftsmanship. The lower level offers exceptional flexibility and may be finished to include a third bedroom, an additional full bath, and a spacious recreation room, ideal for guests or entertaining. Residents of Bulle Rock enjoy a truly maintenance-free lifestyle with lawn care and snow removal included, along with access to the impressive Residents Club, featuring a full fitness center, indoor and outdoor pools, tennis and pickleball courts, and a full calendar of community amenities. Interested buyers are encouraged to VISIT THE MODEL HOME to explore available floor plans, homesites, and customization options. Discover luxury, convenience, and timeless designyour next chapter begins at Canterbury Park at Bulle Rock.
| Price History | |
|---|---|
| 2/9/2026 | Listed $822,000 |
General Features
| Living Area | 1767 |
|---|---|
| Sewer | Public Sewer |
| Heating | Forced Air |
| Cooling | Ceiling Fan(s),Central A/C |
| Possession | Other,Settlement,181-365 Days |
| Roof | Architectural Shingle |
| Appliances | Built-In Microwave,Dishwasher,Disposal,Humidifier,Oven - Double,Oven - Wall,Stainless Steel Appliances |
| Zoning | R2 |
| HOA Fee | 381.00 |
| Garage Spaces | 2.00 |
| Association Fee Includes | Common Area Maintenance,Lawn Maintenance,Management,Pool(s),Recreation Facility,Reserve Funds,Road Maintenance,Sauna,Security Gate,Snow Removal,Trash |
| Architectural Style | Colonial |
| Security Features | 24 hour security,Security Gate,Smoke Detector,Sprinkler System - Indoor |
| Construction Materials | Combination,Stone,Vinyl Siding |
| School District | HARFORD COUNTY PUBLIC SCHOOLS |
| View | Golf Course,Scenic Vista,Trees/Woods |
| Levels | 2 |
| Tax Year | 2025 |
| Ownership | Fee Simple |
| Cool Fuel | Electric |
| Accessibility | 36 + wide Halls,Doors - Lever Handle(s),Entry Slope |
| Assoc Fee Paid Per | Monthly |
| County | HARFORD |
| New Construction | Yes |
| Property Type | Residential |
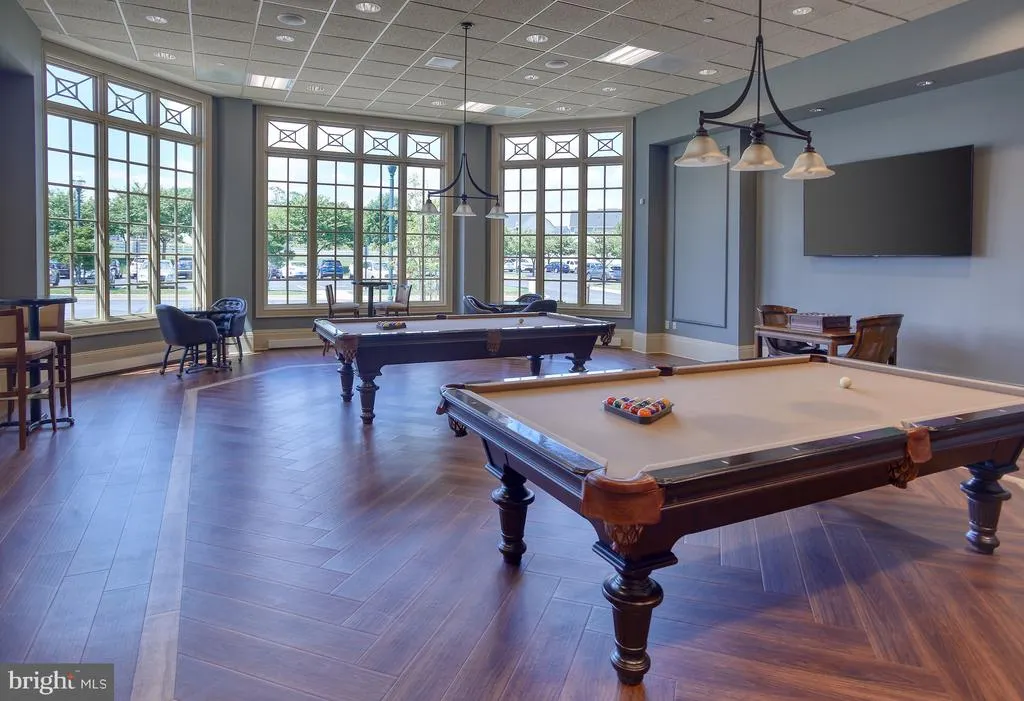
| Association Amenities | Billiard Room,Common Grounds,Fitness Center,Gated Community,Golf Course Membership Available,Hot tub,Jog/Walk Path,Pickleball Courts,Pool - Indoor,Pool - Outdoor,Recreational Center,Sauna,Security,Sh |
| HOA | Yes |
| Energy Efficient | Construction,Appliances,HVAC,Lighting |
| Subdivision Name | BULLE ROCK |
| Garage Y/N | Yes |
| Water Access Y/N | No |
| Green Indoor Air Quality | Ventilation |
| Other Structures | Above Grade,Below Grade |
| Full Baths | 2 |
| Status | ACTIVE |
| Directions | Use GPS to get to Bulle Rock Golf Course (320 Blenheim Lane) - these homes are located just north behind the gates of Bulle Rock across from Granville Court. Model home and Sales Center is currently |
| City | HAVRE DE GRACE |
| Association Name | BULLE ROCK |
| Senior Community Y/N | No |
| Lot Size Units | Square Feet |
| Lot Size Square Feet | 6934.00 |
| Tax Assessed Value | 58500.0 |
| Tax Annual Amount | 888.0 |
| Home Warranty Y/N | Yes |
| Property Condition | Excellent |
| Structure Type | Detached |
| Condo/Coop Association fee Y/N | No |
| Bathrooms Full Main Level | 2 |
| Bathrooms Count Main Level | 2.00 |
| Price Per Sq Ft Total AG | 473.68 |
| Community Pool Features | Fenced,Heated,In Ground,Indoor,Lap/Exercise,Pool/Spa Combo |
| Construction Completed Y/N | No |
| Historic Y/N | No |
| Vacation Rental Y/N | No |
| Total SQFT | 1767 |
| Builder Name | Trademark Custom Builders |
| Standard Status | Active |
| Year Built Source | Assessor |
| Tax Lot | 1304 |
Interior Features
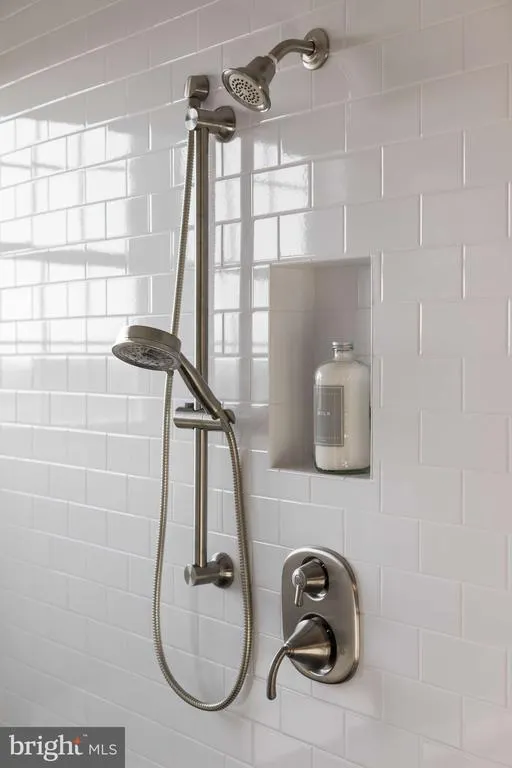
| Interior Amenities | Bathroom - Walk-In Shower,Combination Kitchen/Living,Crown Moldings,Dining Area,Entry Level Bedroom,Floor Plan - Open,Kitchen - Gourmet,Kitchen - Island |
|---|---|
| Heating Fuel | Natural Gas |
| Basement | Full,Sump Pump,Space For Rooms |
| Flooring | Ceramic Tile,Engineered Wood,Partially Carpeted |
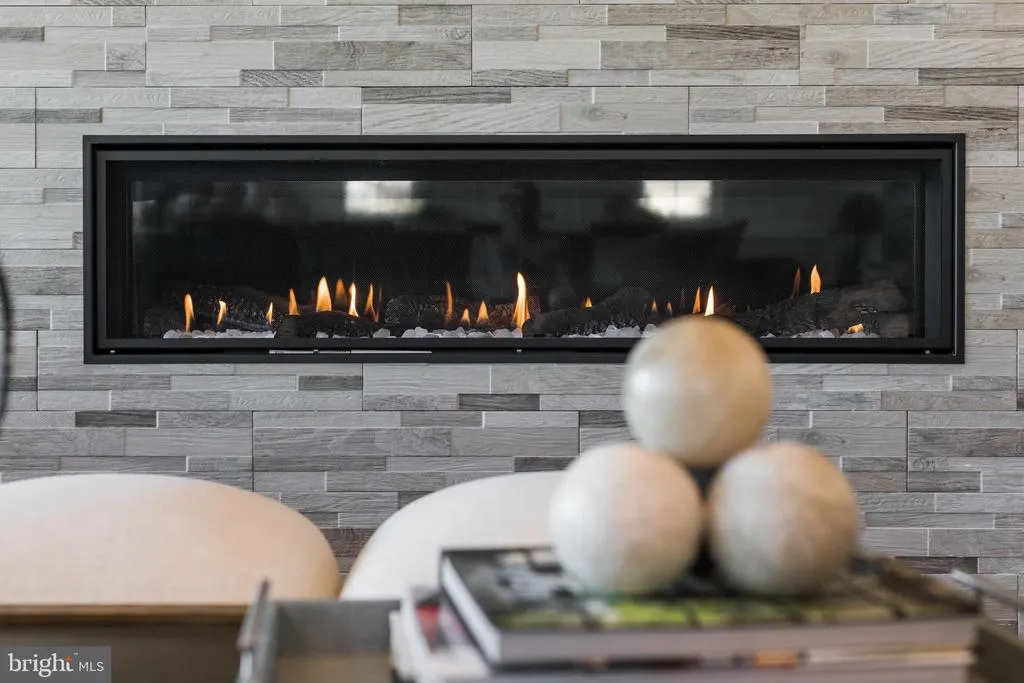
| Total Fireplaces | 1 |
| Fireplace Features | Gas/Propane |
| Hot Water | Natural Gas |
| Basement (Y/N) | Yes |
| Heating Y/N | Yes |
| Window Features | Double Pane,Energy Efficient,Screens |
| Fireplace Y/N | Yes |
| Above Grade Finished Area | 1767 |
| Central Air Y/N | Yes |
| Total Bedrooms | 2 |
| Room Type | Dining Room,Primary Bedroom,Bedroom 2,Bedroom 3,Bedroom 4,Kitchen,Foyer,Great Room,Laundry,Mud Room,Recreation Room,Utility Room,Bathroom 2,Bathroom 3,Primary Bathroom |
| Main Level Bedrooms | 2 |
| Below Grade Finished Area Unit Type | Square Feet |
| LivingAreaSource | Estimated |
| Laundry Type | Hookup,Main Floor |
| Below Grade Unfin Area Units | Square Feet |
| Below Grade Unfin SQFT Source | Assessor |
| Below Grade Finished Area Source | Assessor |
| Above Grade Finished Area Source | Estimated |
| Above Grade Finished Area Unit Type | Square Feet |
| Total Baths | 2 |
Exterior Features
| Pool | Yes - Community |
|---|---|
| Parking Features | Concrete Driveway |
| Water Source | Public |
| Total Parking Spaces | 4 |
| Garage Features | Garage - Front Entry,Garage Door Opener,Inside Access,Oversized |
| Type of Parking | Attached Garage,Driveway |
| Land Use Code | R |
| Foundation Details | Passive Radon Mitigation,Permanent |
| Water View Y/N | No |
| Lot Dimensions | 0.00 x 0.00 |
| Lot Size Acres | 0.16 |
| Lot Size Source | Assessor |
| Waterfront Y/N | No |
| Builder Model | Kelsey II |
| Land Assessed Value | 58500.00 |
| Navigable Water Y/N | No |
| Water Oriented Y/N | No |
| # of Attached Garage Spaces | 2 |
| LotDimensionsSource | Assessor |
Room Details
| Room | Dimensions | Level | Flooring | Details |
|---|---|---|---|---|
| Bathroom 2 | Main | |||
| Bathroom 3 | Lower 1 | |||
| Bedroom 2 | Main | |||
| Bedroom 3 | Lower 1 | |||
| Bedroom 4 | Lower 1 | |||
| Dining Room | Main | |||
| Foyer | Main | |||
| Great Room | Main | |||
| Kitchen | Main | |||
| Laundry | Main | |||
| Mud Room | Main | |||
| Primary Bathroom | Main | |||
| Primary Bedroom | Main | |||
| Recreation Room | Lower 1 | |||
| Utility Room | Lower 1 |
Amenities
- Foreclosure
- Views
- Short Sale
- New Construction
- Adult 55+
- Lease To Own
- No HOA Fees
- Furnished
- Primary On Main
- Air Conditioning
- Seller Finance
- Green
- Fixer Upper
- Horse
- Golf
- Fireplace
- Deck
- Garage
- Basement
- Pool
Property vs Single Family Average in 21078
Price
Taxes
Visits
In The Neighborhood
New Construction
Havre De Grace
$ 722,475
- Type
- Single Family
- Size
- 2,869 SqFt
- Rooms
- 3 Beds + 3.5 Baths
 © BRIGHT, All Rights Reserved
