
Open House Sat, Aug 29th 12:00 PM - 4:00 PM - New Construction - Primary on Main

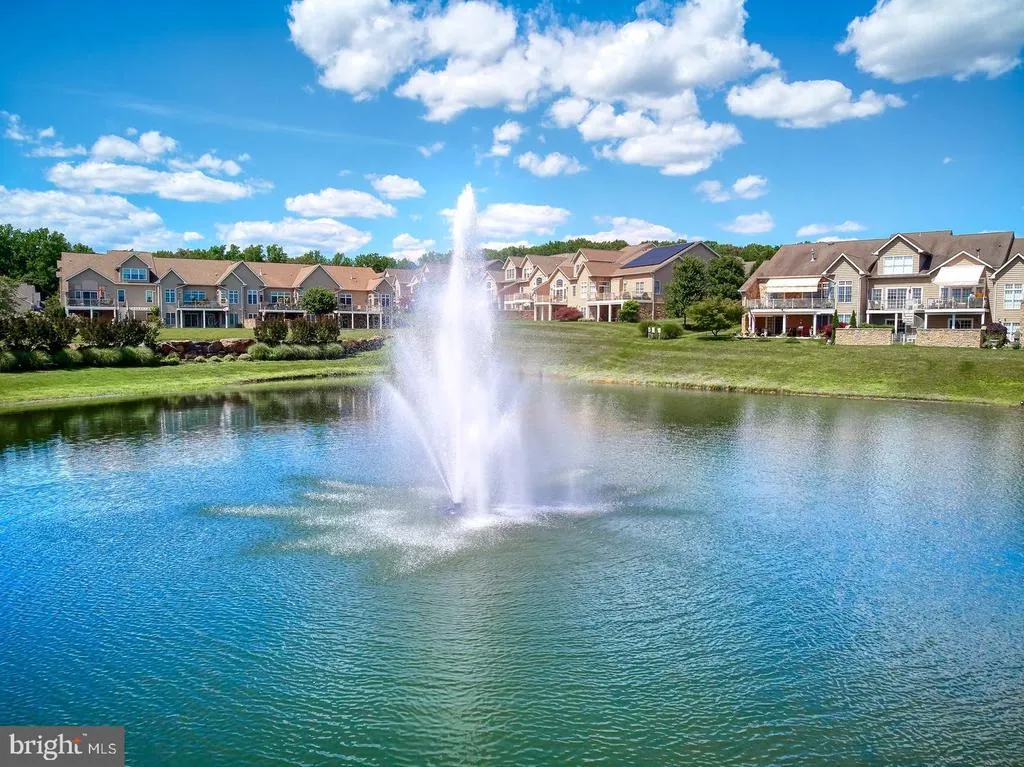
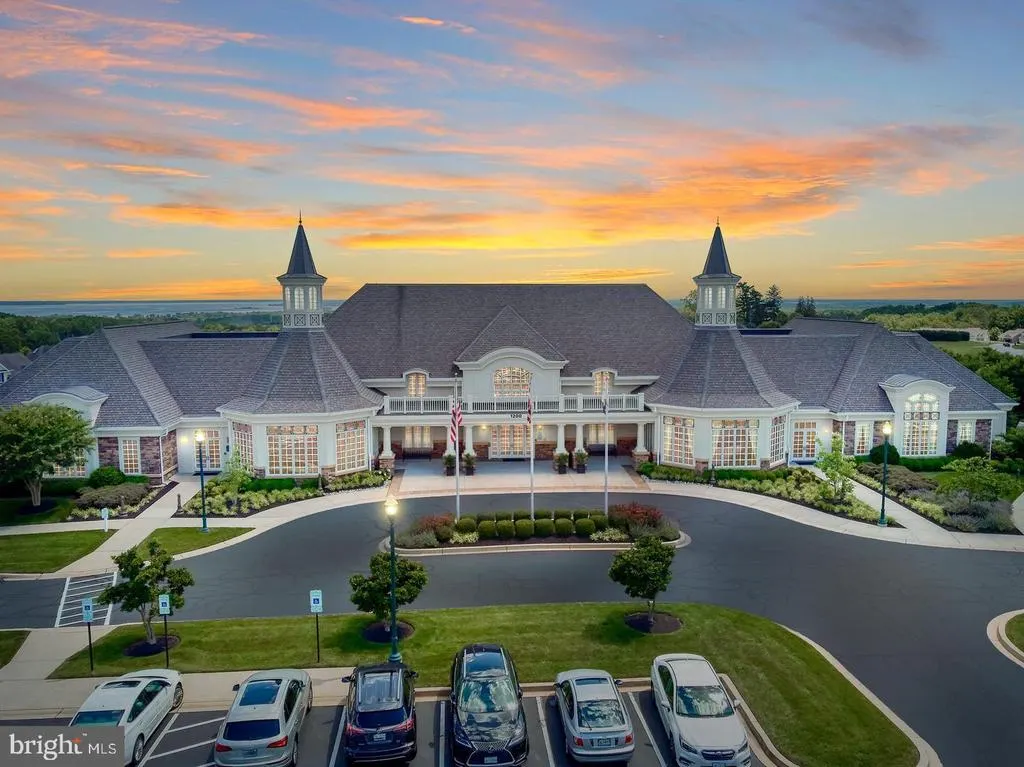
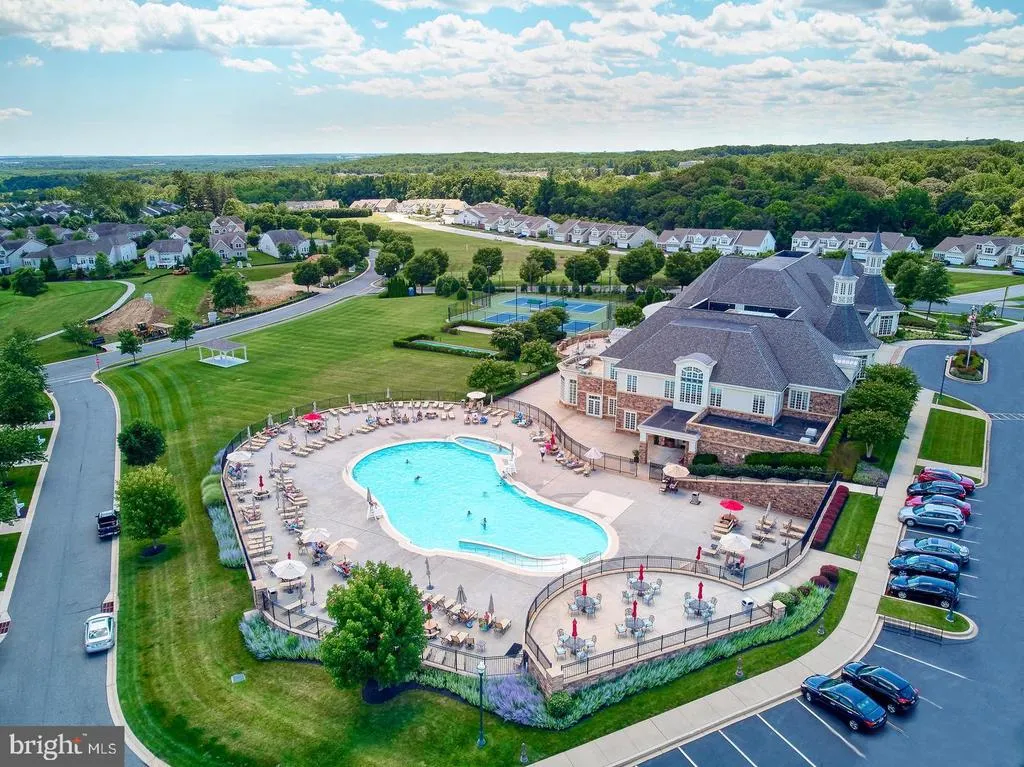

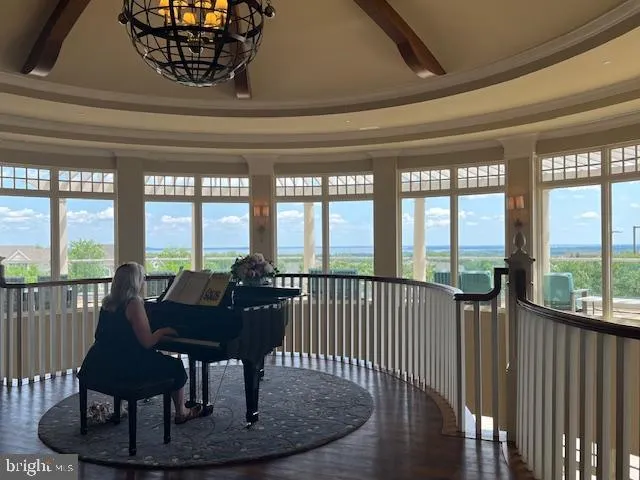
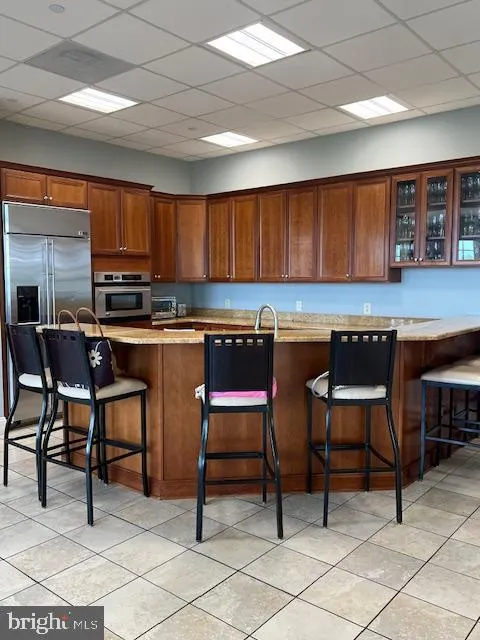
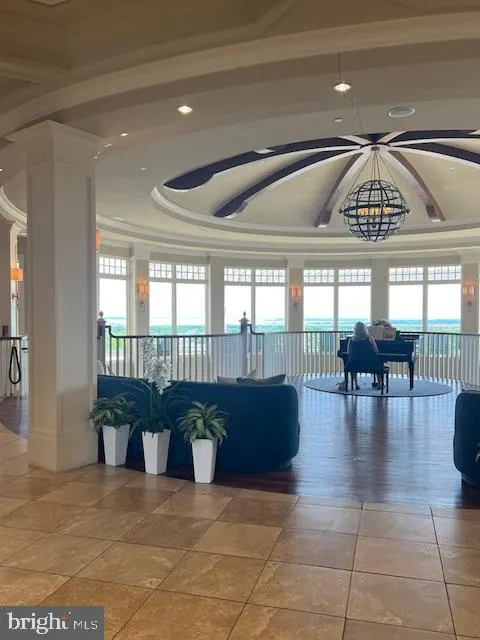
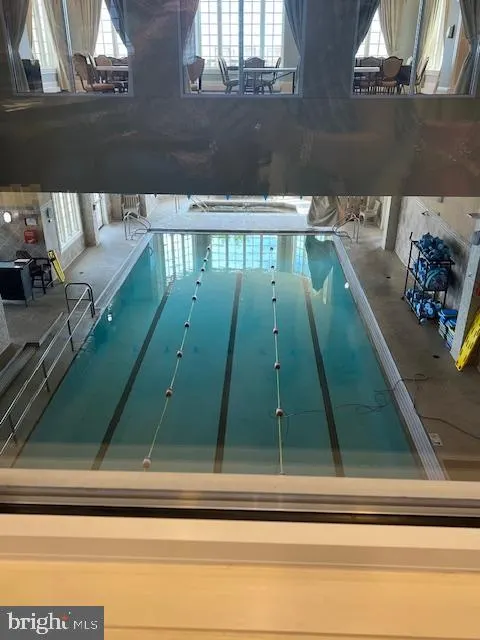
Address
516 Whimsical Drive, Havre De Grace, MD
Price
$ 663,236
Property Attributes
- MLS#MDHR2058456
- TypeSingle Family
- Listing Status ACTIVE
- CountyHARFORD
- CityHavre De Grace
- NeighborhoodBulle Rock
- Zip21078
- StyleCraftsman,Dwelling w/Separate Living Area
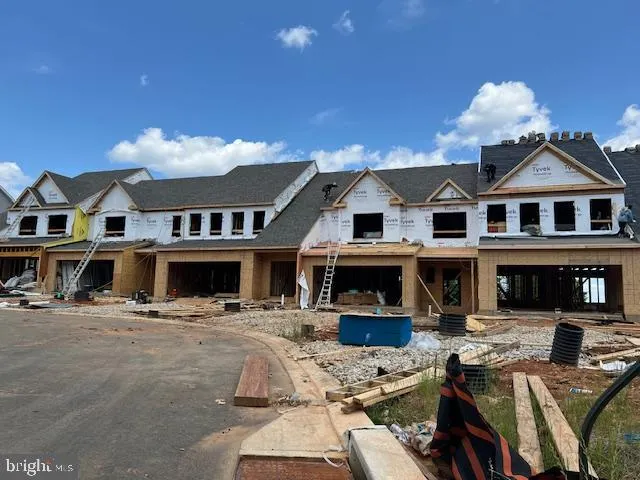
- Year Built2026
- Price$ 663,236
- Bedrooms3
- Full Bathrooms3
- Half Bathrooms0
- Sqr Footage3107
- Lot Size0.14 Acres
Data Source:
Bright MLS
Property Description
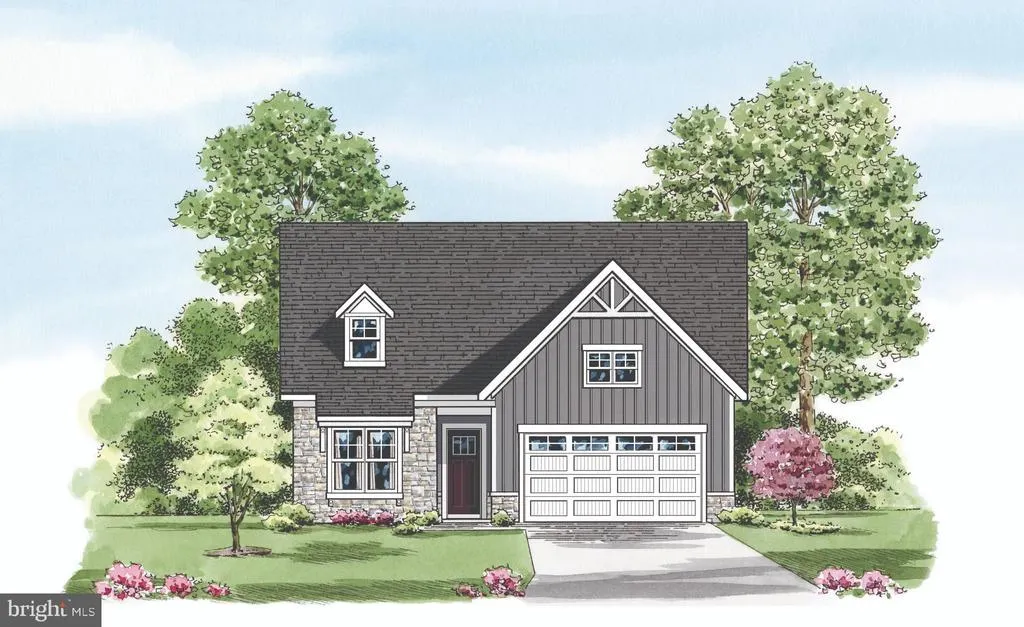
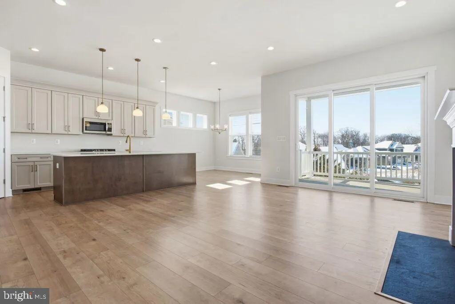
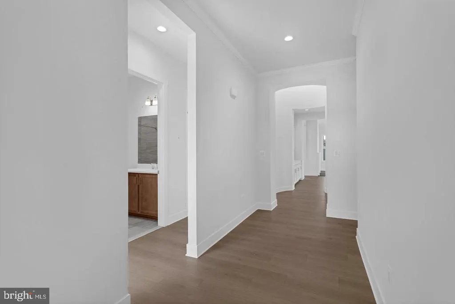
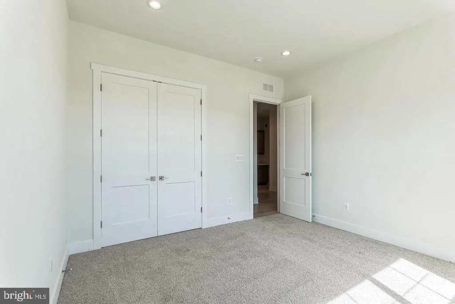
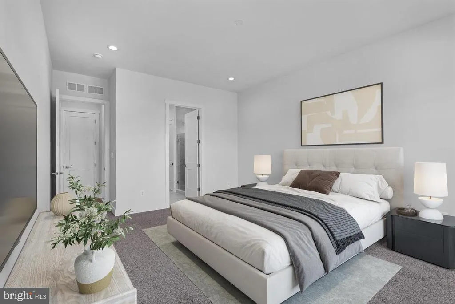
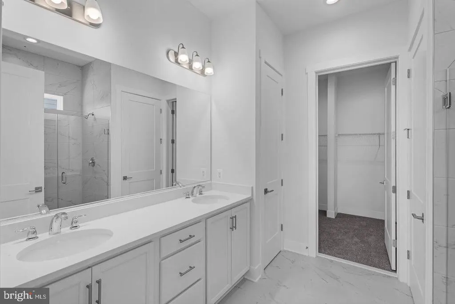
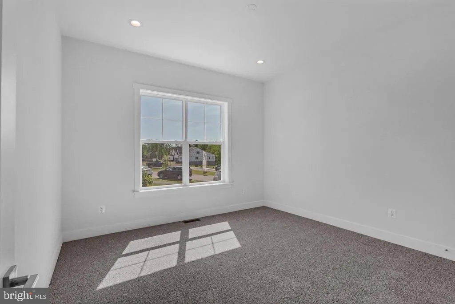
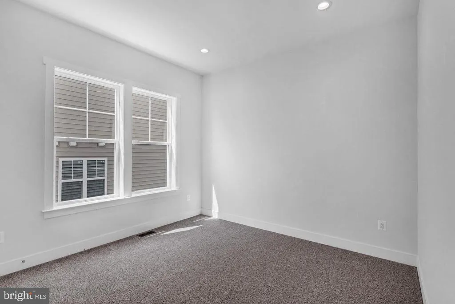
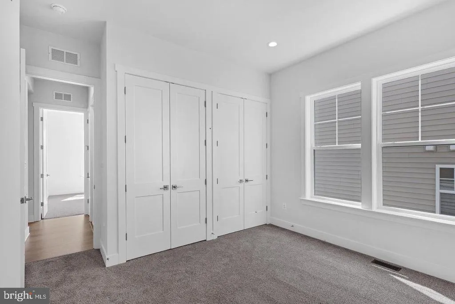
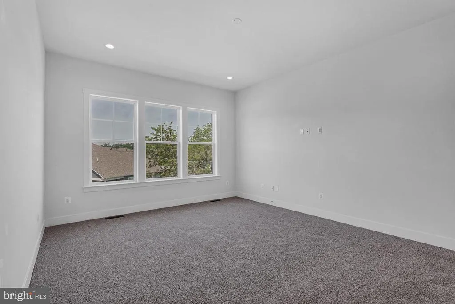
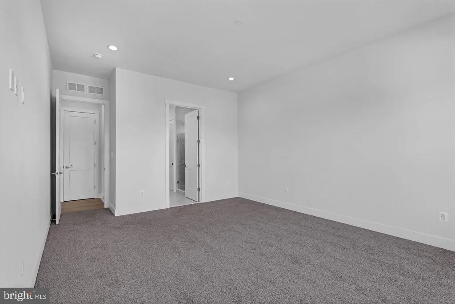

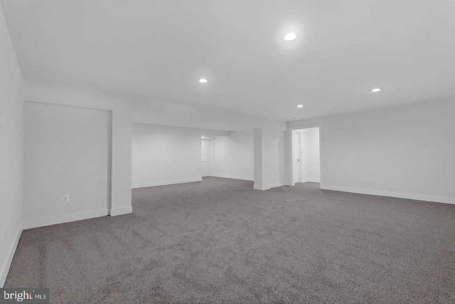
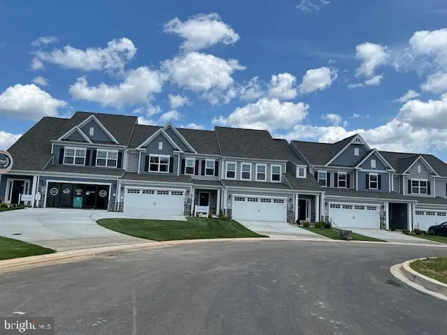
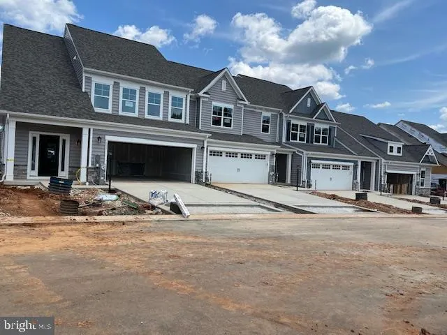
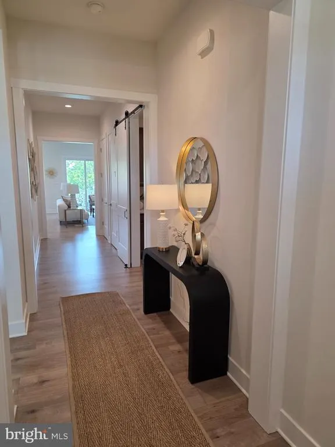
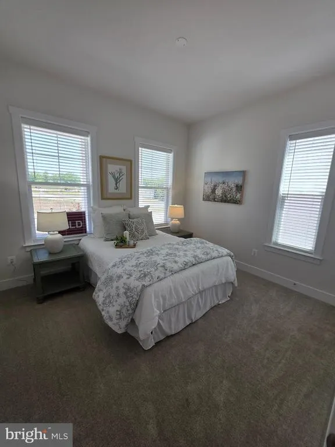
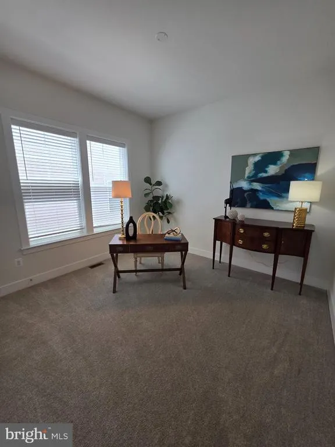

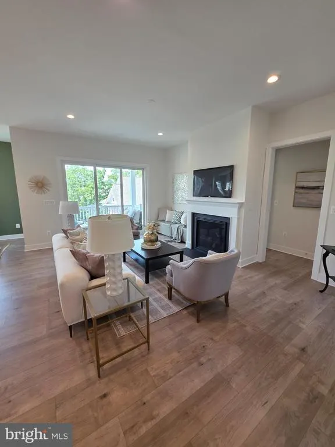
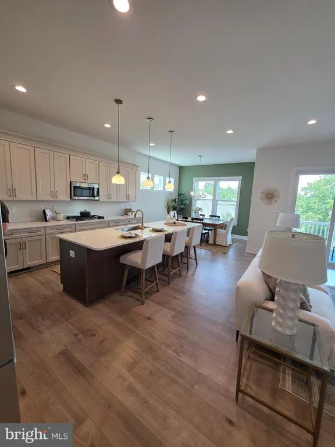
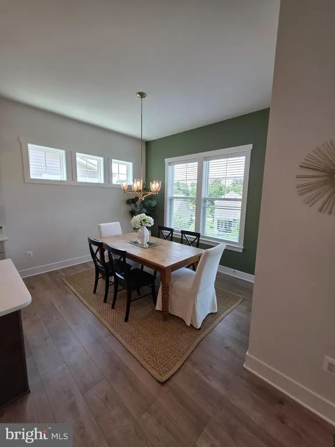
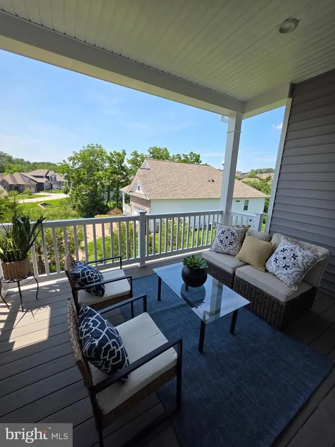
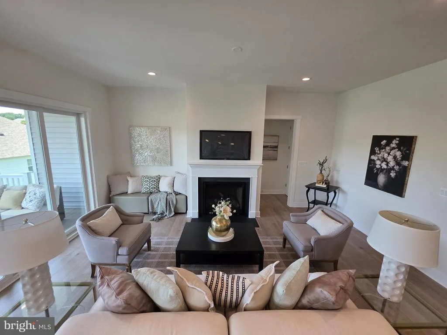
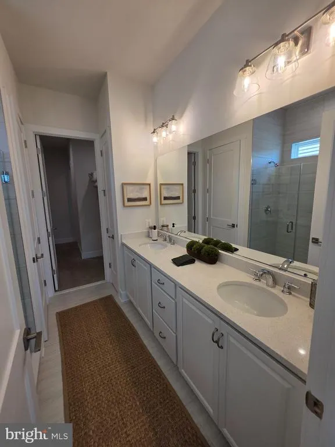
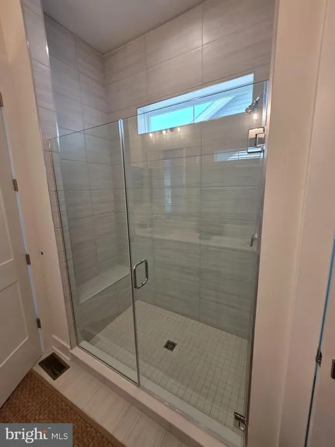
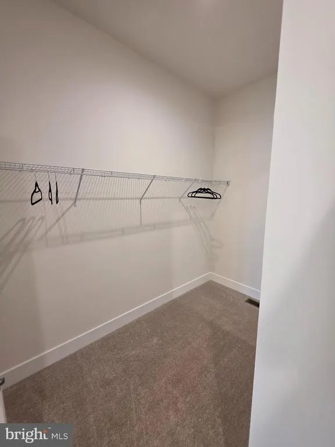
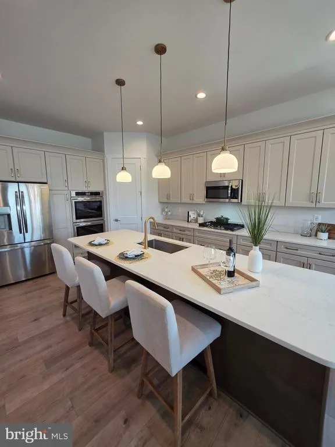
QUICK MOVE-IN OPPORTUNITY Introducing The Andrews! One of Our BEST-SELLING Floor Plans is Ready for YOU! The Andrews has taken the community by storm, quickly rising to the top as one of our most sought-after and best-selling floor plans and it's easy to see why! This stunning, thoughtfully designed home delivers the ultimate in One Level Living, combining elegance, comfort, and versatility all under one roof. What Makes The Andrews Extraordinary? Magnificent Primary Suite A true private retreat featuring a luxurious private bath and an oversized walk-in closet you have to see to believe Two Additional Main Floor Bedrooms Perfect for family, guests, a home library, a creative sewing room, or whatever your heart desires each with a walk-in closet Grand Open Living Area Soaring volume ceilings create a breathtaking, expansive atmosphere perfect for entertaining and everyday living with adjacent covered rear porch, large mud room and a seperate laundry room complete with washer/dryer. Gourmet Kitchen Featuring gorgeous quartz countertops that are as stunning as they are functional and a full appliance package including refrigerator Expansive Finished Lower Level - Rec Room and Full Bath Don't wait homes like this don't last long! Stop by today and let us show you everything The Andrews has to offer! Visit us at our temporary Sales Center located in our Villa Community, just inside the gates to your right. 103 Justify Court
| Elementary School | Middle School | High School |
|---|---|---|
| Havre De Grace Elementary School | Havre De Grace Middle School | Havre De Grace High School |
| Price History | |
|---|---|
| 7/31/2026 | Listed $663,236 |
General Features
| Living Area | 3107 |
|---|---|
| Sewer | Public Sewer |
| Heating | 90% Forced Air |
| Cooling | Central A/C |
| Utilities | Natural Gas Available |
| Possession | 0-30 Days CD |
| Appliances | Built-In Microwave,Cooktop,Dishwasher,Disposal,Dryer - Front Loading,Oven - Double,Oven - Self Cleaning,Oven - Wall,Washer - Front Loading,Water Heater |
| Zoning | R |
| HOA Fee | 381.00 |
| Garage Spaces | 2.00 |
| Architectural Style | Craftsman,Dwelling w/Separate Living Area |
| Construction Materials | Stone,Vinyl Siding |
| School District | HARFORD COUNTY PUBLIC SCHOOLS |
| Year Built | 2026 |
| Levels | 1 |
| Tax Year | 2026 |
| Ownership | Fee Simple |
| Cool Fuel | Electric |
| Accessibility | None |
| Assoc Fee Paid Per | Monthly |
| County | HARFORD |
| New Construction | Yes |
| Property Type | Residential |
| HOA | Yes |
| Subdivision Name | BULLE ROCK |
| Garage Y/N | Yes |
| Water Access Y/N | No |
| Other Structures | Above Grade,Below Grade |
| Full Baths | 3 |
| Status | ACTIVE |
| Directions | Take Exit 89 off of I-95 towards Havre de Grace. Keep Right onto MD -155 East towards Havre de Grace towards US-40. Turn right onto Bulle Rock Parkway. At the Roundabout,take the first exit onto Bu |
| City | HAVRE DE GRACE |
| Senior Community Y/N | No |
| Lot Size Units | Square Feet |
| Lot Size Square Feet | 6250.00 |
| Tax Assessed Value | 0.0 |
| Tax Annual Amount | 0.0 |
| Home Warranty Y/N | Yes |
| Property Condition | Excellent |
| Structure Type | Detached |
| Condo/Coop Association fee Y/N | No |
| Bathrooms Full Main Level | 2 |
| Bathrooms Count Main Level | 2.00 |
| Price Per Sq Ft Total AG | 269.94 |
| Construction Completed Y/N | No |
| Historic Y/N | No |
| Vacation Rental Y/N | No |
| Total SQFT | 3772 |
| Builder Name | WARD COMMUNITIES |
| Standard Status | Active |
| Year Built Source | Estimated |
Interior Features
| Interior Amenities | Attic,Bathroom - Walk-In Shower,Carpet,Dining Area,Entry Level Bedroom,Family Room Off Kitchen,Floor Plan - Open,Kitchen - Gourmet,Kitchen - Island,Pantry,Primary Bath(s),Recessed Lighting,Upgraded C |
|---|---|
| Heating Fuel | Natural Gas Available |
| Basement | Drainage System,Full,Improved,Heated,Interior Access,Outside Entrance,Poured Concrete,Sump Pump |
| Flooring | Carpet,Ceramic Tile,Laminate Plank |
| Hot Water | Electric |
| Basement (Y/N) | Yes |
| Heating Y/N | Yes |
| Fireplace Y/N | No |
| Above Grade Finished Area | 2457 |
| Central Air Y/N | Yes |
| Total Bedrooms | 3 |
| Below Grade Finished Area | 650 |
| Room Type | Dining Room,Primary Bedroom,Bedroom 2,Bedroom 3,Kitchen,Great Room,Laundry,Recreation Room,Bathroom 2,Bathroom 3,Primary Bathroom |
| Main Level Bedrooms | 3 |
| Below Grade Finished Area Unit Type | Square Feet |
| LivingAreaSource | Estimated |
| Laundry Type | Has Laundry,Main Floor,Washer In Unit,Dryer In Unit |
| Below Grade Unfin Area Units | Square Feet |
| Below Grade Unfin SQFT | 665 |
| Below Grade Unfin SQFT Source | Estimated |
| Below Grade Finished Area Source | Estimated |
| Bathrooms Full Lower Level 1 | 1 |
| Bathrooms Full All Lower Levels | 1 |
| Bathrooms Count Lower Level 1 | 1.00 |
| Bathrooms Count All Lower Levels | 1 |
| Above Grade Finished Area Source | Estimated |
| Above Grade Finished Area Unit Type | Square Feet |
| Total Baths | 3 |
Exterior Features
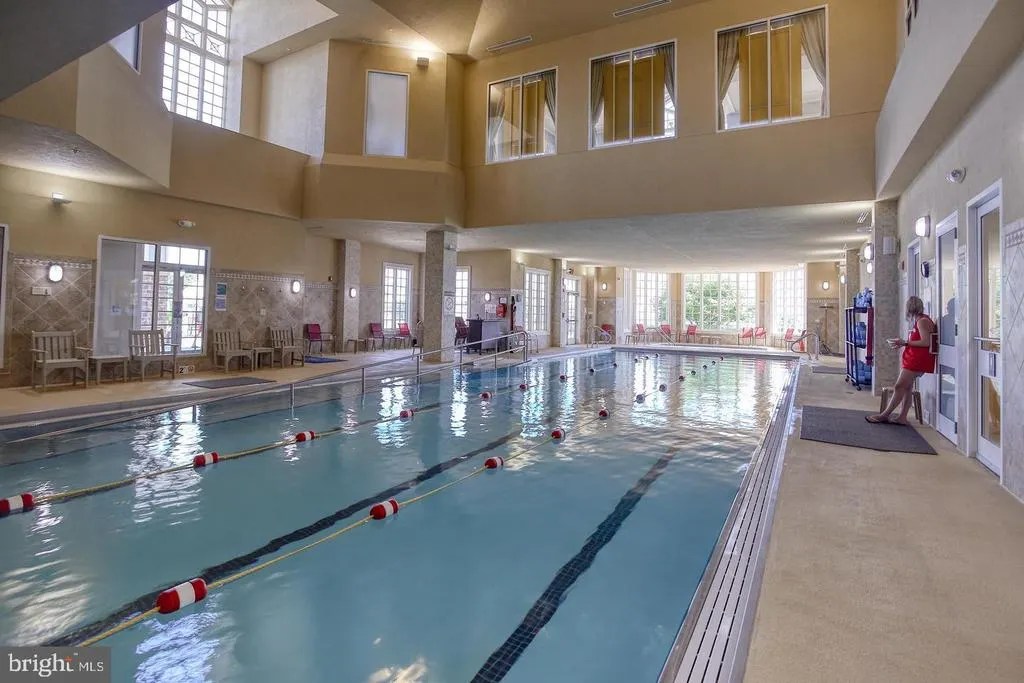
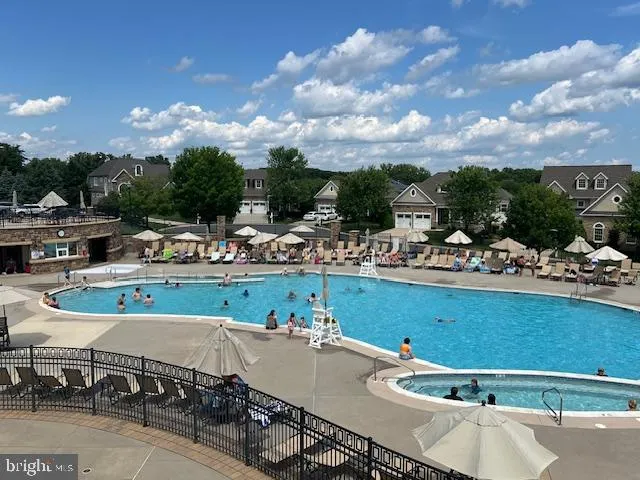
| Pool | Yes - Community |
|---|---|
| Water Source | Public |
| Total Parking Spaces | 4 |
| Garage Features | Garage - Front Entry,Garage Door Opener |
| Type of Parking | Attached Garage,Driveway |
| Foundation Details | Passive Radon Mitigation,Concrete Perimeter |
| Water View Y/N | No |
| Lot Size Acres | 0.14 |
| Lot Size Source | Estimated |
| Waterfront Y/N | No |
| Builder Model | ANDREWS |
| Horse Y/N | No |
| Navigable Water Y/N | No |
| Water Oriented Y/N | No |
| # of Attached Garage Spaces | 2 |
Room Details
| Room | Dimensions | Level | Flooring | Details |
|---|---|---|---|---|
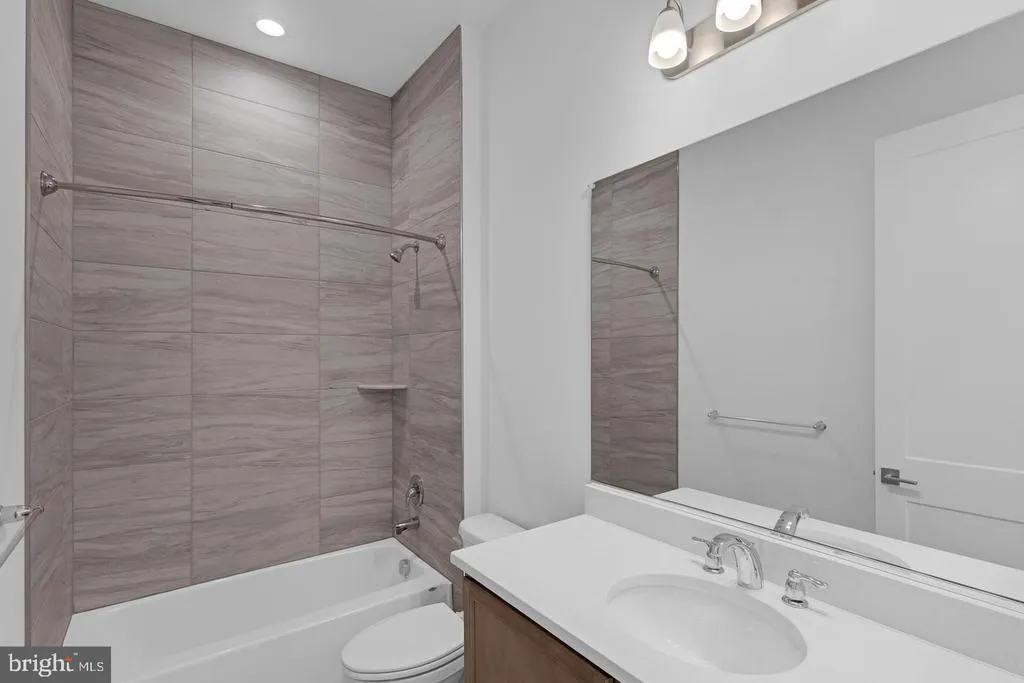
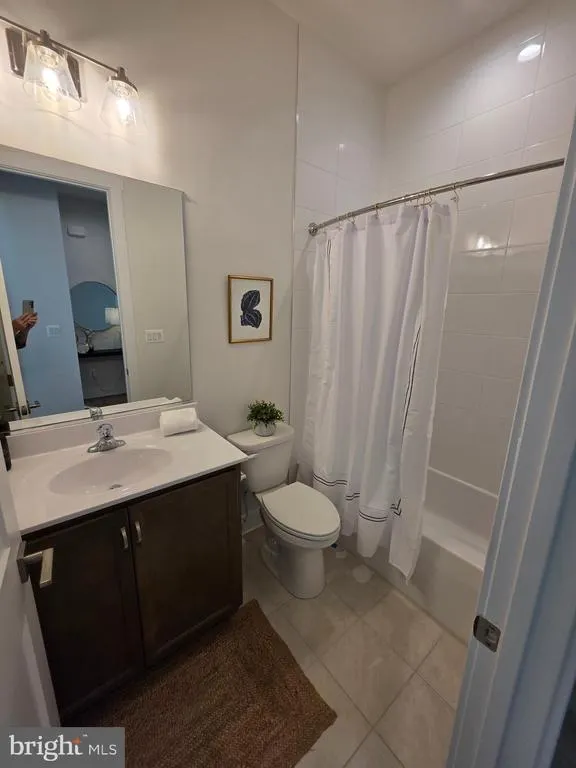
| Bathroom 2 | Main | Bathroom - Tub Shower,Flooring - Ceramic Tile | ||
| Bathroom 3 | Lower 1 | Flooring - Ceramic Tile,Bathroom - Tub Shower | ||
| Bedroom 2 | Main | Flooring - Carpet,Window Treatments | ||
| Bedroom 3 | Main | Flooring - Carpet,Window Treatments | ||
| Dining Room | Main | Flooring - Laminate Plank,Window Treatments | ||
| Great Room | Main | Flooring - Laminate Plank,Window Treatments | ||
| Kitchen | Main | Countertop(s) - Quartz,Flooring - Laminate Plank,Island,Kitchen - Gas Cooking,Lighting - Pendants,Lighting - Recessed,Pantry | ||
| Laundry | Main | Flooring - Ceramic Tile,Countertop(s) - Quartz | ||
| Primary Bathroom | Main | Countertop(s) - Granite,Flooring - Ceramic Tile,Double Sink,Bathroom - Walk-In Shower | ||
| Primary Bedroom | Main | Attached Bathroom,Double Sink,Walk-In Closet(s),Window Treatments,Flooring - Carpet | ||
| Recreation Room | Lower 1 | Flooring - Carpet |
Amenities
- Foreclosure
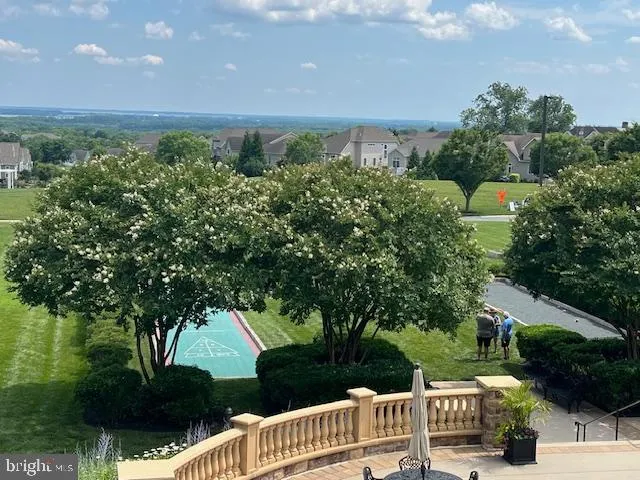
- Views
- Short Sale
- New Construction
- Adult 55+
- Lease To Own
- No HOA Fees
- Furnished
- Primary On Main
- Air Conditioning
- Seller Finance
- Green
- Fixer Upper
- Horse
- Golf
- Fireplace
- Deck
- Garage
- Basement
- Pool
Property vs Single Family Average in 21078
Price
Year Built
Visits
In The Neighborhood
New Construction
Havre De Grace
$ 722,475
- Type
- Single Family
- Size
- 2,869 SqFt
- Rooms
- 3 Beds + 3.5 Baths
 © BRIGHT, All Rights Reserved
