
Views - Golf Course - Primary on Main - Eco Friendly
Address
228 Spectacular Bid Drive, Havre De Grace, MD
Price
$ 689,000
Property Attributes
- MLS#MDHR2058596
- TypeSingle Family
- Listing Status ACTIVE
- CountyHARFORD
- CityHavre De Grace
- NeighborhoodBulle Rock
- Zip21078
- StyleColonial
- Year Built2006
- Taxes$ 7024
- Price$ 689,000
- Bedrooms5
- Full Bathrooms4
- Half Bathrooms0
- Sqr Footage4008
- Lot Size0.21 Acres
Data Source:
Bright MLS
Property Description
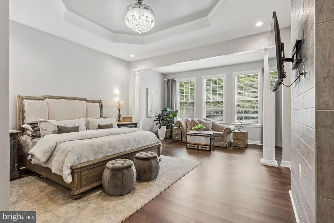
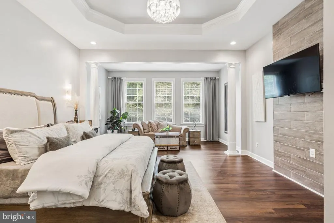
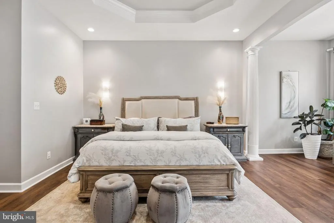
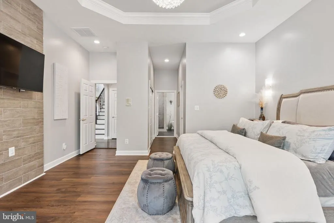
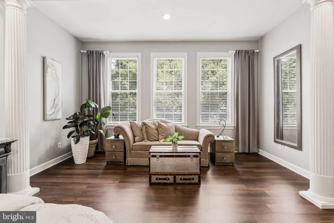
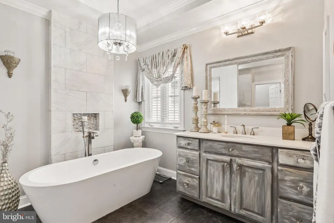
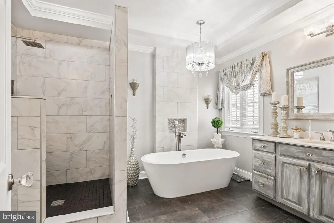
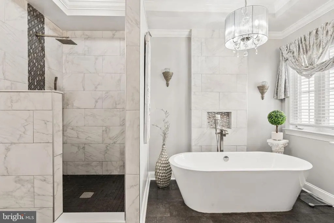
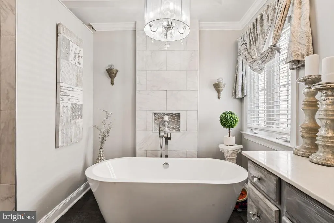
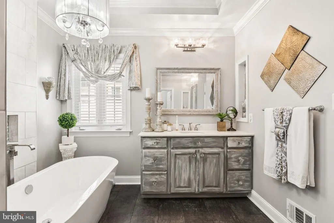
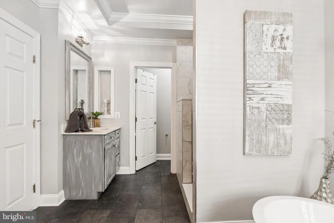
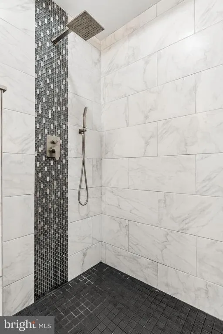
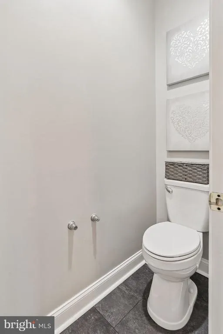
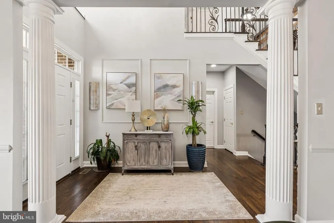
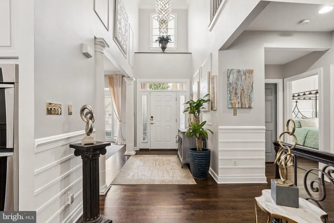
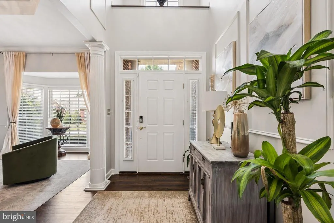
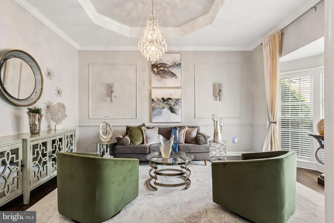
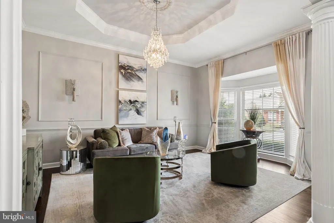
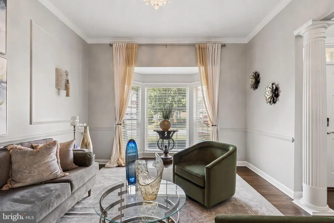
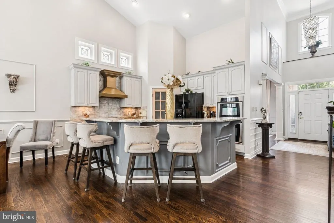
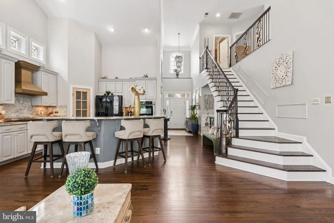
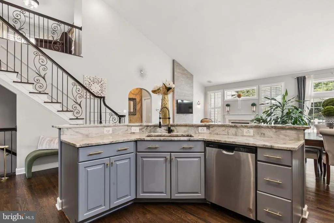
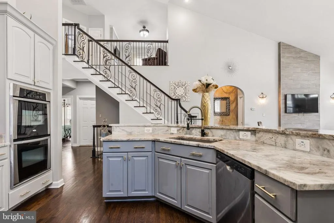
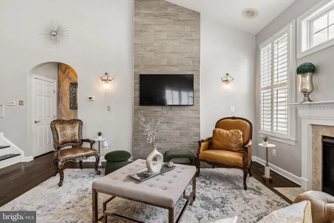
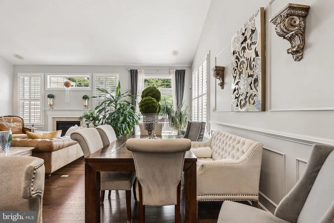
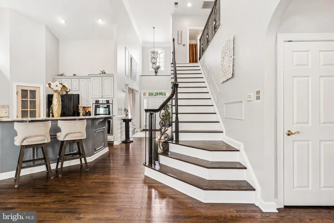
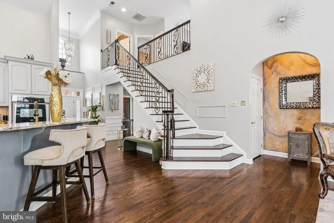
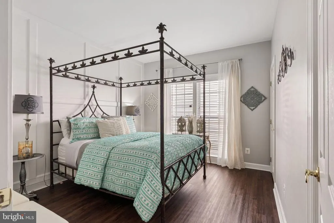
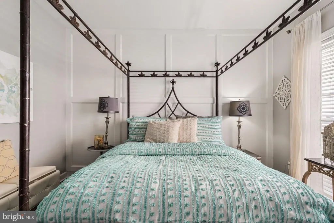
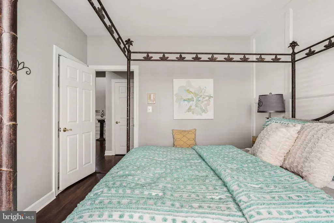
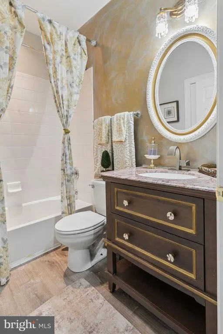
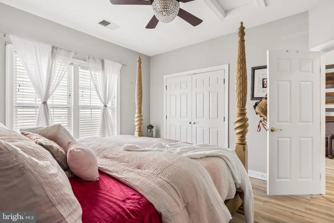
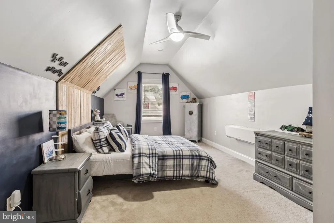
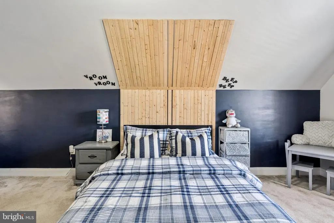
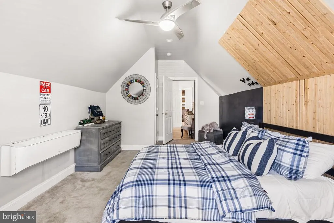
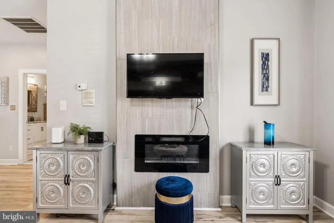
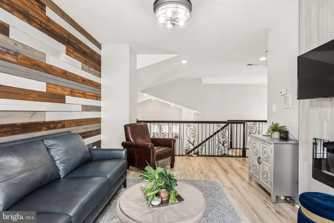
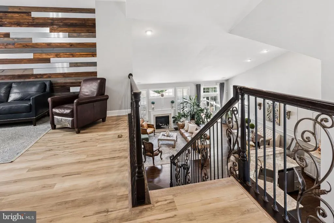
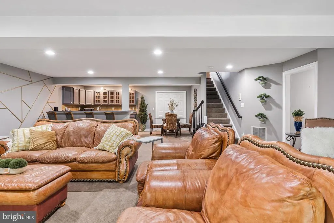
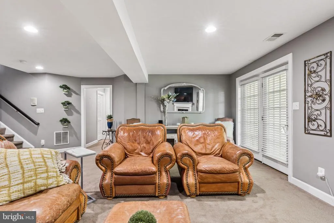
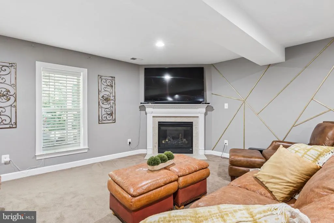
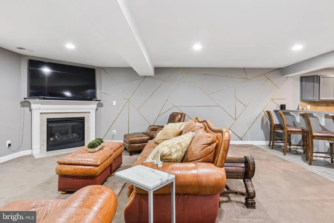
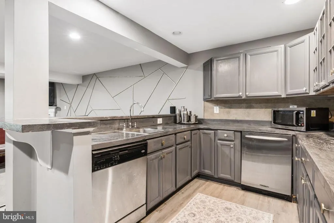
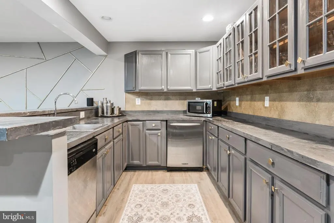
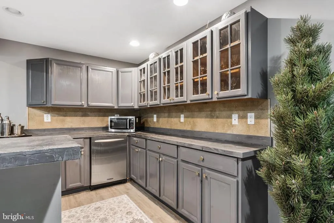
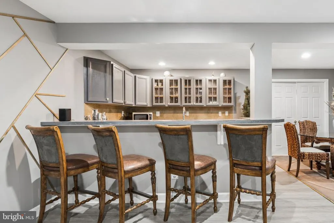
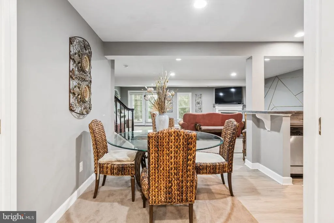
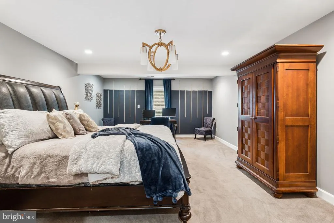
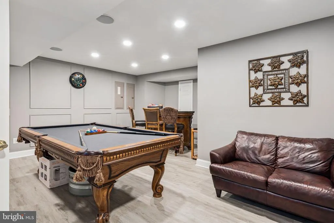
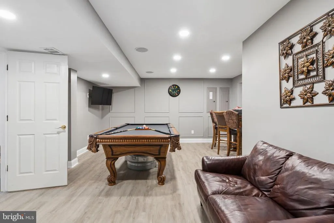
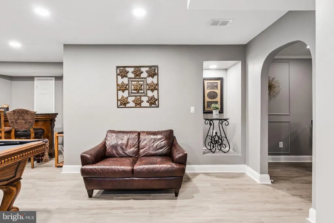
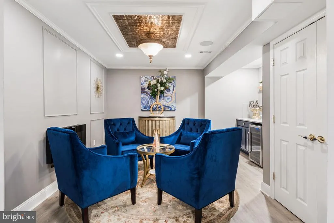
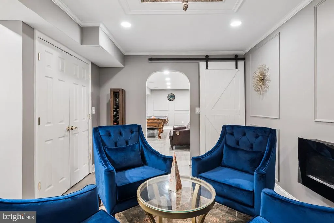
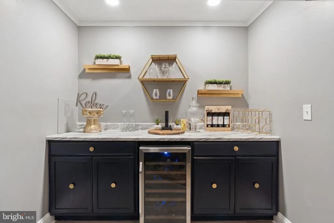
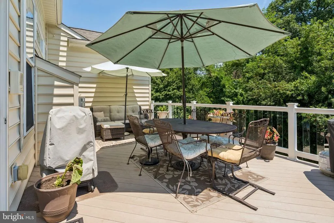
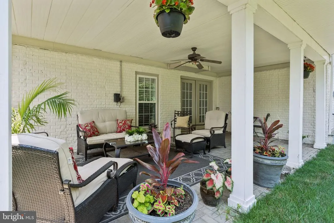
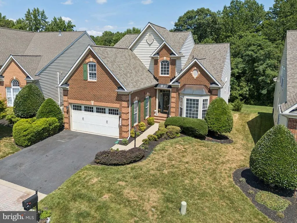
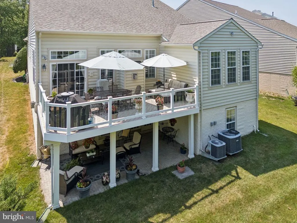
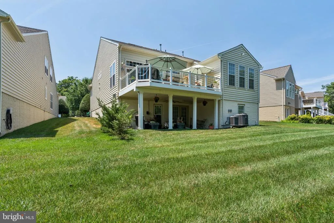
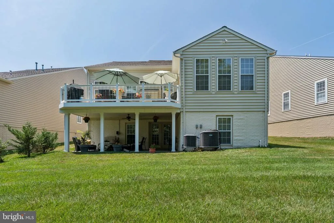
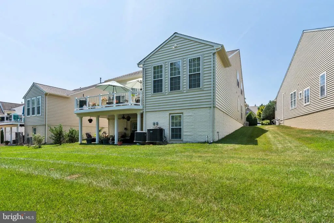
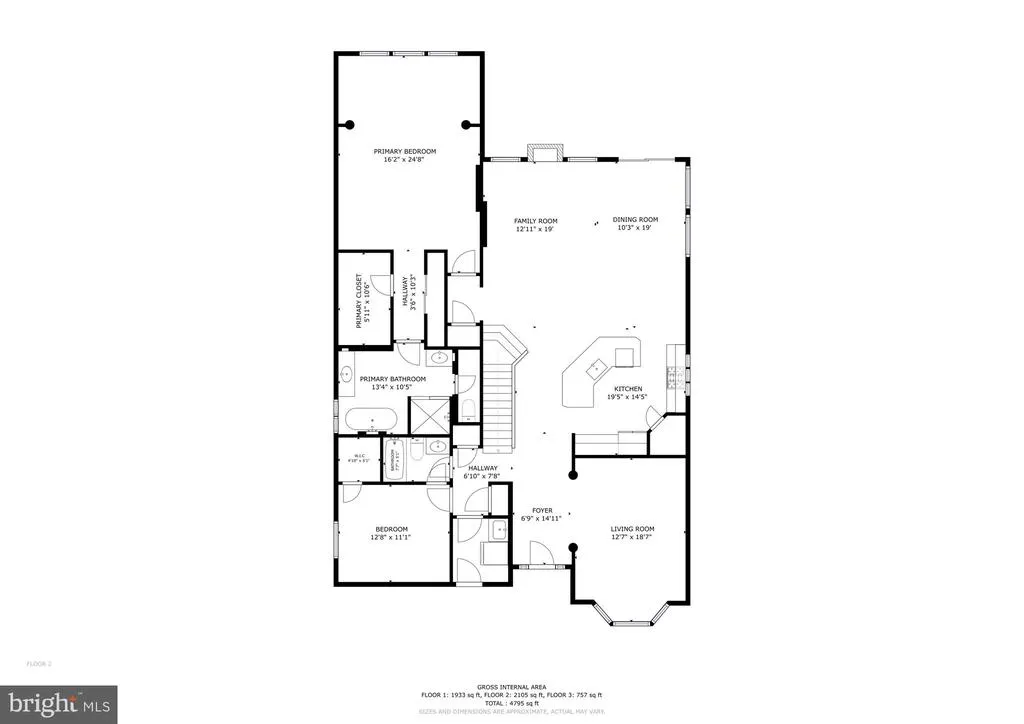
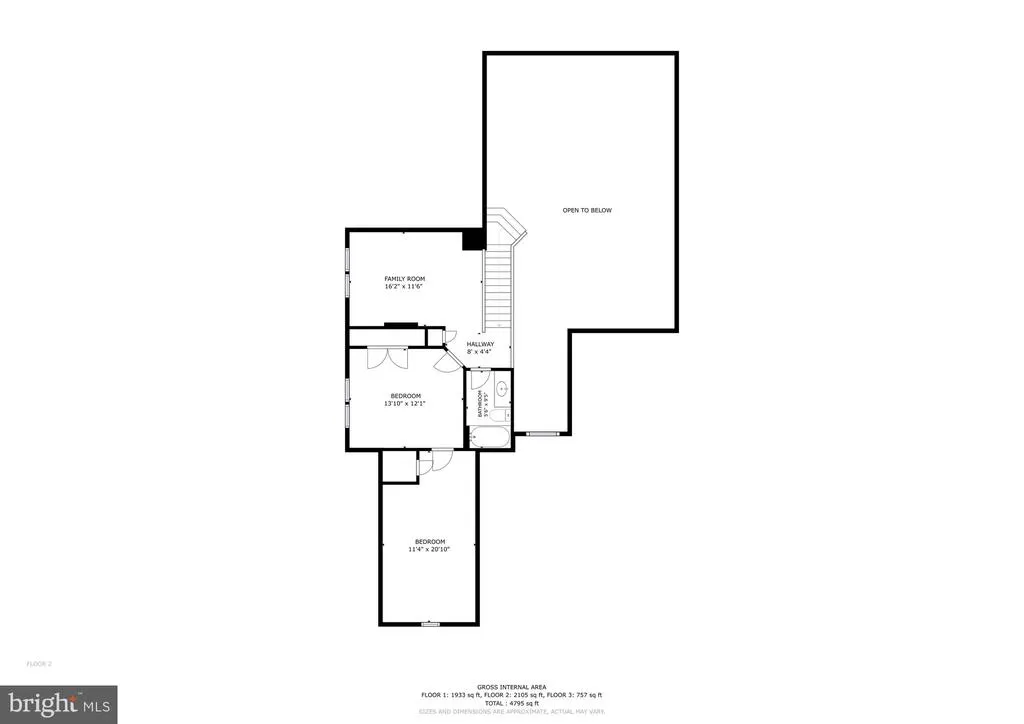
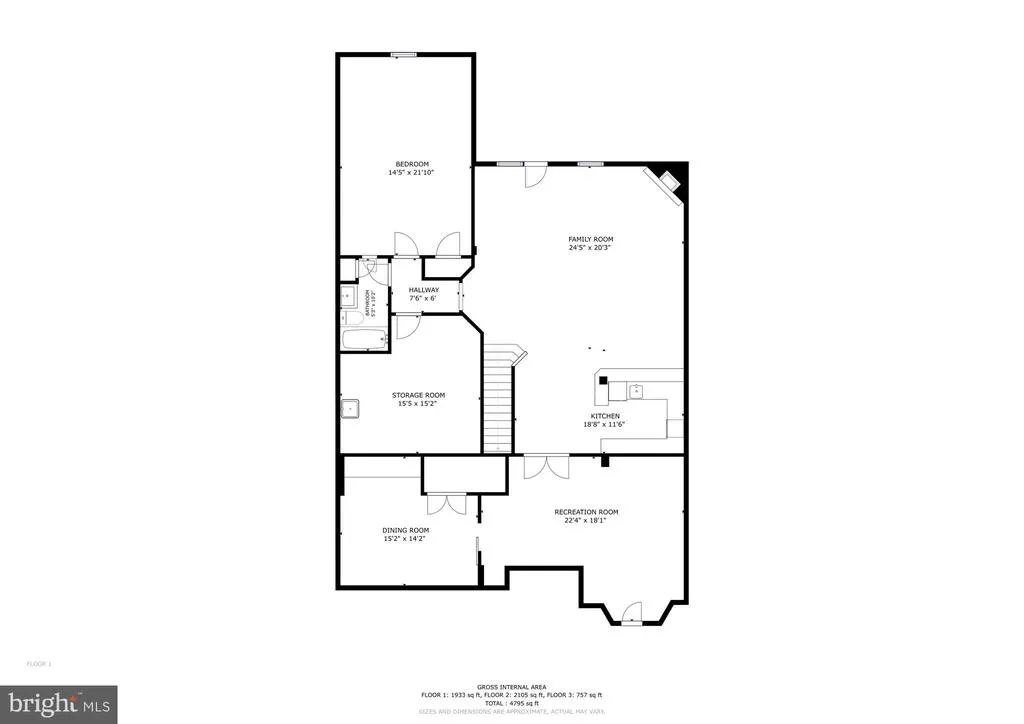
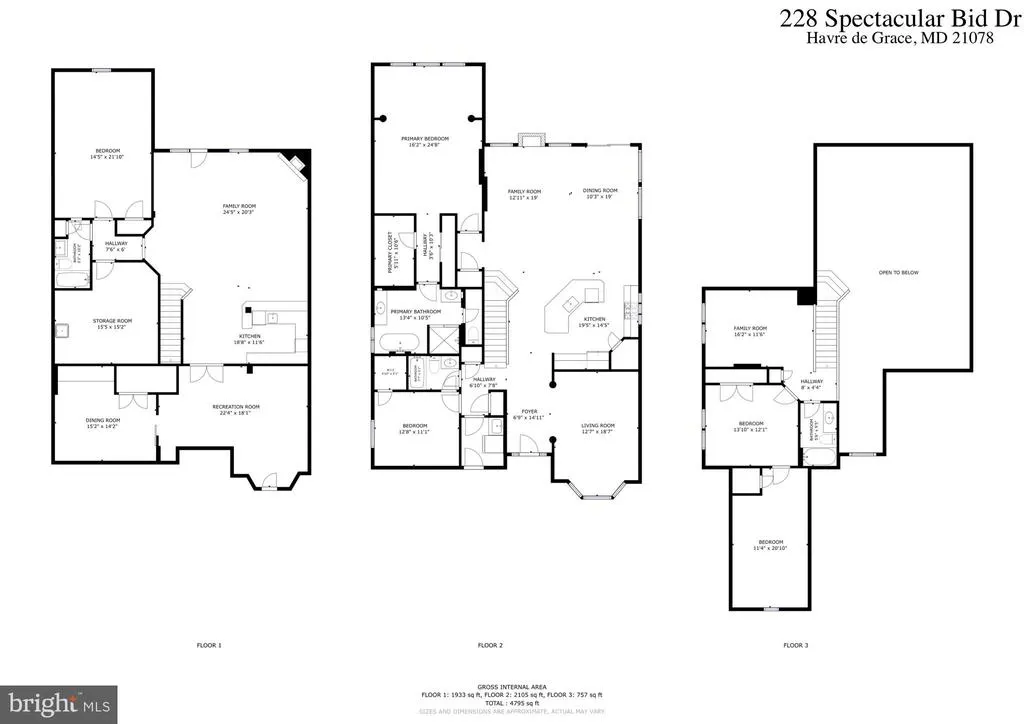
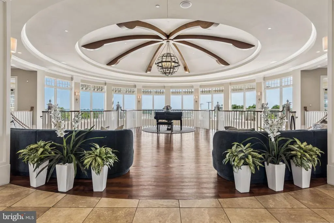
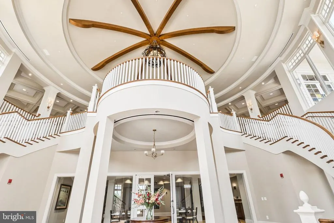
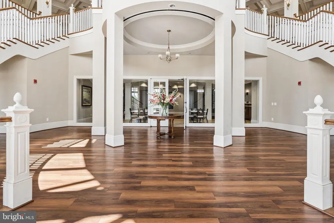
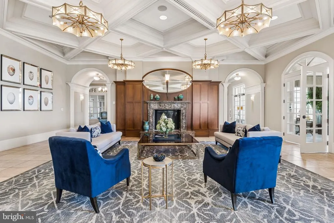
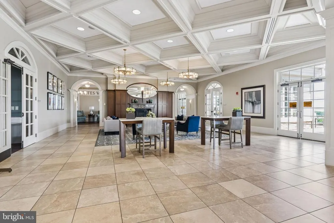
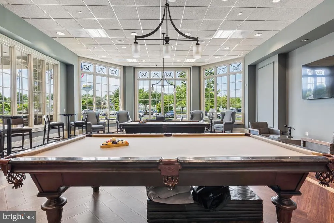
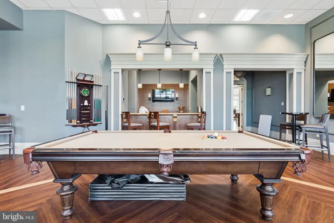
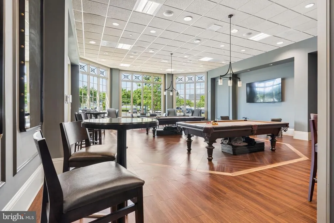
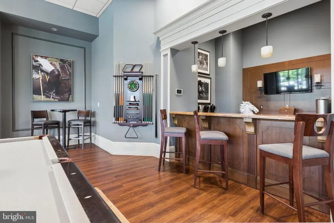
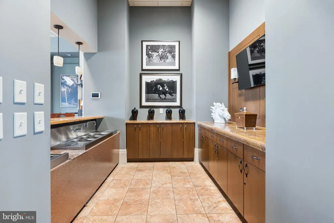
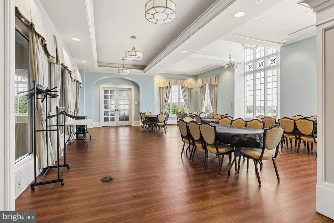
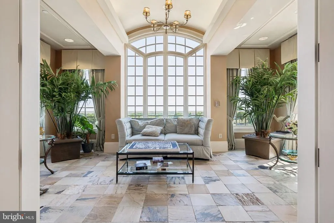
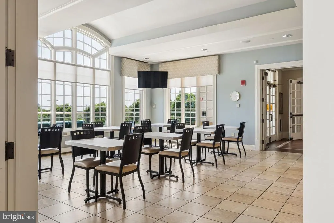
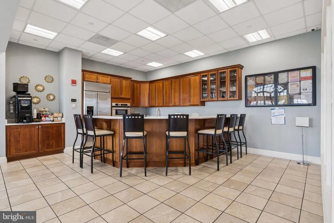
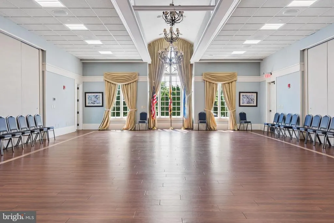
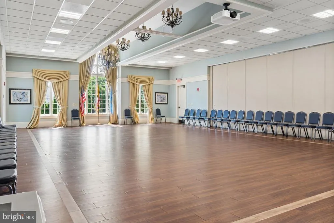
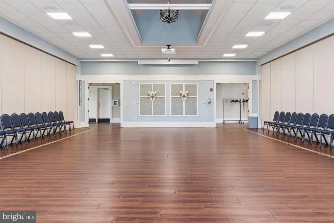
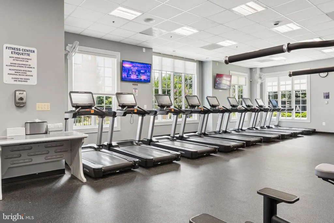
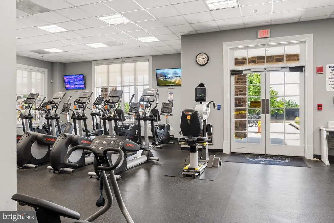
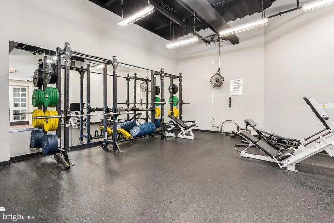
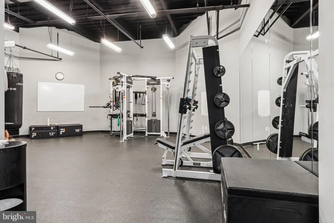
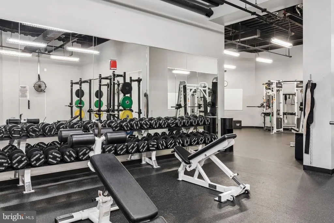
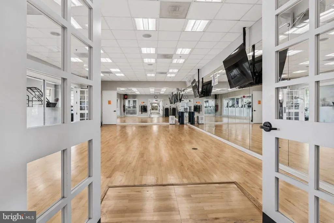
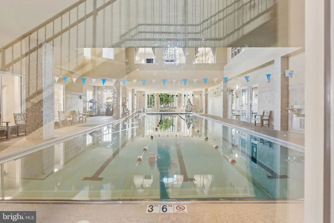
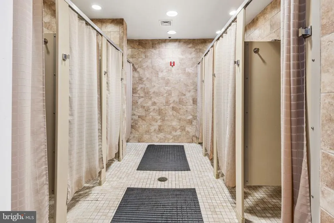
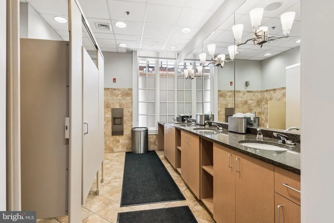
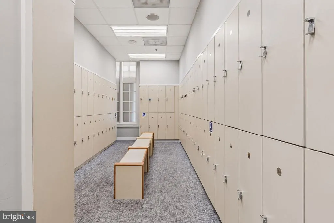
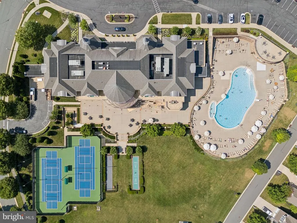
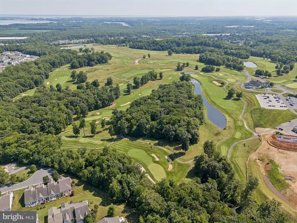
"The Crown Jewel" of Bulle Rock. Let "champagne wishes and caviar dreams" become your reality in your own private, luxurious oasis at 228 Spectacular Bid Drive. This immaculate, 5-bedroom, 4-full bath has over 4,000 square feet of generous living space; functional for multi-generational living, if desired. Tucked away first floor primary suite features sitting area, tray ceiling, walk-in closet, 2nd closet, en-suite spa bathroom featuring free standing Japanese style soaking tub, separate walk-in shower, separate sinks and water closet. A smart energy efficient feature of the two-zone HVAC system allows for cooling or heating levels separately. Many, many, major renovations and upgrades including; New 30-year architecture roof - $21,000. Primary bathroom - $15,000. Basement finished rooms (recreational and wine rooms) - $14,000. Bedroom over garage - $10,000. Hardwood floors and staircase refinish - $5,000. Wrought iron staircase - $3,000. Plantation custom blinds - $3,000. Take a tour of 'The Residents Club' offering 37,000 square feet of vast amenities including; Billiards Room, Card Room, Conference Room, Parlor, Sunroom, Fireplace Lounge, Kitchen, Ballrooms, Library, Piano, Terrace, Cafe, Fitness Center, Group Exercise Room, Weight Room, Spin Room, Locker Rooms, Indoor Pool, Outdoor Pool, Lower Level Patio, Tennis/Pickleball Courts, Shuffleboard Court, Bocce Court, and more! Steps away from the Mid-Atlantics only 5-star, 235-acre, golf course; Bulle Rock, featuring a gourmet pub & grill with a view overlooking the golf course. "Dreams really do come true"!
| Elementary School | Middle School | High School |
|---|---|---|
| Havre De Grace Elementary School | Havre De Grace Middle School | Havre De Grace High School |
| Price History | |
|---|---|
| 8/4/2026 | Listed $689,000 |
General Features
| Living Area | 4008 |
|---|---|
| Sewer | Public Sewer |
| Heating | Forced Air,Zoned |
| Cooling | Central A/C,Zoned |
| Possession | Settlement |
| Roof | Shingle |
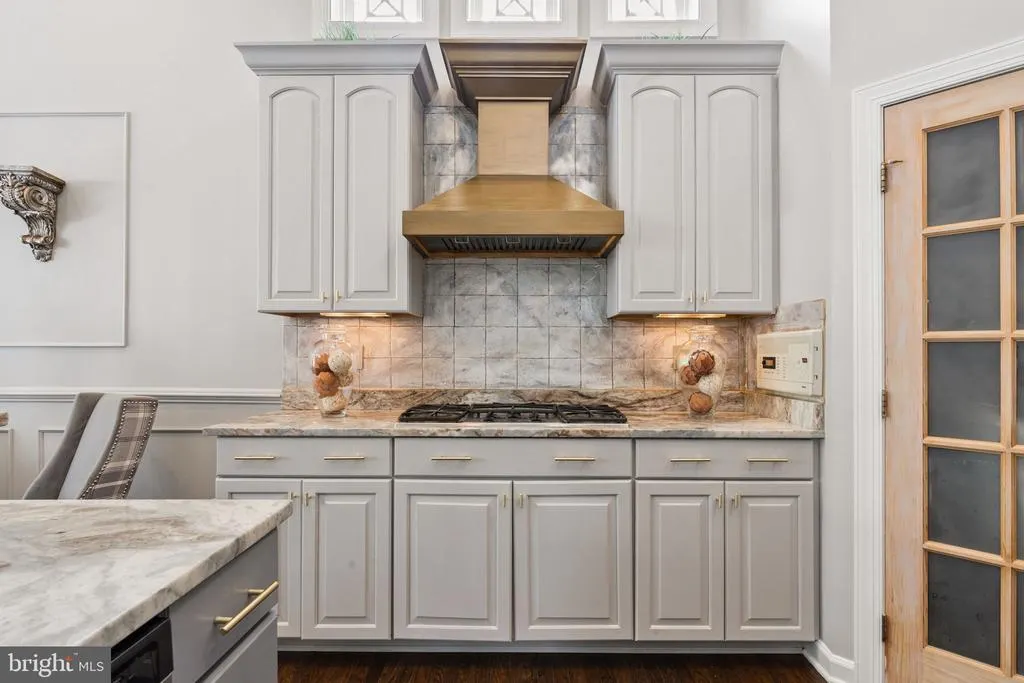
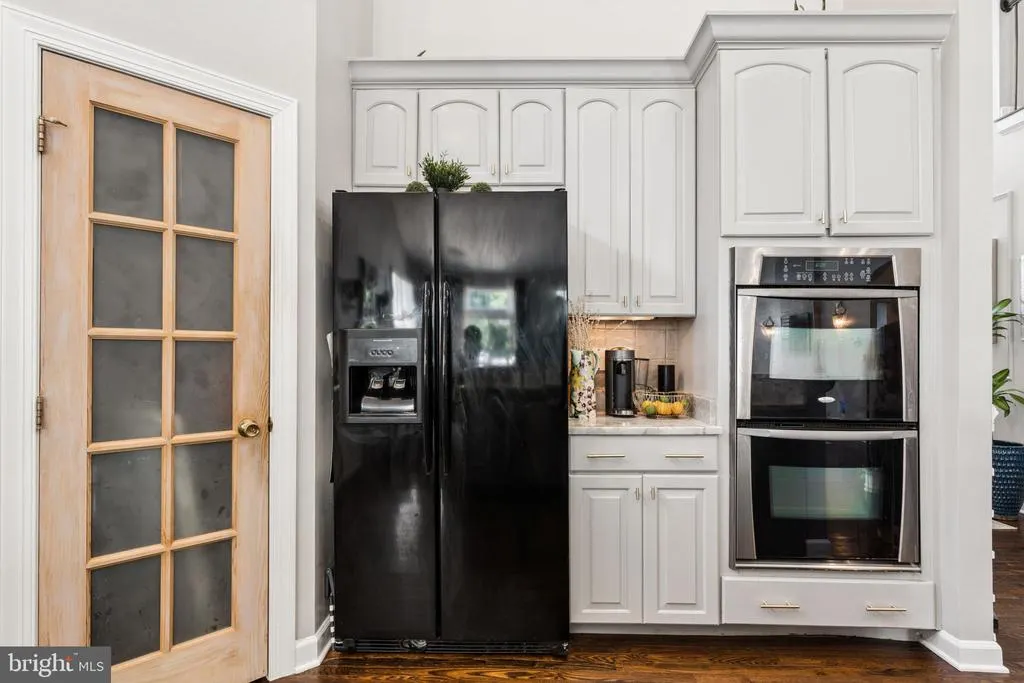
| Appliances | Cooktop,Dishwasher,Disposal,Exhaust Fan,Icemaker,Oven - Double,Oven - Self Cleaning,Oven - Wall,Range Hood,Refrigerator,Stainless Steel Appliances,Water Heater |
| Zoning | R2 |
| HOA Fee | 383.00 |
| Garage Spaces | 2.00 |
| Association Fee Includes | Common Area Maintenance,Lawn Care Front,Lawn Care Rear,Lawn Care Side,Lawn Maintenance,Management,Pool(s),Security Gate,Snow Removal,Trash |
| Architectural Style | Colonial |
| Security Features | Security Gate |
| Construction Materials | Brick,Vinyl Siding |
| School District | HARFORD COUNTY PUBLIC SCHOOLS |
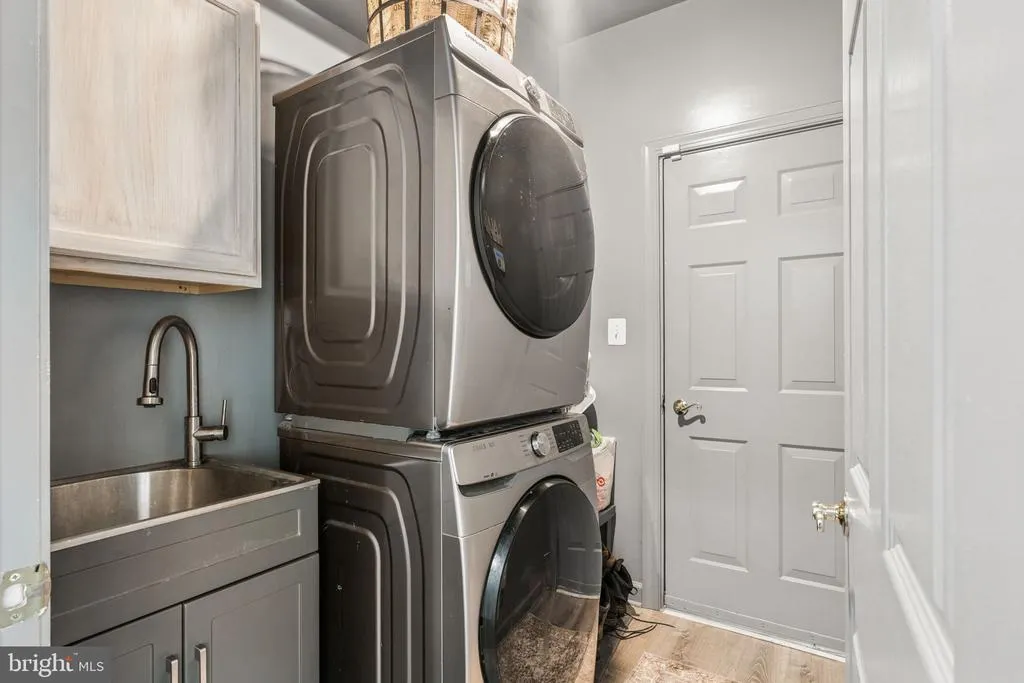
| Exclusions | Washer/Dryer set. Basement bedroom ceiling light fixture. Wine cooler. Bedroom drapery. |
| Year Built | 2006 |
| View | Trees/Woods |
| Levels | 3 |
| Tax Year | 2025 |
| Ownership | Fee Simple |
| Cool Fuel | Electric |
| Accessibility | None |
| Assoc Fee Paid Per | Monthly |
| County | HARFORD |
| New Construction | No |
| Property Type | Residential |
| Association Amenities | Bar/Lounge,Bike Trail,Billiard Room,Club House,Common Grounds,Community Center,Concierge,Dining Rooms,Elevator,Exercise Room,Fitness Center,Game Room,Gated Community,Golf Club,Golf Course,Golf Course |
| HOA | Yes |
| Subdivision Name | BULLE ROCK |
| Garage Y/N | Yes |
| Water Access Y/N | No |
| Other Structures | Above Grade,Below Grade |
| Full Baths | 4 |
| Status | ACTIVE |
| Directions | Chapel Road to Blenheim Farm Lane to Spectacular Bid Drive |
| City | HAVRE DE GRACE |
| Disclosures | Prop Disclaimer |
| Association Name | FIRSTSERVICE RESIDENTIAL |
| Senior Community Y/N | No |
| Lot Size Units | Square Feet |
| Lot Size Square Feet | 9244.00 |
| Tax Assessed Value | 499467.0 |
| Tax Annual Amount | 7024.0 |
| Property Condition | Excellent |
| Structure Type | Detached |
| Condo/Coop Association fee Y/N | No |
| Bathrooms Full Main Level | 2 |
| Bathrooms Count Main Level | 2.00 |
| Price Per Sq Ft Total AG | 312.05 |
| Acceptable Financing | Cash,Conventional,FHA,VA |
| Community Pool Features | Fenced,Heated,In Ground,Indoor,Lap/Exercise,Pool/Spa Combo |
| Lease Considered Y/N | No |
| Vacation Rental Y/N | No |
| Total SQFT | 4008 |
| Standard Status | Active |
| Year Built Source | Assessor |
| Legal Subdivision | BULLE ROCK |
| Tax Lot | 1487 |
Interior Features
| Interior Amenities | 2nd Kitchen,Bathroom - Soaking Tub,Bathroom - Tub Shower,Bathroom - Walk-In Shower,Breakfast Area,Carpet,Ceiling Fan(s),Chair Railings,Crown Moldings,Entry Level Bedroom,Family Room Off Kitchen,Floor |
|---|---|
| Heating Fuel | Electric |
| Basement | Daylight,Partial,Full,Fully Finished,Heated,Interior Access,Outside Entrance,Poured Concrete,Rear Entrance,Sump Pump,Walkout Level,Windows |
| Flooring | Carpet,Ceramic Tile,Wood |
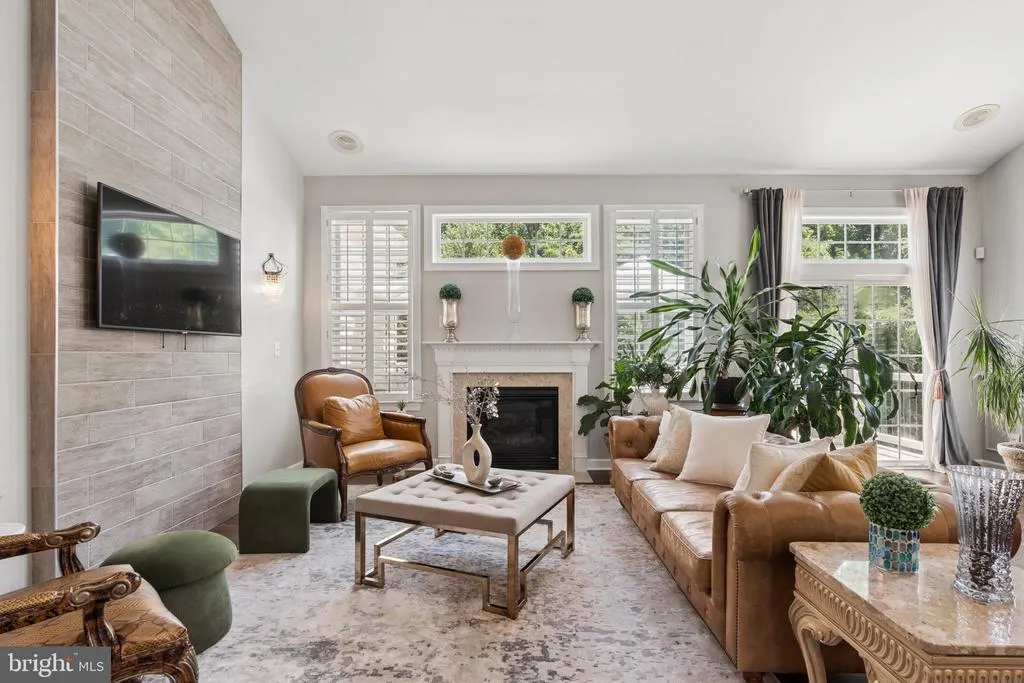
| Total Fireplaces | 4 |
| Fireplace Features | Electric,Gas/Propane,Mantel(s) |
| Hot Water | Natural Gas |
| Basement (Y/N) | Yes |
| Heating Y/N | Yes |
| Fireplace Y/N | Yes |
| Above Grade Finished Area | 2208 |
| Central Air Y/N | Yes |
| Total Bedrooms | 5 |
| Below Grade Finished Area | 1800 |
| Room Type | Dining Room,Primary Bedroom,Sitting Room,Bedroom 2,Bedroom 3,Bedroom 4,Bedroom 5,Kitchen,Family Room,Foyer,Laundry,Loft,Recreation Room,Storage Room,Bathroom 1,Bathroom 2,Bathroom 3,Primary Bathroom |
| Main Level Bedrooms | 2 |
| Below Grade Finished Area Unit Type | Square Feet |
| LivingAreaSource | Estimated |
| Laundry Type | Main Floor |
| Below Grade Unfin Area Units | Square Feet |
| Below Grade Finished Area Source | Estimated |
| Bedrooms Count All Lower Levels | 1 |
| Bedrooms Count All Upper Levels | 2 |
| Bedrooms Count Lower Level 1 | 1 |
| Bedrooms Count Upper Level 1 | 2 |
| Bathrooms Full Upper Level 1 | 1 |
| Bathrooms Full Lower Level 1 | 1 |
| Bathrooms Full All Upper Levels | 1 |
| Bathrooms Full All Lower Levels | 1 |
| Bathrooms Count Upper Level 1 | 1.00 |
| Bathrooms Count Lower Level 1 | 1.00 |
| Bathrooms Count All Upper Levels | 1 |
| Bathrooms Count All Lower Levels | 1 |
| Above Grade Finished Area Source | Assessor |
| Above Grade Finished Area Unit Type | Square Feet |
| Total Baths | 4 |
Exterior Features
| Pool | Yes - Community |
|---|---|
| Parking Features | Asphalt Driveway |
| Water Source | Public |
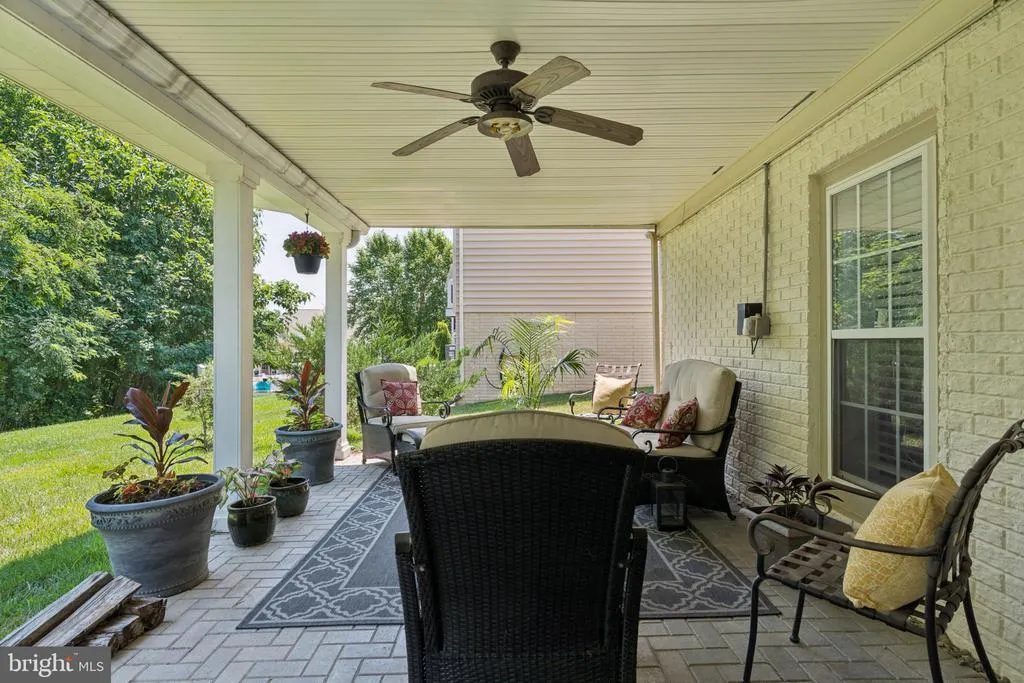
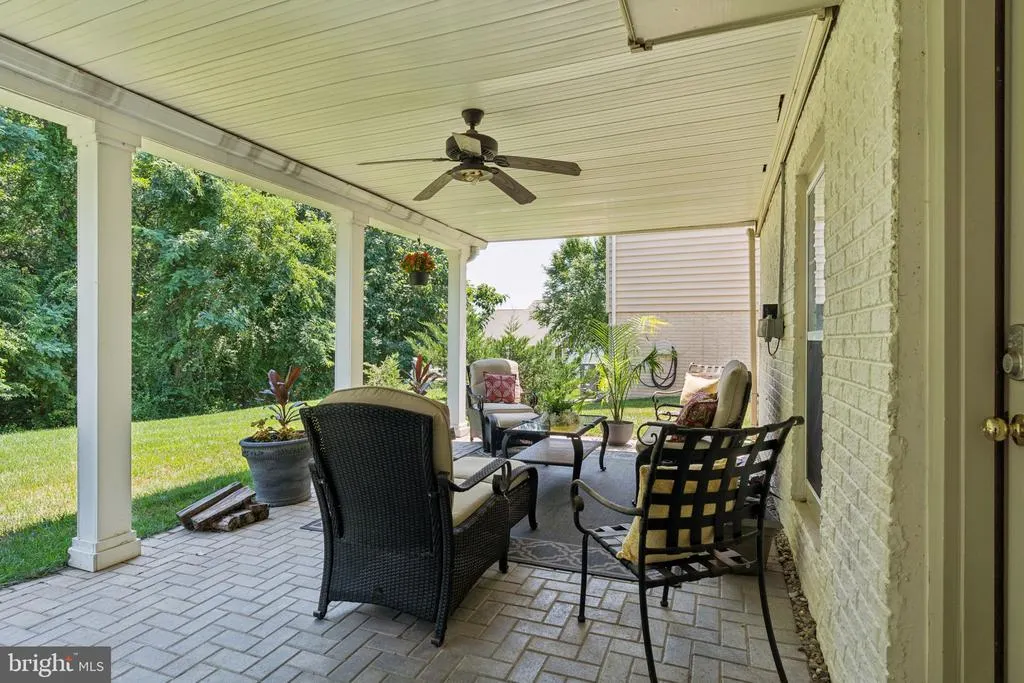
| Inclusions | Some patio furniture,plants and planters. |
| Total Parking Spaces | 4 |
| Garage Features | Garage - Front Entry,Garage Door Opener,Inside Access |
| Type of Parking | Attached Garage,Driveway,On Street |
| Land Use Code | R |
| Foundation Details | Concrete Perimeter |
| Water View Y/N | No |
| Lot Size Acres | 0.21 |
| Lot Size Source | Assessor |
| Waterfront Y/N | No |
| Door Features | Six Panel,Sliding Glass |
| Land Assessed Value | 117300.00 |
| Navigable Water Y/N | No |
| Water Oriented Y/N | No |
| # of Attached Garage Spaces | 2 |
Room Details
| Room | Dimensions | Level | Flooring | Details |
|---|---|---|---|---|
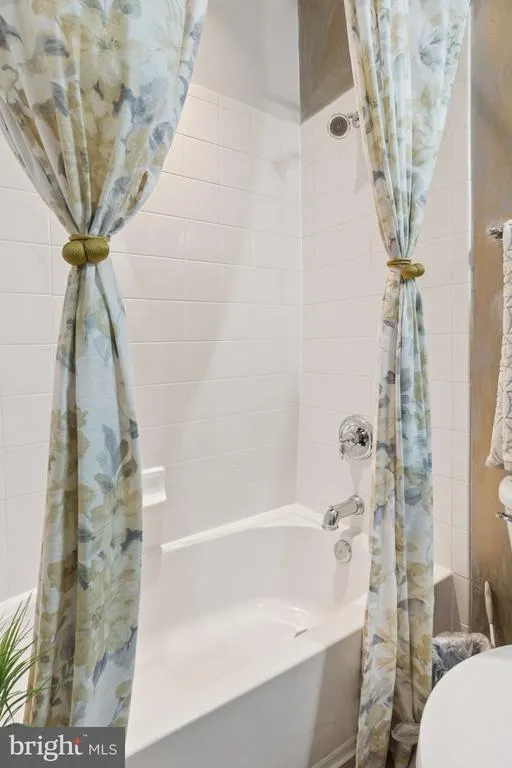
| Bathroom 1 | Main | Bathroom - Tub Shower,Flooring - Wood | ||
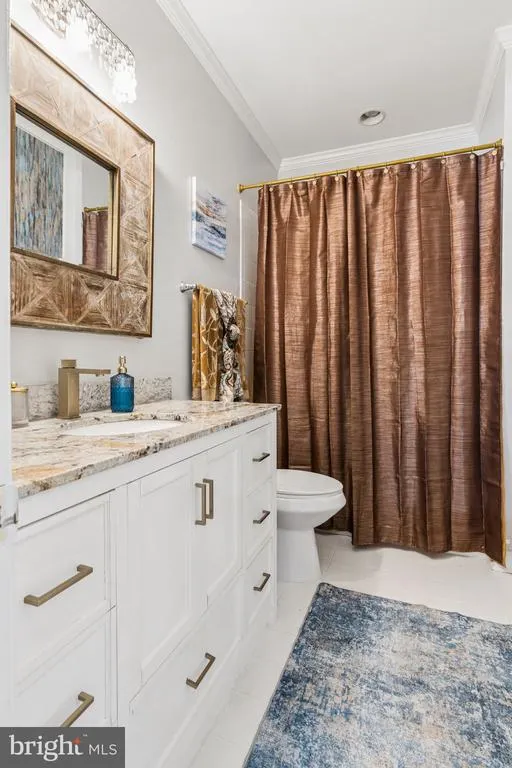
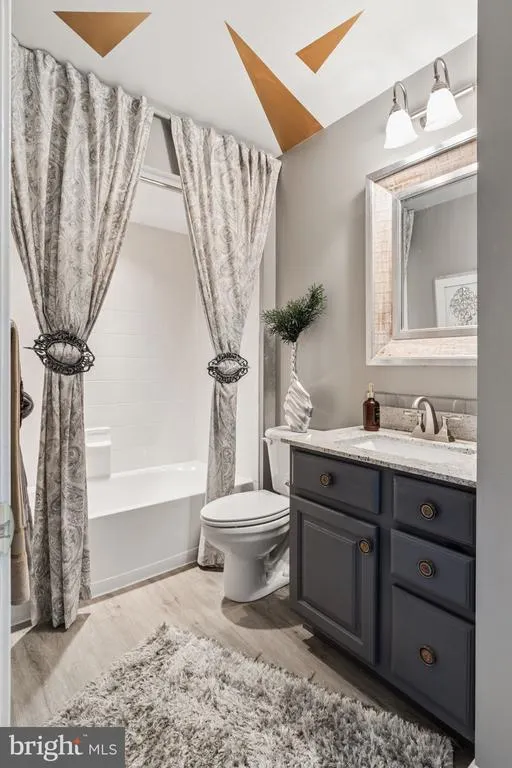
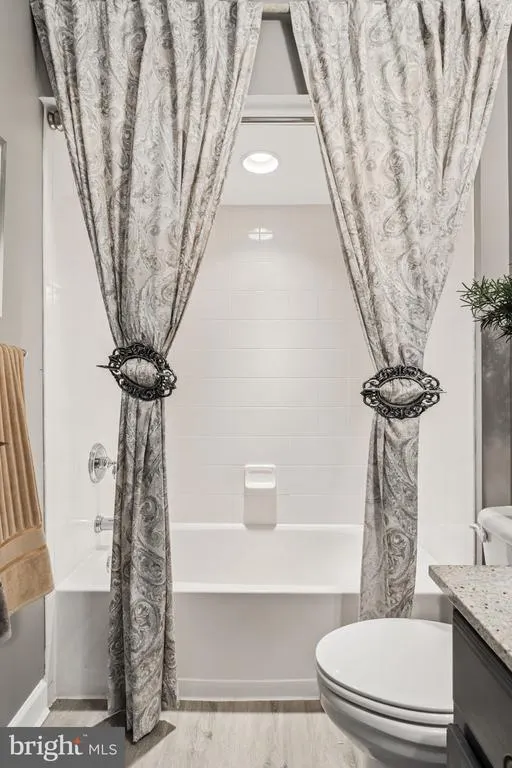
| Bathroom 2 | Upper 1 | Bathroom - Tub Shower,Countertop(s) - Granite,Flooring - Ceramic Tile,Lighting - Recessed | ||
| Bathroom 3 | Lower 1 | Bathroom - Tub Shower,Flooring - Laminate Plank,Lighting - Recessed | ||
| Bedroom 2 | Main | Flooring - Wood,Walk-In Closet(s) | ||
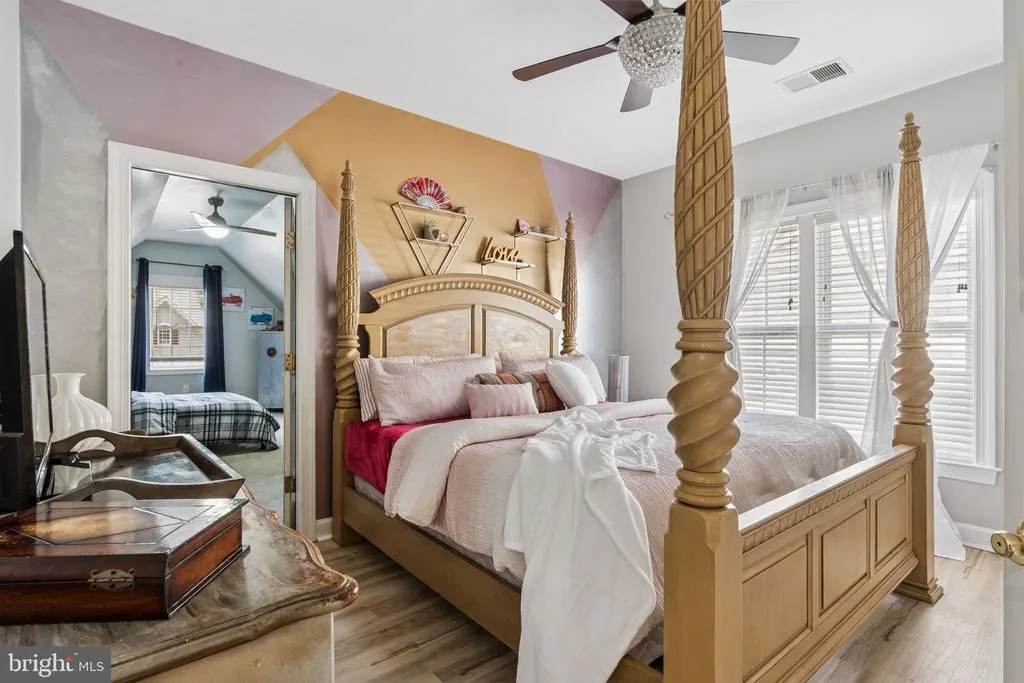
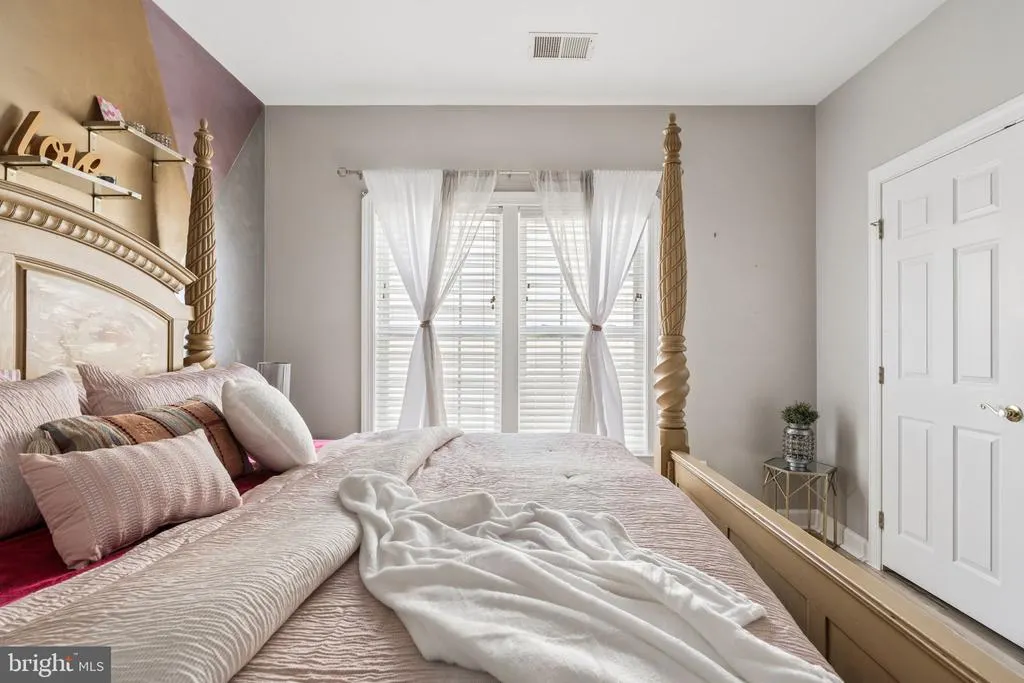
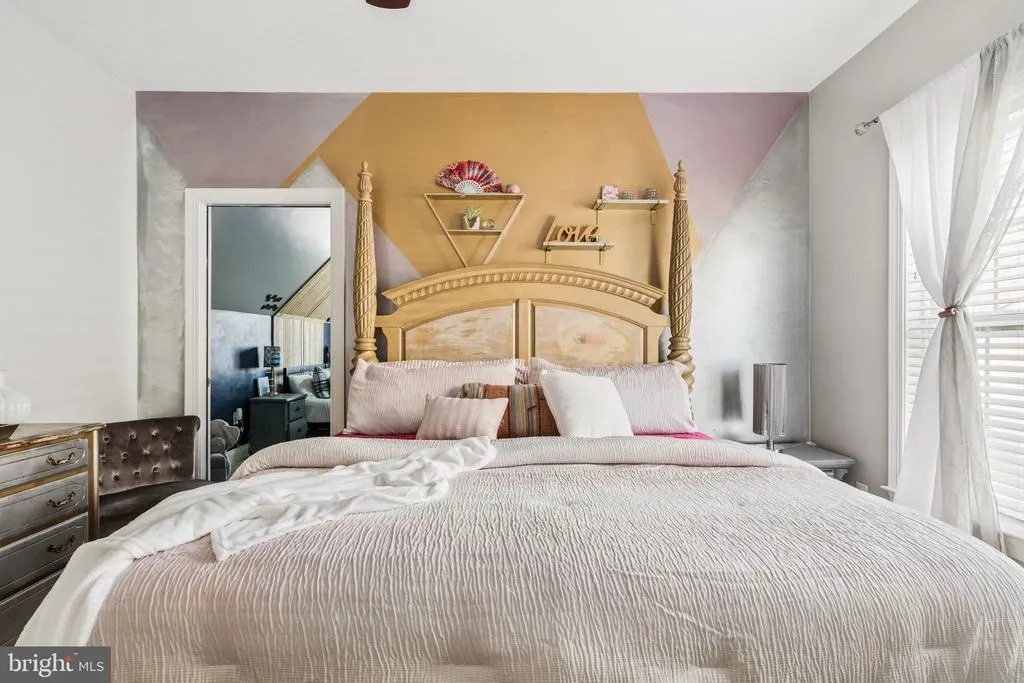
| Bedroom 3 | Upper 1 | Ceiling Fan(s),Flooring - Wood | ||
| Bedroom 4 | Upper 1 | Ceiling Fan(s),Flooring - Carpet | ||
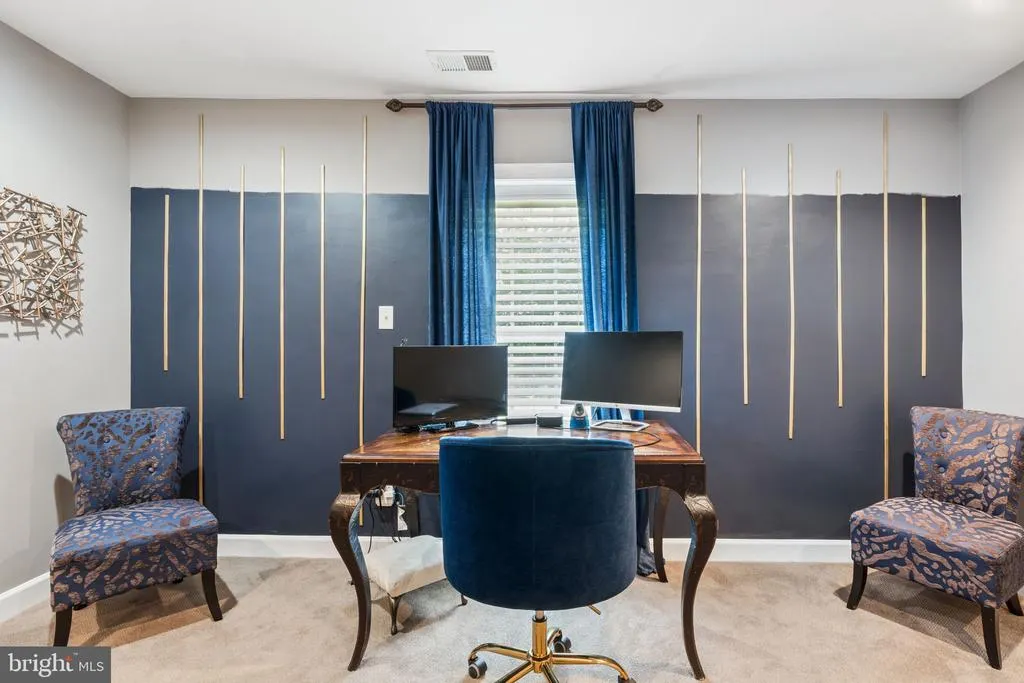
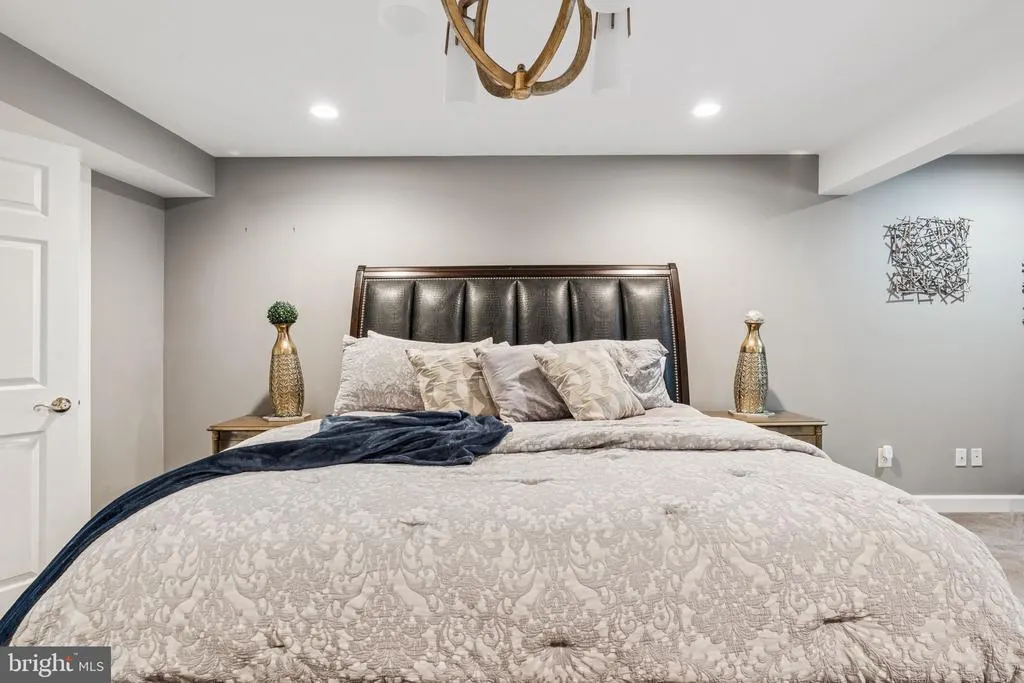
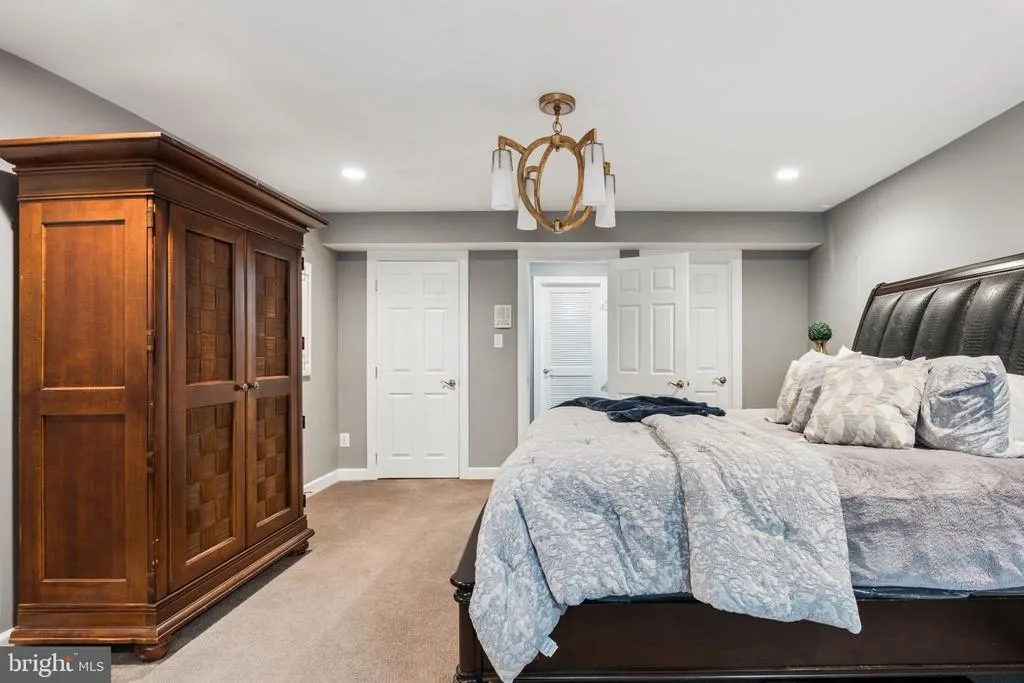
| Bedroom 5 | Lower 1 | Flooring - Carpet,Lighting - Recessed | ||
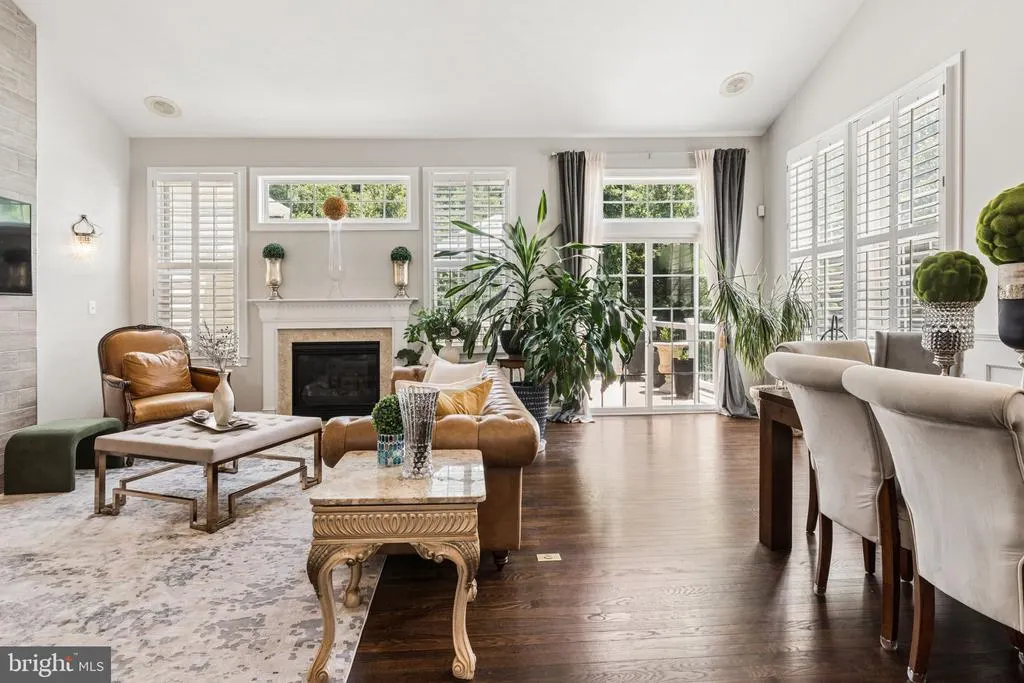
| Dining Room | Main | Chair Rail,Flooring - Wood,Lighting - Ceiling,Lighting - Wall sconces,Window Treatments | ||
| Family Room | Lower 1 | Fireplace - Gas,Flooring - Carpet,Lighting - Recessed | ||
| Family Room | Main | Fireplace - Gas,Flooring - Wood,Lighting - Wall sconces,Window Treatments | ||
| Foyer | Main | Cathedral/Vaulted Ceiling,Flooring - Wood | ||
| Kitchen | Main | Countertop(s) - Granite,Double Sink,Flooring - Wood,Island,Kitchen - Eat-in,Kitchen - Gas Cooking,Lighting - Recessed,Pantry | ||
| Kitchen | Lower 1 | Flooring - Laminate Plank,Lighting - Recessed | ||
| Laundry | Main | Flooring - Laminate Plank | ||
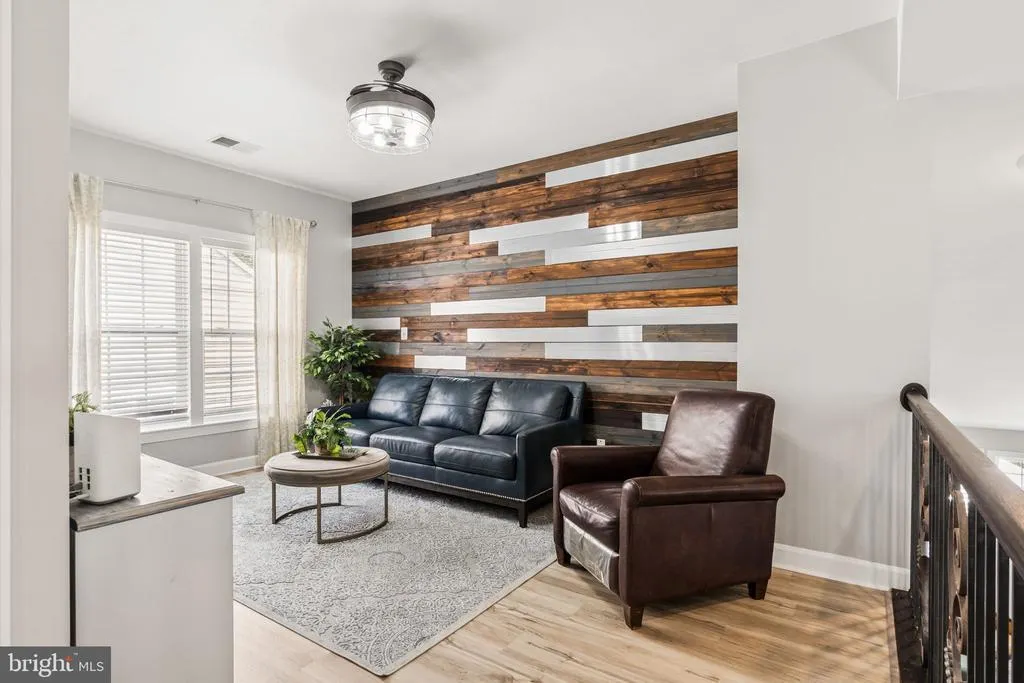
| Loft | Upper 1 | Ceiling Fan(s),Fireplace - Electric,Flooring - Wood,Window Treatments | ||
| Primary Bathroom | Main | Bathroom - Soaking Tub,Bathroom - Walk-In Shower,Countertop(s) - Granite,Crown Molding,Flooring - Ceramic Tile,Lighting - Ceiling,Lighting - Wall sconces,Window Treatments | ||
| Primary Bedroom | Main | Attached Bathroom,Flooring - Wood,Lighting - Ceiling,Lighting - Recessed,Lighting - Wall sconces,Primary Bedroom - Sitting Area,Walk-In Closet(s) | ||
| Recreation Room | Lower 1 | Flooring - Laminate Plank,Lighting - Recessed | ||
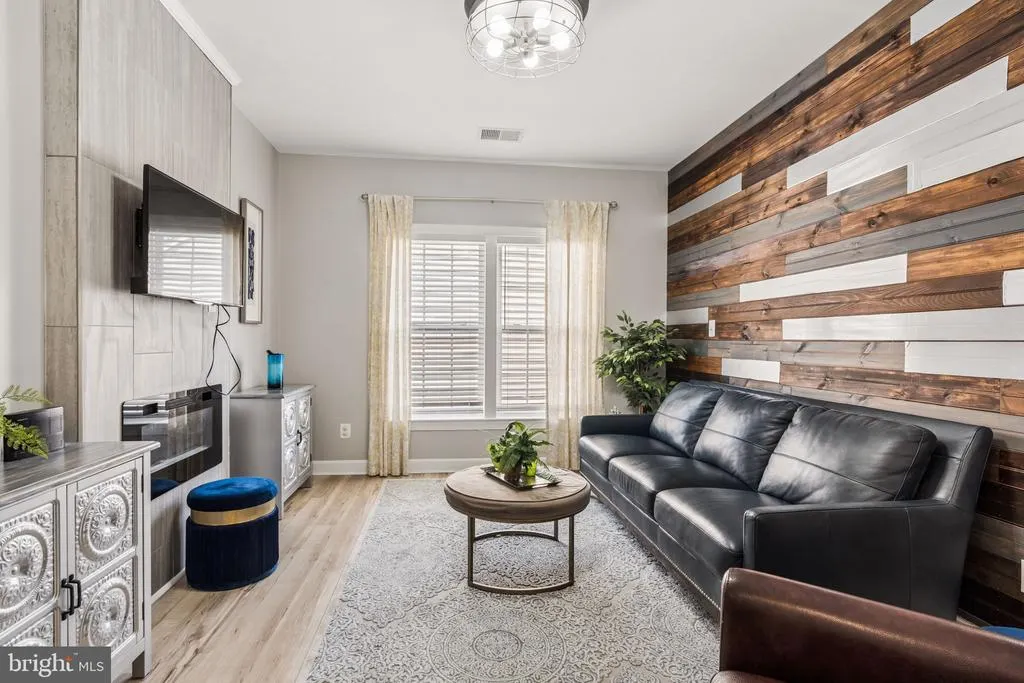
| Sitting Room | Lower 1 | Crown Molding,Fireplace - Electric,Flooring - Laminate Plank,Lighting - Ceiling,Lighting - Recessed | ||
| Storage Room | Lower 1 | Flooring - Concrete |
Amenities
- Foreclosure
- Views
- Short Sale
- New Construction
- Adult 55+
- Lease To Own
- No HOA Fees
- Furnished
- Primary On Main
- Air Conditioning
- Seller Finance
- Green
- Fixer Upper
- Horse
- Golf
- Fireplace
- Deck
- Garage
- Basement
- Pool
Property vs Single Family Average in 21078
Price
Taxes
Year Built
Visits
In The Neighborhood
New Construction
Havre De Grace
$ 722,475
- Type
- Single Family
- Size
- 2,869 SqFt
- Rooms
- 3 Beds + 3.5 Baths
 © BRIGHT, All Rights Reserved
