
Views
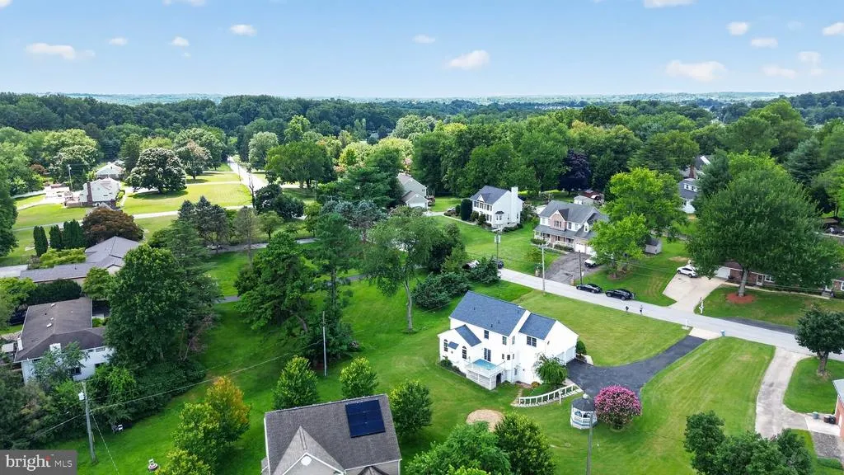
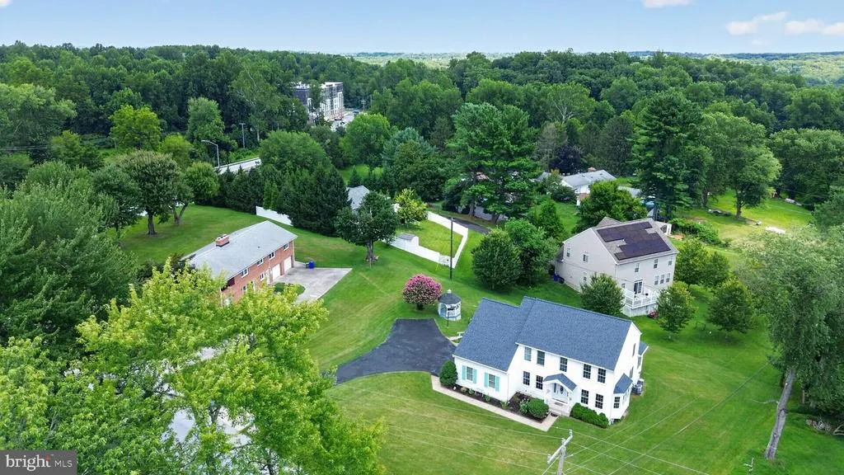
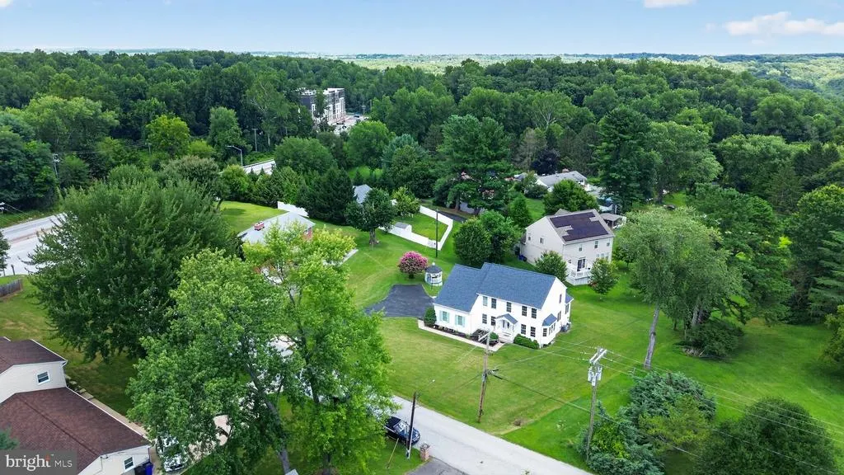
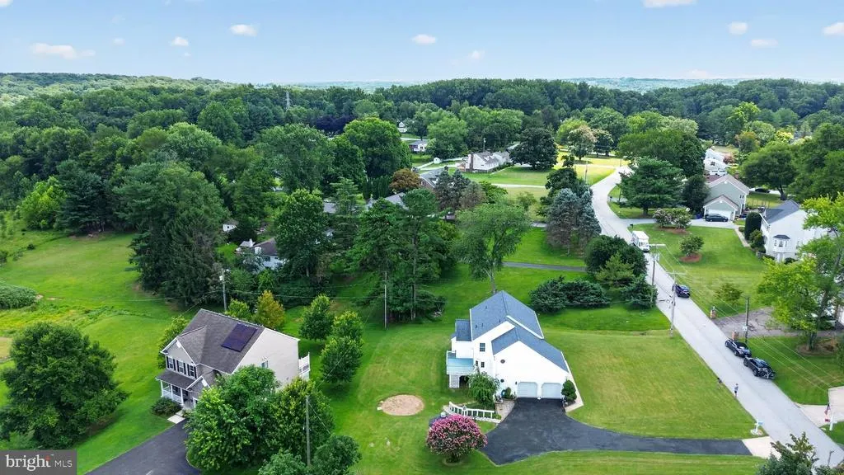
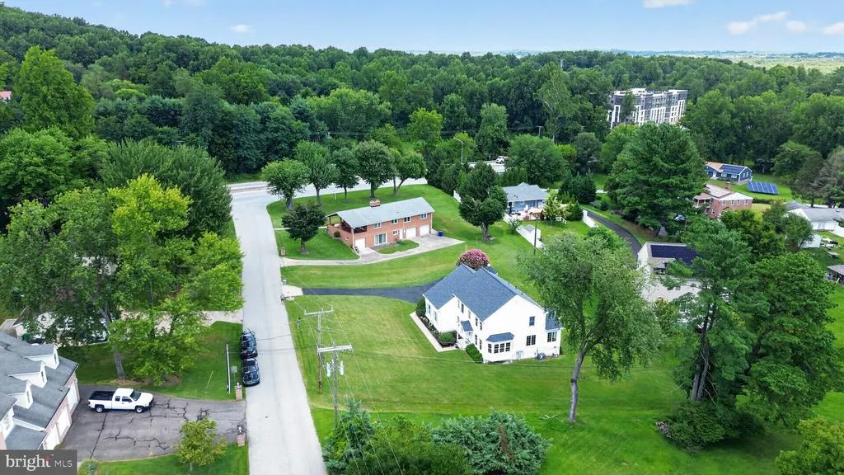
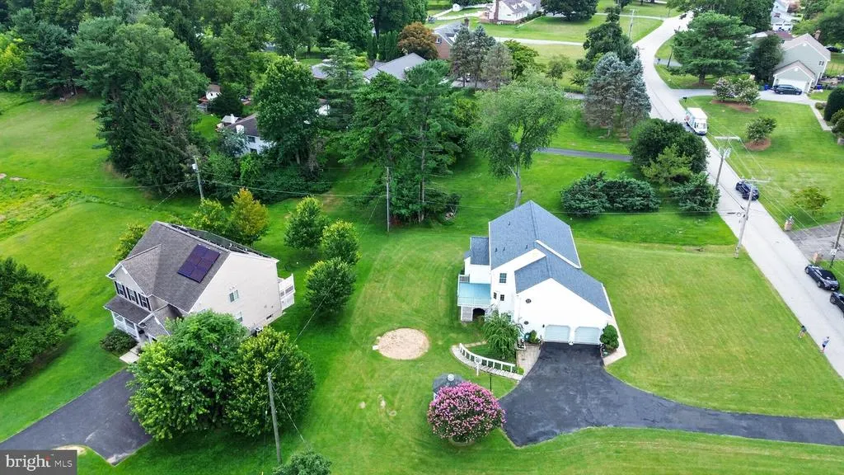
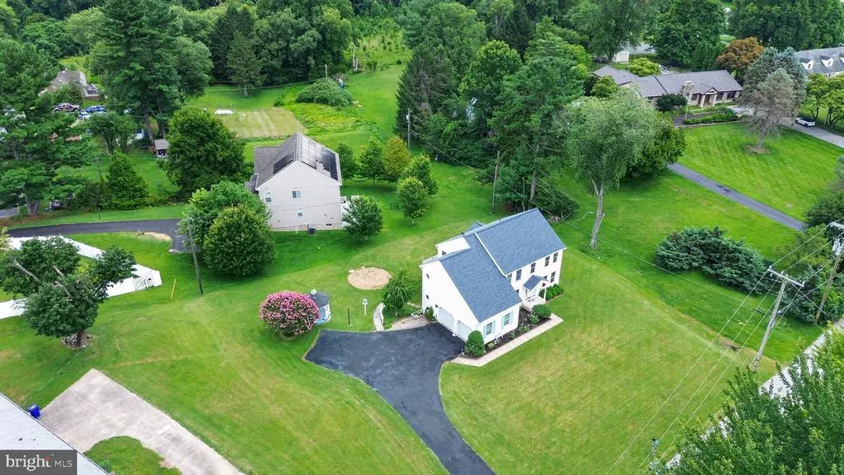
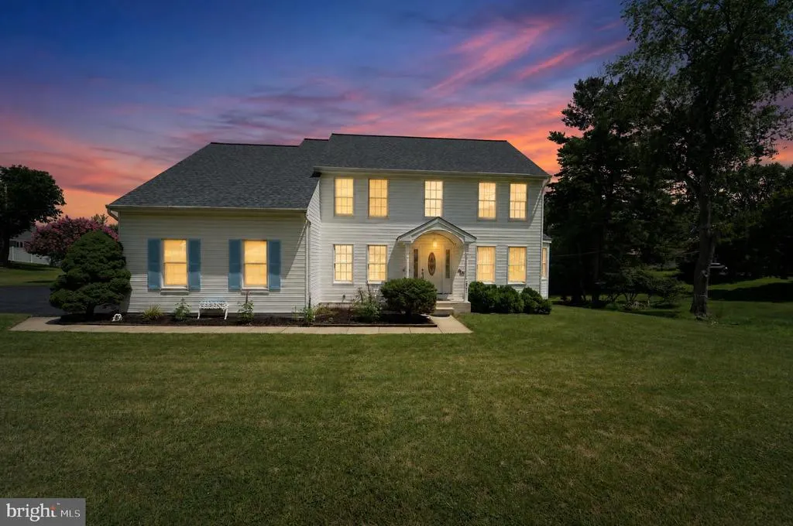
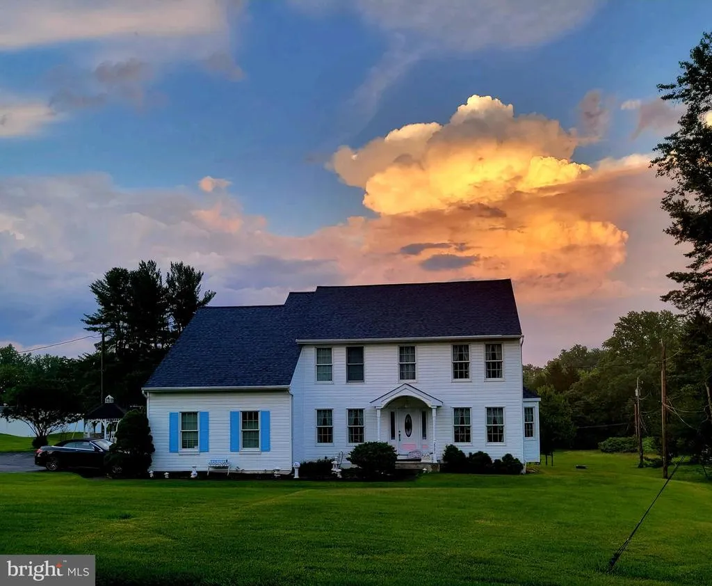
Address
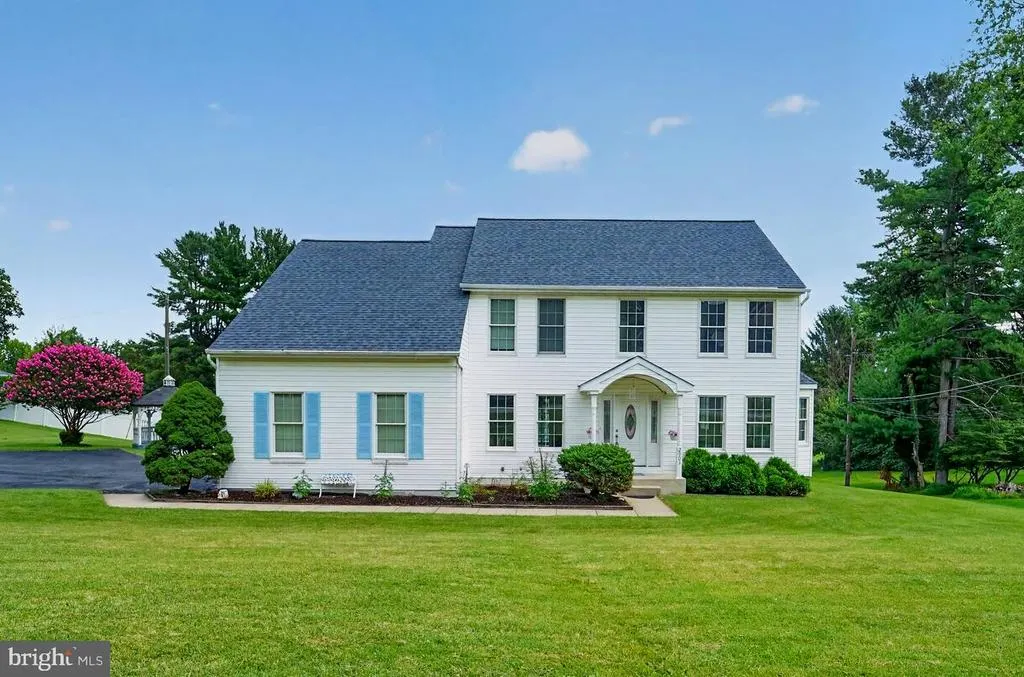
2903 Chestnut Hill Drive, Ellicott City, MD
Price
$ 829,900
Property Attributes
- MLS#MDHW2071774
- TypeSingle Family
- Listing Status ACTIVE
- CountyHOWARD
- CityEllicott City
- NeighborhoodChestnut Hill
- Zip21043
- StyleColonial
- Year Built1995
- Taxes$ 7407
- Price$ 829,900
- Bedrooms5
- Full Bathrooms3
- Half Bathrooms1
- Sqr Footage3834
- Lot Size0.5 Acres
Data Source:
Bright MLS
Property Description
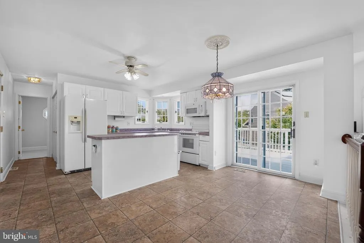
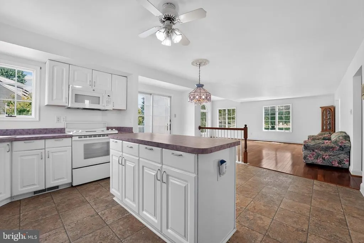
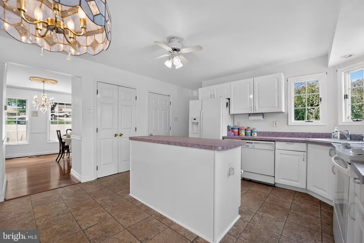
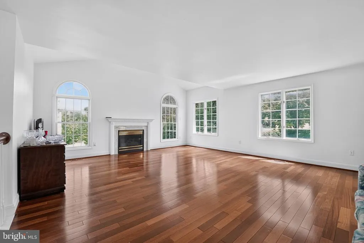
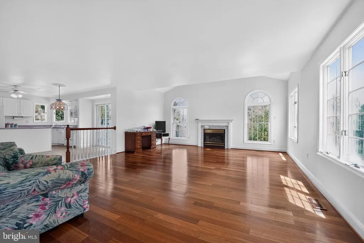
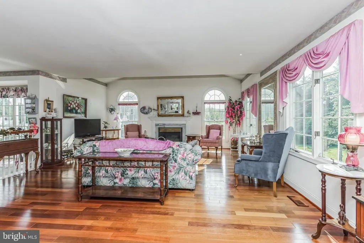
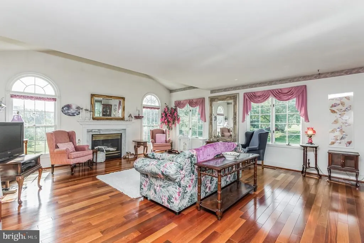
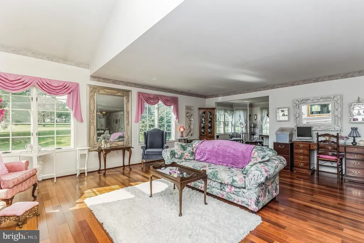
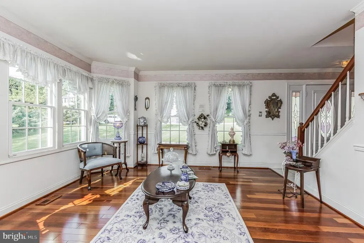
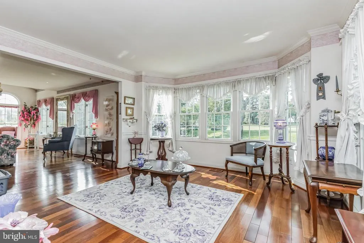
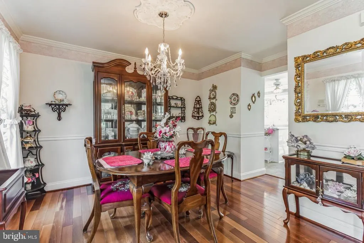
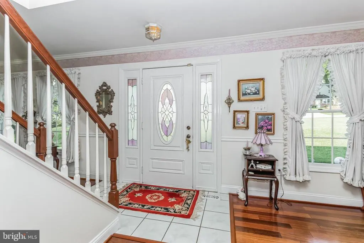
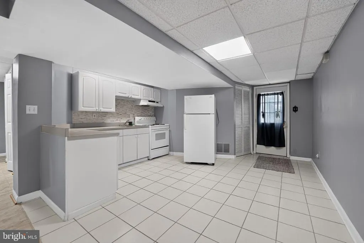
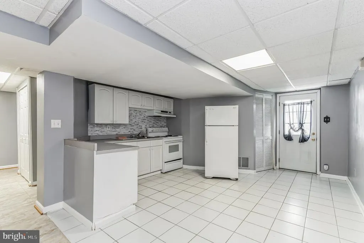
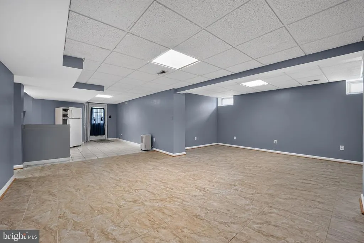
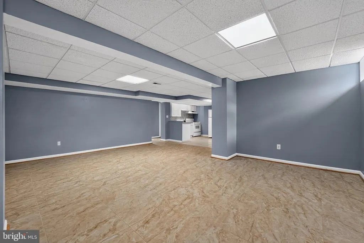
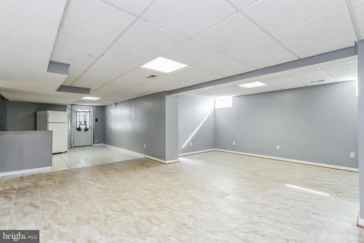
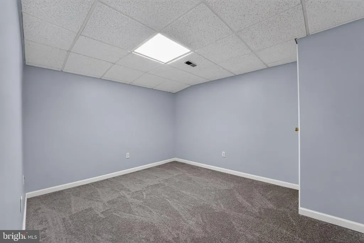
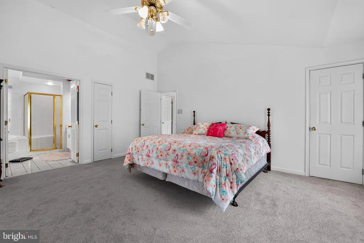
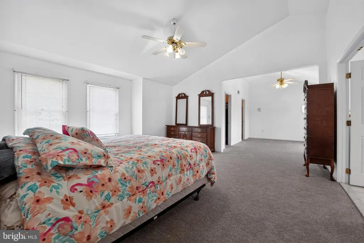
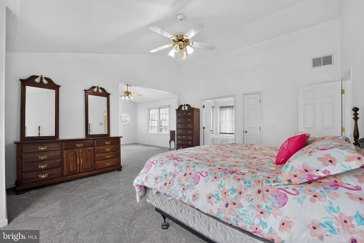
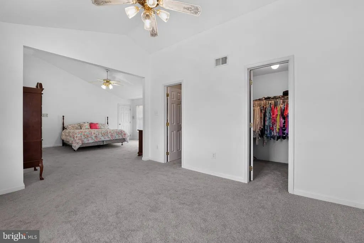
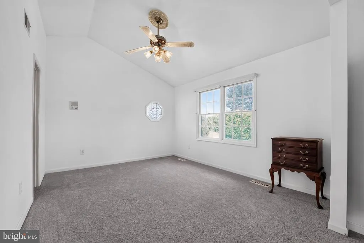
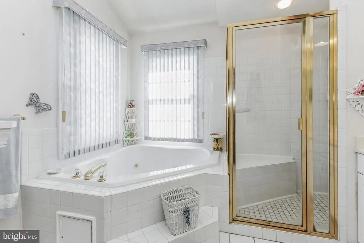
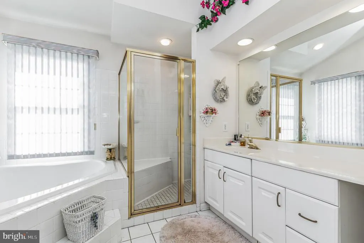
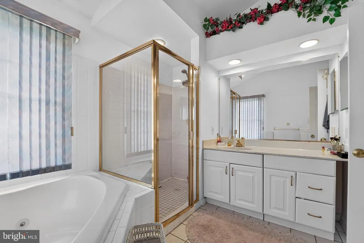
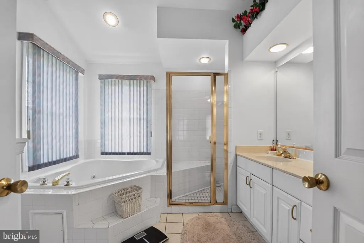
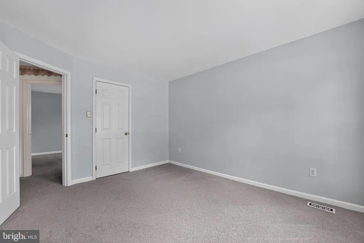
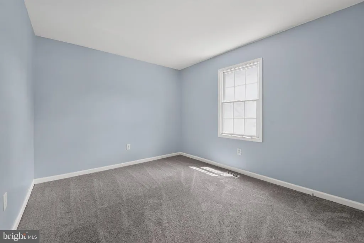
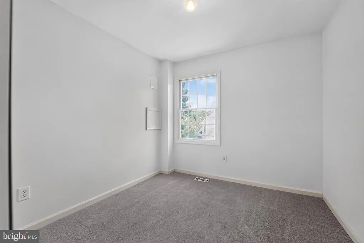
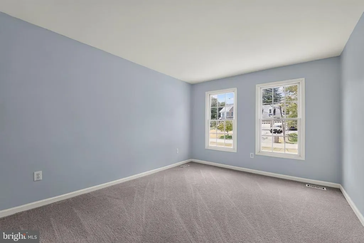
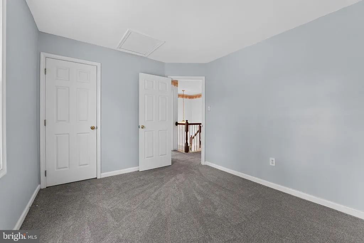
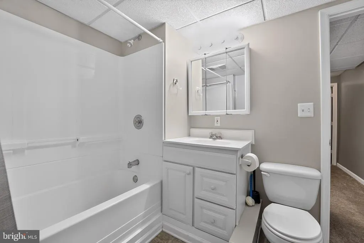
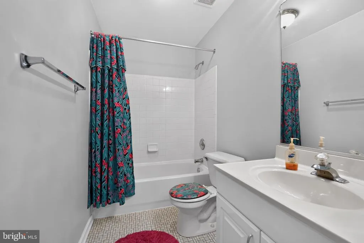
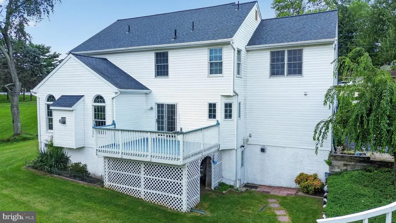
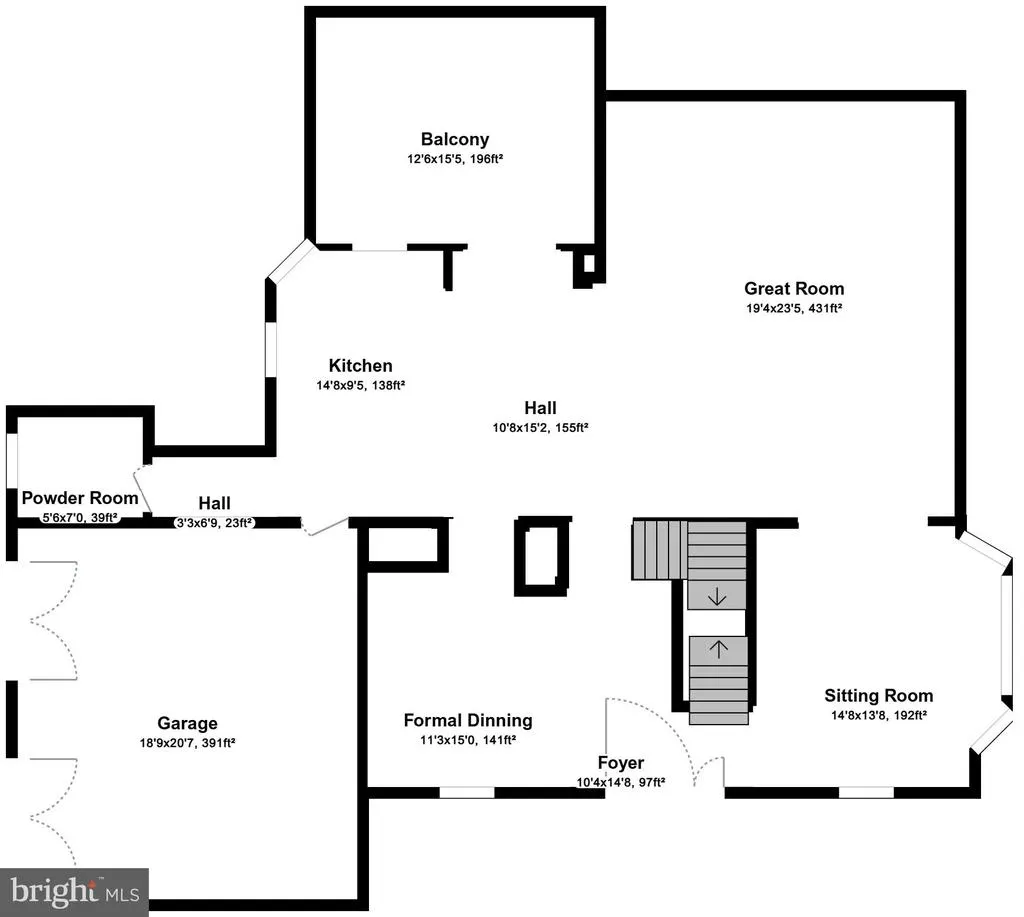
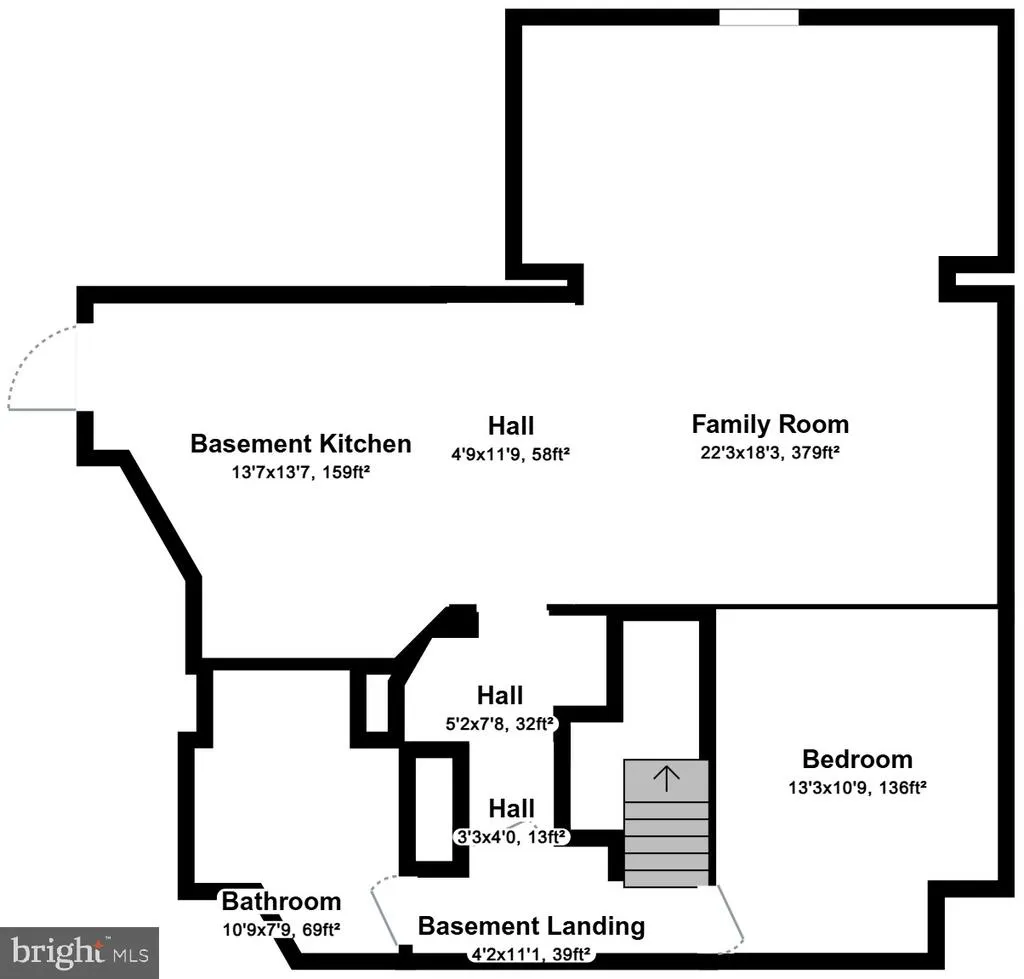
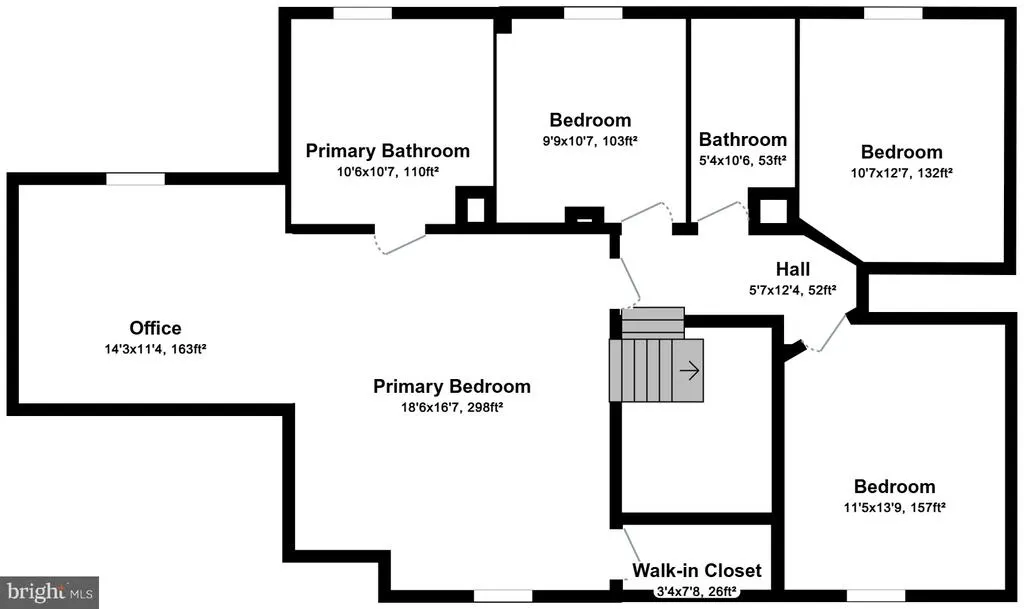
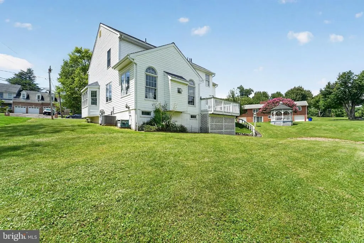
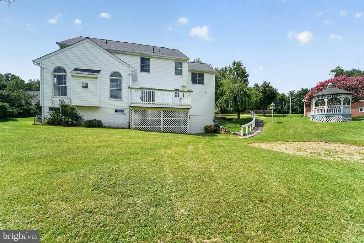
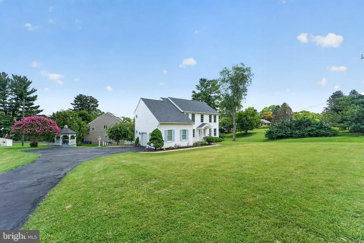
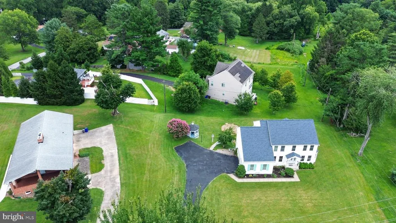
3,434 finished square feet on 3 levels. In-law/Au pair setup in the fully finished lower level - bedroom, fully equipped eat-in kitchen, full bath, and a huge 21' X 19' family room, all with a separate, private entrance. New furnace and A/C. 40-year architectural shingle roof is 6 years old. Includes all appliances and window treatments. No HOA. Blue ribbon schools. Jetted soaking tub in the primary bathroom. 14' X 11' room off the primary bedroom makes a great 2nd-floor office or exercise space. Open floorplan in the kitchen/breakfast/family room area. Propane gas fireplace in the family room. Formal living room and formal dining room. Hardwood flooring throughout the 1st floor. Freshly painted throughout. New carpet throughout. Chestnut Hills Drive has a dead end and offers no-thru traffic. Sliders off the kitchen to an elevated deck overlooking the 1/2 acre, level lot. Most furniture is available for purchase. Don't miss the virtual and 3D tours.
| Elementary School | Middle School | High School |
|---|---|---|
| Hollifield Station Elementary School | Dunloggin Middle School | Mt. Hebron High School |
| Price History | |
|---|---|
| 8/2/2026 | Listed $829,900 |
General Features
| Living Area | 3834 |
|---|---|
| Sewer | Public Sewer |
| Heating | Central,Forced Air |
| Cooling | Ceiling Fan(s),Central A/C |
| Utilities | Cable TV,Electric Available,Phone |
| Possession | Negotiable,Immediate,Settlement |
| Roof | Asphalt,Shingle,Architectural Shingle |
| Appliances | Built-In Microwave,Built-In Range,Dishwasher,Disposal,Dryer,Dryer - Electric,Exhaust Fan,Extra Refrigerator/Freezer,Icemaker,Intercom,Microwave,Oven - Self Cleaning,Oven/Range - Electric,Range Hood,R |
| Zoning | R20 |
| Garage Spaces | 2.00 |
| Patio/Porch Features | Deck(s),Porch(es) |
| Architectural Style | Colonial |
| Security Features | Intercom,Security System |
| Construction Materials | Vinyl Siding |
| School District | HOWARD COUNTY PUBLIC SCHOOLS |
| Year Built | 1995 |
| Electric | 220 Volts |
| View | Garden/Lawn |
| Levels | 3 |
| Tax Year | 2026 |
| Ownership | Fee Simple |
| Cool Fuel | Electric |
| Accessibility | None |
| County | HOWARD |
| New Construction | No |
| Property Type | Residential |
| HOA | No |
| Subdivision Name | CHESTNUT HILL |
| Facing Direction | West |
| Garage Y/N | Yes |
| Water Access Y/N | No |
| Other Structures | Above Grade,Below Grade |
| Full Baths | 3 |
| Status | ACTIVE |
| Directions | From Rt 29,Route 40 eastbound,right on Chestnut Hill Drive to the house on the left. Mohler and Gary Realtors sign posted. |
| City | ELLICOTT CITY |
| Disclosures | Prop Disclaimer |
| Senior Community Y/N | No |
| Lot Size Units | Square Feet |
| Lot Size Square Feet | 21780.00 |
| Tax Assessed Value | 542100.0 |
| Tax Annual Amount | 7407.0 |
| Home Warranty Y/N | No |
| Property Condition | Excellent |
| Structure Type | Detached |
| Condo/Coop Association fee Y/N | No |
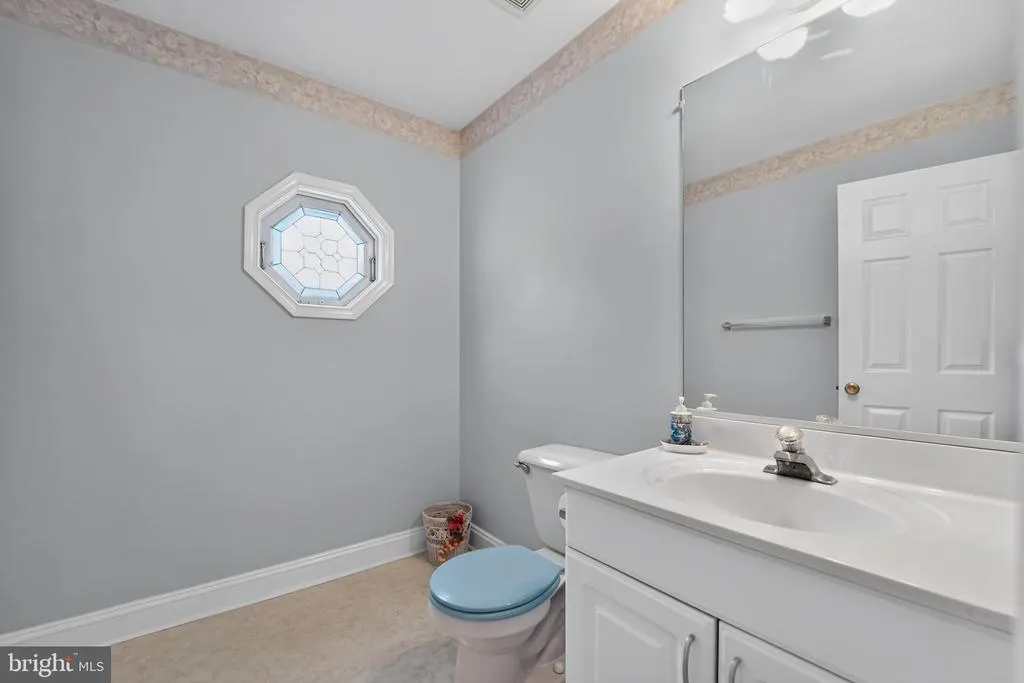
| Bathrooms Count Main Level | 1.00 |
| Price Per Sq Ft Total AG | 357.72 |
| Additional Parcels Y/N | No |
| Historic Y/N | No |
| Lease Considered Y/N | No |
| Vacation Rental Y/N | No |
| Virtual Tour | https://vimeo.com/1214784349?fl=pl&fe=sh |
| Total SQFT | 3834 |
| Location Type | Middle Of Block |
| Standard Status | Active |
| Year Built Source | Estimated |
| Tax Lot | 7 |
| Association Recreation Fee | No |
Interior Features
| Interior Amenities | 2nd Kitchen,Bathroom - Soaking Tub,Bathroom - Stall Shower,Breakfast Area,Built-Ins,Carpet,Ceiling Fan(s),Crown Moldings,Dining Area,Family Room Off Kitchen,Floor Plan - Open,Formal/Separate Dining R |
|---|---|
| Heating Fuel | Oil |
| Basement | Connecting Stairway,Daylight,Full,English,Full,Fully Finished,Heated,Improved,Interior Access,Outside Entrance,Rear Entrance,Shelving,Sump Pump,Walkout Level,Walkout Stairs,Windows |
| Flooring | Carpet,Ceramic Tile,Hardwood,Wood |
| Total Fireplaces | 1 |
| Fireplace Features | Fireplace - Glass Doors,Gas/Propane,Mantel(s) |
| Hot Water | Electric |
| Basement (Y/N) | Yes |
| Heating Y/N | Yes |
| Window Features | Bay/Bow,Double Hung,Screens |
| Fireplace Y/N | Yes |
| Above Grade Finished Area | 2320 |
| Half Baths | 1 |
| Central Air Y/N | Yes |
| Total Bedrooms | 5 |
| Below Grade Finished Area | 1514 |
| Room Type | Living Room,Dining Room,Primary Bedroom,Bedroom 2,Bedroom 3,Bedroom 4,Bedroom 5,Kitchen,Family Room,In-Law/auPair/Suite,Bonus Room |
| Below Grade Finished Area Unit Type | Square Feet |
| LivingAreaSource | Assessor |
| Laundry Type | Dryer In Unit,Has Laundry,Main Floor,Washer In Unit |
| Bedrooms Count All Lower Levels | 1 |
| Bedrooms Count All Upper Levels | 4 |
| Bedrooms Count Lower Level 1 | 1 |
| Bedrooms Count Upper Level 1 | 4 |
| Bathrooms Half Main Level | 1 |
| Bathrooms Full Upper Level 1 | 2 |
| Bathrooms Full Lower Level 1 | 1 |
| Bathrooms Full All Upper Levels | 2 |
| Bathrooms Full All Lower Levels | 1 |
| Bathrooms Count Upper Level 1 | 2.00 |
| Bathrooms Count Lower Level 1 | 1.00 |
| Bathrooms Count All Upper Levels | 2 |
| Bathrooms Count All Lower Levels | 1 |
| Above Grade Finished Area Source | Assessor |
| Above Grade Finished Area Unit Type | Square Feet |
| Total Baths | 4 |
Exterior Features
| Exterior Amenities | Bump-outs,Chimney Cap(s),Exterior Lighting,Outbuilding(s),Sidewalks |
|---|---|
| Pool | No Pool |
| Parking Features | Asphalt Driveway,Lighted Parking,Paved Driveway,Paved Parking,Surface |
| Lot Features | Cleared,Front Yard,Interior,Landscaping,Level,No Thru Street,Open,Rear Yard,Road Frontage,SideYard(s) |
| Water Source | Public |
| Total Parking Spaces | 7 |
| Garage Features | Additional Storage Area,Built In,Garage - Side Entry,Garage Door Opener,Inside Access |
| Type of Parking | Attached Garage,Driveway,Off Street |
| Land Use Code | R |
| Foundation Details | Block |
| Spa | Yes |
| Water View Y/N | No |
| Lot Size Acres | 0.50 |
| Lot Size Source | Estimated |
| Waterfront Y/N | No |
| Door Features | Insulated,Six Panel |
| Horse Y/N | No |
| Land Assessed Value | 260900.00 |
| Navigable Water Y/N | No |
| Water Oriented Y/N | No |
| # of Attached Garage Spaces | 2 |
Room Details
| Room | Dimensions | Level | Flooring | Details |
|---|---|---|---|---|
| Bedroom 2 | Upper 1 | Flooring - Carpet | ||
| Bedroom 3 | Upper 1 | Flooring - Carpet | ||
| Bedroom 4 | Upper 1 | Flooring - Carpet | ||
| Bedroom 5 | Lower 1 | Flooring - Carpet | ||
| Bonus Room | Upper 1 | Flooring - Carpet | ||
| Dining Room | Main | Flooring - HardWood | ||
| Family Room | Main | Fireplace - Gas,Flooring - HardWood,Window Treatments | ||
| In-Law/auPair/Suite | Lower 1 | Flooring - Tile/Brick | ||
| Kitchen | Main | Breakfast Nook,Breakfast Room,Countertop(s) - Solid Surface,Dining Area,Flooring - Tile/Brick,Island,Kitchen - Electric Cooking,Pantry,Window Treatments | ||
| Kitchen | Lower 1 | Flooring - Tile/Brick | ||
| Living Room | Main | Flooring - HardWood,Window Treatments | ||
| Primary Bedroom | Upper 1 | Bathroom - Soaking Tub,Ceiling Fan(s),Flooring - Carpet,Primary Bedroom - Dressing Area,Primary Bedroom - Sitting Area,Walk-In Closet(s),Window Treatments |
Amenities
- Foreclosure
- Views
- Short Sale
- New Construction
- Adult 55+
- Lease To Own
- No HOA Fees
- Furnished
- Primary On Main
- Air Conditioning
- Seller Finance
- Green
- Fixer Upper
- Horse
- Golf
- Fireplace
- Deck
- Garage
- Basement
- Pool
Property vs Single Family Average in 21043
Price
Taxes
Year Built
Visits
 © BRIGHT, All Rights Reserved
