
New Construction - Eco Friendly
Address
9402 Meadowbrook Avenue, Philadelphia, PA
Price
$ 3,750,000
Property Attributes
- MLS#PAPH2638896
- TypeSingle Family
- Listing Status ACTIVE
- CountyPHILADELPHIA
- CityPhiladelphia
- Area19118
- NeighborhoodChestnut Hill
- Zip19118
- StyleContemporary
- Year Built2025
- Taxes$ 54592
- Price$ 3,750,000
- Bedrooms4
- Full Bathrooms5
- Half Bathrooms2
- Sqr Footage7762
- Lot Size0.93 Acres
Data Source:
Bright MLS
Property Description
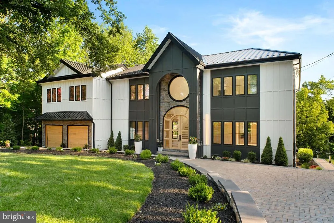
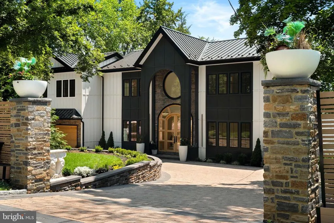
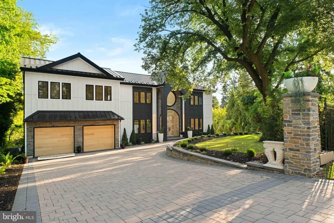
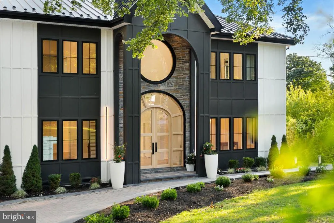
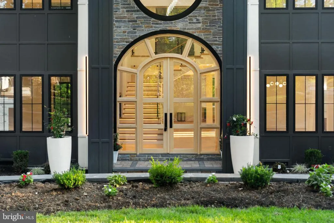
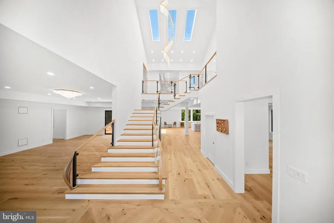
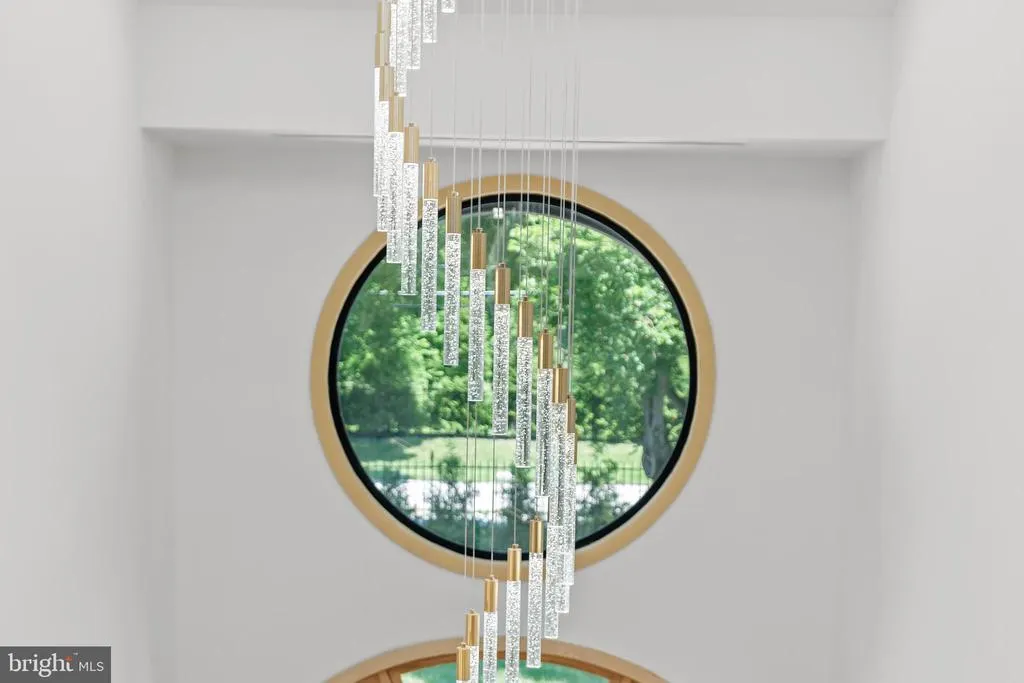
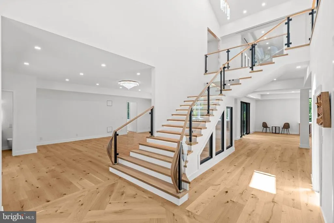
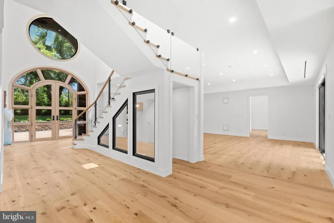
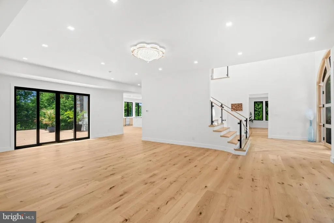
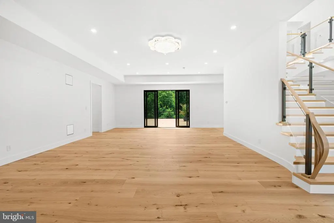
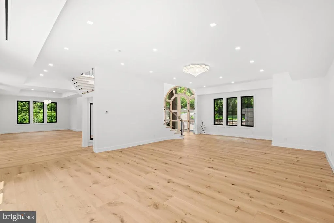
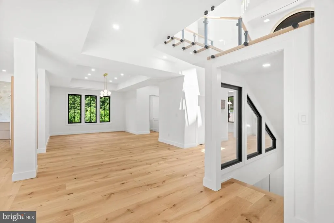
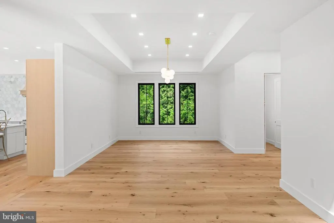
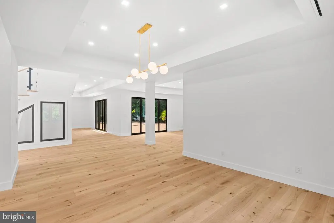
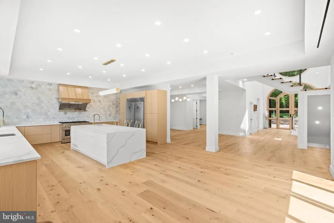
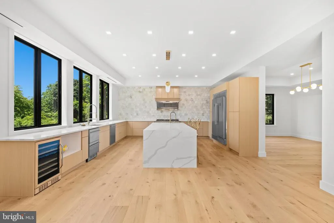
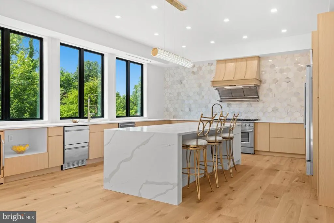
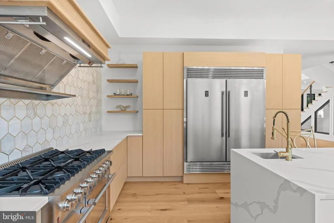
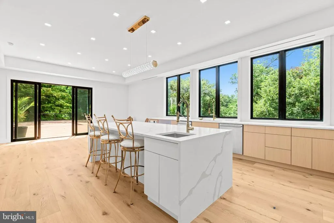
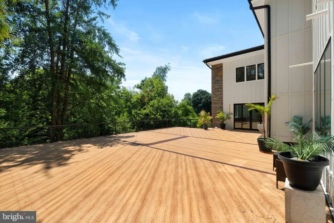
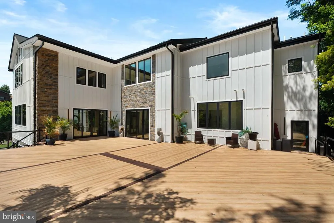
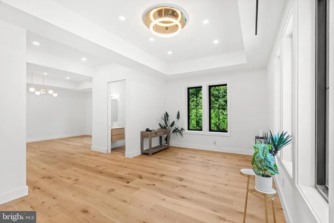
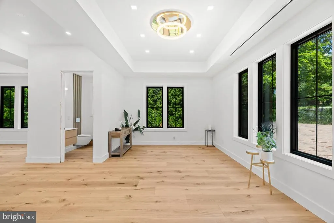
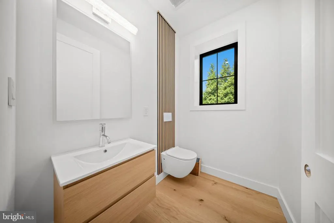
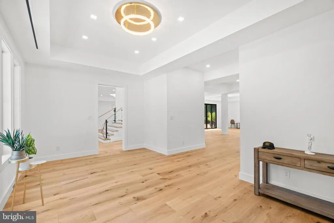
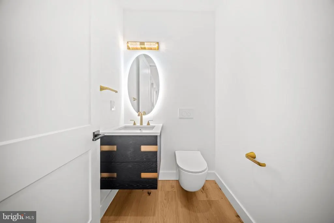
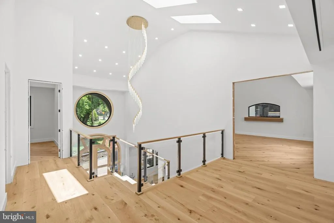
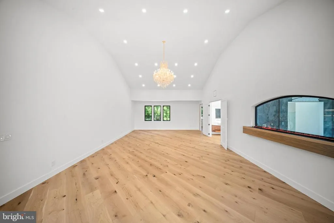
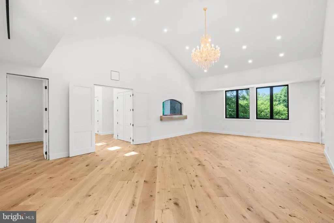
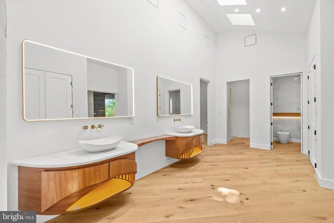
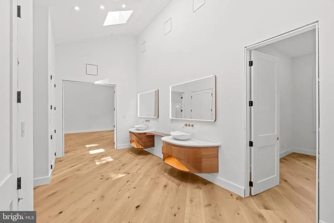
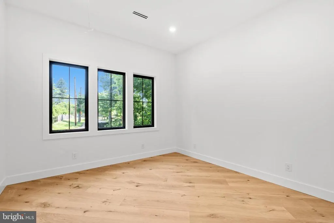
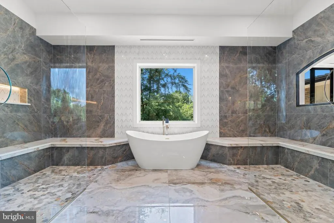
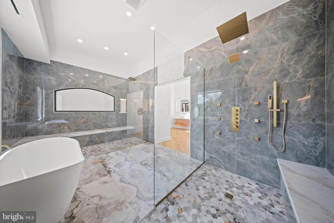
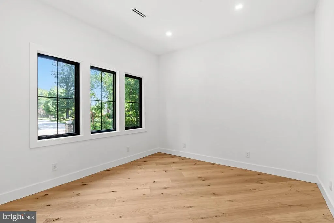
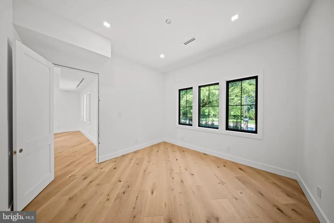
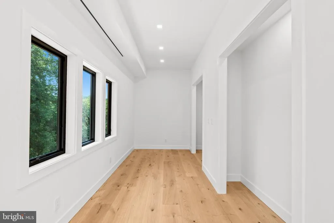
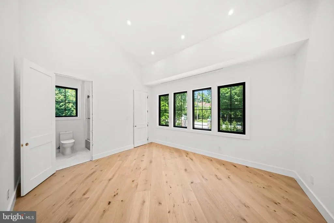
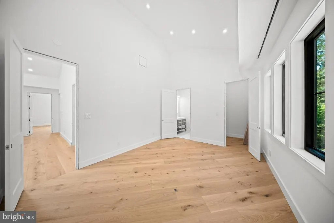
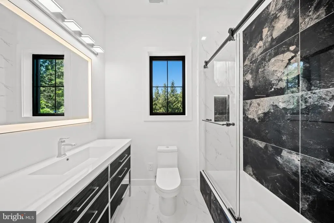
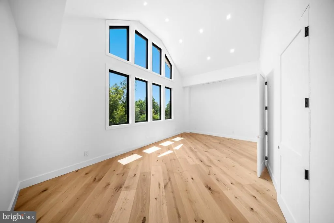
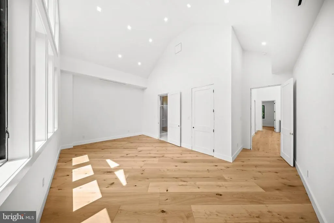
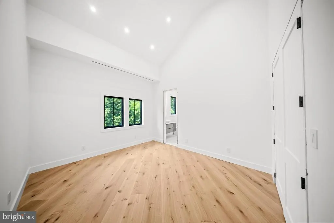
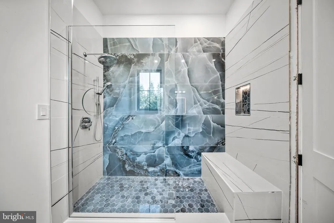
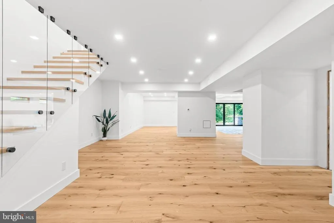
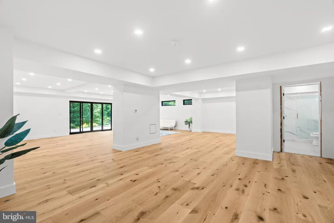
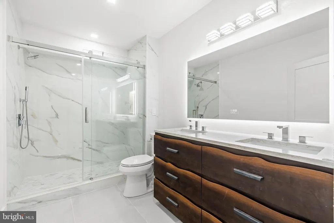
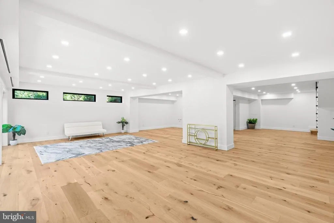
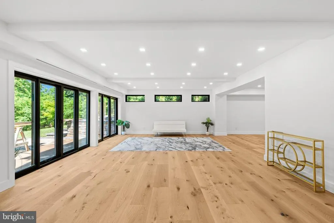
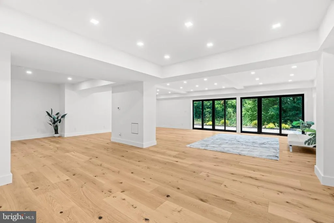
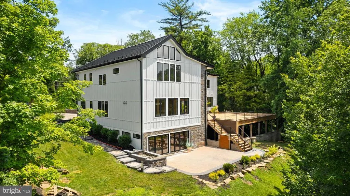
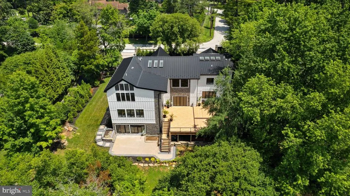
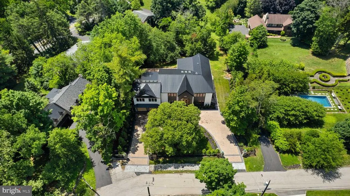
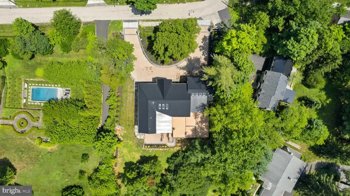
A rare opportunity to own a truly exceptional custom residence where architectural excellence, cutting edge construction, and sophisticated design come together to create an extraordinary living experience. This newly built estate has been thoughtfully conceived for those who appreciate uncompromising quality, timeless craftsmanship, and the ability to personalize a home to reflect their individual lifestyle. From the moment you arrive, the attention to detail is unmistakable. Private smart entry gates open to an elegant paver drive and walkways that lead to a striking entrance designed to make a lasting impression. The home's exterior combines enduring beauty with superior performance, featuring premium fiber cement siding and a standing seam metal roof engineered for longevity, energy efficiency, and year round protection from the elements. Inside, soaring spaces and refined finishes create an atmosphere that is both grand and welcoming. A dramatic two story foyer serves as the centerpiece of the home, highlighted by a custom crafted white oak entry system and walls of oversized windows that fill the interior with natural light. Throughout the main level, ten foot ceilings enhance the sense of openness while showcasing the home's exceptional scale and design. Designed for both everyday living and memorable entertaining, the expansive floor plan offers an effortless flow between living spaces. At the heart of the home is a spectacular chef's kitchen featuring premium finishes, abundant workspace, and a layout designed to accommodate intimate family gatherings as well as large scale entertaining. Adjacent living and dining spaces seamlessly connect to the outdoors through expansive glass doors that open to an impressive 2,000 square foot deck, creating a natural extension of the home's entertaining areas. The residence offers four luxurious bedroom suites, each thoughtfully designed with a private bathroom to provide comfort, privacy, and convenience for family and guests. An additional flex room offers endless possibilities as a home office, library, media room, or creative space. The primary suite serves as a private sanctuary unlike any other. Featuring soaring cathedral ceilings and an indulgent spa inspired bathroom, the space has been designed to rival the finest luxury resorts. Dual glass enclosed showers, a freestanding soaking tub, sauna, multiple skylights, and expansive custom walk in closets create an atmosphere dedicated to relaxation and rejuvenation. The partially finished lower level adds approximately 1,700 square feet of versatile space ready to accommodate a home theater, fitness studio, game room, wine cellar, or additional living area. Every element has been carefully considered to maximize both functionality and enjoyment. Even the garage has been elevated beyond expectations. Featuring custom hardwood doors, smart technology, twelve foot ceilings, and its own dedicated climate control system, this space is ideal for car enthusiasts, hobbyists, or those seeking additional flexibility. Built with a focus on efficiency, durability, and modern convenience, the home incorporates advanced systems and premium materials designed to provide peace of mind for years to come. The result is a residence that delivers both exceptional beauty and lasting value. Set within one of Chestnut Hill's most desirable locations, this remarkable property offers a rare blend of custom luxury, modern innovation, and timeless elegance, creating an unparalleled place to call home.
| Price History | |
|---|---|
| 6/30/2026 | Listed $3,750,000 |
General Features
| Living Area | 7762 |
|---|---|
| Sewer | On Site Septic,Private Septic Tank |
| Heating | 90% Forced Air |
| Cooling | Central A/C |
| Possession | Settlement |
| Roof | Metal,Pitched |
| Zoning | RSD1 |
| Garage Spaces | 2.00 |
| Patio/Porch Features | Deck(s) |
| Architectural Style | Contemporary |
| Security Features | Carbon Monoxide Detector(s),Smoke Detector |
| Construction Materials | Frame,Concrete,Fiber Cement |
| School District | THE SCHOOL DISTRICT OF PHILADELPHIA |
| Year Built | 2025 |
| Electric | 200+ Amp Service |
| Levels | 2 |
| Tax Year | 2025 |
| Ownership | Fee Simple |
| Cool Fuel | Electric |
| Accessibility | None |
| County | PHILADELPHIA |
| New Construction | Yes |
| Property Type | Residential |
| HOA | No |
| Subdivision Name | CHESTNUT HILL |
| Garage Y/N | Yes |
| Water Access Y/N | No |
| Other Structures | Above Grade,Below Grade |
| Full Baths | 5 |
| Status | ACTIVE |
| Directions | 9402 Meadowbrook Avenue |
| City | PHILADELPHIA |
| Senior Community Y/N | No |
| MLS Area | 19118 (19118) |
| Lot Size Units | Square Feet |
| Lot Size Square Feet | 40725.00 |
| Tax Assessed Value | 3900000.0 |
| Tax Annual Amount | 54592.0 |
| Property Condition | Excellent |
| Structure Type | Detached |
| Condo/Coop Association fee Y/N | No |
| Bathrooms Count Main Level | 2.00 |
| Price Per Sq Ft Total AG | 625.0 |
| Acceptable Financing | Conventional,Cash |
| Construction Completed Y/N | No |
| Vacation Rental Y/N | No |
| Total SQFT | 7762 |
| Location Type | Other |
| Standard Status | Active |
| Year Built Source | Estimated |
| Tax Lot | 172 |
Interior Features
| Heating Fuel | Natural Gas |
|---|---|
| Basement | Outside Entrance,Walkout Level,Windows,Partially Finished |
| Total Fireplaces | 1 |
| Hot Water | Natural Gas |
| Basement (Y/N) | Yes |
| Heating Y/N | Yes |
| Window Features | Skylights |
| Fireplace Y/N | Yes |
| Above Grade Finished Area | 6000 |
| Half Baths | 2 |
| Central Air Y/N | Yes |
| Total Bedrooms | 4 |
| Below Grade Finished Area | 1762 |
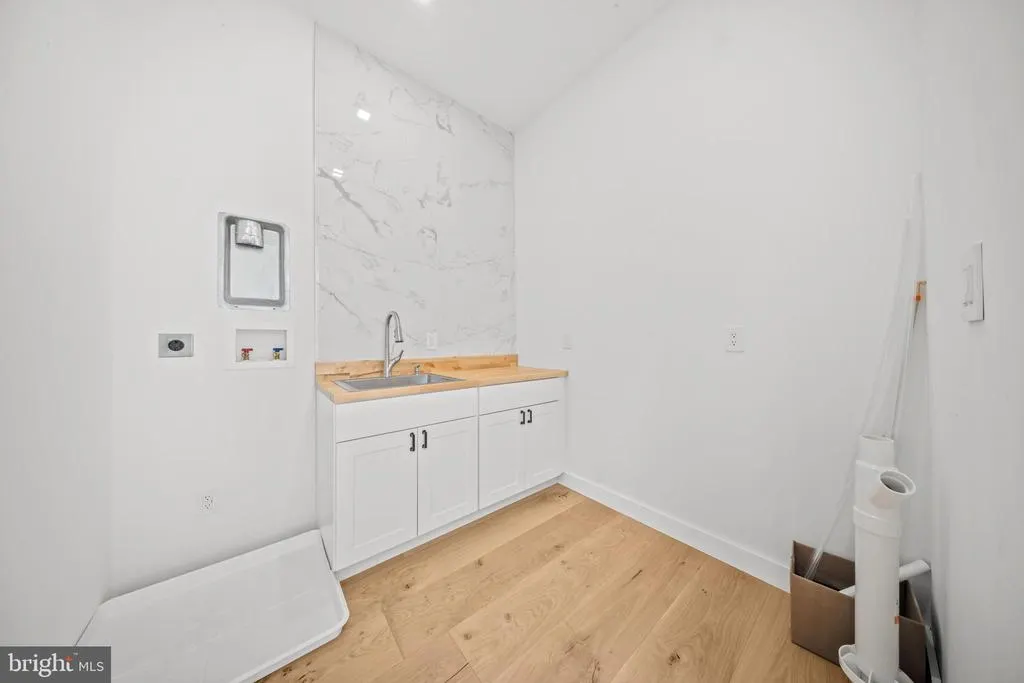
| Room Type | Living Room,Dining Room,Primary Bedroom,Bedroom 2,Bedroom 3,Kitchen,Family Room,Basement,Bedroom 1,Laundry,Mud Room,Recreation Room,Solarium,Primary Bathroom,Full Bath,Half Bath |
| Below Grade Finished Area Unit Type | Square Feet |
| LivingAreaSource | Estimated |
| Laundry Type | Upper Floor,Basement |
| Below Grade Unfin Area Units | Square Feet |
| Below Grade Unfin SQFT Source | Assessor |
| Below Grade Finished Area Source | Estimated |
| Bedrooms Count All Upper Levels | 4 |
| Bedrooms Count Upper Level 1 | 4 |
| Bathrooms Half Main Level | 2 |
| Bathrooms Full Upper Level 1 | 4 |
| Bathrooms Full Lower Level 1 | 1 |
| Bathrooms Full All Upper Levels | 4 |
| Bathrooms Full All Lower Levels | 1 |
| Bathrooms Count Upper Level 1 | 4.00 |
| Bathrooms Count Lower Level 1 | 1.00 |
| Bathrooms Count All Upper Levels | 4 |
| Bathrooms Count All Lower Levels | 1 |
| Above Grade Finished Area Source | Assessor |
| Above Grade Finished Area Unit Type | Square Feet |
| Total Baths | 7 |
Exterior Features
| Pool | No Pool |
|---|---|
| Parking Features | Paved Driveway |
| Lot Features | Landscaping,Premium,Private |
| Water Source | Public |
| Total Parking Spaces | 2 |
| Garage Features | Garage - Front Entry,Garage Door Opener,Inside Access,Oversized |
| Type of Parking | Attached Garage |
| Land Use Code | B31 |
| Foundation Details | Concrete Perimeter |
| Water View Y/N | No |
| Lot Dimensions | 141.00 x 62.00 |
| Lot Size Acres | 0.93 |
| Lot Size Source | Assessor |
| Waterfront Y/N | No |
| Door Features | Sliding Glass |
| Land Assessed Value | 780000.00 |
| Navigable Water Y/N | No |
| Water Oriented Y/N | No |
| # of Attached Garage Spaces | 2 |
| LotDimensionsSource | Assessor |
Room Details
| Room | Dimensions | Level | Flooring | Details |
|---|---|---|---|---|
| Basement | Lower 1 | |||
| Bedroom 1 | Upper 1 | |||
| Bedroom 2 | Upper 1 | |||
| Bedroom 3 | Upper 1 | |||
| Dining Room | Main | |||
| Family Room | Main | |||
| Full Bath | Upper 1 | |||
| Full Bath | Lower 1 | |||
| Half Bath | Main | |||
| Kitchen | Main | |||
| Laundry | Upper 1 | |||
| Laundry | Lower 1 | |||
| Living Room | Main | |||
| Mud Room | Main | |||
| Primary Bathroom | Upper 1 | |||
| Primary Bedroom | Upper 1 | |||
| Recreation Room | Lower 1 | |||
| Solarium | Lower 1 |
Amenities
- Foreclosure
- Views
- Short Sale
- New Construction
- Adult 55+
- Lease To Own
- No HOA Fees
- Furnished
- Primary On Main
- Air Conditioning
- Seller Finance
- Green
- Fixer Upper
- Horse
- Golf
- Fireplace
- Deck
- Garage
- Basement
- Pool
Property vs Single Family Average in 19118
Price
Taxes
Year Built
Visits
 © BRIGHT, All Rights Reserved
