
Views
Address
124 W Gravers Lane, Philadelphia, PA
Price
$ 850,000
Property Attributes
- MLS#PAPH2660540
- TypeSingle Family
- Listing Status ACTIVE
- CountyPHILADELPHIA
- CityPhiladelphia
- Area19118
- NeighborhoodChestnut Hill
- Zip19118
- StyleColonial
- Year Built1890
- Taxes$ 10620
- Price$ 850,000
- Bedrooms3
- Full Bathrooms2
- Half Bathrooms1
- Sqr Footage2180
- Lot Size0.06 Acres
Data Source:
Bright MLS
Property Description
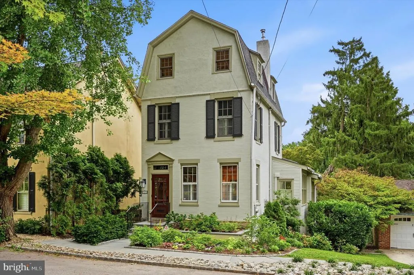
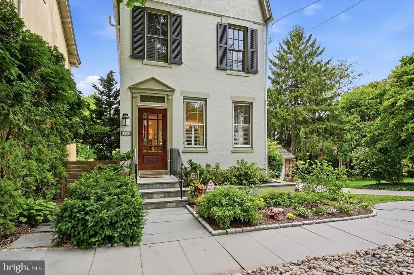
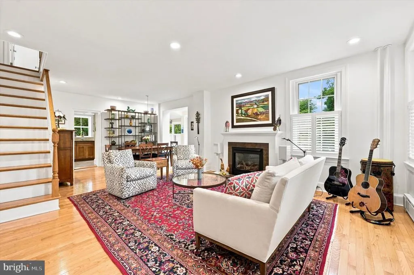
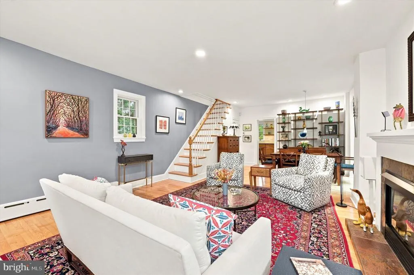
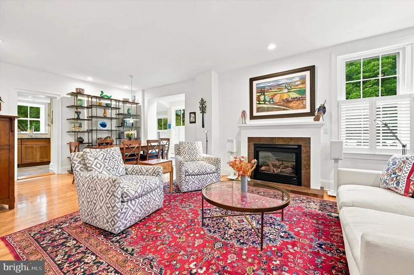
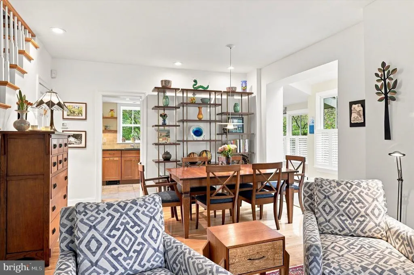
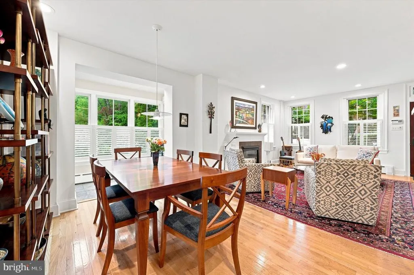
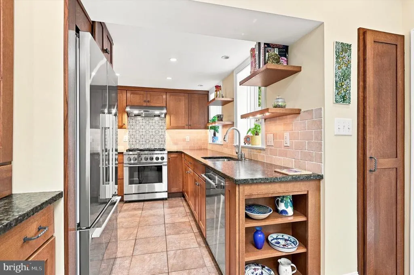
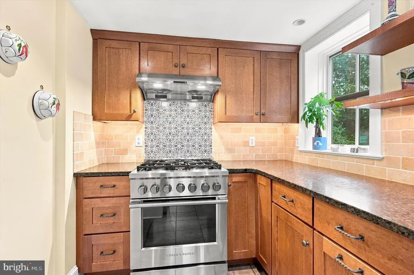
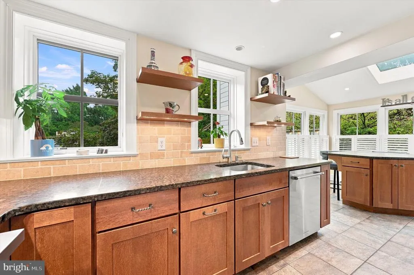
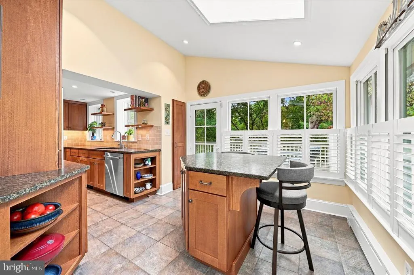
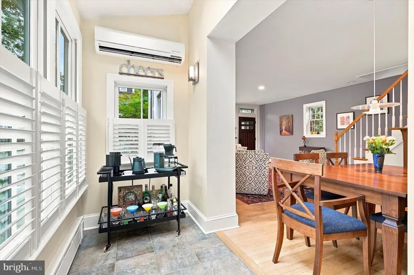
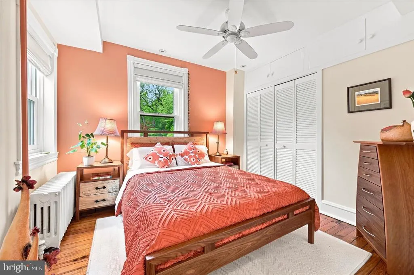
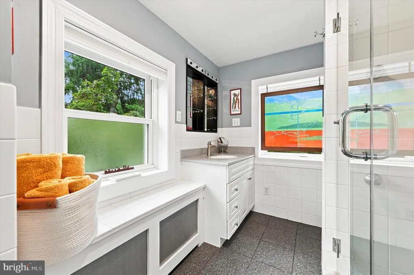
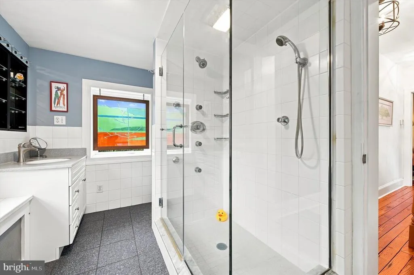
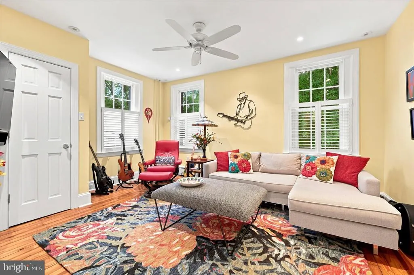
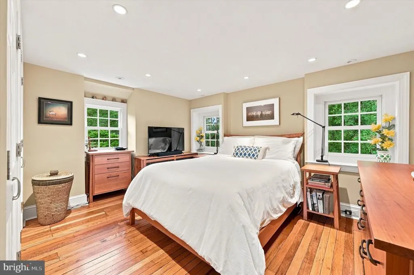
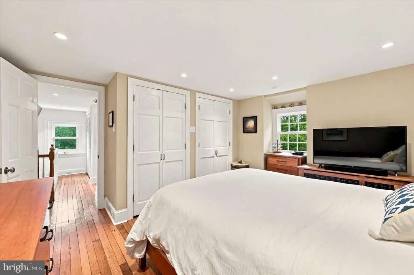
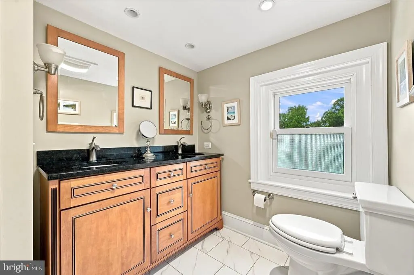
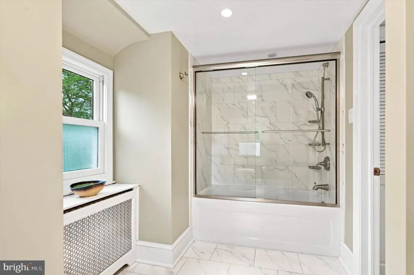
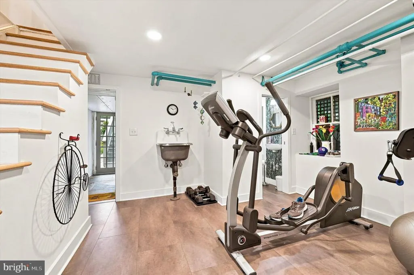
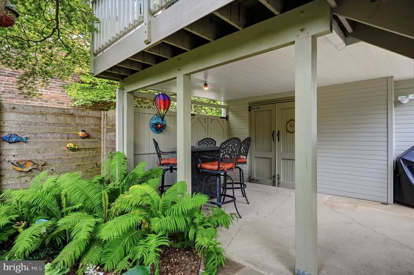
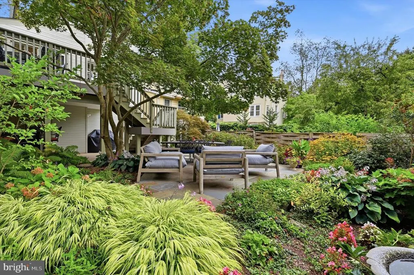
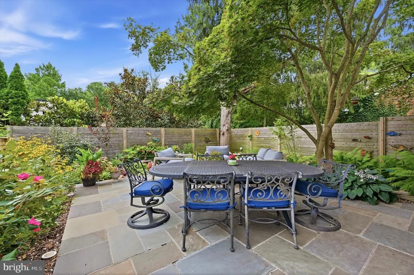
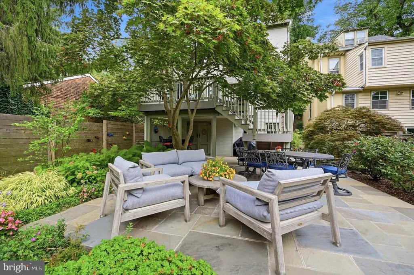
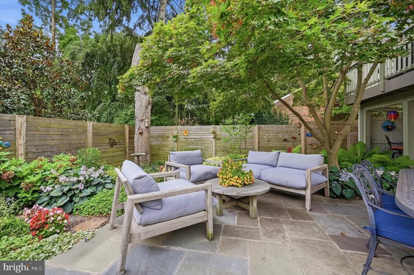
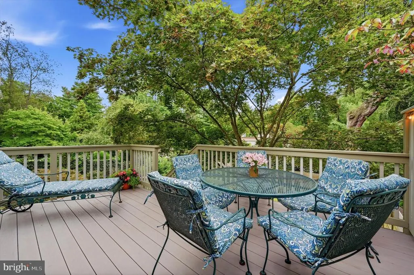
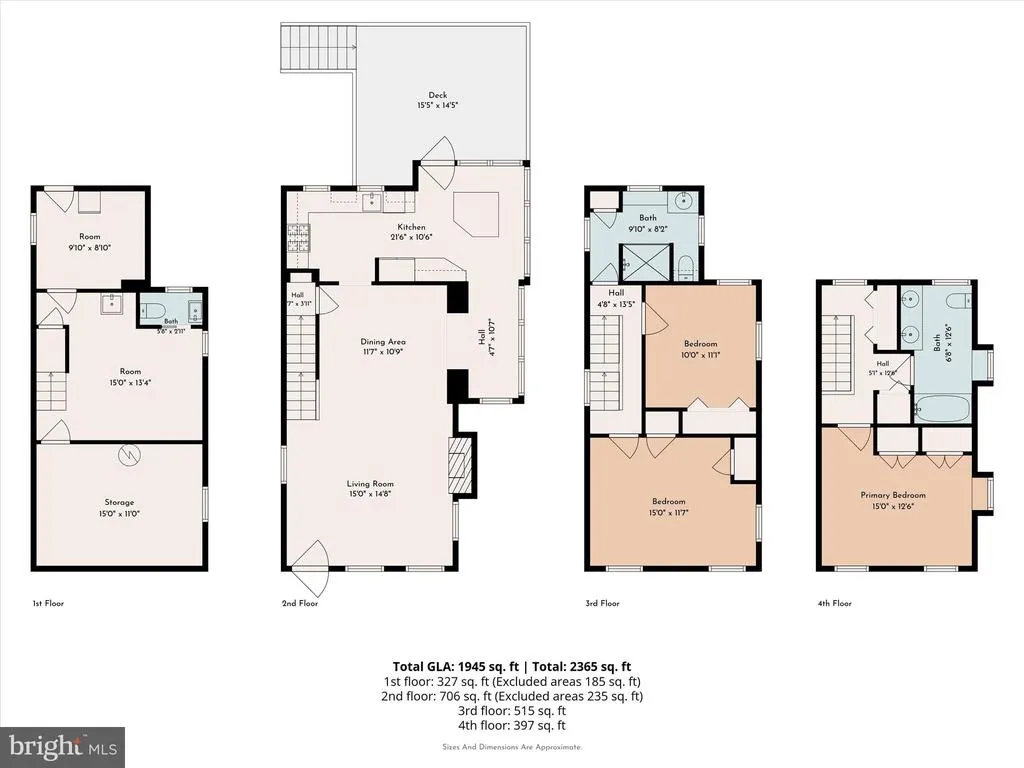
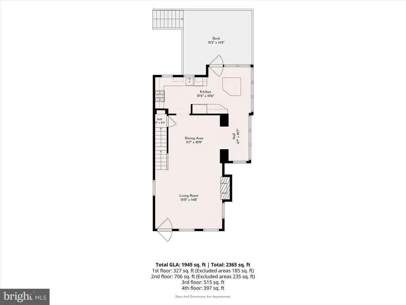
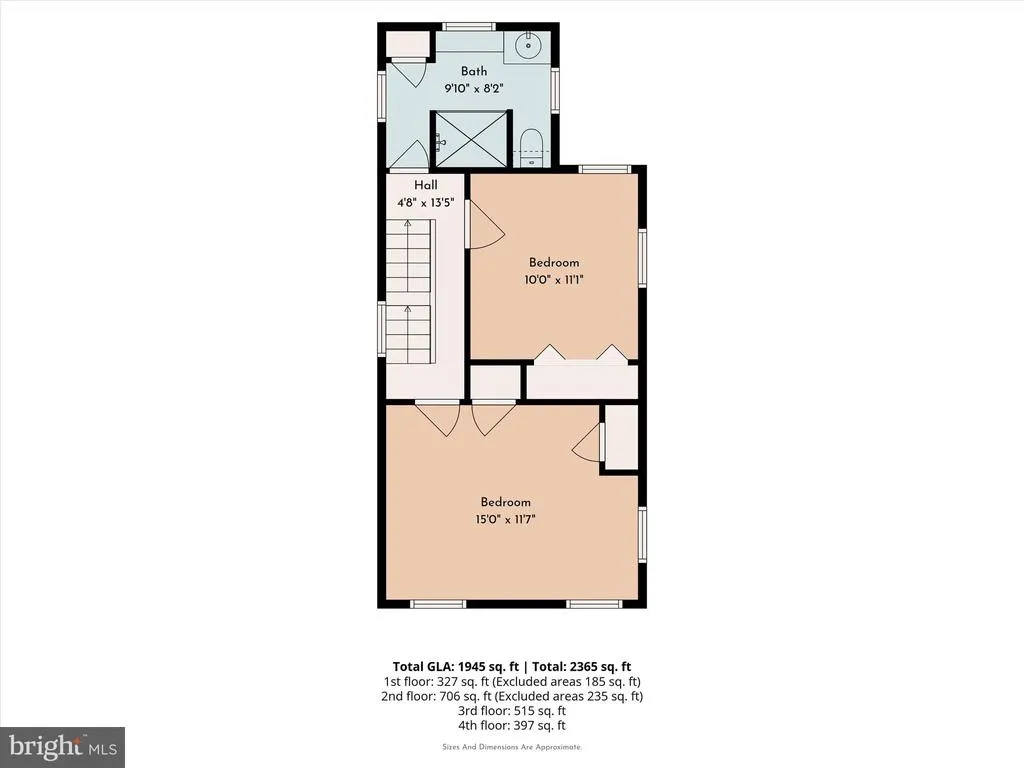
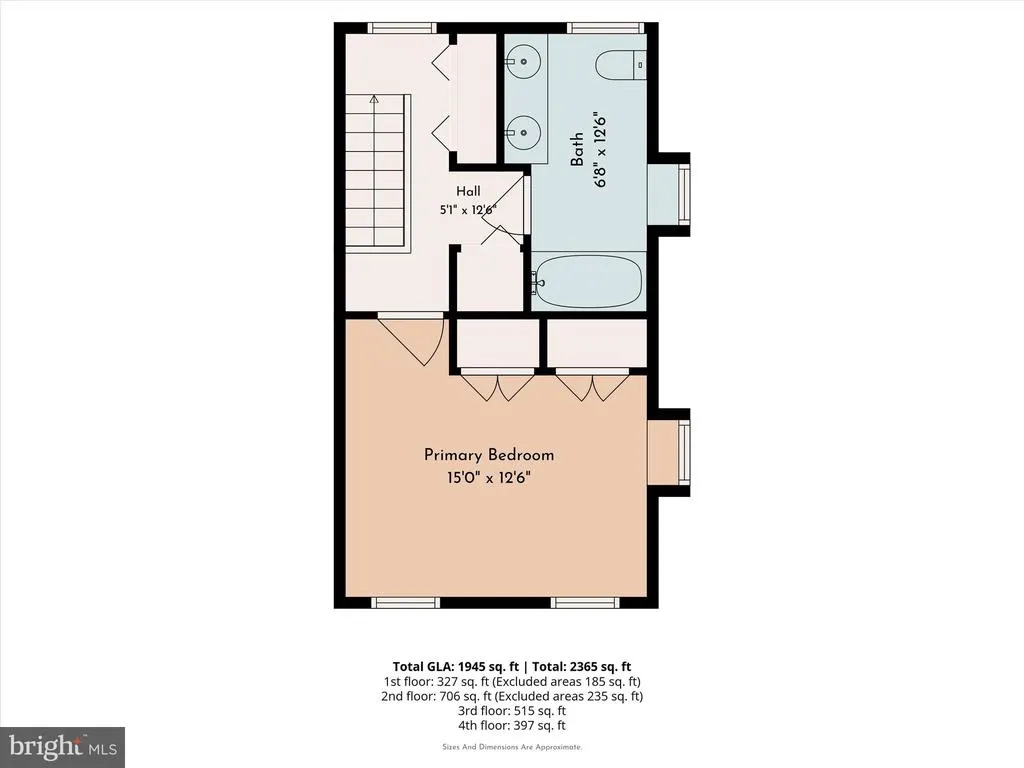
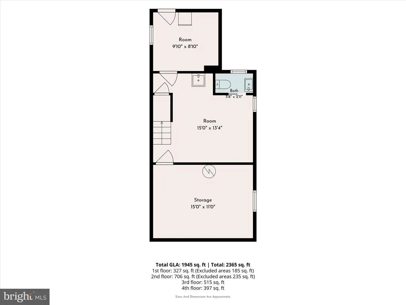
Welcome to 124 W Gravers Lane, a beautiful single-family home nestled on a quiet, tree-lined street in the heart of Chestnut Hill. This inviting 3-bedroom, 2.5-bathroom home seamlessly blends classic charm with thoughtful modern updates, all just steps from the boutique shops, cafs, restaurants, and scenic trails that make this neighborhood so special. As you approach, youll immediately be drawn to the beautiful front garden, setting the tone for the warmth and character found throughout the home. Inside, an abundance of natural light fills the open-concept living and dining spaces. The living room features a fireplace, while the dining room flows effortlessly into the updated eat-in kitchen, complete with a spacious island with seating, stainless steel appliances, granite countertops, and a stylish tile backsplash. Just off the kitchen and dining room, a versatile little nook is currently styled as a coffee and bar station but offers possibilities for creating a space tailored to your needs. The kitchen also provides direct access to a large deck overlooking a truly enchanting garden and beautifully landscaped, fully fenced yardan idyllic setting for morning coffee, outdoor dining, or relaxing with friends. The second floor offers two nicely sized bedrooms and a generously sized, updated hall bathroom. The third-floor primary suite is a private retreat, featuring a well-appointed bedroom, beautifully updated bathroom, and convenient laundry. The finished basement, currently used as a home gym, offers endless possibilities for additional living or recreational space. It also includes a convenient half bathroom, abundant storage, and a mudroom with direct access to the fully fenced backyard. Ideally located in one of Chestnut Hills most desirable areas, this home offers the perfect combination of neighborhood charm, convenience, and tranquility. Enjoy easy street parking and quiet, tree-lined streets while being just a short stroll from Pastorius Park and its summer concerts, the Wissahickon Trails, and Germantown Avenueonly one block away. Youre also just minutes from Morris Arboretum and Gardens, Chestnut Hill Hospital, and two SEPTA train stations, making commuting and exploring the city a breeze. Homes that have been tastefully renovated, lovingly maintained, and thoughtfully updated over time are a rare find. 124 W Gravers Lane is a special opportunity to enjoy all that Chestnut Hill has to offer, right outside your door.
| Price History | |
|---|---|
| 8/17/2026 | Listed $850,000 |
General Features
| Living Area | 2180 |
|---|---|
| Sewer | Public Sewer |
| Heating | Radiator,Hot Water |
| Cooling | Central A/C |
| Possession | Negotiable |
| Appliances | Dishwasher,Disposal,Dryer,Oven/Range - Gas,Range Hood,Refrigerator,Stainless Steel Appliances,Stove,Washer,Washer/Dryer Stacked |
| Zoning | RSA2 |
| Patio/Porch Features | Deck(s),Patio(s) |
| Architectural Style | Colonial |
| Construction Materials | Masonry |
| School District | PHILADELPHIA CITY |
| Exclusions | Stain Glass Frames in second Floor Hall Bathroom |
| Year Built | 1890 |
| View | Garden/Lawn |
| Levels | 3 |
| Tax Year | 2026 |
| Ownership | Fee Simple |
| Cool Fuel | Electric |
| Accessibility | None |
| County | PHILADELPHIA |
| New Construction | No |
| Property Type | Residential |
| HOA | No |
| Subdivision Name | CHESTNUT HILL |
| Garage Y/N | No |
| Water Access Y/N | No |
| Other Structures | Above Grade,Below Grade |
| Total Rooms | 8 |
| Full Baths | 2 |
| Status | ACTIVE |
| Directions | From Seminole to Gravers |
| City | PHILADELPHIA |
| Senior Community Y/N | No |
| MLS Area | 19118 (19118) |
| Lot Size Units | Square Feet |
| Lot Size Square Feet | 2710.00 |
| Tax Assessed Value | 758700.0 |
| Tax Annual Amount | 10620.0 |
| Property Condition | Excellent |
| Structure Type | Detached |
| Condo/Coop Association fee Y/N | No |
| Price Per Sq Ft Total AG | 452.13 |
| Vacation Rental Y/N | No |
| Total SQFT | 2180 |
| Standard Status | Active |
| Year Built Source | Assessor |
| Tax Lot | 61 |
Interior Features
| Interior Amenities | Ceiling Fan(s),Kitchen - Eat-In,Kitchen - Island,Skylight(s),Wood Floors,Recessed Lighting |
|---|---|
| Heating Fuel | Natural Gas |
| Basement | Walkout Level,Partially Finished,Outside Entrance |
| Flooring | Hardwood,Ceramic Tile |
| Total Fireplaces | 1 |
| Fireplace Features | Gas/Propane |
| Hot Water | Natural Gas |
| Basement (Y/N) | Yes |
| Heating Y/N | Yes |
| Fireplace Y/N | Yes |
| Above Grade Finished Area | 1880 |
| Half Baths | 1 |
| Central Air Y/N | Yes |
| Total Bedrooms | 3 |
| Below Grade Finished Area | 300 |
| Room Type | Living Room,Dining Room,Kitchen,Exercise Room,Laundry,Mud Room,Storage Room |
| Below Grade Finished Area Unit Type | Square Feet |
| LivingAreaSource | Estimated |
| Laundry Type | Upper Floor |
| Below Grade Unfin Area Units | Square Feet |
| Below Grade Unfin SQFT Source | Assessor |
| Below Grade Finished Area Source | Estimated |
| Bedrooms Count All Upper Levels | 3 |
| Bedrooms Count Upper Level 1 | 2 |
| Bedrooms Count Upper Level 2 | 1 |
| Bathrooms Half Lower Level 1 | 1 |
| Bathrooms Half All Lower Levels | 1 |
| Bathrooms Full Upper Level 2 | 1 |
| Bathrooms Full Upper Level 1 | 1 |
| Bathrooms Full All Upper Levels | 2 |
| Bathrooms Count Upper Level 2 | 1.00 |
| Bathrooms Count Upper Level 1 | 1.00 |
| Bathrooms Count Lower Level 1 | 1.00 |
| Bathrooms Count All Upper Levels | 2 |
| Bathrooms Count All Lower Levels | 1 |
| Above Grade Finished Area Source | Assessor |
| Above Grade Finished Area Unit Type | Square Feet |
| Total Baths | 3 |
Exterior Features
| Pool | No Pool |
|---|---|
| Fencing | Fully |
| Water Source | Public |
| Inclusions | Washer,Dreyer,Refrigerator and Tiki Bar |
| Type of Parking | On Street |
| Land Use Code | A50 |
| Foundation Details | Stone |
| Water View Y/N | No |
| Lot Dimensions | 29.00 x 93.00 |
| Lot Size Acres | 0.06 |
| Lot Size Source | Assessor |
| Waterfront Y/N | No |
| Horse Y/N | No |
| Land Assessed Value | 151740.00 |
| Navigable Water Y/N | No |
| Water Oriented Y/N | No |
| LotDimensionsSource | Assessor |
Room Details
| Room | Dimensions | Level | Flooring | Details |
|---|---|---|---|---|
| Dining Room | Main | |||
| Exercise Room | Lower 1 | |||
| Kitchen | Main | |||
| Laundry | Upper 2 | |||
| Living Room | Main | |||
| Mud Room | Lower 1 | |||
| Storage Room | Lower 1 |
Amenities
- Foreclosure
- Views
- Short Sale
- New Construction
- Adult 55+
- Lease To Own
- No HOA Fees
- Furnished
- Primary On Main
- Air Conditioning
- Seller Finance
- Green
- Fixer Upper
- Horse
- Golf
- Fireplace
- Deck
- Garage
- Basement
- Pool
Property vs Single Family Average in 19118
Price
Taxes
Year Built
Visits
 © BRIGHT, All Rights Reserved
