
Open House Sat, Aug 29th 11:00 AM - 1:00 PM - Views - Eco Friendly
Address
427 Brookfield Drive, Centreville, MD
Price
$ 509,900
Property Attributes
- MLS#MDQA2017888
- TypeSingle Family
- Listing Status ACTIVE
- CountyQUEEN ANNES
- CityCentreville
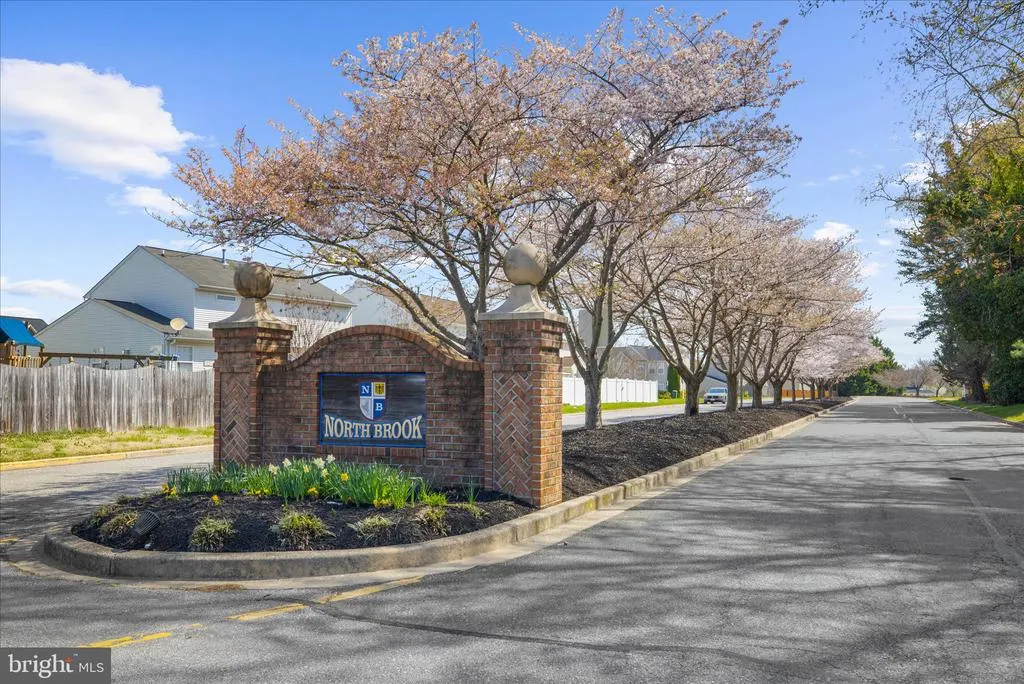
- NeighborhoodNorth Brook
- Zip21617
- StyleColonial
- Year Built2011
- Taxes$ 5395
- Price$ 509,900
- Bedrooms4
- Full Bathrooms2
- Half Bathrooms1
- Sqr Footage2512
- Lot Size0.23 Acres
Data Source:
Bright MLS
Property Description
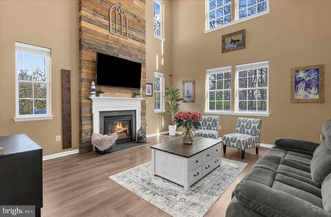
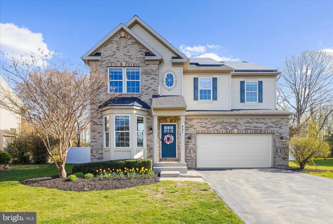
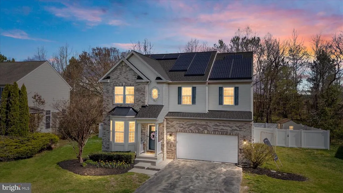
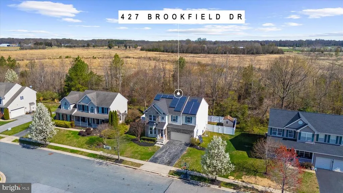
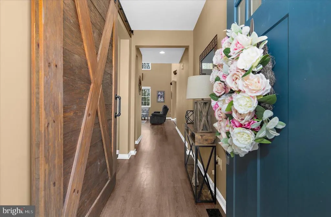
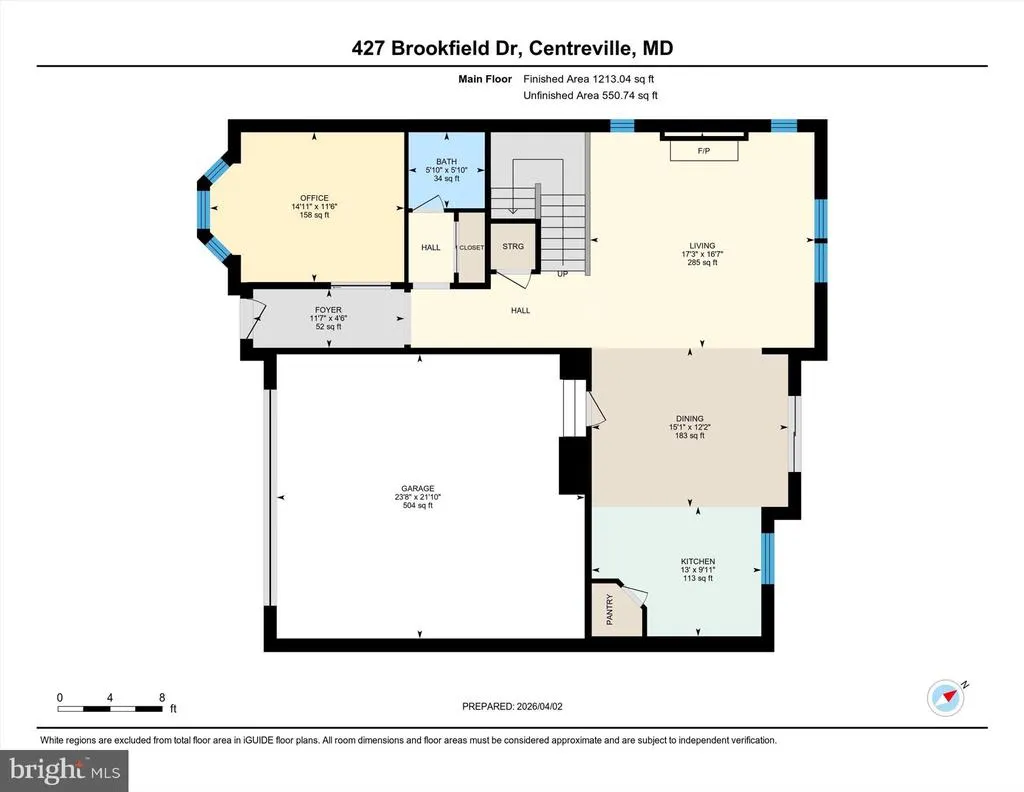
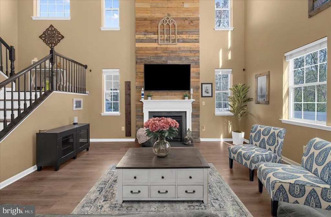
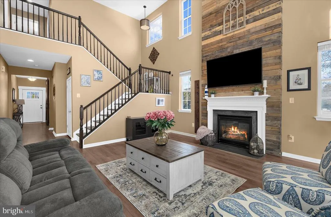
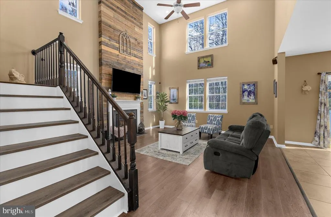
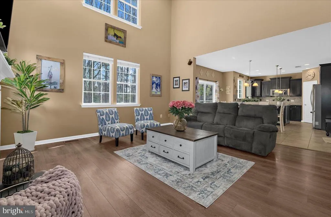
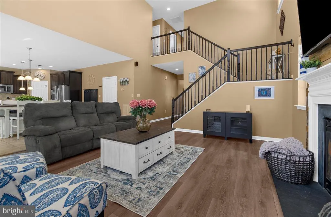

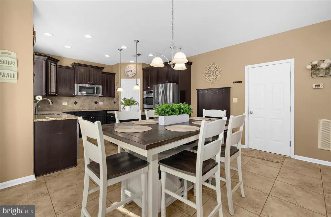
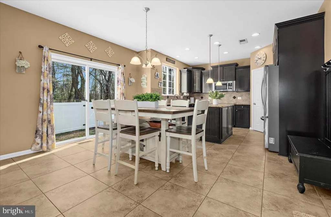
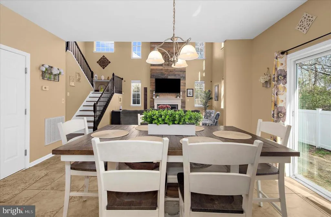
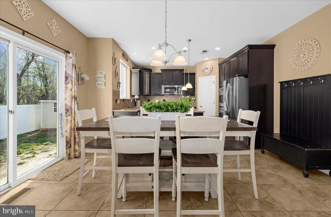
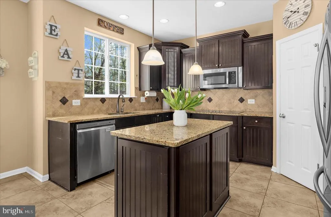
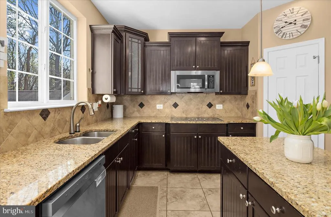
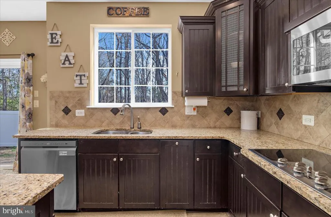
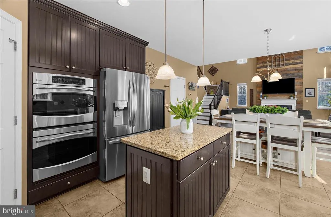
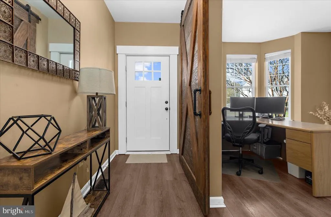
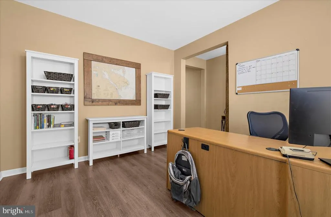
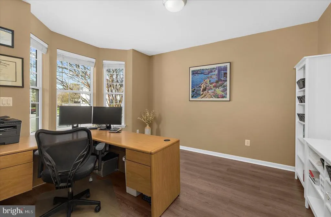
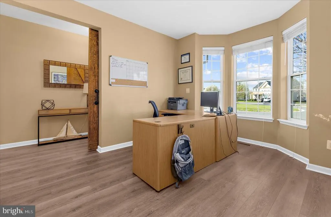
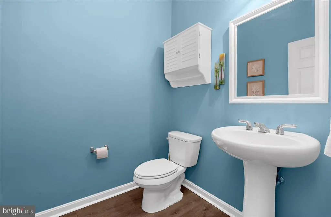
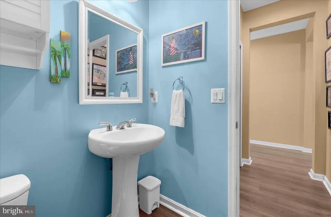
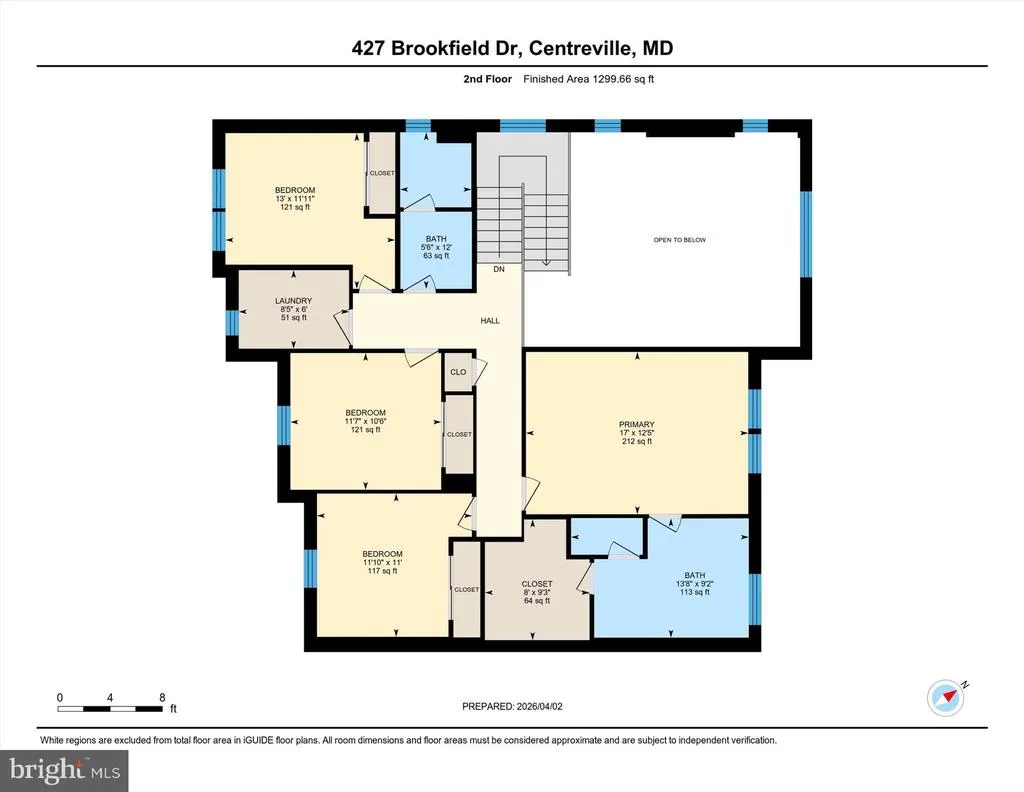
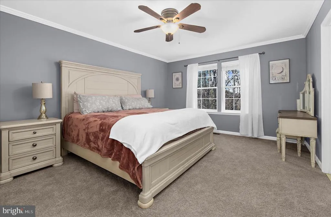
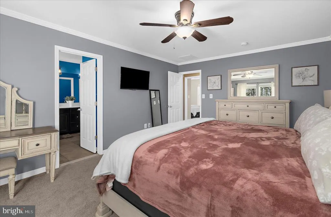
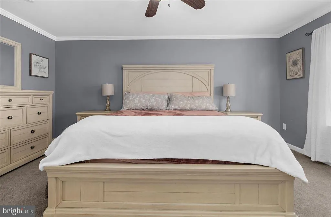
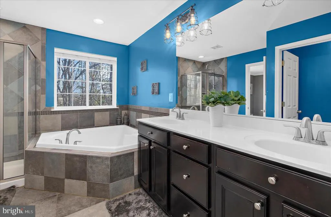
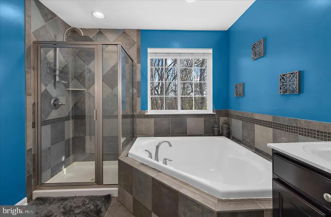
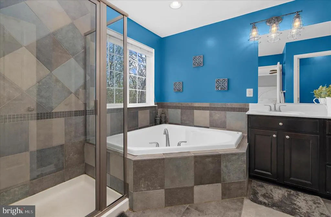
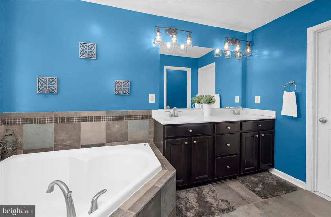
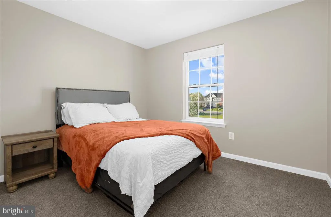
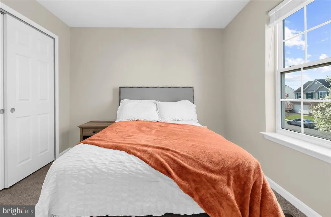
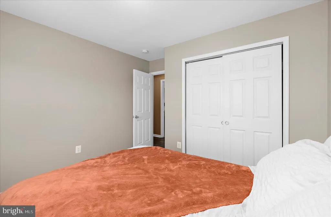
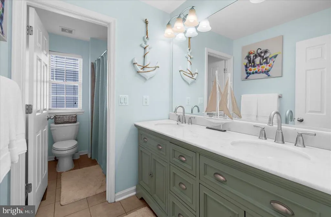
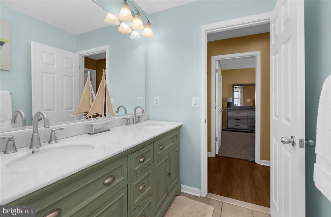
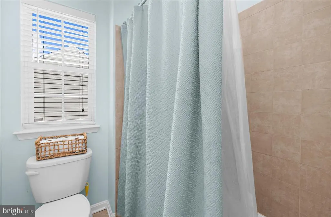
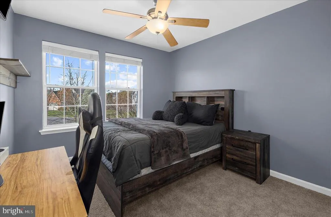
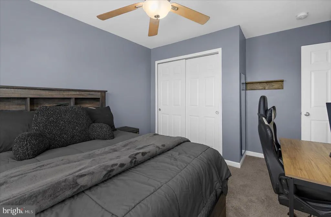
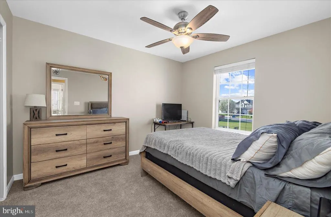
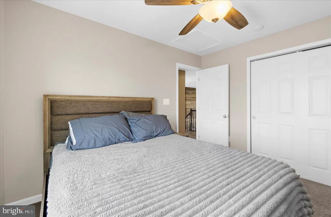
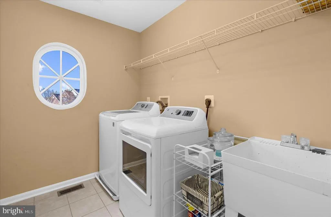
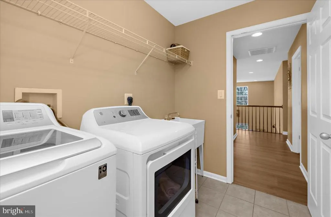
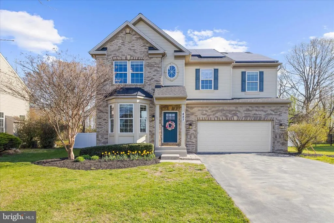
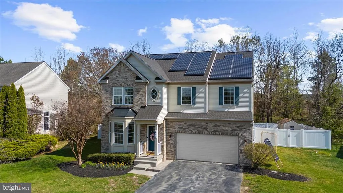
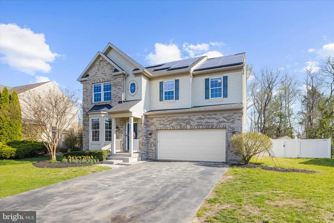
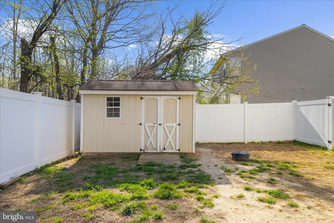
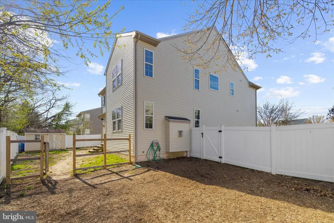
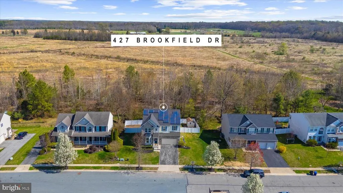
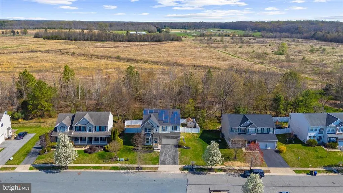
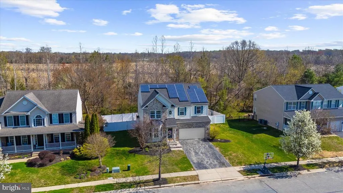
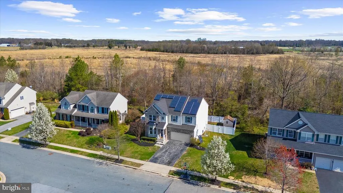
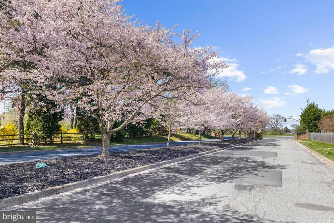
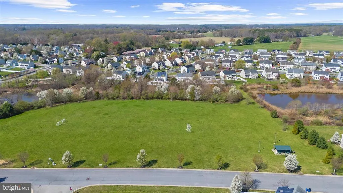
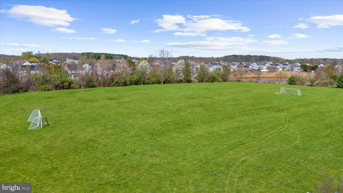
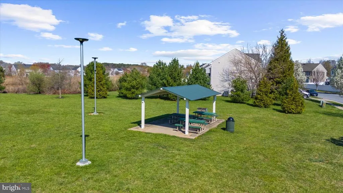
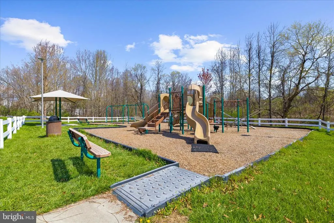
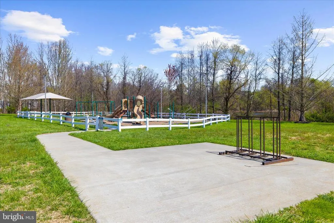
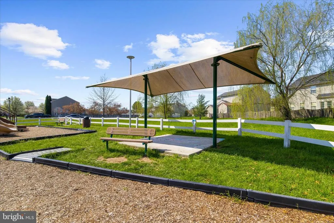
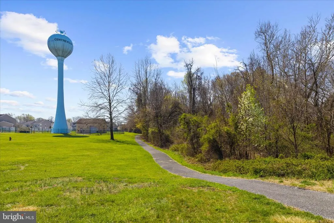
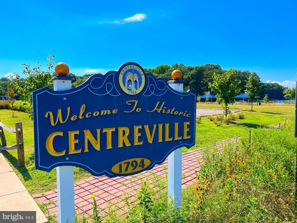
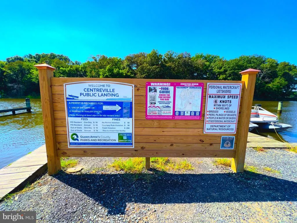
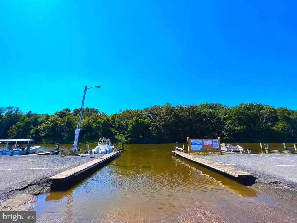
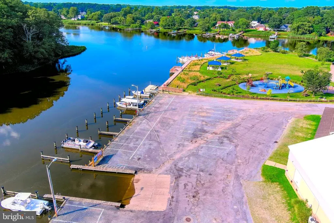
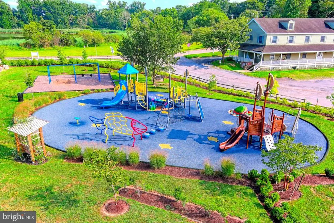
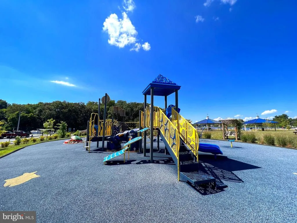
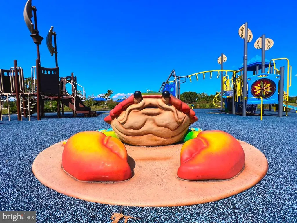
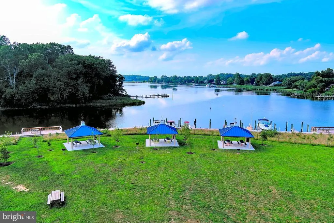
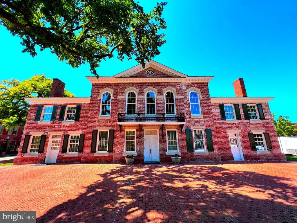
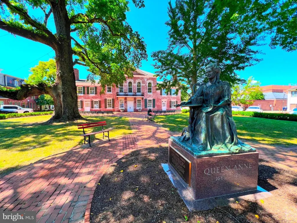
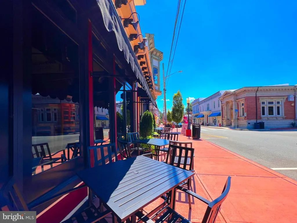
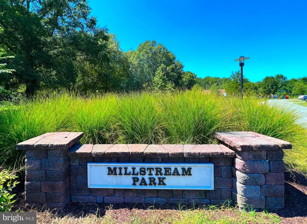
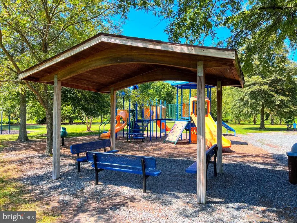
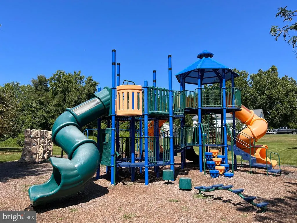
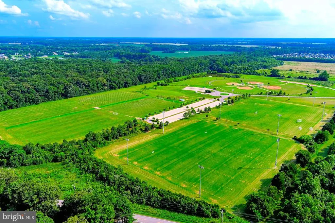
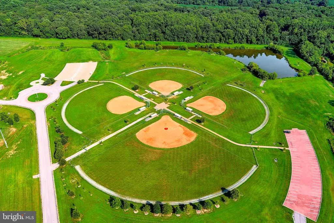
Open House, Saturday, 8/29, 11:00am - 1:00pm. Priced to Sell! Welcome to 427 Brookfield Drive, a move-in ready home in Centreville's sought-after NorthBrook community, offering the perfect blend of space, comfort, privacy, and energy efficiency. Situated on a premium lot backing to White Marsh Park, this 4-bedroom, 2.5-bath home offers over 2,500 square feet of thoughtfully designed living space with no homes directly behind, providing peaceful views and a private backyard setting. The main level features a bright, open floor plan ideal for both everyday living and entertaining. The spacious family room showcases vaulted ceilings and a cozy propane fireplace and flows seamlessly into the kitchen, complete with granite countertops, stainless steel appliances, a double oven, and center island. A dedicated home office/flex space and convenient half bath add versatility for today's lifestyle. Upstairs, the spacious primary suite offers a private retreat with an en-suite bath and oversized walk-in closet. Three additional bedrooms, a full bath, and an upper-level laundry room provide the functionality buyers are looking for. One of the home's standout features is its energy-efficient solar panel system, helping reduce electricity costs while providing long-term savings and sustainability. Additional recent improvements include a new roof with transferable warranty (2023), luxury vinyl plank flooring (2024), new upper-level carpeting (2026), updated kitchen appliances, a vinyl privacy fence (2022), a new garage door (2024), freshly painted interior and resealed driveway. Enjoy all that NorthBrook has to offer, including walking trails, a playground, soccer field, and pavilion. Conveniently located just minutes from Historic Centreville, the Centreville Wharf & Public Landing, local parks, restaurants, shopping, and only 25 minutes from the Bay Bridge. If you've been searching for a well-maintained, energy-efficient home with modern updates, flexible living space, and a private setting, 427 Brookfield Drive is a must-see.
| Elementary School | Middle School | High School |
|---|---|---|
| Centreville Elementary School | Centreville Middle School | Queen Anne'S County High School |
| Price History | |
|---|---|
| 7/9/2026 | Listed $514,900 |
| 7/24/2026 | 1$509,900 |
General Features
| Living Area | 2512 |
|---|---|
| Sewer | Public Sewer,Grinder Pump |
| Heating | Heat Pump(s),Forced Air |
| Cooling | Central A/C |
| Possession | Settlement,Subject to Home Choice |
| Roof | Shingle |
| Appliances | Built-In Microwave,Washer,Dryer,Dishwasher,Refrigerator,Stainless Steel Appliances,Oven - Wall,Cooktop,Disposal |
| Zoning | AG |
| HOA Fee | 191.00 |
| Garage Spaces | 2.00 |
| Association Fee Includes | Common Area Maintenance |
| Architectural Style | Colonial |
| Security Features | Smoke Detector,Carbon Monoxide Detector(s) |
| Construction Materials | Brick Front,Vinyl Siding |
| School District | QUEEN ANNE'S COUNTY PUBLIC SCHOOLS |
| Year Built | 2011 |
| Levels | 2 |
| Tax Year | 2026 |
| Ownership | Fee Simple |
| Cool Fuel | Electric |
| Accessibility | None |
| Assoc Fee Paid Per | Semi-Annually |
| County | QUEEN ANNES |
| New Construction | No |
| Property Type | Residential |
| Association Amenities | Common Grounds,Jog/Walk Path,Picnic Area,Soccer Field,Tot Lots/Playground |
| HOA | Yes |
| Subdivision Name | NORTH BROOK |
| Garage Y/N | Yes |
| Water Access Y/N | No |
| Green Energy Generation | PV Solar Array(s) Leased |
| Other Structures | Above Grade,Below Grade |
| Full Baths | 2 |
| Status | ACTIVE |
| Directions | Take MD-213N through Centreville,turn Right onto Wexford Dr,turn Left onto Brook Run Lane,turn Right onto Brookfield,house will be on the Left |
| City | CENTREVILLE |
| Disclosures | Prop Disclaimer |
| Association Name | THE NORTH BROOK PHASE II & III HOA |
| Senior Community Y/N | No |
| Lot Size Units | Square Feet |
| Lot Size Square Feet | 10000.00 |
| Tax Assessed Value | 434367.0 |
| Tax Annual Amount | 5395.0 |
| Property Condition | Very Good |
| Structure Type | Detached |
| Condo/Coop Association fee Y/N | No |
| Bathrooms Count Main Level | 1.00 |
| Price Per Sq Ft Total AG | 202.99 |
| Additional Parcels Y/N | No |
| Historic Y/N | No |
| Lease Considered Y/N | No |
| Vacation Rental Y/N | No |
| Virtual Tour | https://unbranded.youriguide.com/427_brookfield_dr_centreville_md/ |
| Total SQFT | 2512 |
| Standard Status | Active |
| Year Built Source | Assessor |
| Legal Subdivision | NORTH BROOK |
| Association Recreation Fee | No |
Interior Features
| Interior Amenities | Bathroom - Walk-In Shower,Bathroom - Soaking Tub,Carpet,Ceiling Fan(s),Combination Kitchen/Dining,Family Room Off Kitchen,Floor Plan - Open,Kitchen - Island,Primary Bath(s) |
|---|---|
| Heating Fuel | Propane - Leased,Central |
| Flooring | Luxury Vinyl Plank,Carpet,Tile/Brick |
| Total Fireplaces | 1 |
| Fireplace Features | Gas/Propane |
| Hot Water | Electric |
| Basement (Y/N) | No |
| Heating Y/N | Yes |
| Fireplace Y/N | Yes |
| Above Grade Finished Area | 2512 |
| Half Baths | 1 |
| Central Air Y/N | Yes |
| Total Bedrooms | 4 |
| Room Type | Primary Bedroom,Bedroom 2,Bedroom 3,Bedroom 4,Kitchen,Family Room,Foyer,Laundry,Office,Bathroom 3,Primary Bathroom,Half Bath |
| Below Grade Finished Area Unit Type | Square Feet |
| LivingAreaSource | Estimated |
| Laundry Type | Upper Floor |
| Below Grade Unfin Area Units | Square Feet |
| Below Grade Unfin SQFT Source | Assessor |
| Below Grade Finished Area Source | Assessor |
| Bedrooms Count All Upper Levels | 4 |
| Bedrooms Count Upper Level 1 | 4 |
| Bathrooms Half Main Level | 1 |
| Bathrooms Full Upper Level 1 | 2 |
| Bathrooms Full All Upper Levels | 2 |
| Bathrooms Count Upper Level 1 | 2.00 |
| Bathrooms Count All Upper Levels | 2 |
| Above Grade Finished Area Source | Estimated |
| Above Grade Finished Area Unit Type | Square Feet |
| Total Baths | 3 |
Exterior Features
| Pool | No Pool |
|---|---|
| Parking Features | Paved Driveway |
| Lot Features | Backs to Trees,Premium |
| Water Source | Public |
| Total Parking Spaces | 4 |
| Garage Features | Garage - Front Entry,Garage Door Opener |
| Type of Parking | Attached Garage,Driveway |
| Foundation Details | Crawl Space |
| Water View Y/N | No |
| Lot Size Acres | 0.23 |
| Lot Size Source | Assessor |
| Waterfront Y/N | No |
| Road Responsibility | City/County |
| Horse Y/N | No |
| Navigable Water Y/N | No |
| Water Oriented Y/N | No |
| # of Attached Garage Spaces | 2 |
Room Details
| Room | Dimensions | Level | Flooring | Details |
|---|---|---|---|---|
| Bathroom 3 | Upper 1 | |||
| Bedroom 2 | Upper 1 | |||
| Bedroom 3 | Upper 1 | |||
| Bedroom 4 | Upper 1 | |||
| Family Room | Main | |||
| Foyer | Main | |||
| Half Bath | Main | |||
| Kitchen | Main | |||
| Laundry | Upper 1 | |||
| Office | Main | |||
| Primary Bathroom | Upper 1 | |||
| Primary Bedroom | Upper 1 |
Amenities
- Foreclosure
- Views
- Short Sale
- New Construction
- Adult 55+
- Lease To Own
- No HOA Fees
- Furnished
- Primary On Main
- Air Conditioning
- Seller Finance
- Green
- Fixer Upper
- Horse
- Golf
- Fireplace
- Deck
- Garage
- Basement
- Pool
Property vs Single Family Average in 21617
Price
Taxes
Year Built
Visits
 © BRIGHT, All Rights Reserved
