
Address
126 Meadowcroft Drive, Centreville, MD
Price
$ 534,900
Property Attributes
- MLS#MDQA2018028
- TypeSingle Family
- Listing Status ACTIVE
- CountyQUEEN ANNES
- CityCentreville
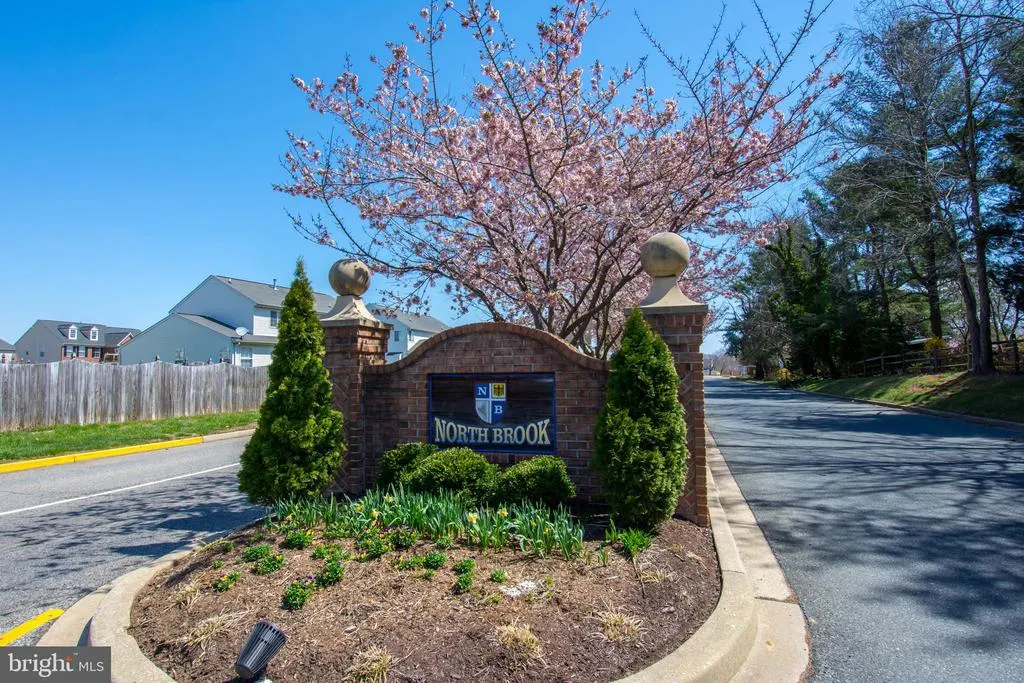
- NeighborhoodNorth Brook
- Zip21617
- StyleColonial
- Year Built2006
- Taxes$ 5635
- Price$ 534,900
- Bedrooms5
- Full Bathrooms2
- Half Bathrooms1
- Sqr Footage3120
- Lot Size0.23 Acres
Data Source:
Bright MLS
Property Description
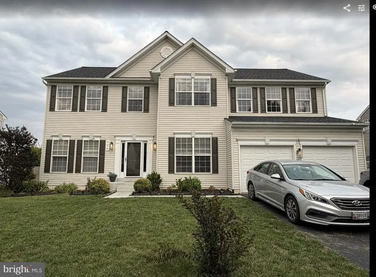
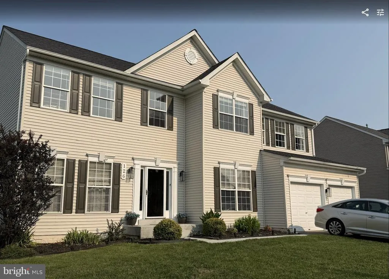
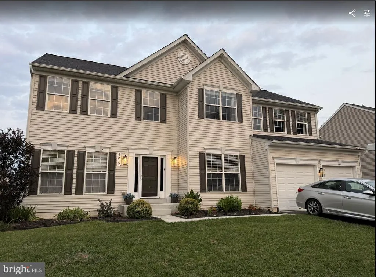
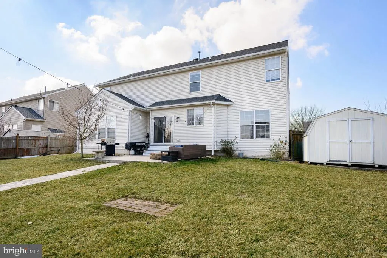
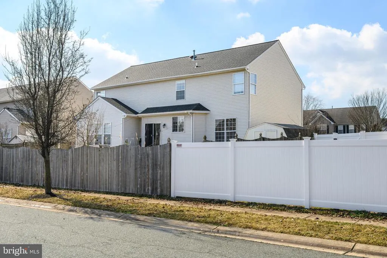
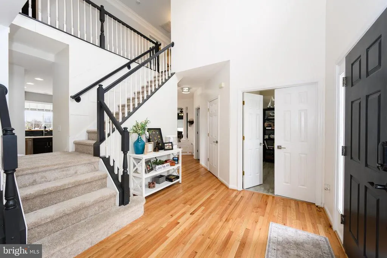
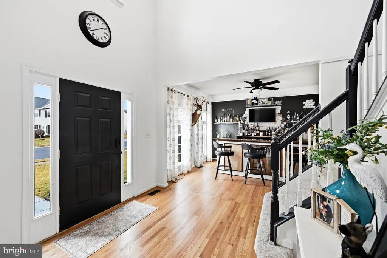
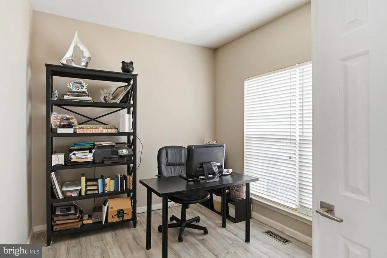
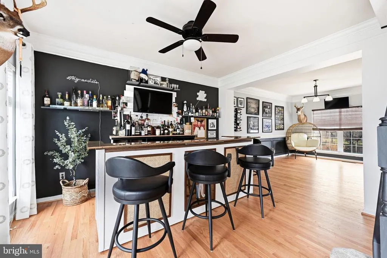
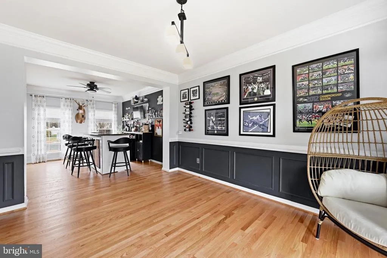
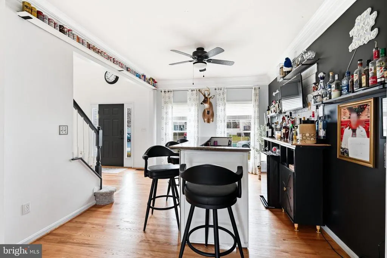
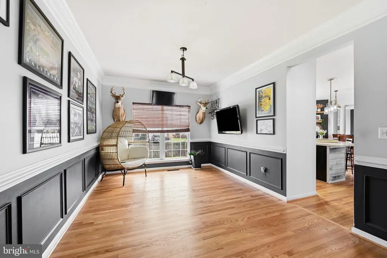
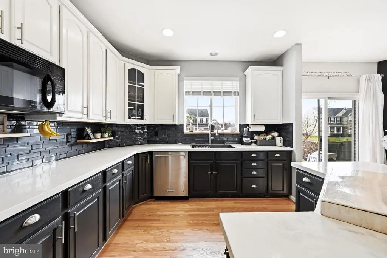
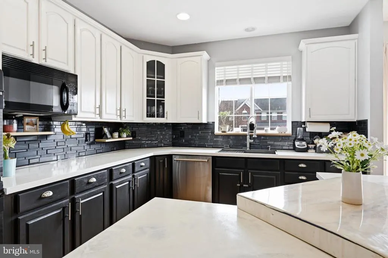
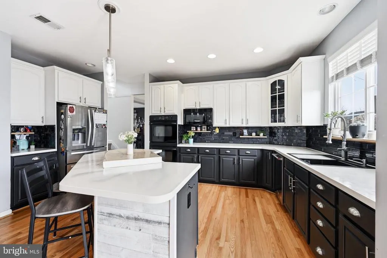
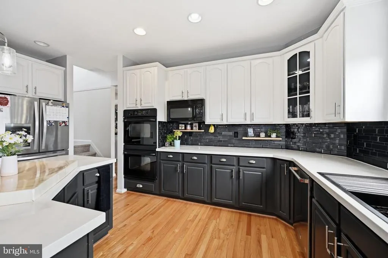
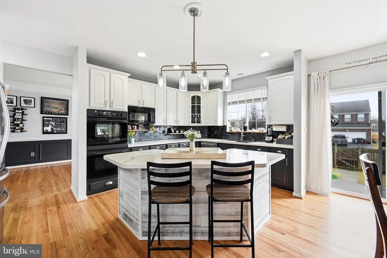
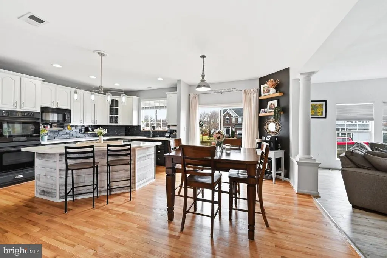
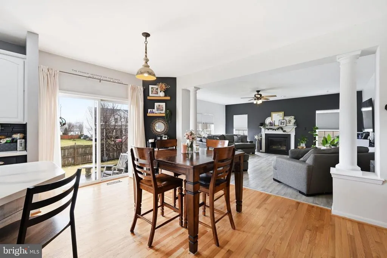
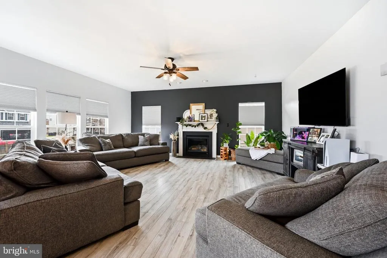
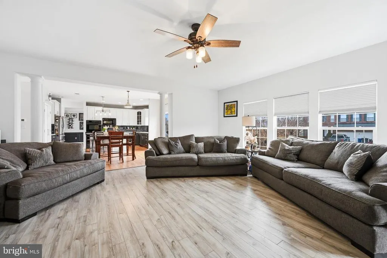
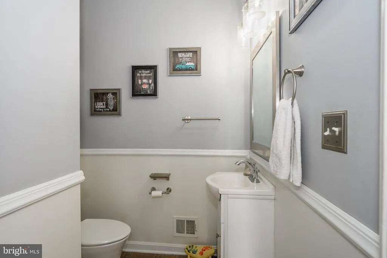
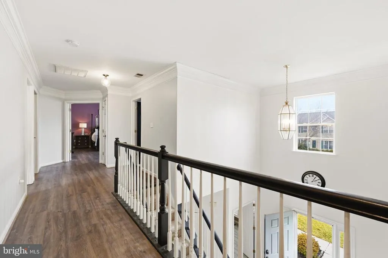
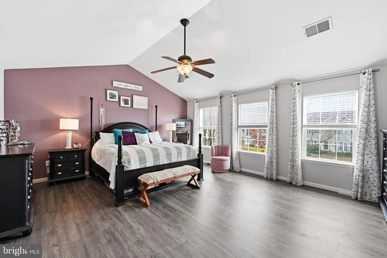
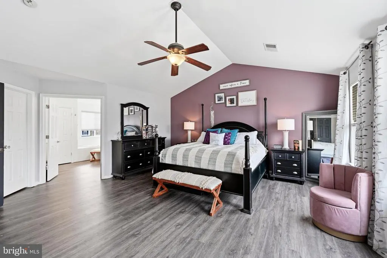
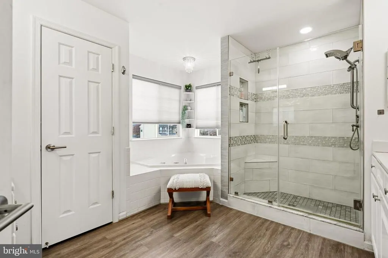
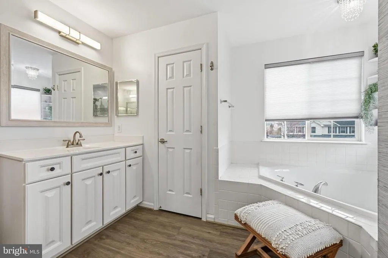
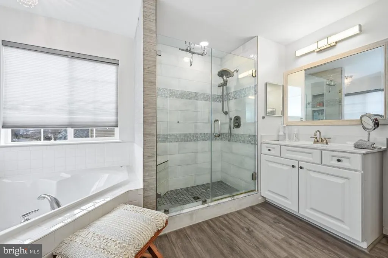
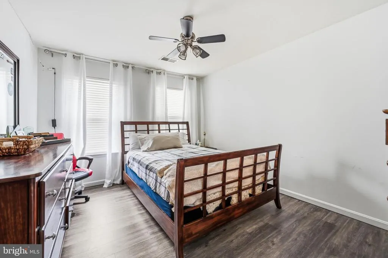
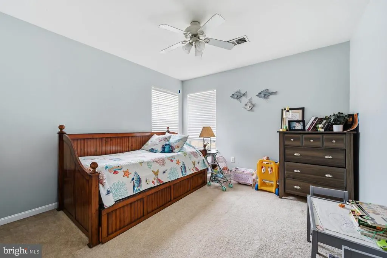
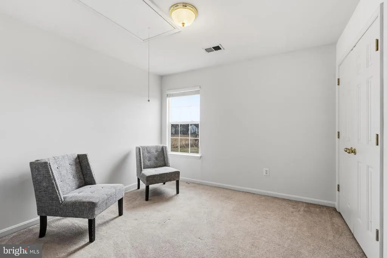
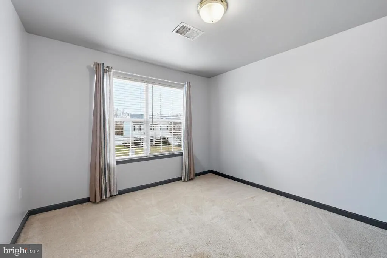
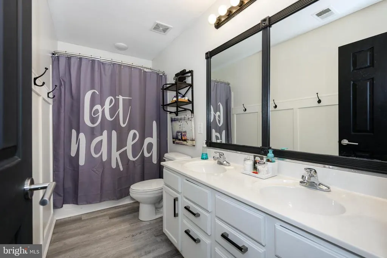
Welcome to 126 Meadowcroft Drive a beautifully updated 5bedroom, 2.5bath home tucked in one of Centrevilles most desirable neighborhoods. With a brandnew roof within the last few years and newer dualzoned HVAC units, this spacious home offers modern comfort, low maintenance, and peace of mind from day one. Step inside to find fresh updates throughout, including stylish finishes, gas fireplace and a bright, inviting layout perfect for both everyday living and entertaining. The main level features generous living spaces, an updated kitchen, and a flexible floor plan suited for todays lifestyle. Upstairs, five wellsized bedrooms provide ample room for family and guests. The primary suite offers its own private bathroom with a tile shower and soaking tub, while an additional full bath ensures convenience for all. Outside, enjoy a quiet setting with space to relax on the back patio complete with a firepitideal for anyone seeking both comfort and room to unwind in a wellestablished community. Movein ready and thoughtfully updated, 126 Meadowcroft Drive delivers ease of ownership and timeless smalltown charm. Dont miss this opportunity!
| Elementary School | Middle School | High School |
|---|---|---|
| Centreville Elementary School | Centreville Middle School | Queen Anne'S County High School |
| Price History | |
|---|---|
| 7/22/2026 | Listed $534,900 |
General Features
| Living Area | 3120 |
|---|---|
| Sewer | Public Sewer,Grinder Pump |
| Heating | Heat Pump - Gas BackUp |
| Cooling | Central A/C |
| Utilities | Propane |
| Possession | 31-60 Days CD |
| Roof | Architectural Shingle |
| Appliances | Built-In Microwave,Cooktop,Dishwasher,Disposal,Dryer - Gas,Oven - Double,Refrigerator,Washer |
| Zoning | R |
| HOA Fee | 191.00 |
| Garage Spaces | 2.00 |
| Architectural Style | Colonial |
| Construction Materials | Vinyl Siding |
| School District | QUEEN ANNE'S COUNTY PUBLIC SCHOOLS |
| Year Built | 2006 |
| Levels | 2 |
| Tax Year | 2025 |
| Ownership | Fee Simple |
| Cool Fuel | Electric |
| Accessibility | None |
| Assoc Fee Paid Per | Quarterly |
| County | QUEEN ANNES |
| New Construction | No |
| Property Type | Residential |
| HOA | Yes |
| Subdivision Name | NORTH BROOK |
| Garage Y/N | Yes |
| Water Access Y/N | No |
| Other Structures | Above Grade,Below Grade |
| Full Baths | 2 |
| Status | ACTIVE |
| Directions | Follow GPS |
| City | CENTREVILLE |
| Disclosures | Prop Disclaimer,Buried Fuel Tanks |
| Association Name | NORTH BROOK PHASE II HOA |
| Senior Community Y/N | No |
| Lot Size Units | Square Feet |
| Lot Size Square Feet | 10000.00 |
| Tax Assessed Value | 453000.0 |
| Tax Annual Amount | 5635.0 |
| Home Warranty Y/N | No |
| Structure Type | Detached |
| Condo/Coop Association fee Y/N | No |
| Bathrooms Count Main Level | 1.00 |
| Price Per Sq Ft Total AG | 171.44 |
| Vacation Rental Y/N | No |
| Total SQFT | 3120 |
| Standard Status | Active |
| Year Built Source | Assessor |
| Legal Subdivision | NORTH BROOK |
Interior Features
| Interior Amenities | Bar,Bathroom - Soaking Tub,Bathroom - Walk-In Shower,Breakfast Area,Carpet,Ceiling Fan(s),Chair Railings,Combination Kitchen/Living,Crown Moldings,Double/Dual Staircase,Family Room Off Kitchen,Floor |
|---|---|
| Heating Fuel | Electric,Propane - Owned |
| Total Fireplaces | 1 |
| Fireplace Features | Gas/Propane |
| Hot Water | Propane |
| Basement (Y/N) | No |
| Heating Y/N | Yes |
| Fireplace Y/N | Yes |
| Above Grade Finished Area | 3120 |
| Half Baths | 1 |
| Central Air Y/N | Yes |
| Total Bedrooms | 5 |
| Below Grade Finished Area Unit Type | Square Feet |
| LivingAreaSource | Assessor |
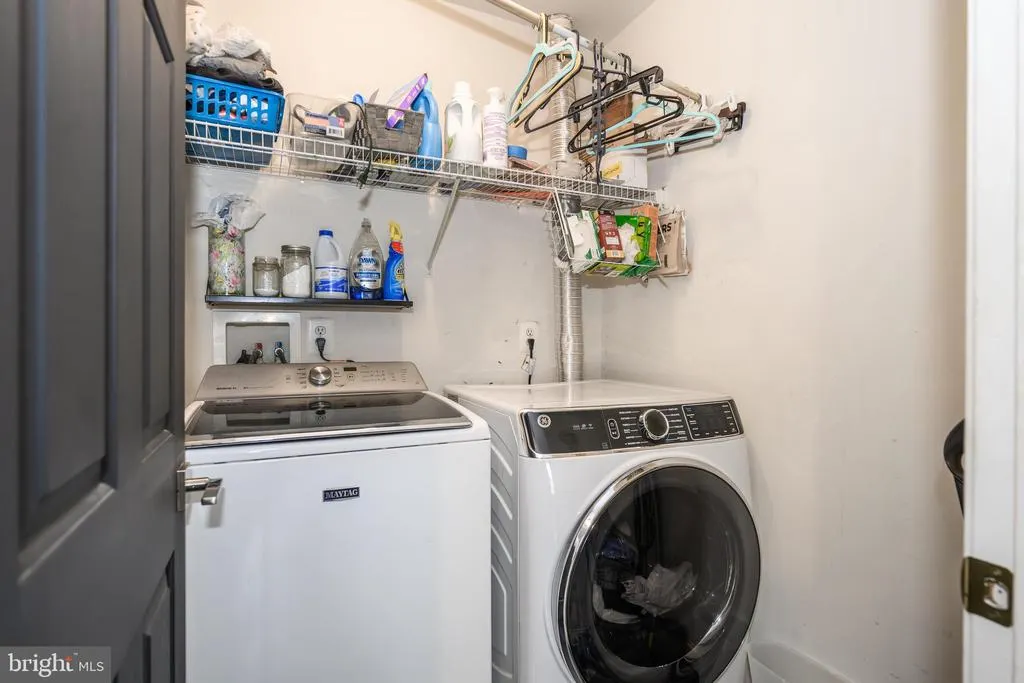
| Laundry Type | Upper Floor |
| Below Grade Unfin Area Units | Square Feet |
| Below Grade Unfin SQFT Source | Assessor |
| Below Grade Finished Area Source | Assessor |
| Bedrooms Count All Upper Levels | 5 |
| Bedrooms Count Upper Level 1 | 5 |
| Bathrooms Half Main Level | 1 |
| Bathrooms Full Upper Level 1 | 2 |
| Bathrooms Full All Upper Levels | 2 |
| Bathrooms Count Upper Level 1 | 2.00 |
| Bathrooms Count All Upper Levels | 2 |
| Above Grade Finished Area Source | Assessor |
| Above Grade Finished Area Unit Type | Square Feet |
| Total Baths | 3 |
Exterior Features
| Exterior Amenities | Sidewalks,Street Lights |
|---|---|
| Pool | No Pool |
| Fencing | Rear |
| Water Source | Public |
| Total Parking Spaces | 2 |
| Garage Features | Garage - Front Entry |
| Type of Parking | Attached Garage |
| Foundation Details | Crawl Space |
| Water View Y/N | No |
| Lot Size Acres | 0.23 |
| Lot Size Source | Assessor |
| Waterfront Y/N | No |
| Horse Y/N | No |
| Navigable Water Y/N | No |
| Water Oriented Y/N | No |
| # of Attached Garage Spaces | 2 |
Amenities
- Foreclosure
- Views
- Short Sale
- New Construction
- Adult 55+
- Lease To Own
- No HOA Fees
- Furnished
- Primary On Main
- Air Conditioning
- Seller Finance
- Green
- Fixer Upper
- Horse
- Golf
- Fireplace
- Deck
- Garage
- Basement
- Pool
Property vs Single Family Average in 21617
Price
Taxes
Year Built
Visits
 © BRIGHT, All Rights Reserved
