
Address
120 Meadowcroft Drive, Centreville, MD
Price
$ 559,999
Property Attributes
- MLS#MDQA2018260
- TypeSingle Family
- Listing Status ACTIVE
- CountyQUEEN ANNES
- CityCentreville
- NeighborhoodNorth Brook
- Zip21617
- StyleColonial
- Year Built2006
- Taxes$ 5967
- Price$ 559,999
- Bedrooms4
- Full Bathrooms2
- Half Bathrooms1
- Sqr Footage3183
- Lot Size0.23 Acres
Data Source:
Bright MLS
Property Description
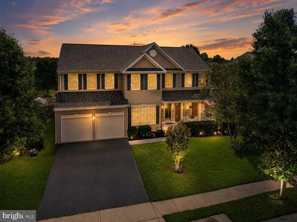
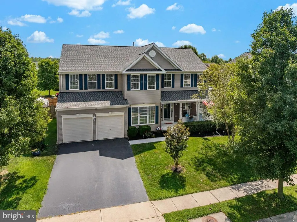
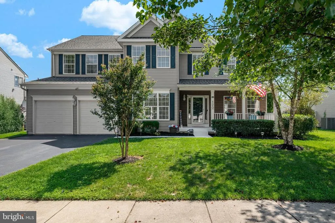
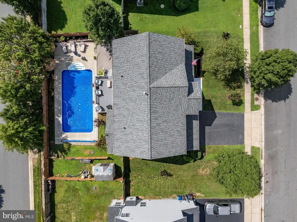
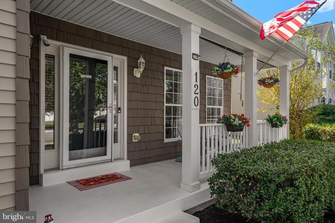
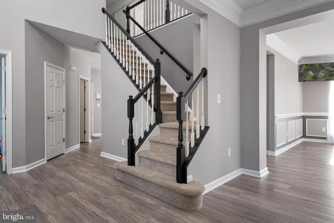
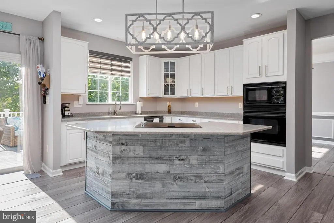
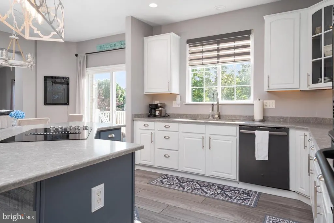
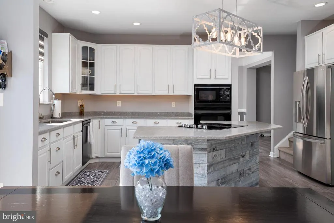
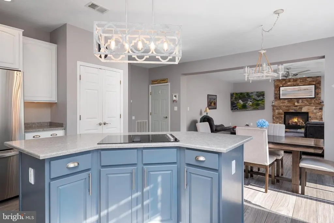
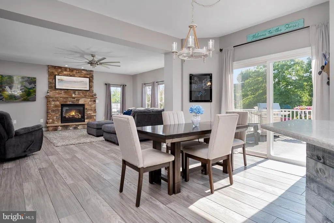
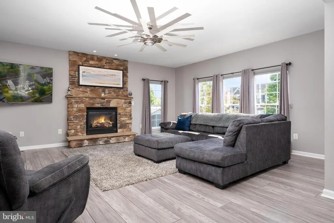
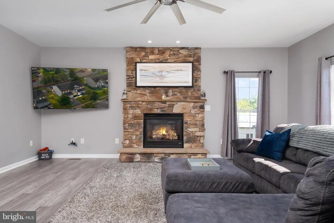
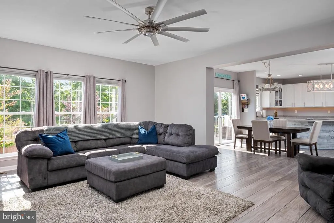
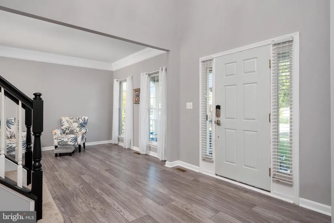
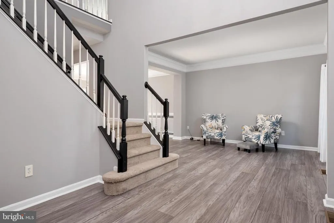
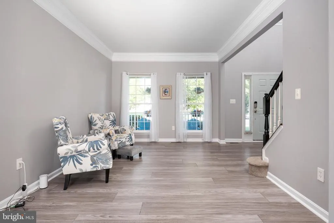
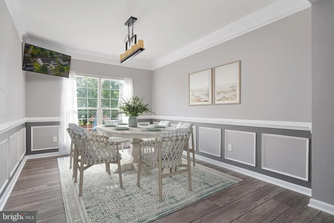
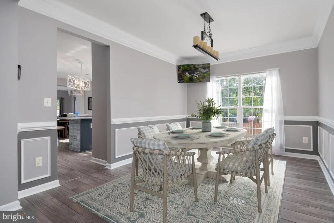
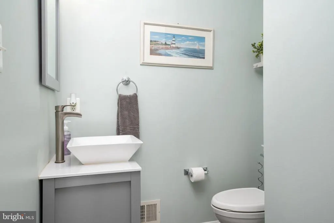
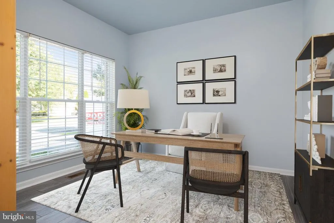
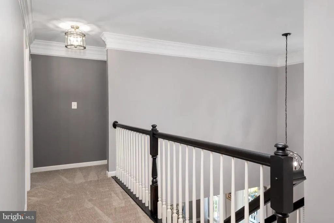
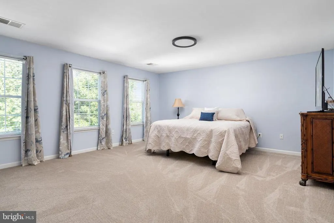
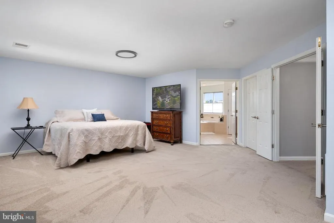
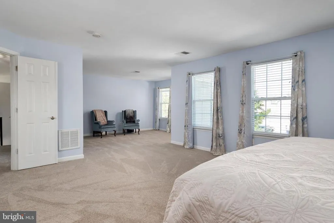
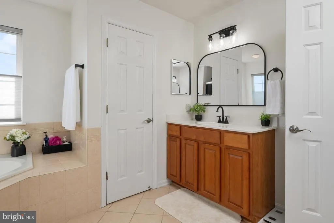
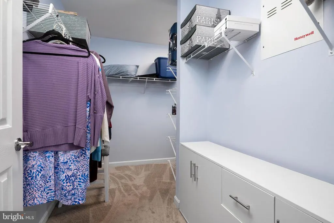
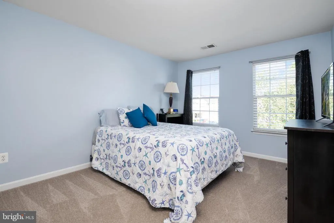
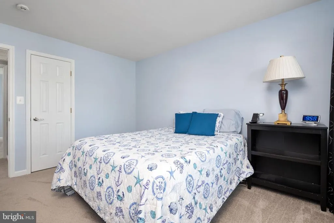
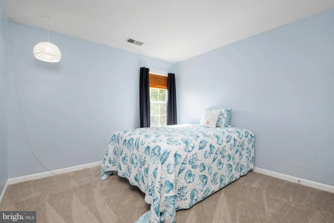
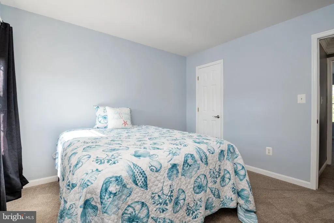
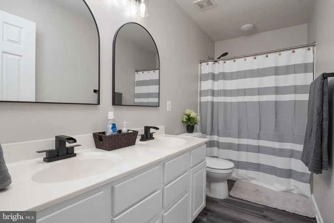
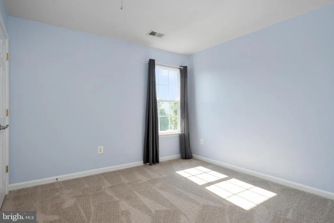
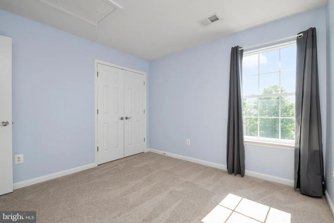
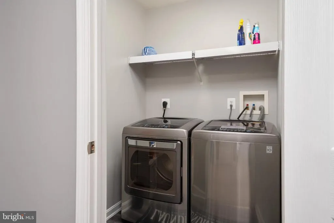
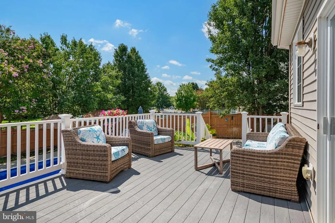
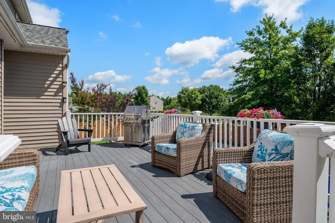
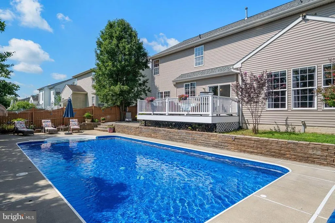
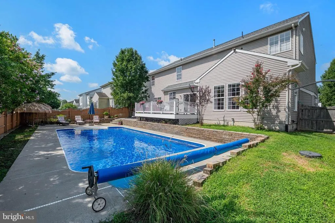
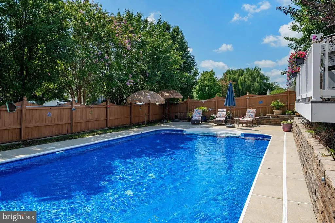
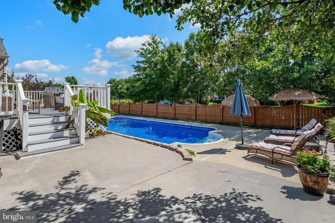
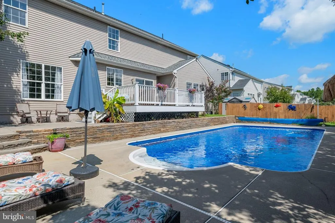
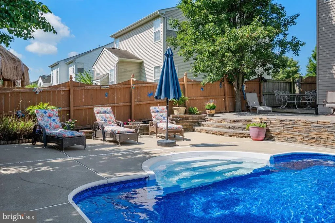
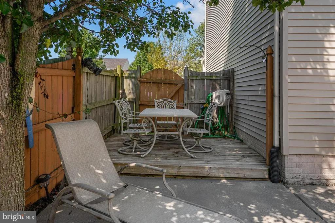
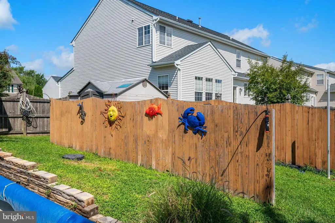
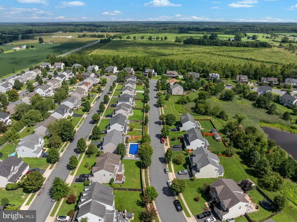
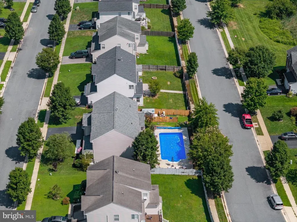
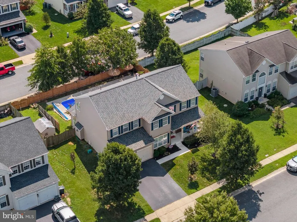
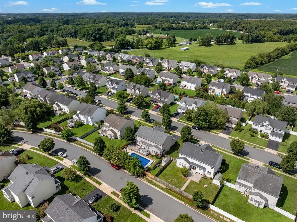
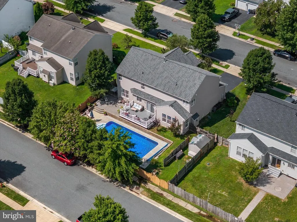
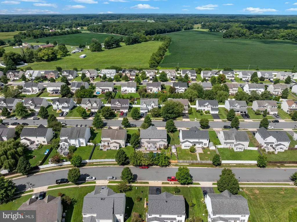
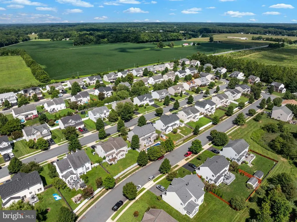
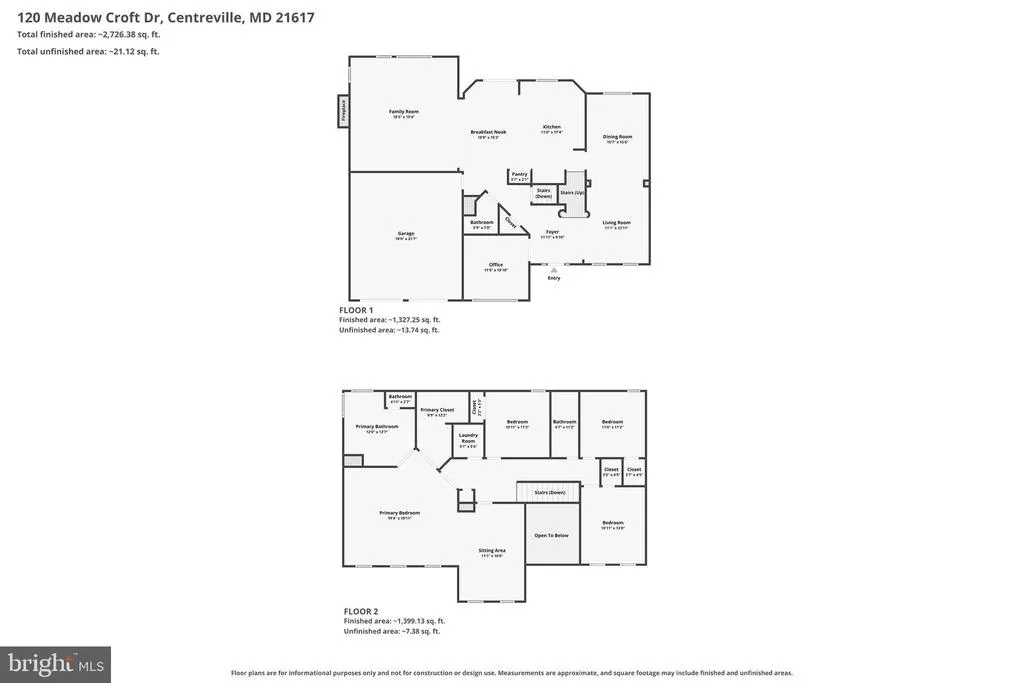
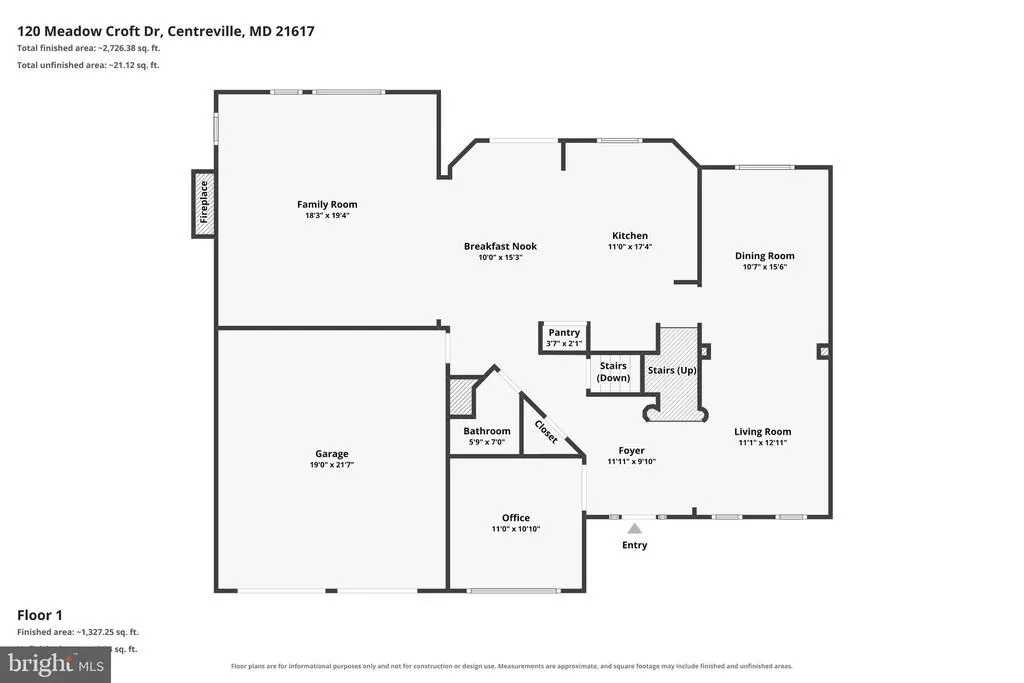
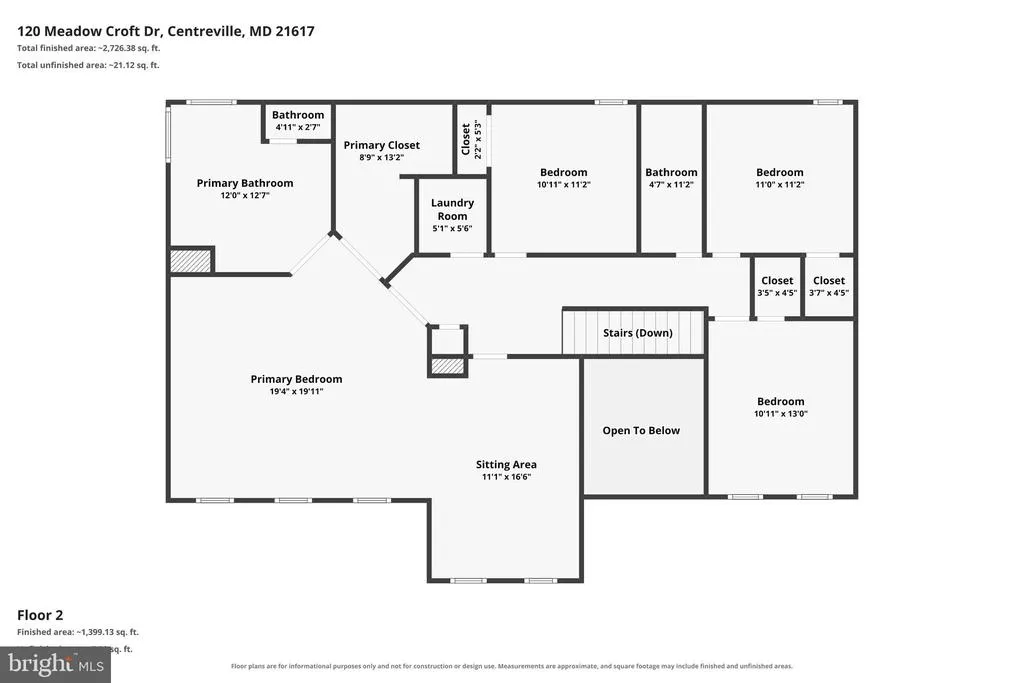
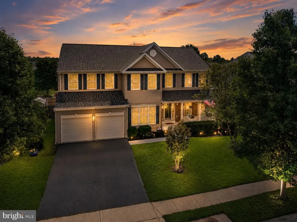
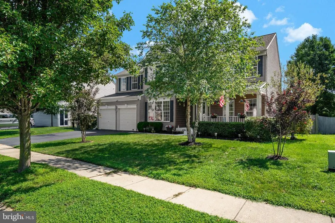
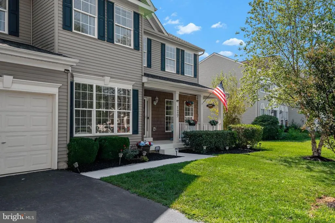
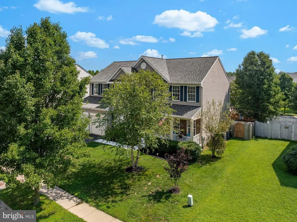
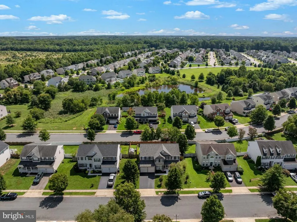
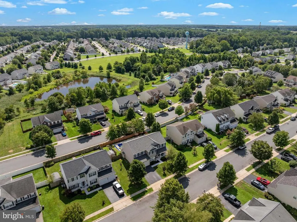
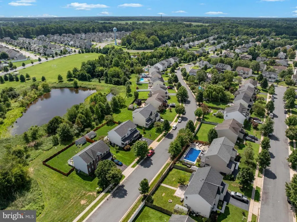
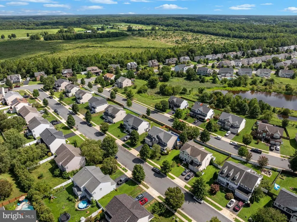
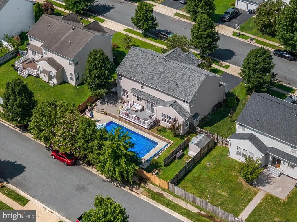
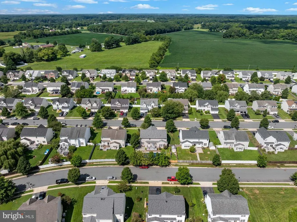
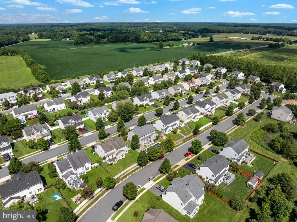
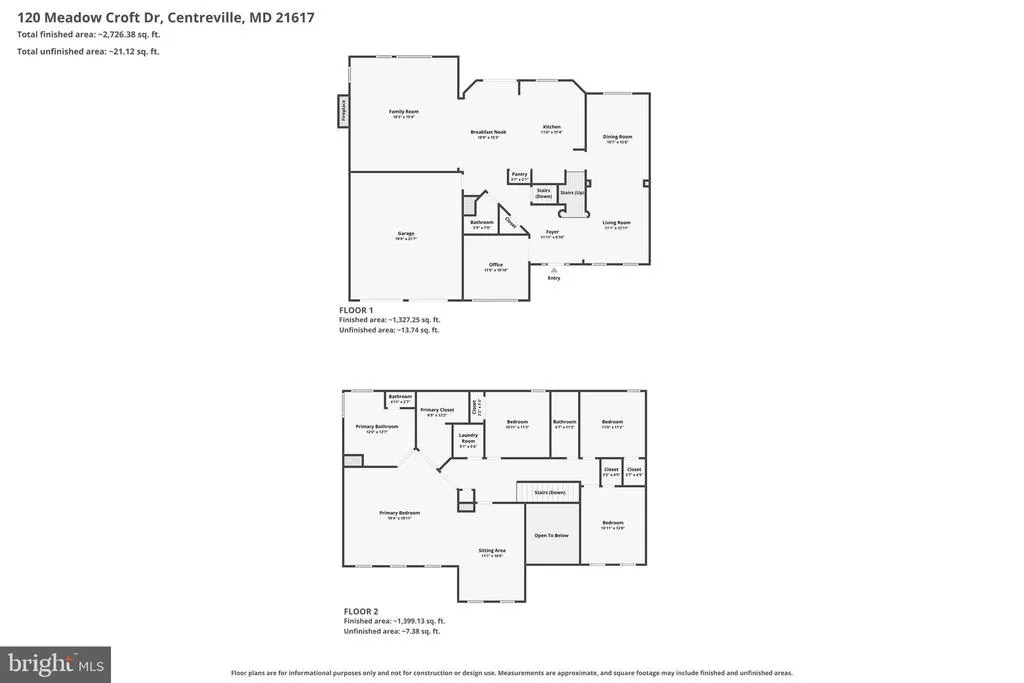
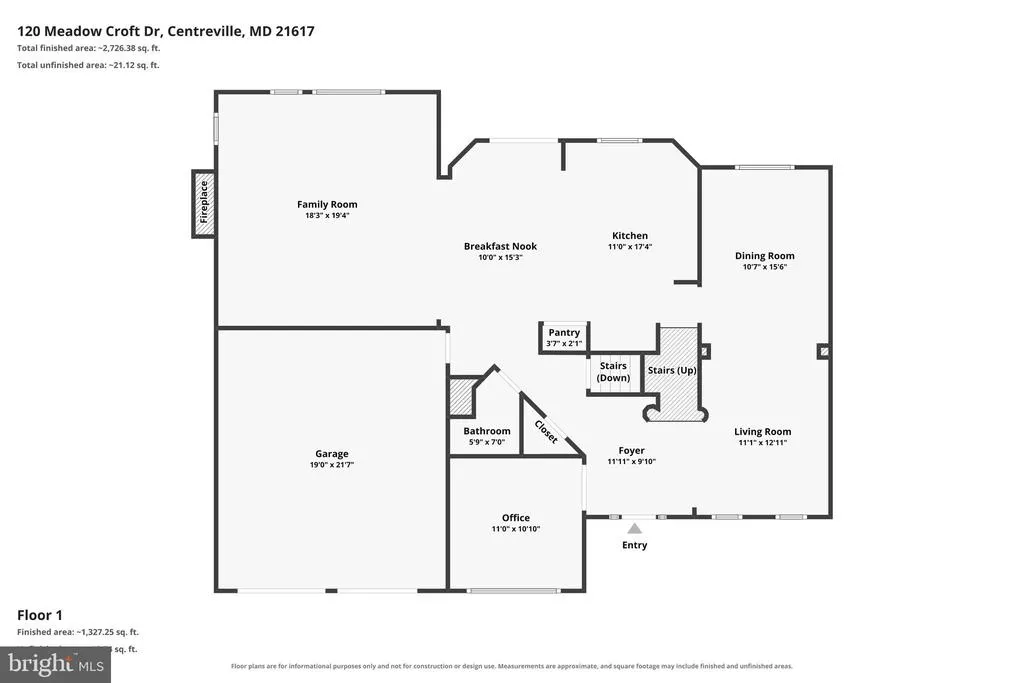
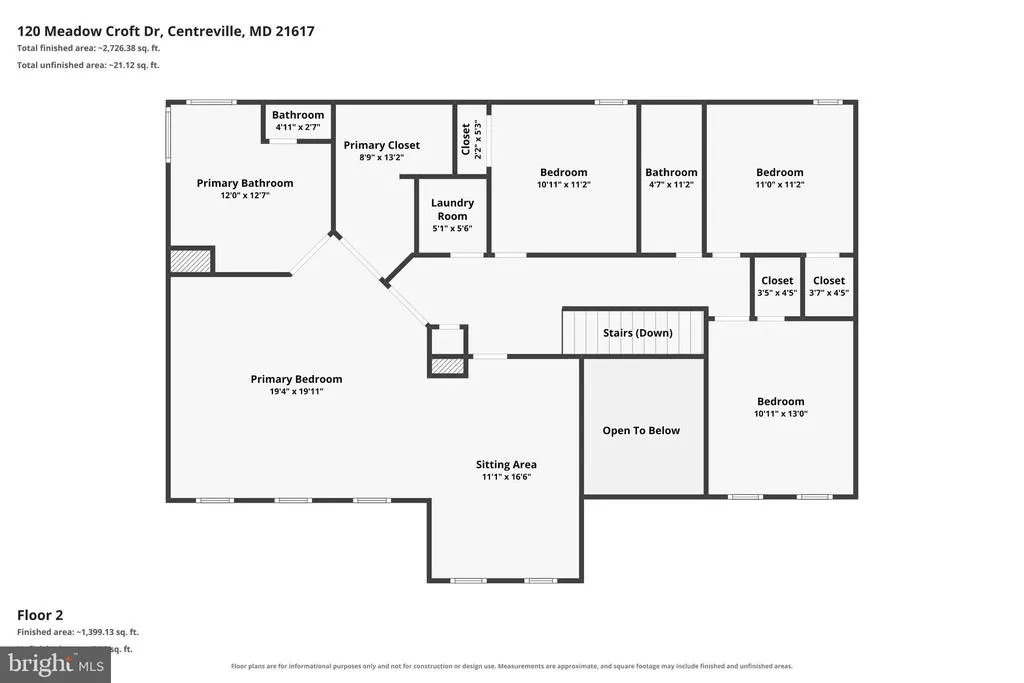
Welcome to 120 Meadowcroft Drive, where space, style, and your own backyard retreat come together! Offering over 3,100 square feet, this beautifully updated home is designed for both everyday living and entertaining. Step inside to find LVP flooring throughout the main level, fresh finishes, and a spacious, functional layout. The kitchen features quartz countertops, generous workspace, and plenty of room to gather. A main-level office provides the perfect space for working from home. Upstairs, youll find four generously sized bedrooms, including a primary suite you wont want to leave, a spacious retreat designed for relaxing at the end of the day. Upper-level laundry adds everyday convenience, while new carpet in 2026 gives the entire level a fresh, move-in-ready feel. Outside is where this home really shines. Enjoy your own private backyard escape with a saltwater in-ground pool, new pool pump, and a pool liner just 3 years old. Two decks provide plenty of room for grilling, outdoor dining, entertaining, or simply relaxing poolside. Major updates include a NEW ROOF in 2026, offering added peace of mind for the next owner. With 4 large bedrooms, over 3,100 square feet, a main-level office, upper-level laundry, updated finishes, multiple outdoor living spaces, and a saltwater pool, 120 Meadowcroft Drive offers the space and lifestyle youve been waiting for!
| Price History | |
|---|---|
| 8/12/2026 | Listed $559,999 |
General Features
| Living Area | 3183 |
|---|---|
| Sewer | Public Sewer,Grinder Pump |
| Heating | Heat Pump(s) |
| Cooling | Central A/C,Ceiling Fan(s) |
| Possession | Settlement |
| Roof | Architectural Shingle |
| Zoning | AG |
| HOA Fee | 191.00 |
| Garage Spaces | 2.00 |
| Architectural Style | Colonial |
| Construction Materials | Vinyl Siding |
| School District | QUEEN ANNE'S COUNTY PUBLIC SCHOOLS |
| Year Built | 2006 |
| Levels | 2 |
| Tax Year | 2025 |
| Ownership | Fee Simple |
| Cool Fuel | Electric |
| Accessibility | None |
| Assoc Fee Paid Per | Semi-Annually |
| County | QUEEN ANNES |
| New Construction | No |
| Property Type | Residential |
| HOA | Yes |
| Subdivision Name | NORTH BROOK |
| Garage Y/N | Yes |
| Water Access Y/N | No |
| Other Structures | Above Grade,Below Grade |
| Full Baths | 2 |
| Status | ACTIVE |
| Directions | From 213 turn right onto Wexford Dr,turn left onto Brooke Run lane,turn left onto fieldcroft way,Turn right onto Meadowcroft way |
| City | CENTREVILLE |
| Senior Community Y/N | No |
| Lot Size Units | Square Feet |
| Lot Size Square Feet | 10000.00 |
| Tax Assessed Value | 480800.0 |
| Tax Annual Amount | 5967.0 |
| Property Condition | Excellent |
| Structure Type | Detached |
| Condo/Coop Association fee Y/N | No |
| Bathrooms Count Main Level | 1.00 |
| Price Per Sq Ft Total AG | 175.93 |
| Vacation Rental Y/N | No |
| Virtual Tour | https://www.zillow.com/view-imx/ddb40c67-a9ee-4e1e-8ad6-89ce5cd4e5ad?setAttribution=mls&wl=true&initialViewType=pano&utm_source=dashboard |
| Total SQFT | 3183 |
| Standard Status | Active |
| Year Built Source | Assessor |
| Legal Subdivision | NORTH BROOK |
| Tax Lot | 120 |
Interior Features
| Heating Fuel | Electric,Propane - Owned |
|---|---|
| Flooring | Luxury Vinyl Plank |
| Total Fireplaces | 1 |
| Hot Water | Electric |
| Basement (Y/N) | No |
| Heating Y/N | Yes |
| Fireplace Y/N | Yes |
| Above Grade Finished Area | 3183 |
| Half Baths | 1 |
| Central Air Y/N | Yes |
| Total Bedrooms | 4 |
| Below Grade Finished Area Unit Type | Square Feet |
| LivingAreaSource | Assessor |
| Below Grade Unfin Area Units | Square Feet |
| Below Grade Unfin SQFT Source | Assessor |
| Below Grade Finished Area Source | Assessor |
| Bedrooms Count All Upper Levels | 4 |
| Bedrooms Count Upper Level 1 | 4 |
| Bathrooms Half Main Level | 1 |
| Bathrooms Full Upper Level 1 | 2 |
| Bathrooms Full All Upper Levels | 2 |
| Bathrooms Count Upper Level 1 | 2.00 |
| Bathrooms Count All Upper Levels | 2 |
| Above Grade Finished Area Source | Assessor |
| Above Grade Finished Area Unit Type | Square Feet |
| Total Baths | 3 |
Exterior Features
| Pool | Yes - Personal |
|---|---|
| Fencing | Fully |
| Water Source | Public |
| Total Parking Spaces | 2 |
| Garage Features | Garage - Front Entry,Garage Door Opener |
| Type of Parking | Attached Garage,Driveway,On Street |
| Land Use Code | R |
| Foundation Details | Crawl Space |
| Water View Y/N | No |
| Lot Size Acres | 0.23 |
| Lot Size Source | Assessor |
| Waterfront Y/N | No |
| Land Assessed Value | 136200.00 |
| Navigable Water Y/N | No |
| Water Oriented Y/N | No |
| # of Attached Garage Spaces | 2 |
Amenities
- Foreclosure
- Views
- Short Sale
- New Construction
- Adult 55+
- Lease To Own
- No HOA Fees
- Furnished
- Primary On Main
- Air Conditioning
- Seller Finance
- Green
- Fixer Upper
- Horse
- Golf
- Fireplace
- Deck
- Garage
- Basement
- Pool
Property vs Single Family Average in 21617
Price
Taxes
Year Built
Visits
 © BRIGHT, All Rights Reserved
