
Address
6 Missouri Terrace, Browns Mills, NJ
Price
$ 415,000
Property Attributes
- MLS#NJBL2112058
- TypeSingle Family
- Listing Status ACTIVE
- CountyBURLINGTON
- CityBrowns Mills
- AreaPemberton Twp
- NeighborhoodPresidential Lakes
- Zip08015
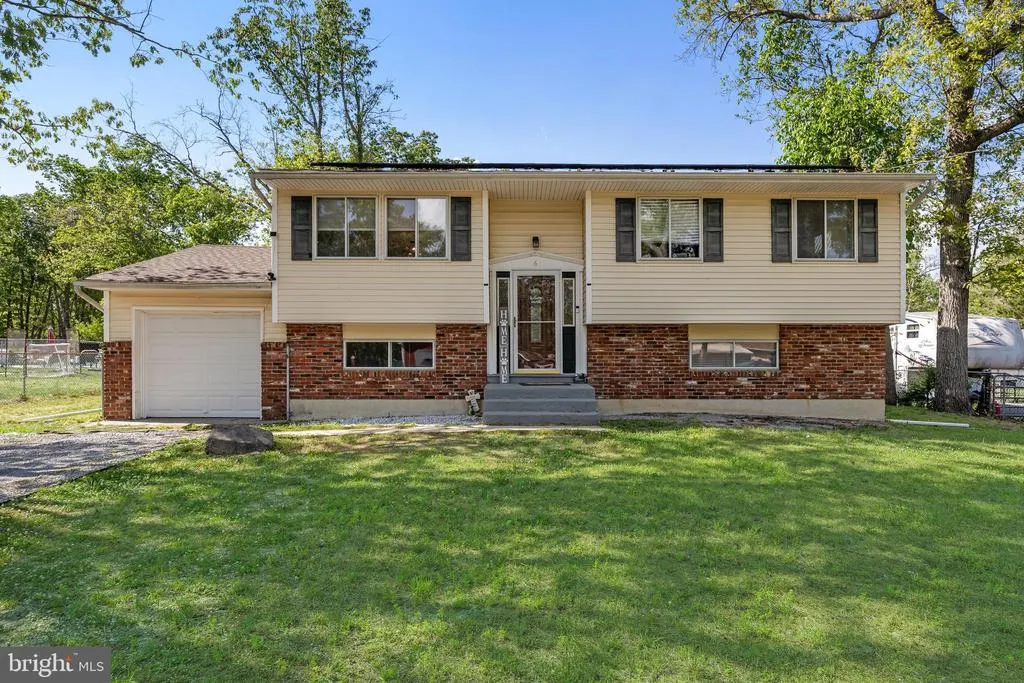
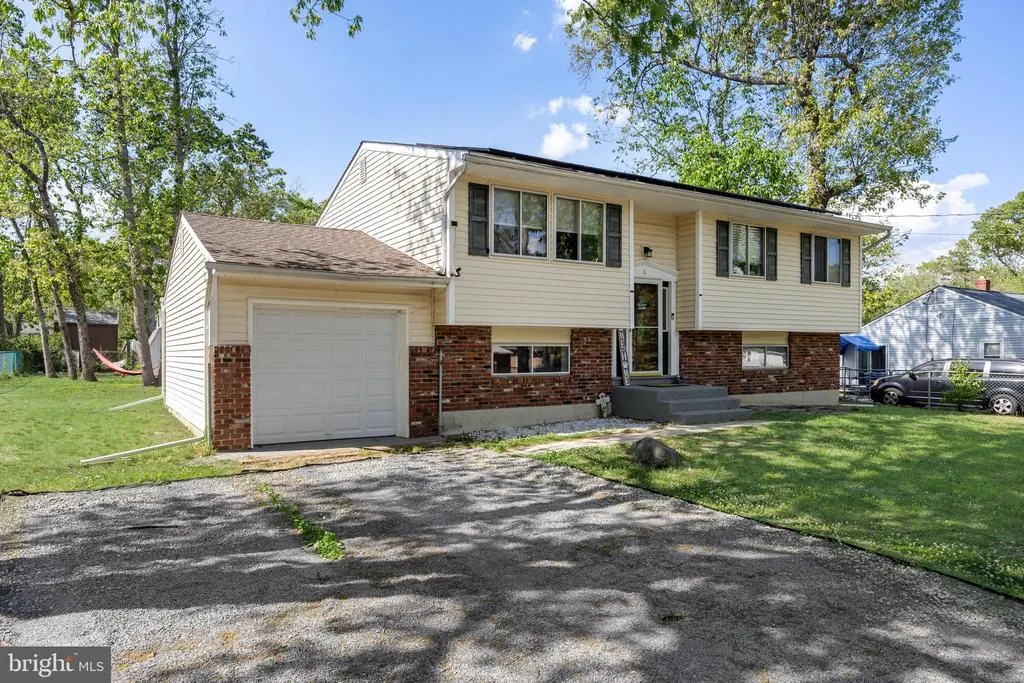
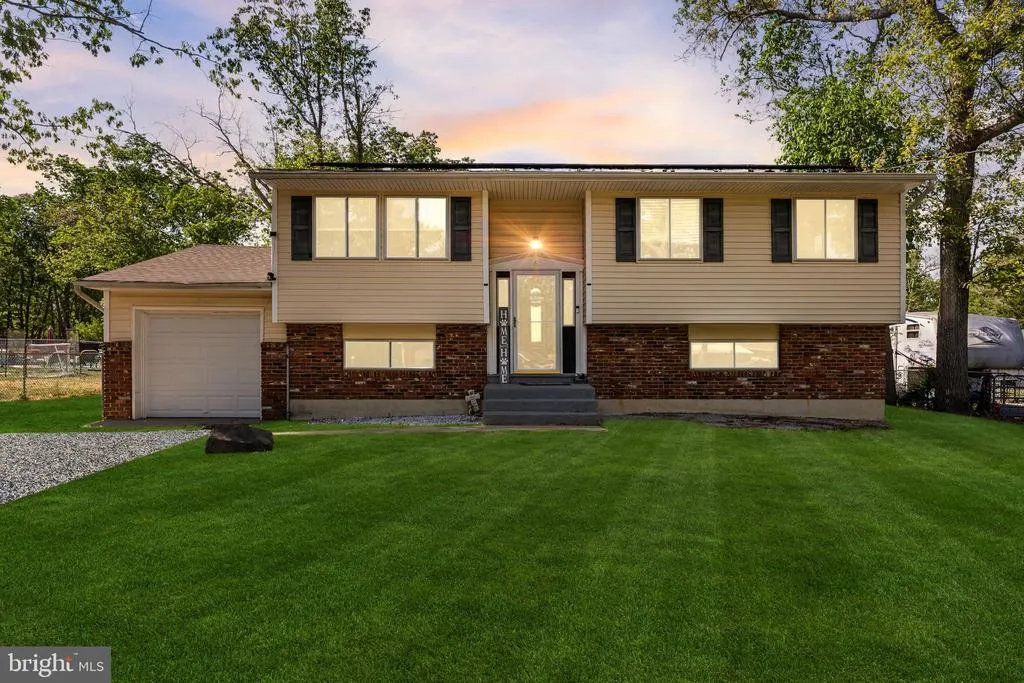
- StyleBi-level
- Year Built1973
- Taxes$ 5741
- Price$ 415,000
- Bedrooms4
- Full Bathrooms2
- Half Bathrooms0
- Sqr Footage1490
- Lot Size0.23 Acres
Data Source:
Bright MLS
Property Description
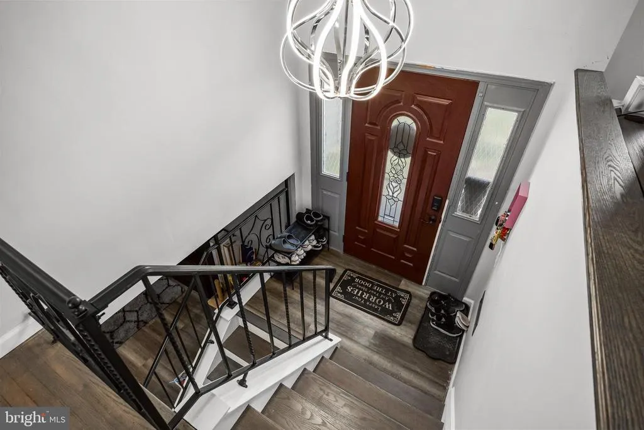
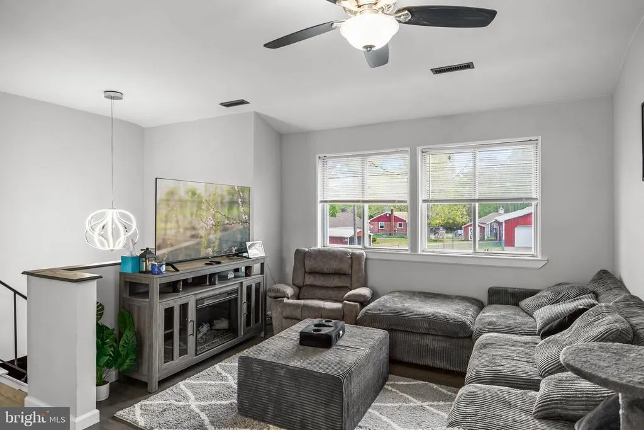
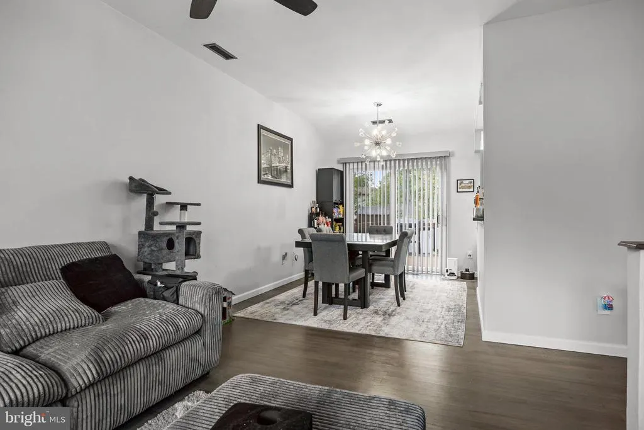
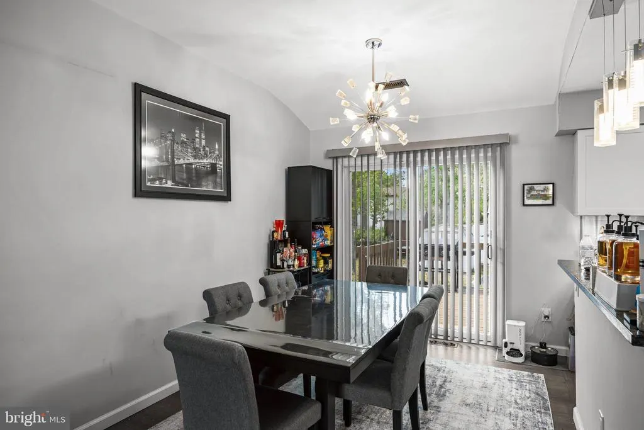
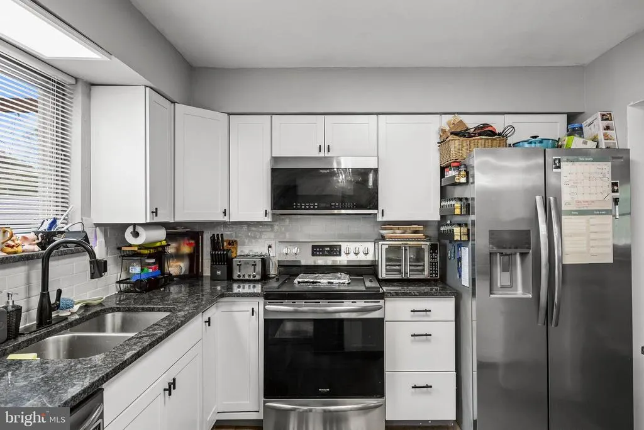
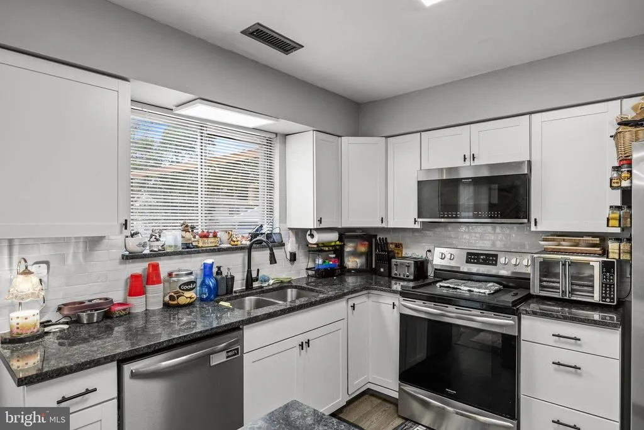
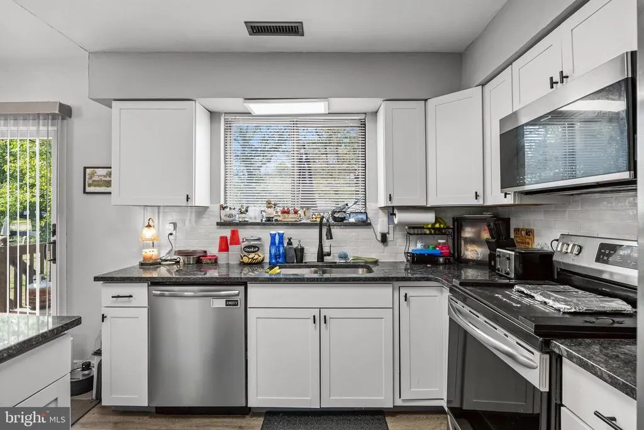
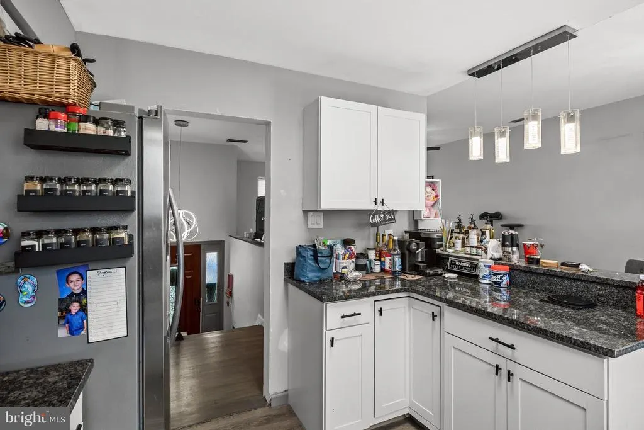
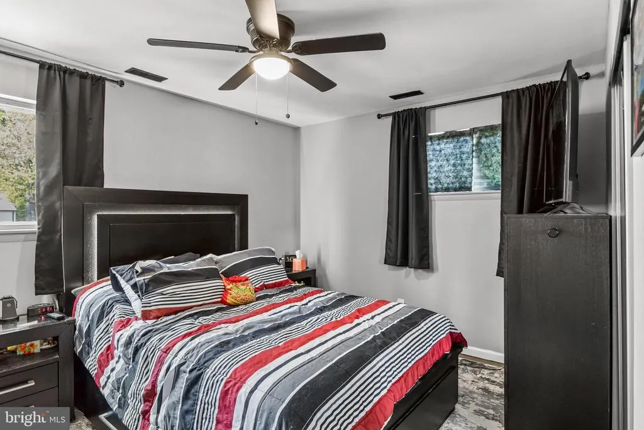
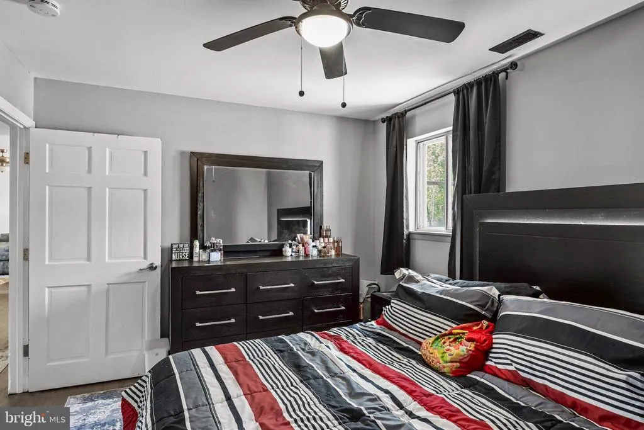
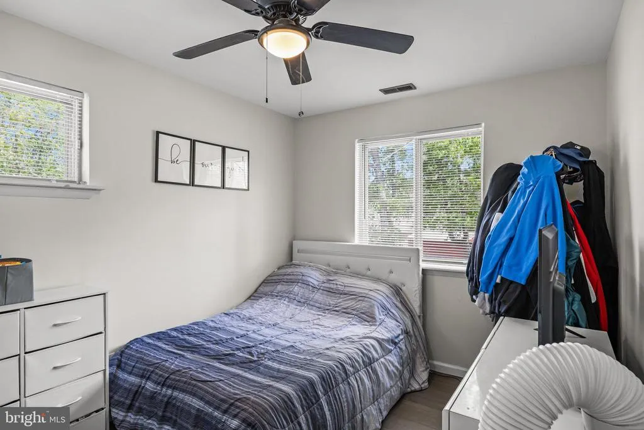
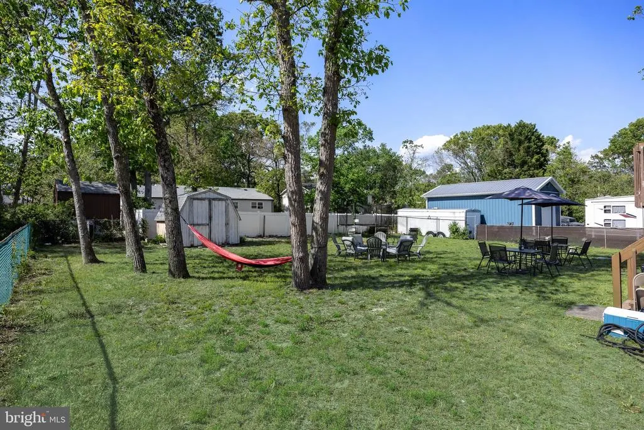
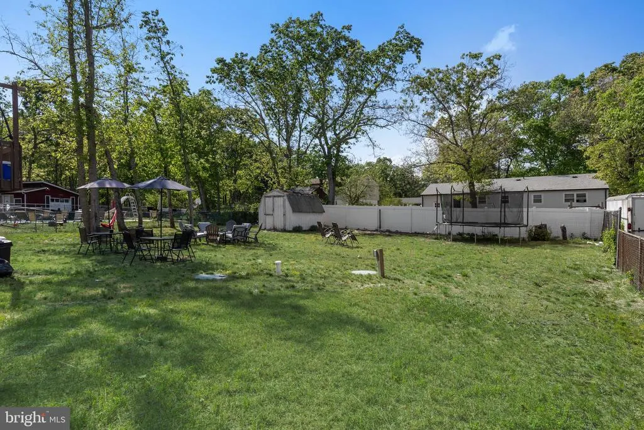
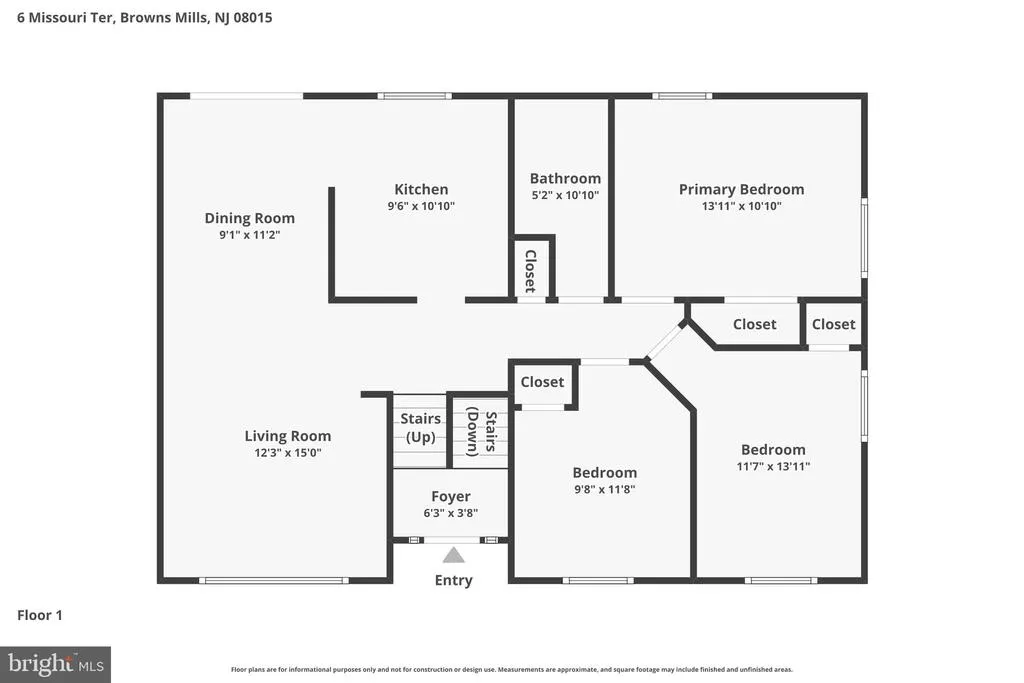
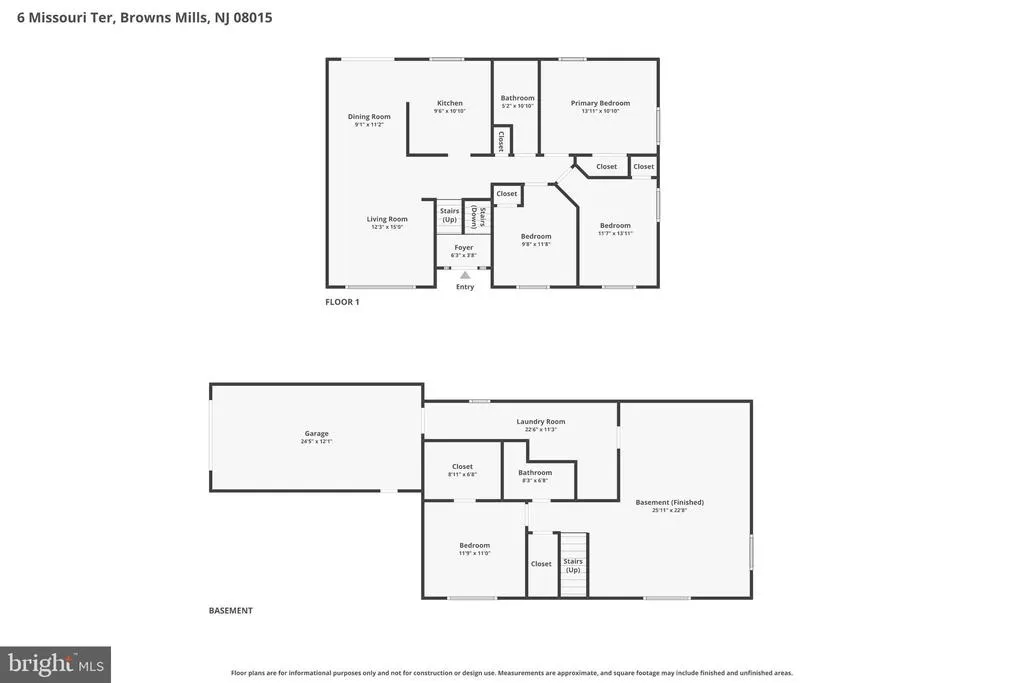
**PRICE IMPROVEMENT** Welcome to desirable Presidential Lakes! Tucked away on a quiet cul-de-sac, this beautifully maintained 4-bedroom, 2 full bathroom bi-level home offers the perfect blend of comfort, updates, and convenience. Step inside to find refinished hardwood floors throughout and a beautifully updated kitchen featuring all newer stainless steel appliances for peace of mind. Major improvements have already been taken care of, including a 3-year-old roof, 2-year-old septic system, and 2-zoned central air for efficient comfort. With a versatile bi-level layout offering plenty of space to spread out, this home is ideal for anyone needing extra room to live, work, or entertain. Conveniently located near Joint Base McGuire-Dix-Lakehurst, commuting is a breeze while still enjoying the quiet charm of this established neighborhood. Sale contingent upon sellers finding suitable housing.
| Price History | |
|---|---|
| 5/16/2026 | Listed $450,000 |
| 6/3/2026 | 2$445,000 |
| 6/11/2026 | 5$424,900 |
| 7/6/2026 | 3$415,000 |
General Features
| Living Area | 1490 |
|---|---|
| Sewer | On Site Septic |
| Heating | Baseboard - Hot Water |
| Cooling | Central A/C,Zoned |
| Possession | Settlement,Subject to Home Choice |
| Roof | Architectural Shingle |
| Appliances | Built-In Microwave,Built-In Range,Dishwasher,Dryer,Oven/Range - Electric,Refrigerator,Stainless Steel Appliances,Washer,Water Heater |
| Zoning | RES |
| Garage Spaces | 1.00 |
| Architectural Style | Bi-level |
| Construction Materials | Frame |
| School District | PEMBERTON TOWNSHIP SCHOOLS |
| Year Built | 1973 |
| Levels | 2 |
| Tax Year | 2025 |
| Ownership | Fee Simple |
| Cool Fuel | Electric |
| Accessibility | None |
| County | BURLINGTON |
| New Construction | No |
| Property Type | Residential |
| HOA | No |
| Subdivision Name | PRESIDENTIAL LAKES |
| Garage Y/N | Yes |
| Water Access Y/N | No |
| Other Structures | Above Grade,Below Grade |
| Full Baths | 2 |
| Status | ACTIVE |
| Directions | Route 70 to Deep Hollow Road,make a right on Oregon Trail,make a left onto Dakota Trail,make a left onto Missouri Terrace. Home is on the right. |
| City | BROWNS MILLS |
| Senior Community Y/N | No |
| MLS Area | Pemberton Twp (20329) |
| Lot Size Units | Square Feet |
| Lot Size Square Feet | 9997.00 |
| Tax Assessed Value | 176500.0 |
| Tax Annual Amount | 5741.0 |
| Structure Type | Detached |
| Condo/Coop Association fee Y/N | No |
| Price Per Sq Ft Total AG | 278.52 |
| Acceptable Financing | Cash,Conventional,FHA,VA |
| Vacation Rental Y/N | No |
| Total SQFT | 1490 |
| Standard Status | Active |
| Year Built Source | Assessor |
| Tax Lot | 00042 |
Interior Features
| Heating Fuel | Oil |
|---|---|
| Flooring | Hardwood |
| Hot Water | Electric |
| Basement (Y/N) | No |
| Heating Y/N | Yes |
| Fireplace Y/N | No |
| Above Grade Finished Area | 1490 |
| Central Air Y/N | Yes |
| Total Bedrooms | 4 |
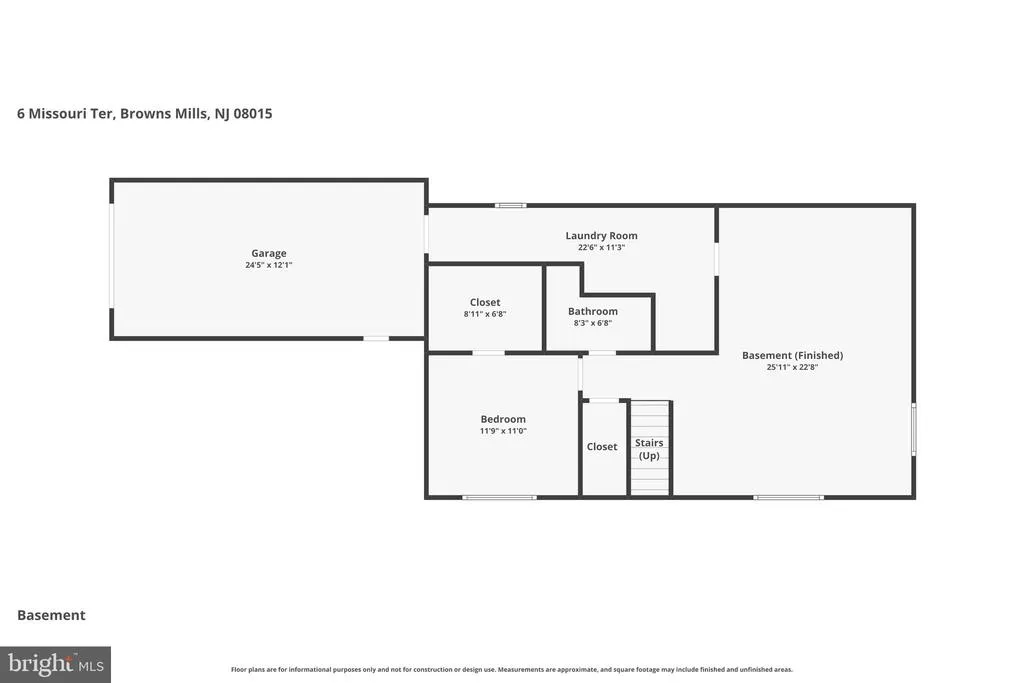
| Room Type | Living Room,Bedroom 2,Bedroom 3,Bedroom 4,Kitchen,Family Room,Bedroom 1,Laundry,Full Bath |
| Below Grade Finished Area Unit Type | Square Feet |
| LivingAreaSource | Assessor |
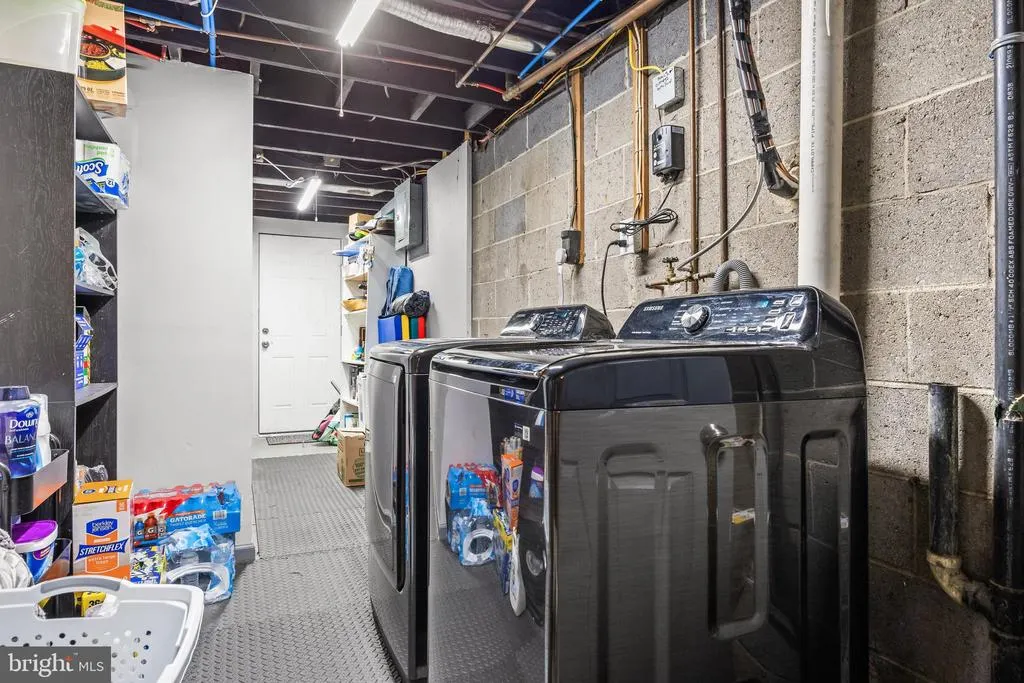
| Laundry Type | Dryer In Unit,Washer In Unit |
| Below Grade Unfin Area Units | Square Feet |
| Below Grade Unfin SQFT Source | Assessor |
| Below Grade Finished Area Source | Assessor |
| Bedrooms Count All Lower Levels | 1 |
| Bedrooms Count All Upper Levels | 3 |
| Bedrooms Count Lower Level 1 | 1 |
| Bedrooms Count Upper Level 1 | 3 |
| Bathrooms Full Upper Level 1 | 1 |
| Bathrooms Full Lower Level 1 | 1 |
| Bathrooms Full All Upper Levels | 1 |
| Bathrooms Full All Lower Levels | 1 |
| Bathrooms Count Upper Level 1 | 1.00 |
| Bathrooms Count Lower Level 1 | 1.00 |
| Bathrooms Count All Upper Levels | 1 |
| Bathrooms Count All Lower Levels | 1 |
| Above Grade Finished Area Source | Assessor |
| Above Grade Finished Area Unit Type | Square Feet |
| Total Baths | 2 |
Exterior Features
| Pool | No Pool |
|---|---|
| Fencing | Rear |
| Parking Features | Crushed Stone,Stone Driveway |
| Water Source | Well |
| Total Parking Spaces | 1 |
| Garage Features | Garage - Front Entry |
| Type of Parking | Attached Garage,Driveway |
| Foundation Details | Other |
| Water View Y/N | No |
| Lot Dimensions | 80.00 x 125.00 |
| Lot Size Acres | 0.23 |
| Lot Size Source | Assessor |
| Waterfront Y/N | No |
| Land Assessed Value | 38300.00 |
| Navigable Water Y/N | No |
| Water Oriented Y/N | No |
| # of Attached Garage Spaces | 1 |
| LotDimensionsSource | Assessor |
Room Details
| Room | Dimensions | Level | Flooring | Details |
|---|---|---|---|---|
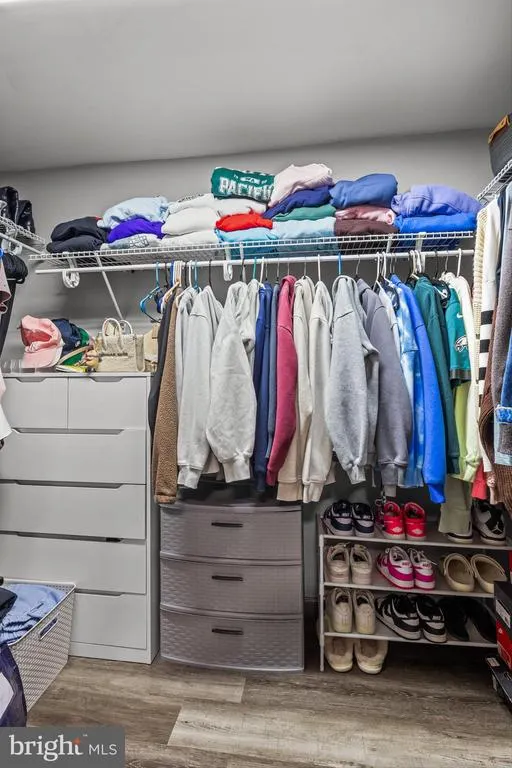
| Bedroom 1 | Upper 1 | Flooring - HardWood,Ceiling Fan(s),Walk-In Closet(s) | ||
| Bedroom 2 | Upper 1 | Ceiling Fan(s),Flooring - HardWood | ||
| Bedroom 3 | Upper 1 | Ceiling Fan(s),Flooring - HardWood | ||
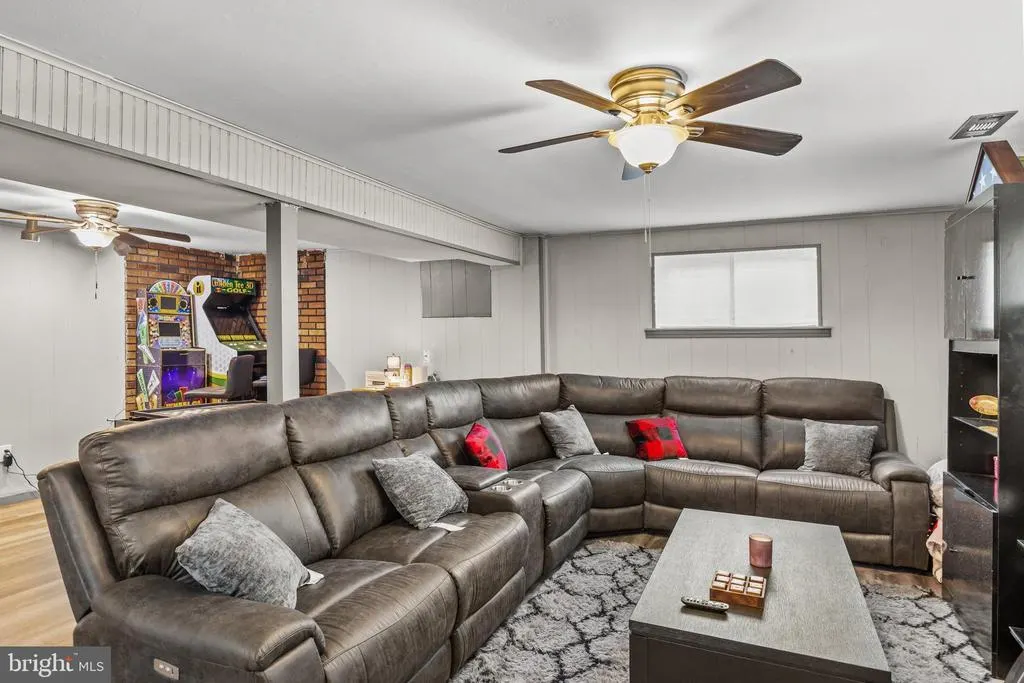
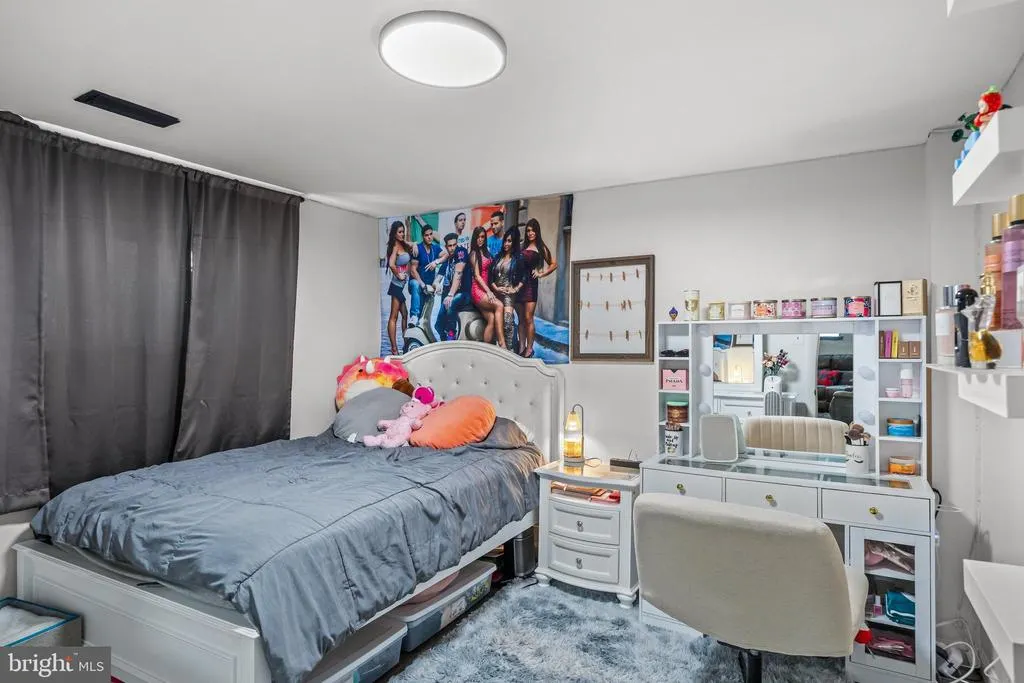
| Bedroom 4 | Lower 1 | Ceiling Fan(s),Flooring - Vinyl | ||
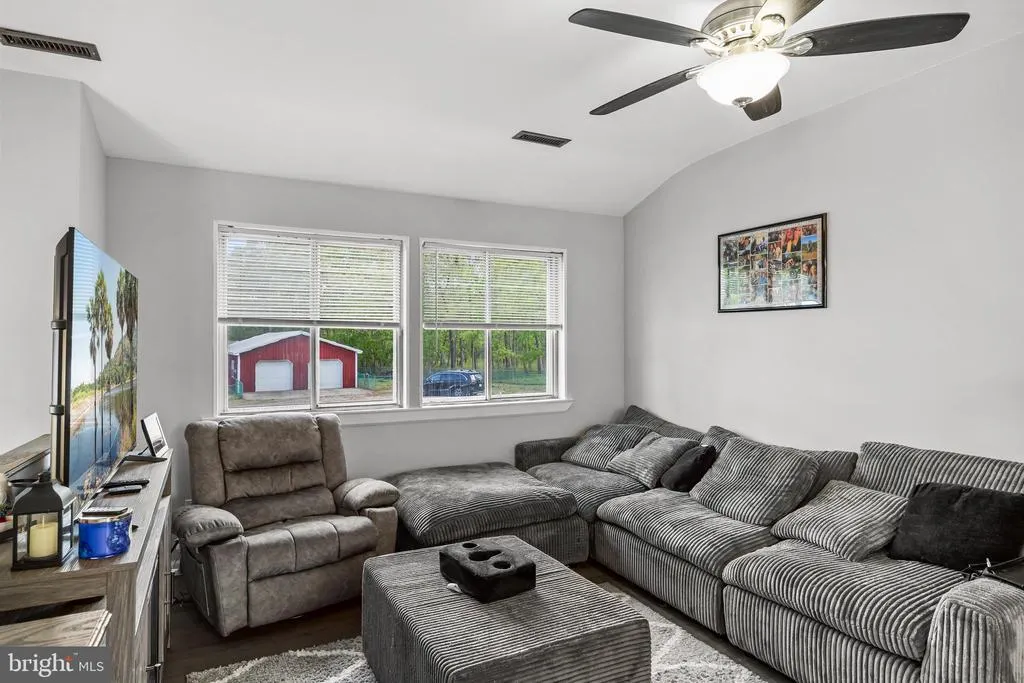
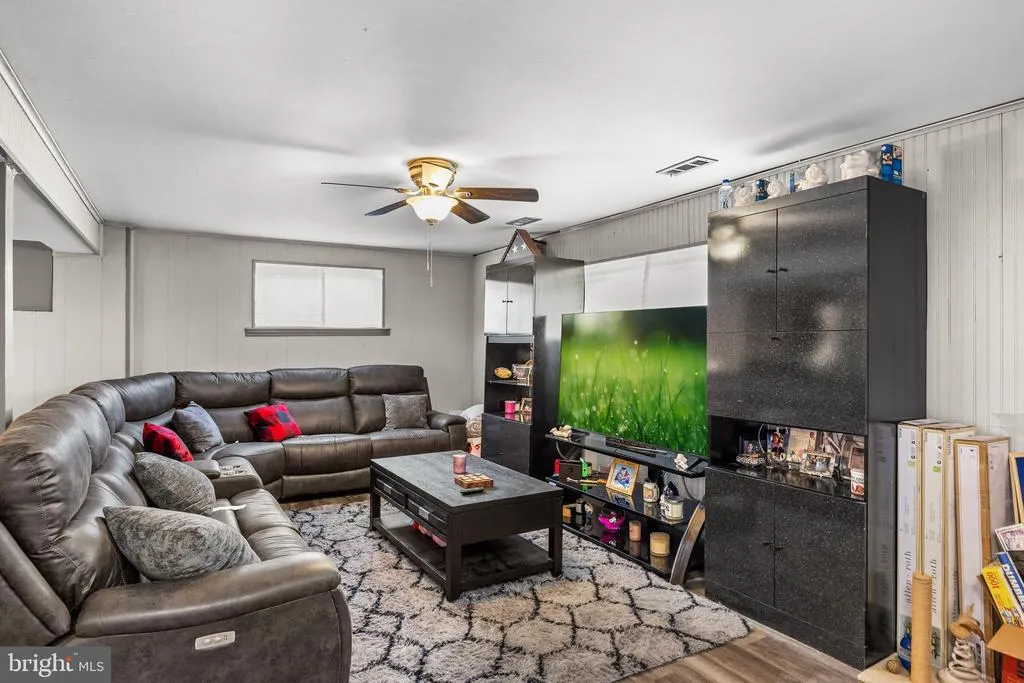
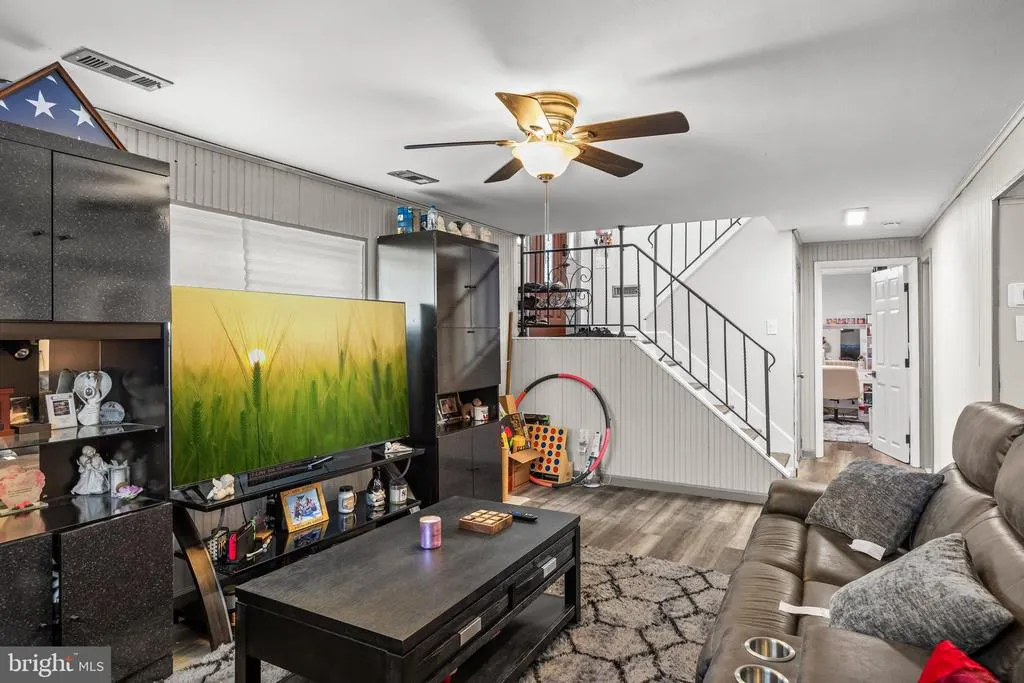
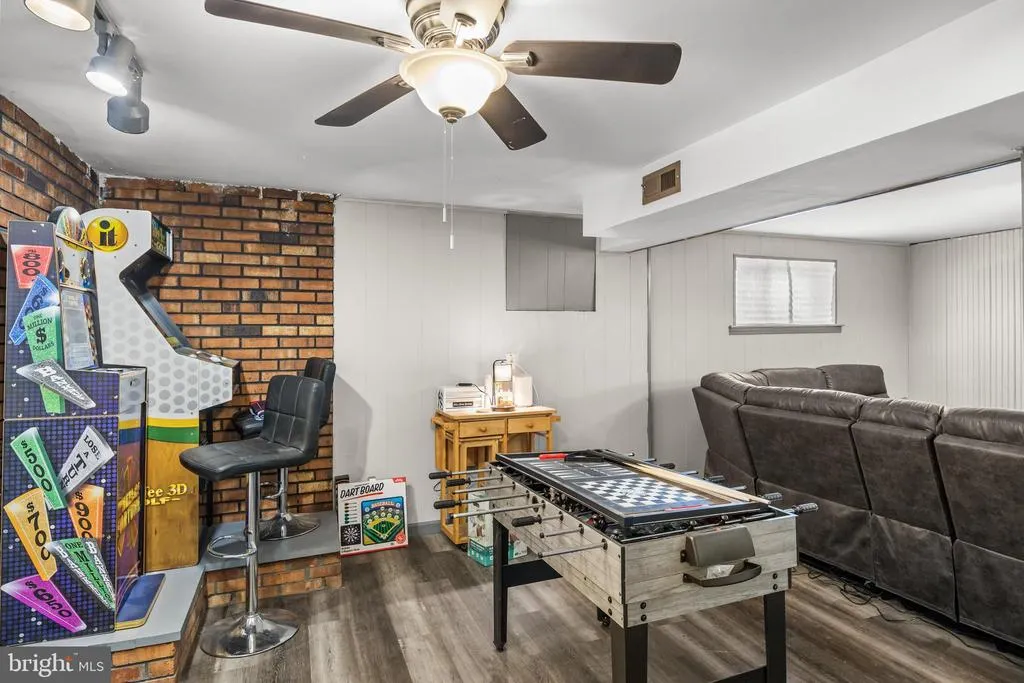
| Family Room | Lower 1 | Ceiling Fan(s),Flooring - Vinyl | ||
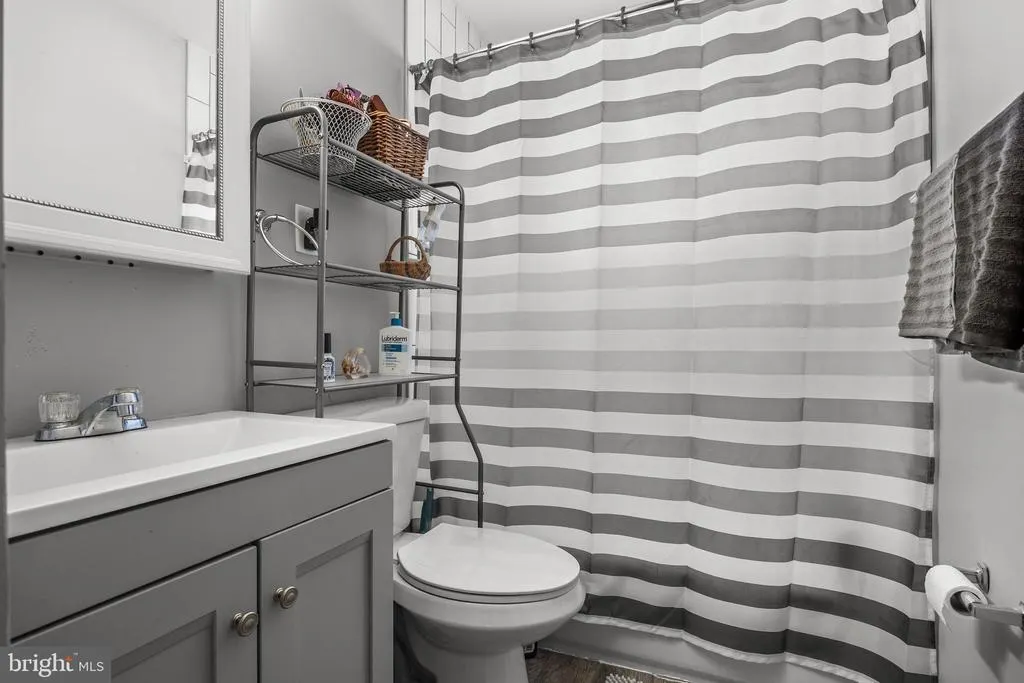
| Full Bath | Upper 1 | Bathroom - Tub Shower | ||
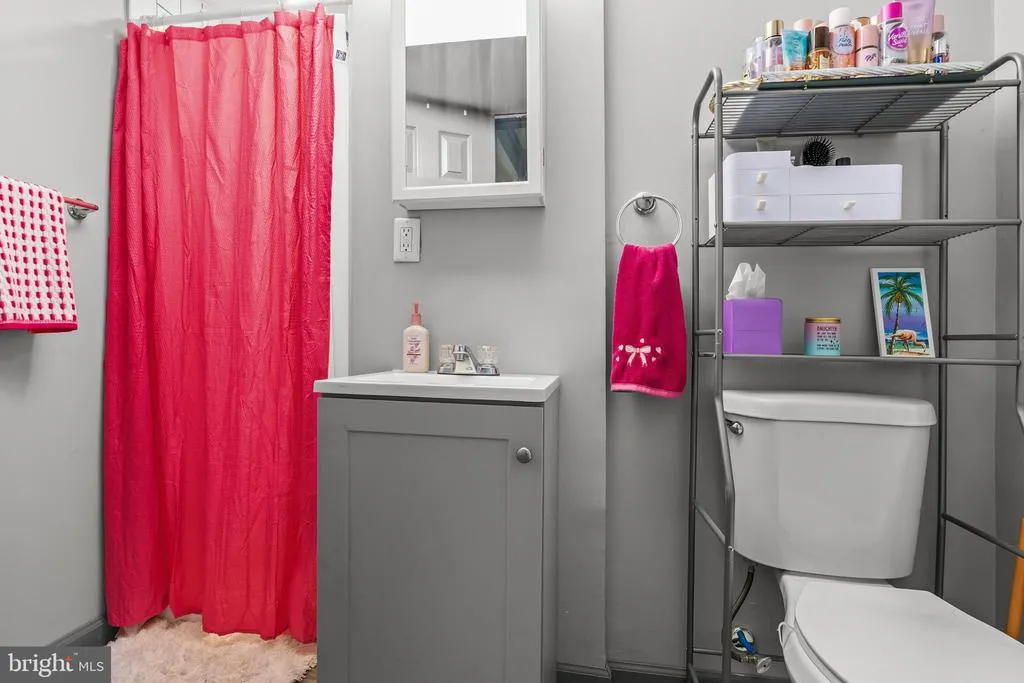
| Full Bath | Lower 1 | Bathroom - Stall Shower | ||
| Kitchen | Upper 1 | Breakfast Bar,Countertop(s) - Granite,Kitchen - Electric Cooking | ||
| Laundry | Lower 1 | |||
| Living Room | Upper 1 | Ceiling Fan(s),Flooring - HardWood |
Amenities
- Foreclosure
- Views
- Short Sale
- New Construction
- Adult 55+
- Lease To Own
- No HOA Fees
- Furnished
- Primary On Main
- Air Conditioning
- Seller Finance
- Green
- Fixer Upper
- Horse
- Golf
- Fireplace
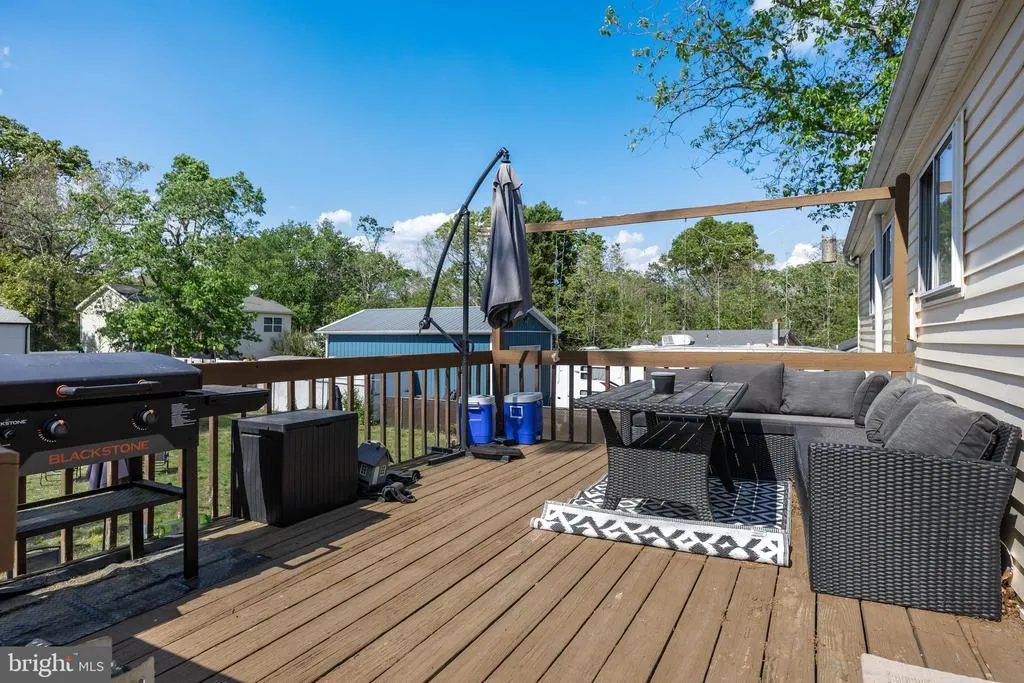
- Deck
- Garage
- Basement
- Pool
Property vs Single Family Average in 08015
Price
Taxes
Year Built
Visits
 © BRIGHT, All Rights Reserved
