
Open House Sat, Aug 29th 1:00 PM - 3:00 PM - Price Reduction
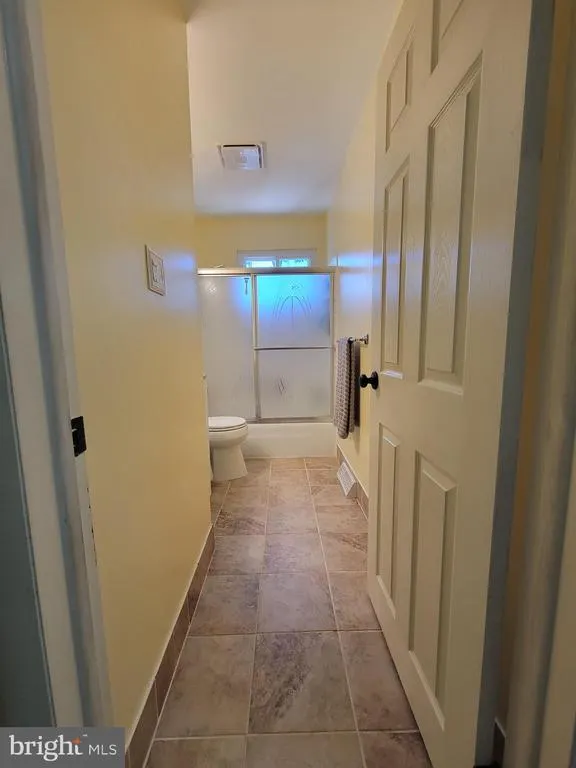
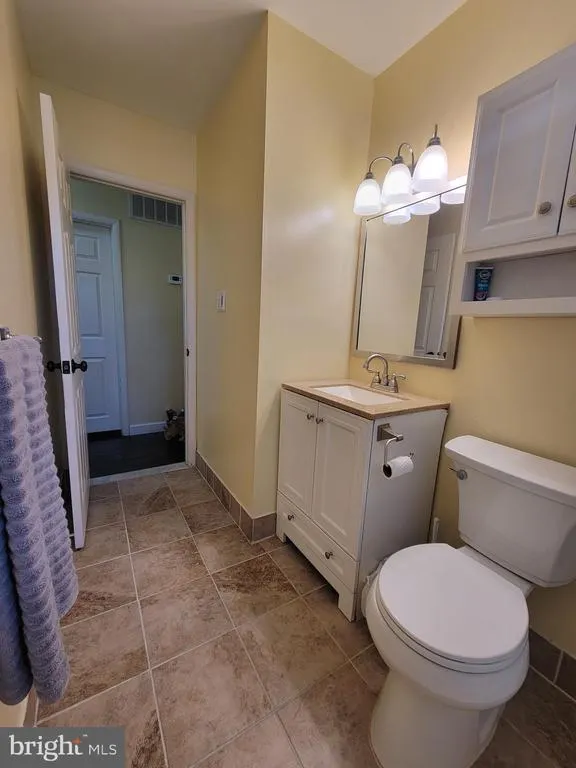
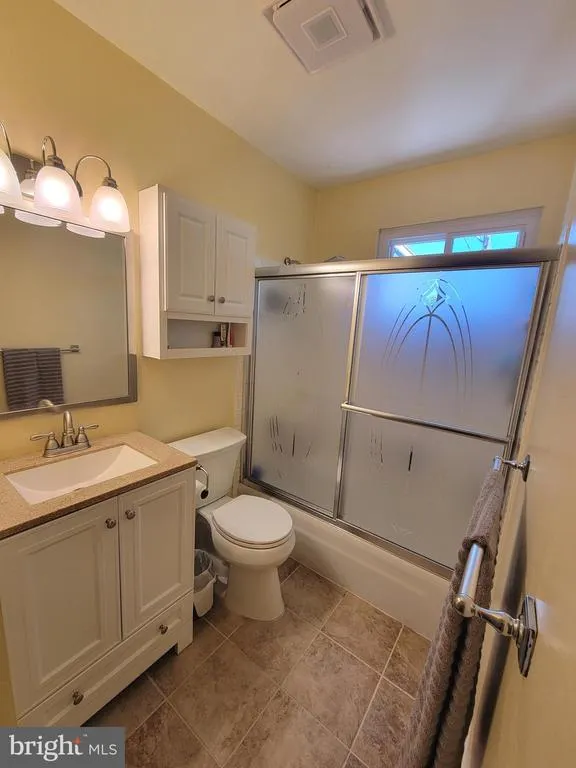
Address
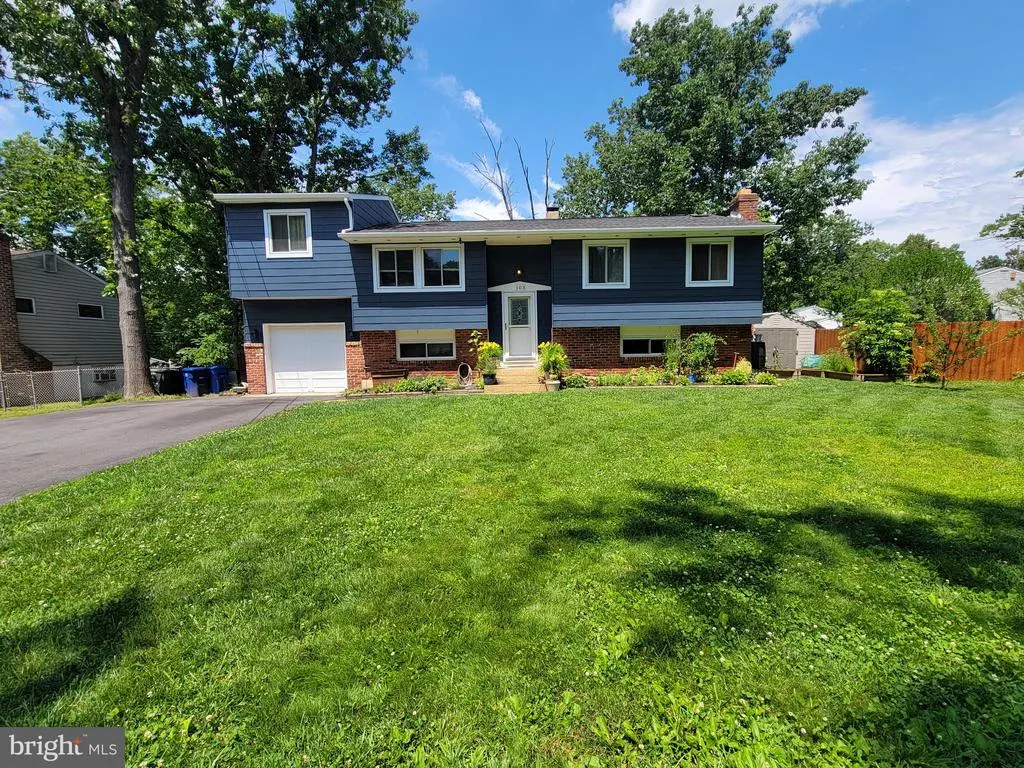
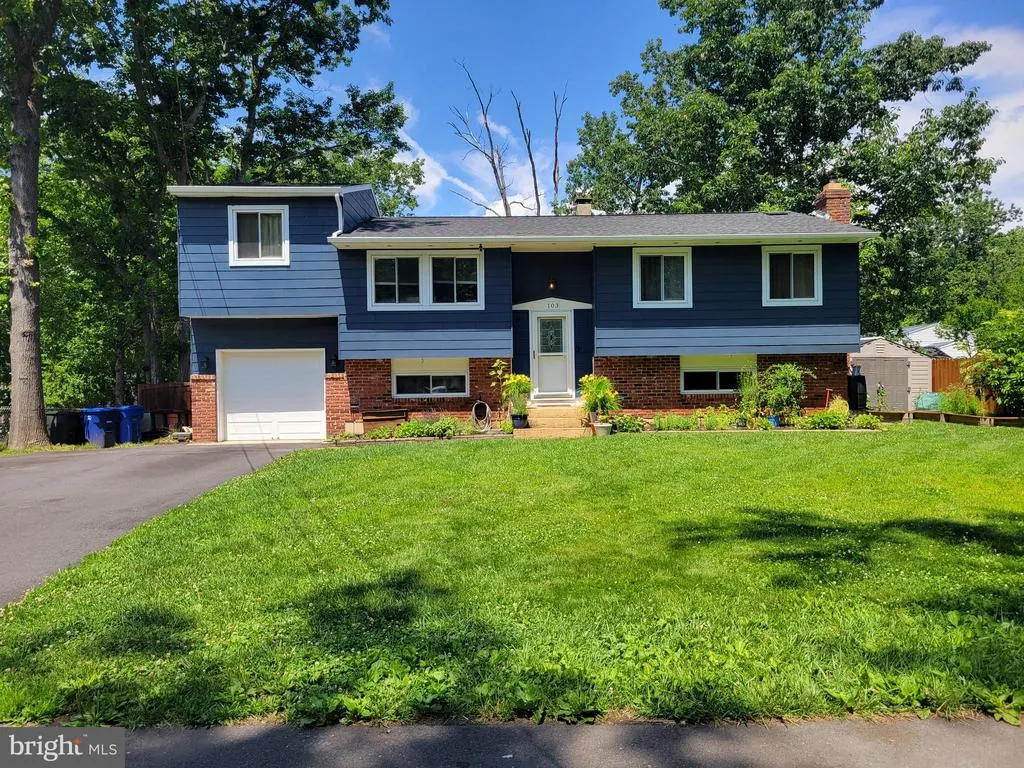
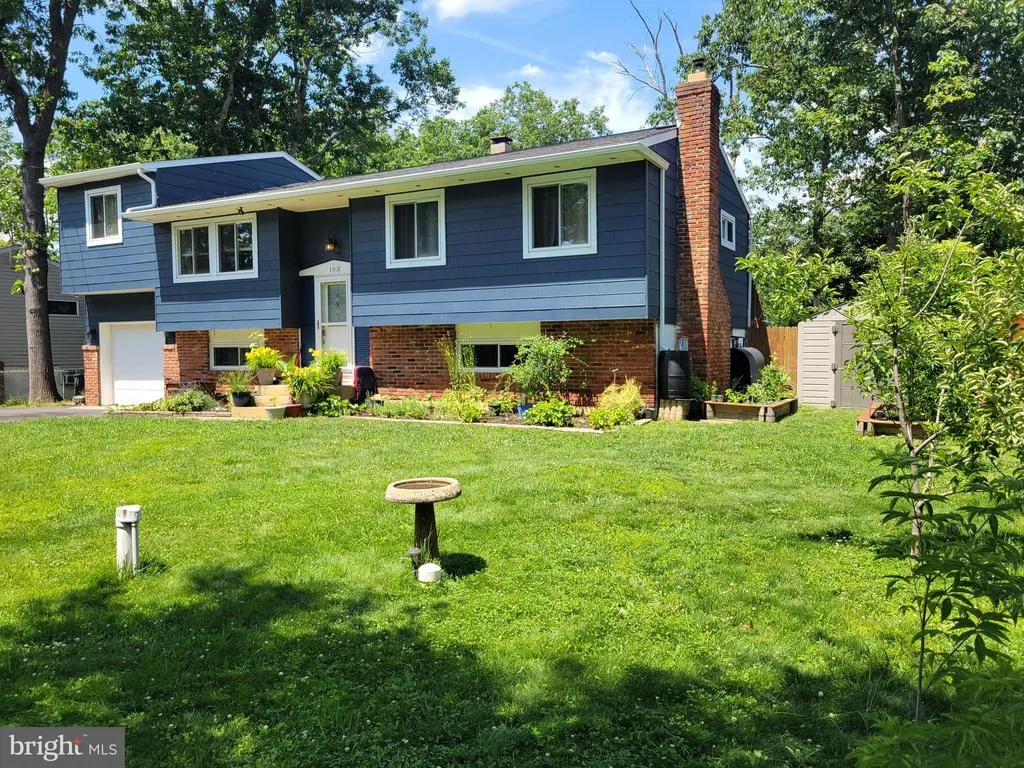
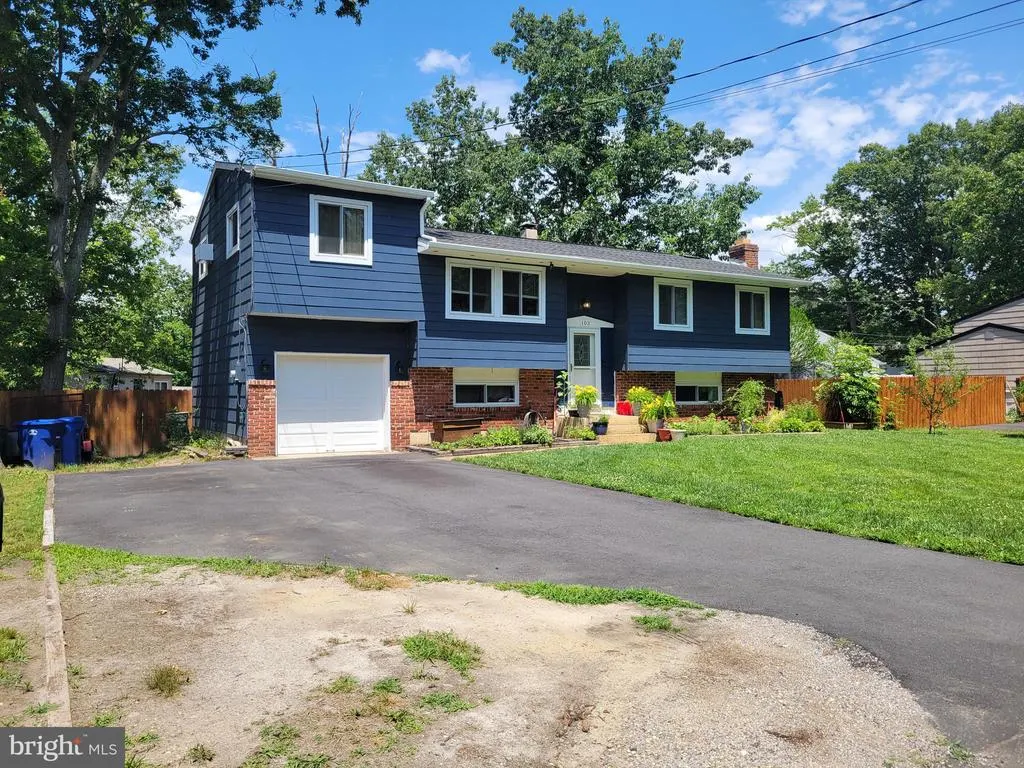
103 California Trail, Browns Mills, NJ
Price
$ 415,000
Property Attributes
- MLS#NJBL2115938
- TypeSingle Family
- Listing Status ACTIVE
- CountyBURLINGTON
- CityBrowns Mills
- AreaPemberton Twp
- NeighborhoodPresidential Lakes
- Zip08015
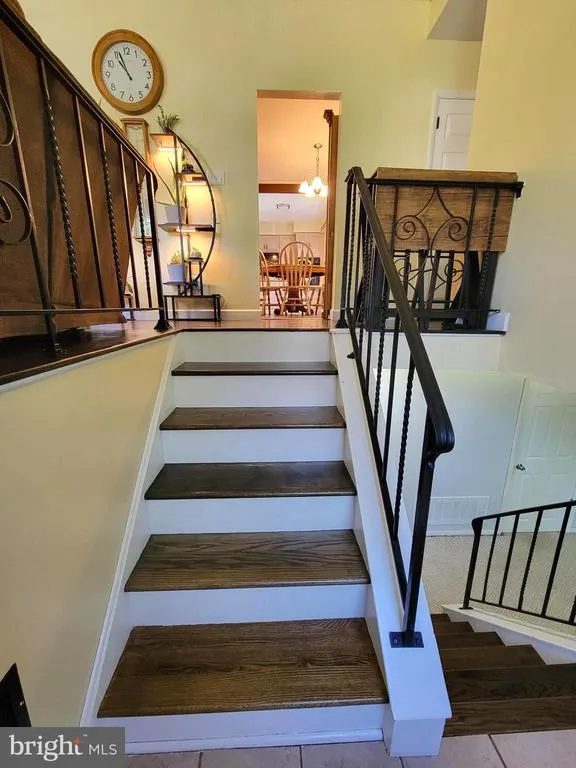
- StyleBi-level
- Year Built1973
- Taxes$ 7182
- Price$ 415,000
- Bedrooms4
- Full Bathrooms1
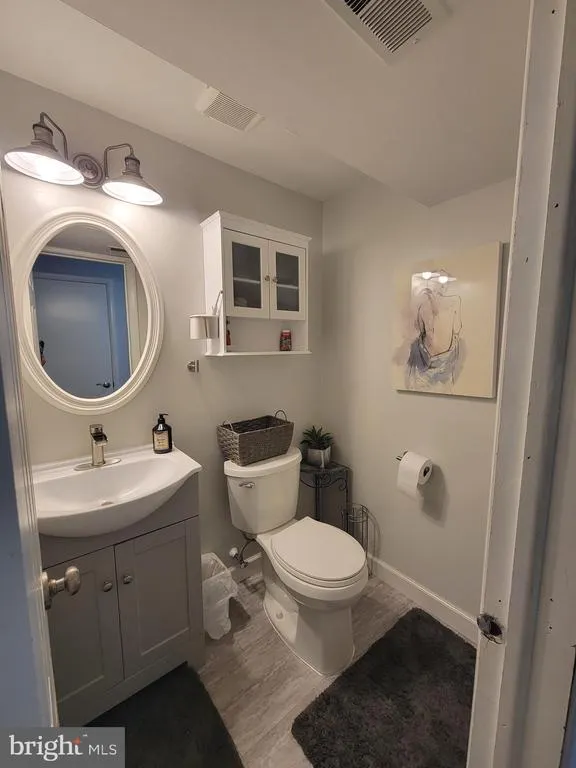
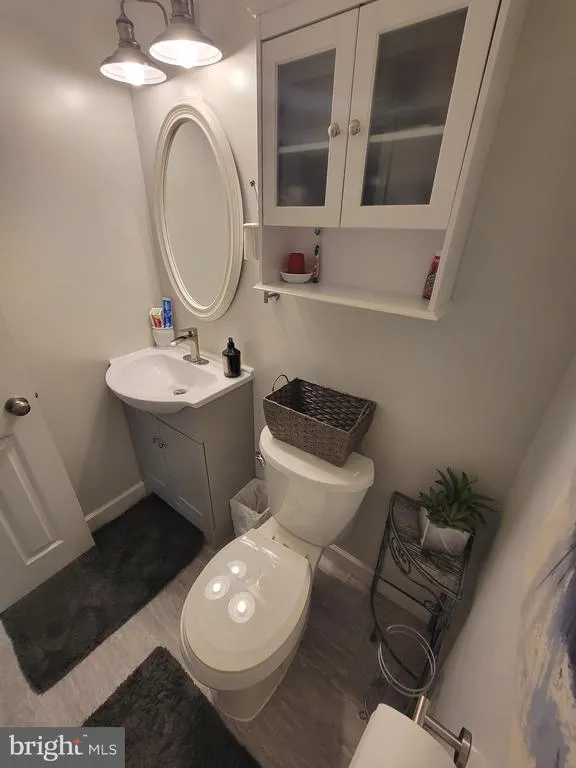
- Half Bathrooms1
- Sqr Footage2300
- Lot Size0.23 Acres
Data Source:
Bright MLS
Property Description
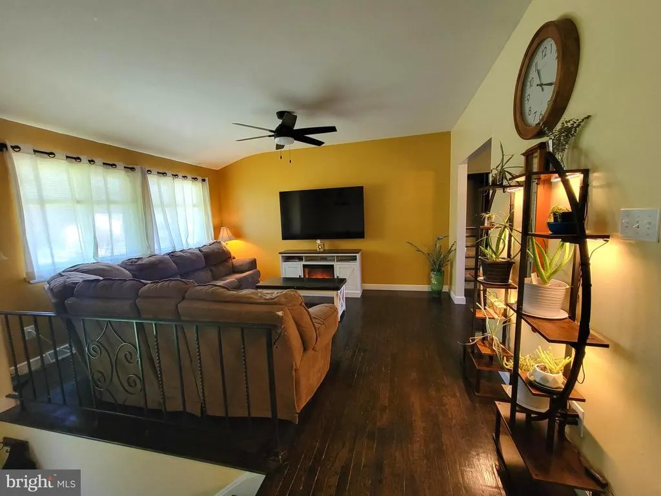
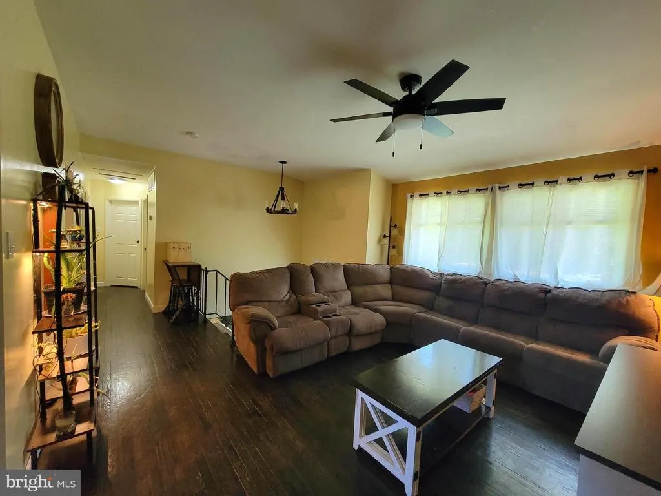
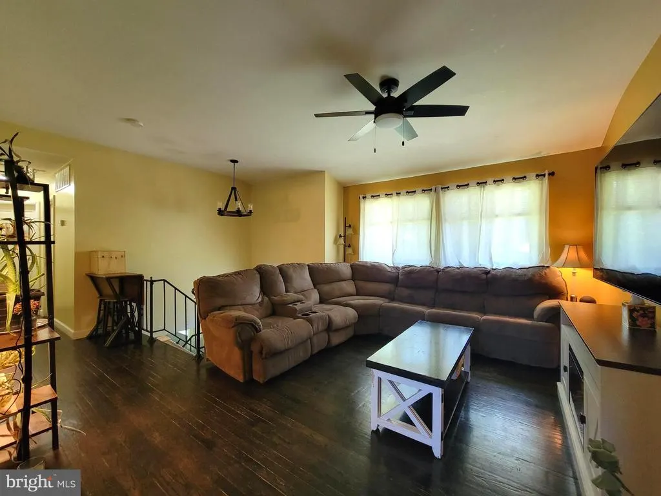
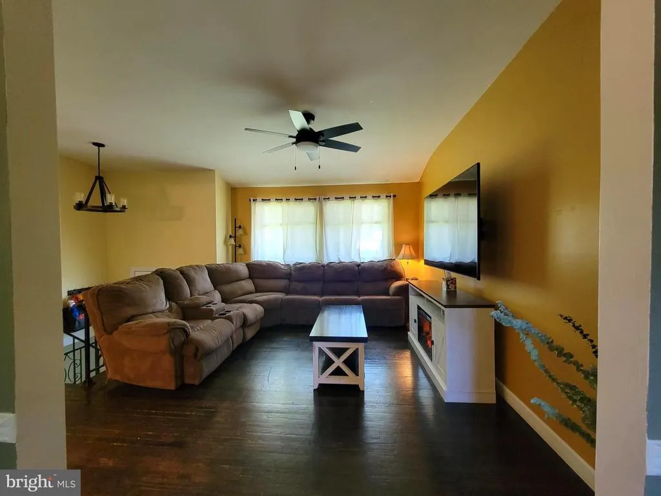
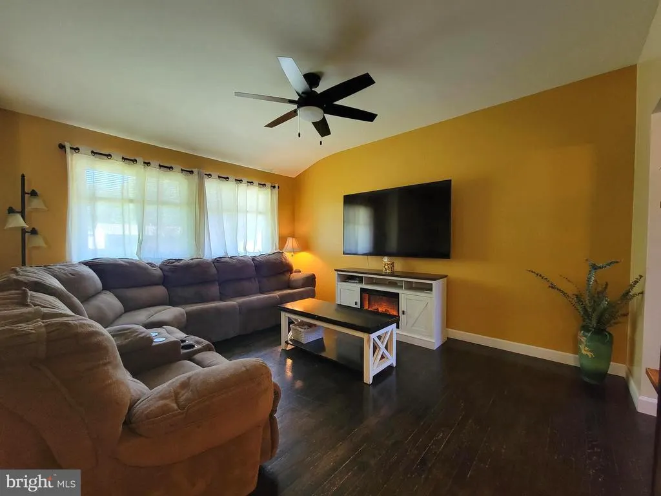
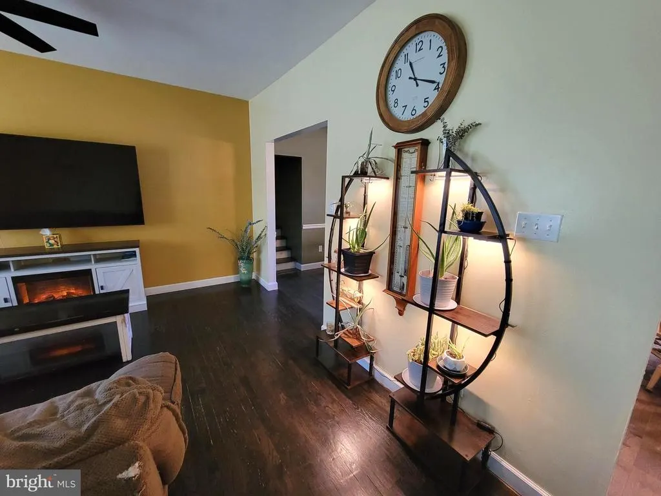
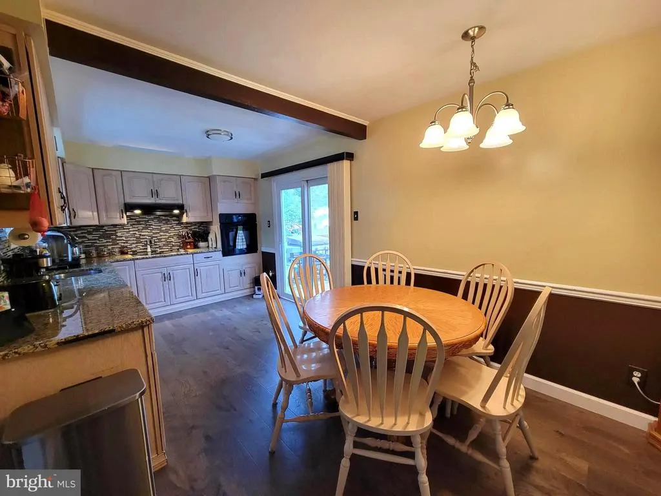
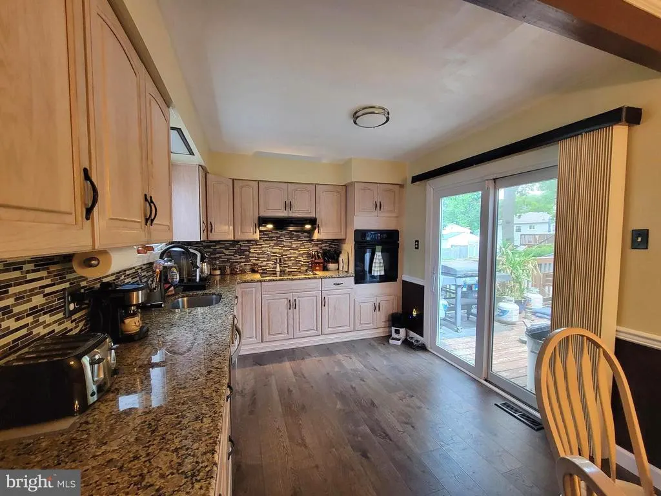
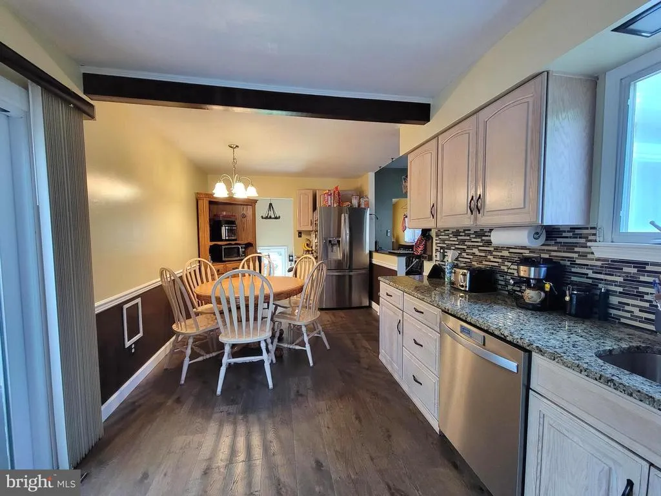
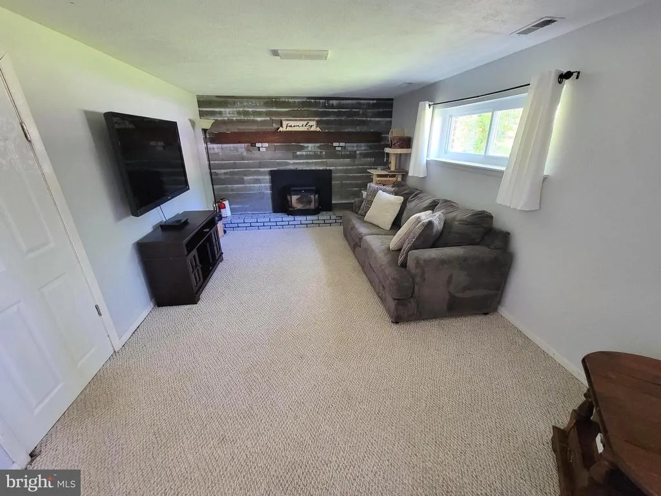
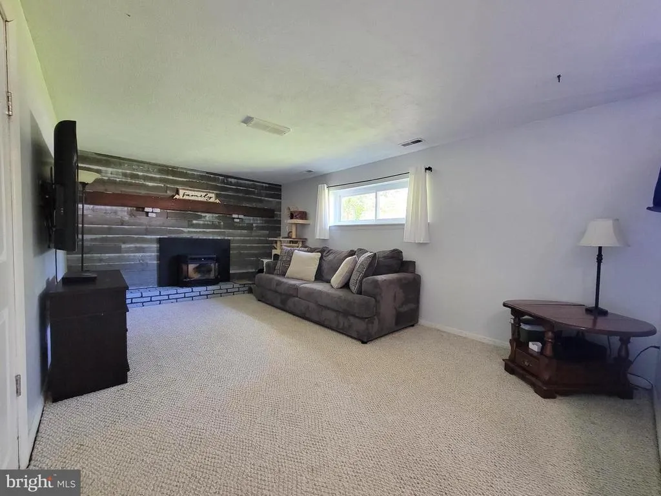
Looking For Room To Grow In Desirable Presidential Lakes? 2300 Sq Ft Should Do It! Wait Until You See All The Upgrades This Beautiful Home Has To Offer. New Central Air Unit & Water Heater Just Installed In May 2026, Water Softener Replaced in 2024, New Roof In 2019 And The Well & Pump Replaced In 2017! Home Also Has A St. Croix Pellet Stove And The Seller Decided To Include Their 6 Person Hudson Bay Hot Tub. Minutes From MGuire, Ft Dix & Lakehurst. More Photos Coming Soon!!
| Price History | |
|---|---|
| 7/7/2026 | Listed $425,000 |
| 8/16/2026 | 3$415,000 |
General Features
| Living Area | 2300 |
|---|---|
| Sewer | On Site Septic |
| Heating | Forced Air |
| Cooling | Central A/C |
| Possession | Immediate |
| Roof | Shingle |
| Zoning | RES |
| Garage Spaces | 1.00 |
| Patio/Porch Features | Deck(s) |
| Architectural Style | Bi-level |
| Construction Materials | Frame |
| School District | PEMBERTON TOWNSHIP SCHOOLS |
| Year Built | 1973 |
| Levels | 2 |
| Tax Year | 2025 |
| Ownership | Fee Simple |
| Cool Fuel | Electric |
| Accessibility | None |
| County | BURLINGTON |
| New Construction | No |
| Property Type | Residential |
| HOA | No |
| Subdivision Name | PRESIDENTIAL LAKES |
| Garage Y/N | Yes |
| Water Access Y/N | No |
| Other Structures | Above Grade,Below Grade |
| Total Rooms | 11 |
| Full Baths | 1 |
| Status | ACTIVE |
| Directions | Rt 70 to Washington Blvd to right on Connecticut to left on California. |
| City | BROWNS MILLS |
| Senior Community Y/N | No |
| MLS Area | Pemberton Twp (20329) |
| Lot Size Units | Square Feet |
| Lot Size Square Feet | 9997.00 |
| Tax Assessed Value | 220800.0 |
| Tax Annual Amount | 7182.0 |
| Structure Type | Detached |
| Condo/Coop Association fee Y/N | No |
| Price Per Sq Ft Total AG | 180.43 |
| Vacation Rental Y/N | No |
| Total SQFT | 2300 |
| Standard Status | Active |
| Year Built Source | Assessor |
| Tax Lot | 00002 |
Interior Features
| Interior Amenities | Ceiling Fan(s),Stove - Wood,Water Treat System,Kitchen - Eat-In |
|---|---|
| Heating Fuel | Oil |
| Hot Water | Electric |
| Basement (Y/N) | No |
| Heating Y/N | Yes |
| Fireplace Y/N | No |
| Above Grade Finished Area | 2300 |
| Half Baths | 1 |
| Central Air Y/N | Yes |
| Total Bedrooms | 4 |
| Room Type | Living Room,Dining Room,Primary Bedroom,Bedroom 2,Bedroom 3,Kitchen,Family Room,Bedroom 1,Other,Attic |
| Below Grade Finished Area Unit Type | Square Feet |
| LivingAreaSource | Assessor |
| Laundry Type | Lower Floor |
| Below Grade Unfin Area Units | Square Feet |
| Below Grade Unfin SQFT Source | Assessor |
| Below Grade Finished Area Source | Assessor |
| Bedrooms Count All Lower Levels | 1 |
| Bedrooms Count All Upper Levels | 3 |
| Bedrooms Count Lower Level 1 | 1 |
| Bedrooms Count Upper Level 1 | 3 |
| Bathrooms Half Lower Level 1 | 1 |
| Bathrooms Half All Lower Levels | 1 |
| Bathrooms Full Upper Level 1 | 1 |
| Bathrooms Full All Upper Levels | 1 |
| Bathrooms Count Upper Level 1 | 1.00 |
| Bathrooms Count Lower Level 1 | 1.00 |
| Bathrooms Count All Upper Levels | 1 |
| Bathrooms Count All Lower Levels | 1 |
| Above Grade Finished Area Source | Assessor |
| Above Grade Finished Area Unit Type | Square Feet |
| Total Baths | 2 |
Exterior Features
| Pool | No Pool |
|---|---|
| Parking Features | Private |
| Lot Features | Level |
| Water Source | Well |
| Total Parking Spaces | 5 |
| Garage Features | Inside Access |
| Type of Parking | Driveway,Attached Garage |
| Foundation Details | Brick/Mortar |
| Water View Y/N | No |
| Lot Dimensions | 80.00 x 125.00 |
| Lot Size Acres | 0.23 |
| Lot Size Source | Assessor |
| Waterfront Y/N | No |
| Land Assessed Value | 38000.00 |
| Navigable Water Y/N | No |
| Water Oriented Y/N | No |
| # of Attached Garage Spaces | 1 |
| LotDimensionsSource | Assessor |
Room Details
| Room | Dimensions | Level | Flooring | Details |
|---|---|---|---|---|
| Attic | Unspecified | Attic - Access Panel | ||
| Bedroom 1 | 12 X 11 | Upper 1 | ||
| Bedroom 2 | 11 X 10 | Upper 1 | ||
| Bedroom 3 | 12 X 11 | Lower 1 | ||
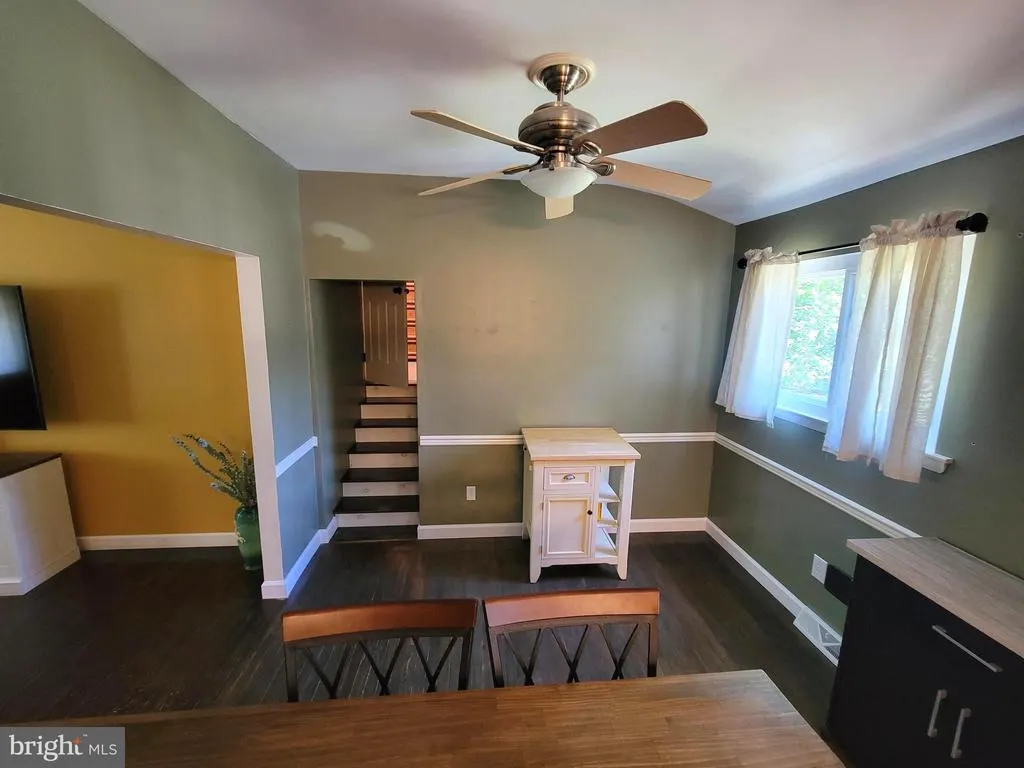
| Dining Room | 13 X 12 | Upper 1 | ||
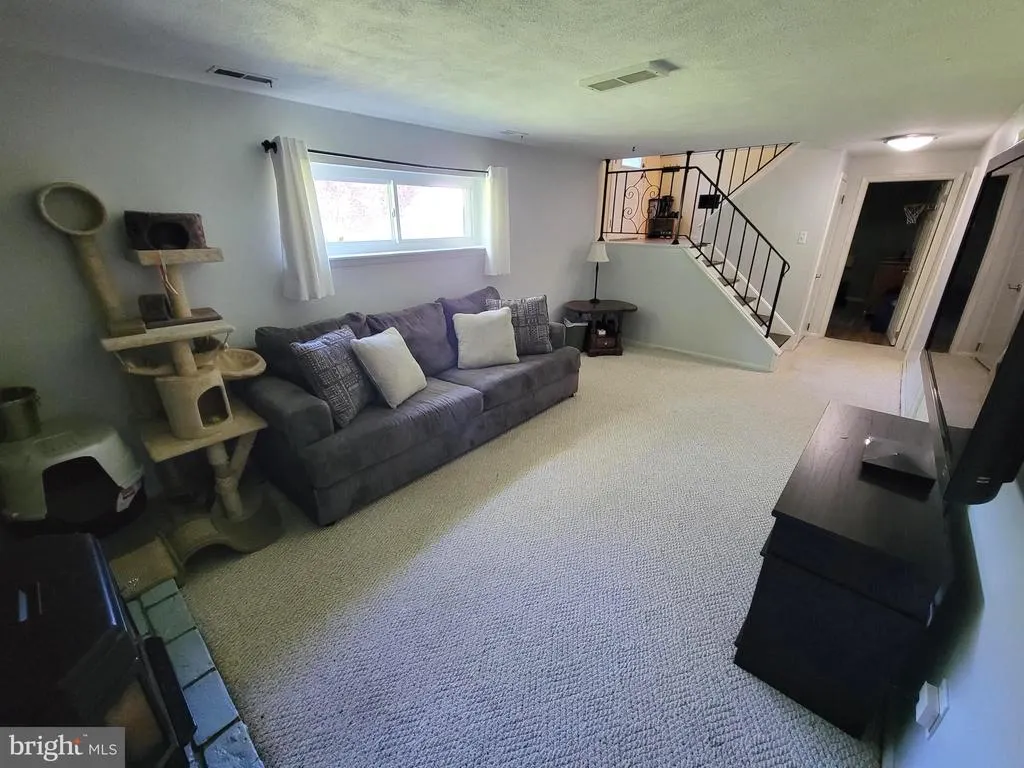
| Family Room | 18 X 11 | Lower 1 | ||
| Kitchen | 18 X 12 | Upper 1 | Kitchen - Electric Cooking | |
| Living Room | 13 X 14 | Upper 1 | Fireplace - Other | |
| Other | 18 X 10 | Lower 1 | LAUNDRY | |
| Other | 22 X 11 | Upper 1 | SUITE | |
| Other | 14 X 10 | Lower 1 | OFFICE | |
| Primary Bedroom | Unspecified | |||
| Primary Bedroom | 14 X 13 | Upper 1 |
Amenities
- Foreclosure
- Views
- Short Sale
- New Construction
- Adult 55+
- Lease To Own
- No HOA Fees
- Furnished
- Primary On Main
- Air Conditioning
- Seller Finance
- Green
- Fixer Upper
- Horse
- Golf
- Fireplace
- Deck
- Garage
- Basement
- Pool
Property vs Single Family Average in 08015
Price
Taxes
Year Built
Visits
 © BRIGHT, All Rights Reserved
