
Primary on Main
Address
424 California Trail, Browns Mills, NJ
Price
$ 389,000
Property Attributes
- MLS#NJBL2118106
- TypeSingle Family
- Listing Status ACTIVE
- CountyBURLINGTON
- CityBrowns Mills
- AreaPemberton Twp
- NeighborhoodPresidential Lakes
- Zip08015
- StyleBi-level
- Year Built1971
- Taxes$ 6050
- Price$ 389,000
- Bedrooms4
- Full Bathrooms1
- Half Bathrooms1
- Sqr Footage1624
- Lot Size0.23 Acres
Data Source:
Bright MLS
Property Description
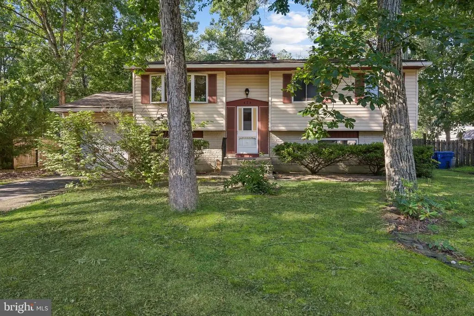
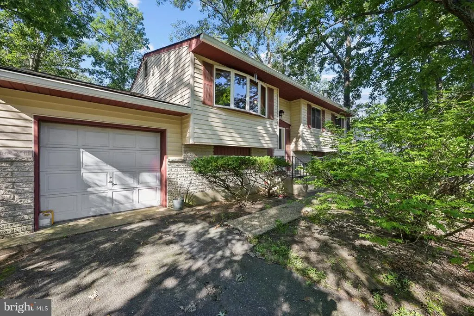

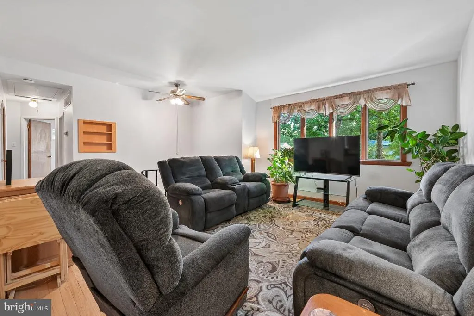
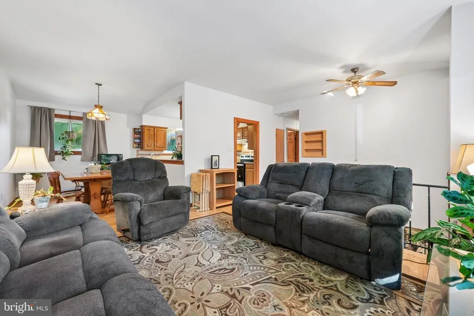
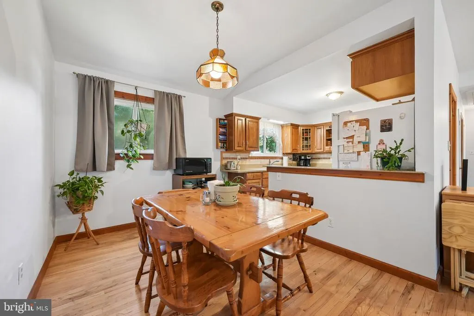
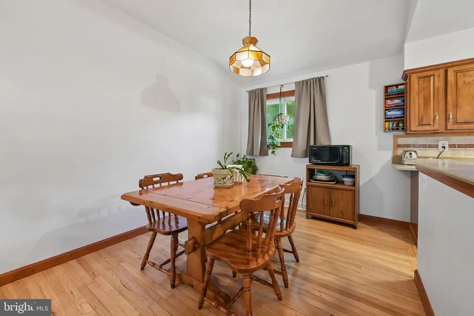
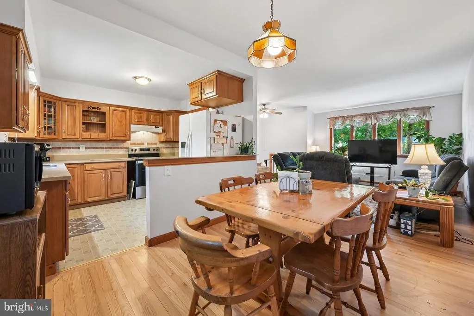
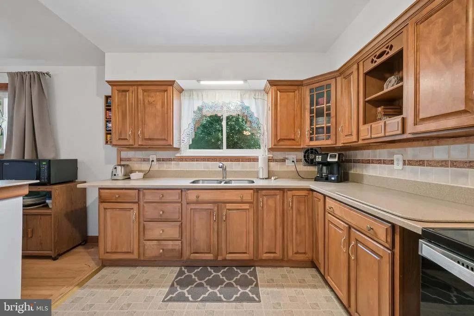
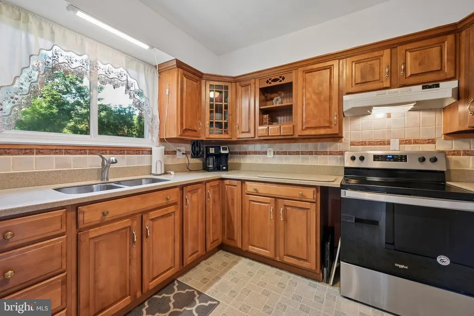
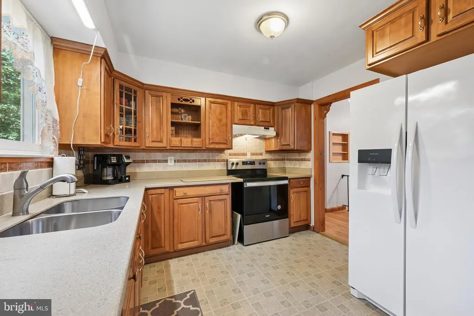
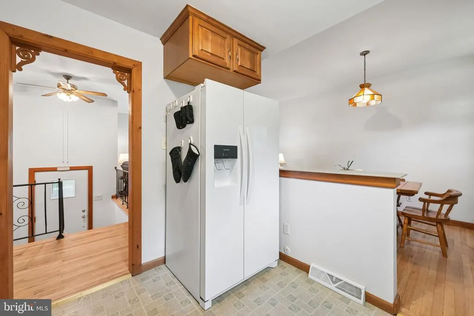
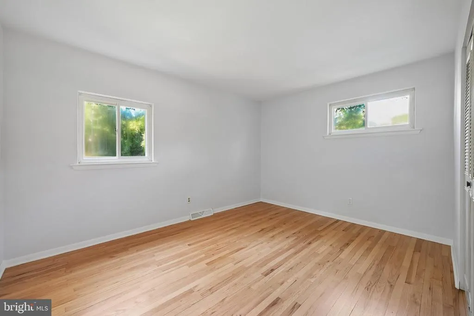
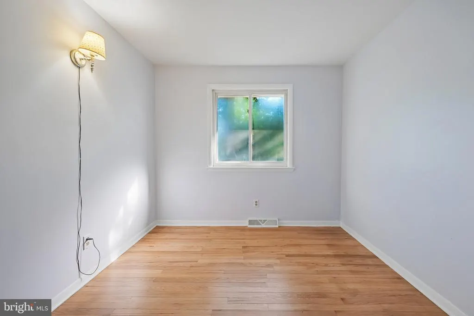
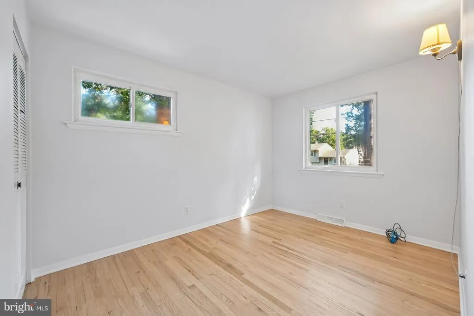
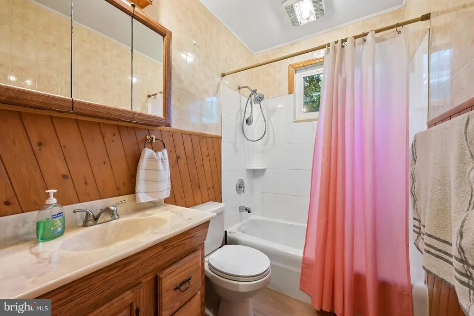
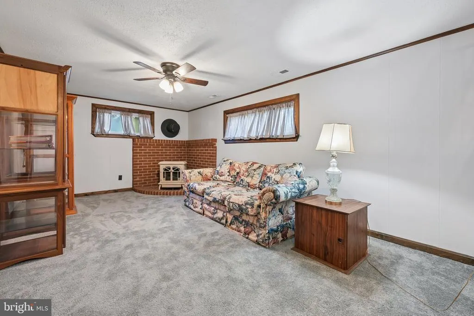
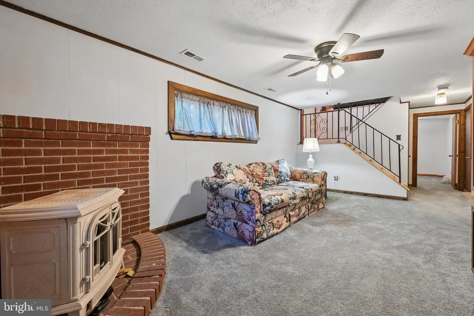
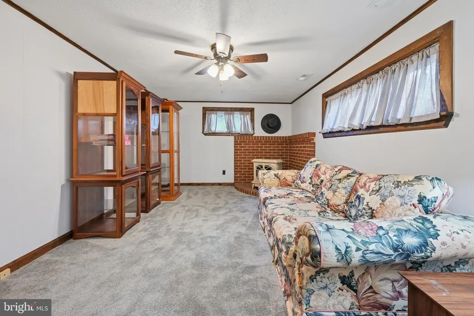
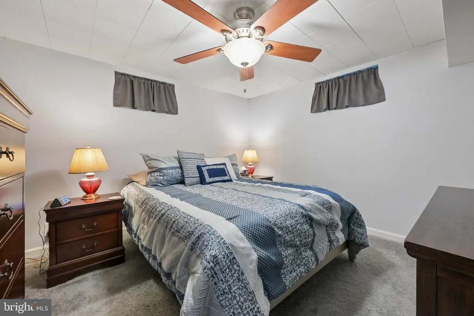
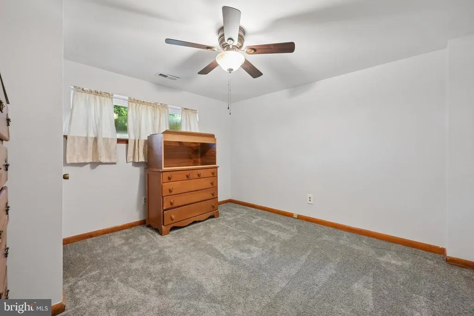
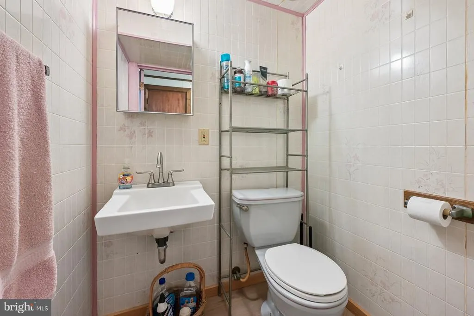
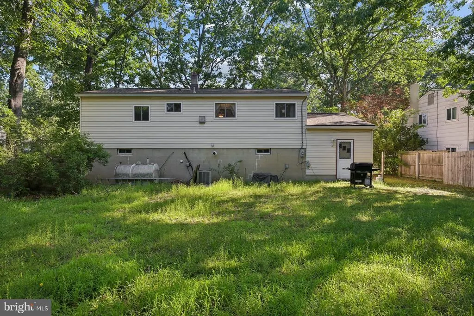
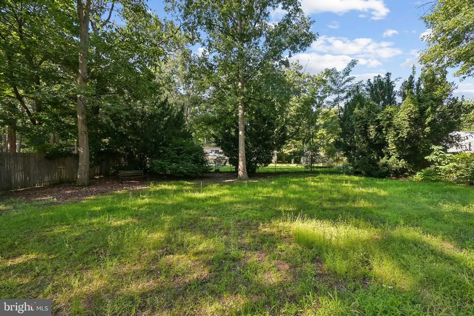
Welcome to this beautifully maintained 4-bedroom, 1.5-bath split-level home in the desirable Presidential Lakes community of Pemberton Township. Thoughtfully updated and move-in ready, this home offers a perfect blend of comfort, style, and major system upgrades. Step inside to find a freshly painted interior complemented by newer carpeting, updated flooring, and hardwood floors throughout much of the home. The bright, updated kitchen features attractive birch cabinetry, Corian countertops, a large double-bowl stainless steel sink, and plenty of cabinet and prep space for everyday living and entertaining. Upstairs, you'll find three generously sized bedrooms, each recently painted and featuring beautiful hardwood flooring. The remodeled full bathroom offers modern finishes and adds to the home's turnkey appeal. The lower level provides exceptional additional living space with a spacious family room featuring brand-new carpeting, a ceiling fan, and a cozy ventless gas fireplace that efficiently heats the home during the cooler months. Also on this level is the fourth bedroom with new carpeting and a ceiling fan, along with a versatile bonus room perfect for a home office, playroom, fitness area, hobby space, or additional storage. Major updates provide peace of mind, including a roof that's approximately 3 years old, a tankless hot water heater, well pump, and pressure tankall replaced within the last 3 years. The home is also equipped with a natural gas line for both the ventless fireplace and a generator, offering added convenience and preparedness. Additional features include a newer front-loading washer and dryer in the utility room, an attached one-car garage with interior access, and direct access to the partially fenced backyardideal for outdoor entertaining, pets, or gardening. Conveniently located near shopping, dining, schools, parks, and Joint Base McGuire-Dix-Lakehurst, this well-maintained home is ready for its next owner. Don't miss your opportunity to make this Presidential Lakes gem your own!
| Price History | |
|---|---|
| 8/6/2026 | Listed $389,000 |
General Features
| Living Area | 1624 |
|---|---|
| Sewer | On Site Septic |
| Heating | Forced Air |
| Cooling | Central A/C |
| Possession | Negotiable |
| Roof | Shingle,Pitched |
| Appliances | Washer - Front Loading,Refrigerator,Oven/Range - Electric,Dryer - Front Loading |
| Zoning | RES |
| Garage Spaces | 1.00 |
| Architectural Style | Bi-level |
| Construction Materials | Frame |
| School District | PEMBERTON TOWNSHIP SCHOOLS |
| Year Built | 1971 |
| Levels | 2 |
| Tax Year | 2025 |
| Ownership | Fee Simple |
| Cool Fuel | Electric |
| Accessibility | None |
| County | BURLINGTON |
| New Construction | No |
| Property Type | Residential |
| HOA | No |
| Subdivision Name | PRESIDENTIAL LAKES |
| Garage Y/N | Yes |
| Water Access Y/N | No |
| Other Structures | Above Grade,Below Grade |
| Total Rooms | 9 |
| Full Baths | 1 |
| Status | ACTIVE |
| Directions | Route 70 to entrance to Presidential Lakes (Washington Blvd) to right on Virginia to Left on New Jersey to right onto Massachusetts to left on California |
| City | BROWNS MILLS |
| Senior Community Y/N | No |
| MLS Area | Pemberton Twp (20329) |
| Lot Size Units | Square Feet |
| Lot Size Square Feet | 9997.00 |
| Tax Assessed Value | 186000.0 |
| Tax Annual Amount | 6050.0 |
| Property Condition | Very Good |
| Structure Type | Detached |
| Condo/Coop Association fee Y/N | No |
| Bathrooms Full Main Level | 1 |
| Bathrooms Count Main Level | 1.00 |
| Price Per Sq Ft Total AG | 239.53 |
| Acceptable Financing | Cash,Conventional,FHA,VA |
| Lease Considered Y/N | No |
| Vacation Rental Y/N | No |
| Total SQFT | 1624 |
| Standard Status | Active |
| Year Built Source | Assessor |
| Tax Lot | 00013 |
Interior Features
| Interior Amenities | Ceiling Fan(s) |
|---|---|
| Heating Fuel | Oil,Natural Gas |
| Flooring | Hardwood,Carpet,Tile/Brick |
| Total Fireplaces | 1 |
| Fireplace Features | Gas/Propane |
| Hot Water | Natural Gas |
| Basement (Y/N) | No |
| Heating Y/N | Yes |
| Fireplace Y/N | Yes |
| Above Grade Finished Area | 1624 |
| Half Baths | 1 |
| Central Air Y/N | Yes |
| Total Bedrooms | 4 |
| Room Type | Living Room,Dining Room,Primary Bedroom,Bedroom 2,Bedroom 3,Bedroom 4,Kitchen,Family Room,Laundry,Bonus Room |
| Main Level Bedrooms | 3 |
| Below Grade Finished Area Unit Type | Square Feet |
| LivingAreaSource | Assessor |
| Laundry Type | Lower Floor |
| Below Grade Unfin Area Units | Square Feet |
| Below Grade Unfin SQFT Source | Assessor |
| Below Grade Finished Area Source | Assessor |
| Bedrooms Count All Lower Levels | 1 |
| Bedrooms Count Lower Level 1 | 1 |
| Bathrooms Half Lower Level 1 | 1 |
| Bathrooms Half All Lower Levels | 1 |
| Bathrooms Count Lower Level 1 | 1.00 |
| Bathrooms Count All Lower Levels | 1 |
| Above Grade Finished Area Source | Assessor |
| Above Grade Finished Area Unit Type | Square Feet |
| Total Baths | 2 |
Exterior Features
| Exterior Amenities | Lawn Sprinkler |
|---|---|
| Pool | No Pool |
| Parking Features | Asphalt Driveway |
| Water Source | Well |
| Inclusions | Refrigerator,Range,Washer,Dryer |
| Total Parking Spaces | 1 |
| Garage Features | Garage - Front Entry,Inside Access |
| Type of Parking | Attached Garage,Driveway |
| Foundation Details | Block |
| Water View Y/N | No |
| Lot Dimensions | 80.00 x 125.00 |
| Lot Size Acres | 0.23 |
| Lot Size Source | Assessor |
| Waterfront Y/N | No |
| Land Assessed Value | 38000.00 |
| Navigable Water Y/N | No |
| Water Oriented Y/N | No |
| # of Attached Garage Spaces | 1 |
| LotDimensionsSource | Assessor |
Room Details
| Room | Dimensions | Level | Flooring | Details |
|---|---|---|---|---|
| Bedroom 2 | Main | |||
| Bedroom 3 | Main | |||
| Bedroom 4 | Lower 1 | |||
| Bonus Room | Lower 1 | |||
| Dining Room | Main | Flooring - HardWood | ||
| Family Room | Lower 1 | |||
| Kitchen | Main | |||
| Laundry | Lower 1 | |||
| Living Room | Main | Flooring - HardWood | ||
| Primary Bedroom | Main |
Amenities
- Foreclosure
- Views
- Short Sale
- New Construction
- Adult 55+
- Lease To Own
- No HOA Fees
- Furnished
- Primary On Main
- Air Conditioning
- Seller Finance
- Green
- Fixer Upper
- Horse
- Golf
- Fireplace
- Deck
- Garage
- Basement
- Pool
Property vs Single Family Average in 08015
Price
Taxes
Year Built
Visits
 © BRIGHT, All Rights Reserved
