
Waterfront
Address
419 Elm Avenue, Riverton, NJ
Price
$ 525,000
Property Attributes
- MLS#NJBL2114878
- TypeSingle Family
- Listing Status ACTIVE
- CountyBURLINGTON
- CityRiverton
- AreaRiverton Boro
- NeighborhoodTown Center
- Zip08077
- StyleTraditional,Victorian
- Year Built1885
- Taxes$ 8362
- Price$ 525,000
- Bedrooms4
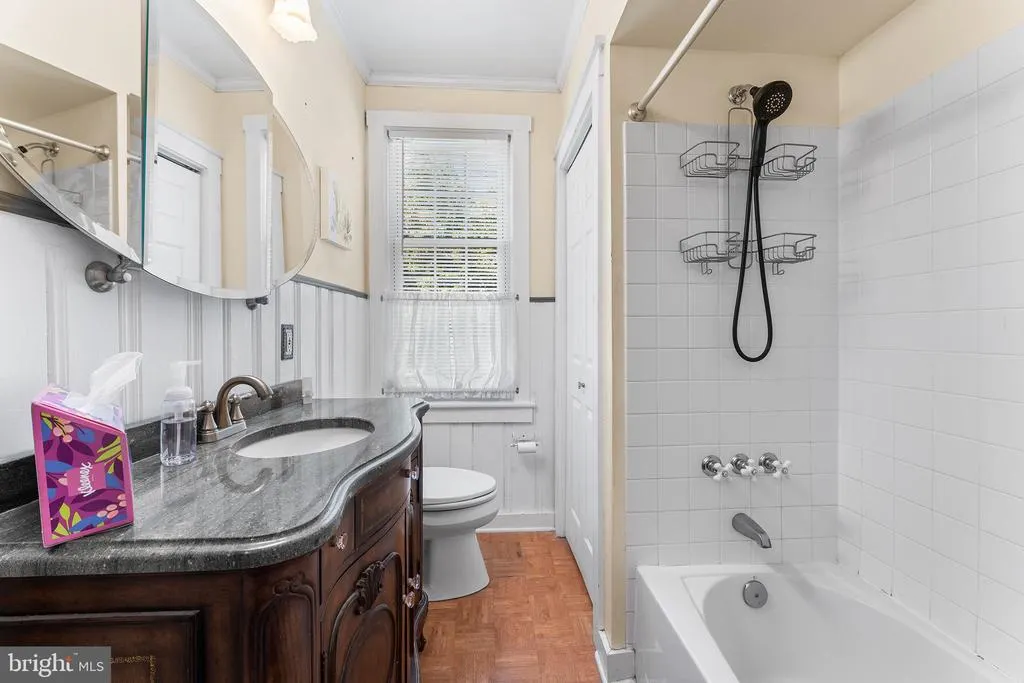
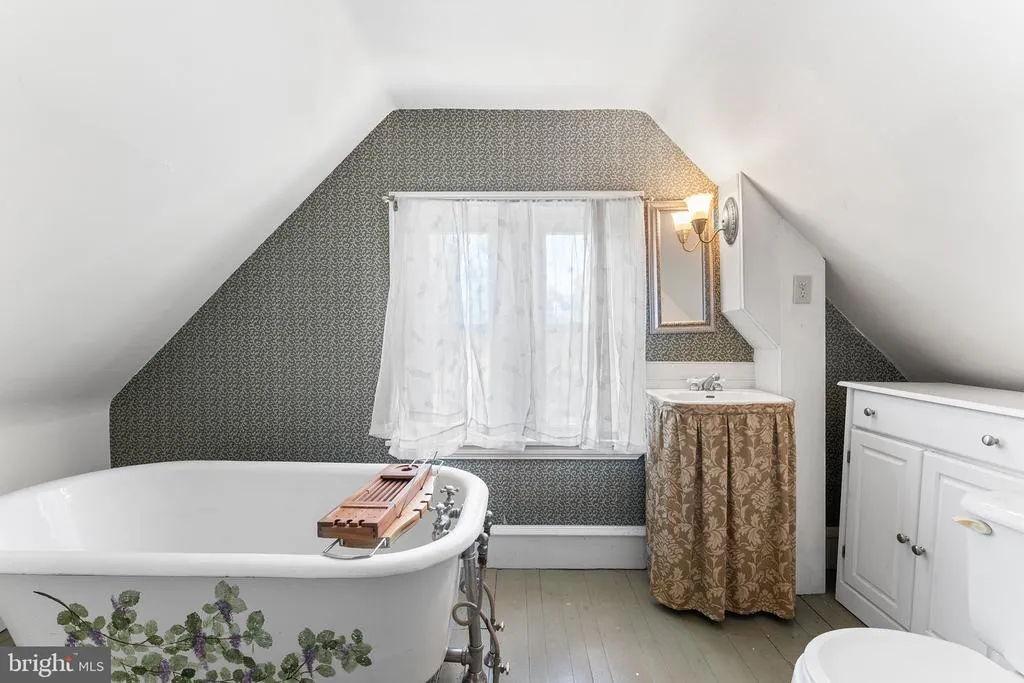
- Full Bathrooms3
- Half Bathrooms0
- Sqr Footage1804
- Lot Size0.18 Acres
Data Source:
Bright MLS
Property Description
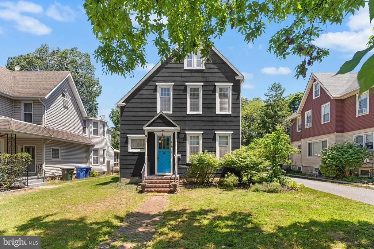
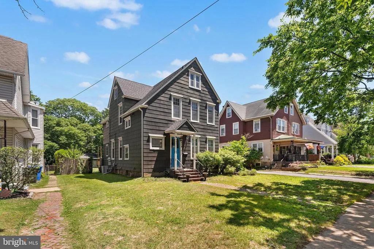
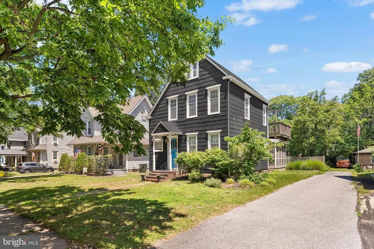
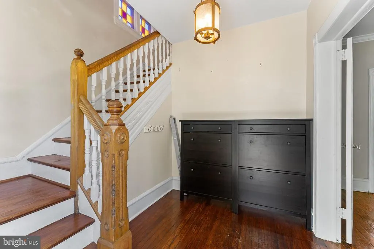
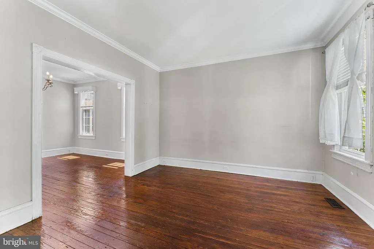
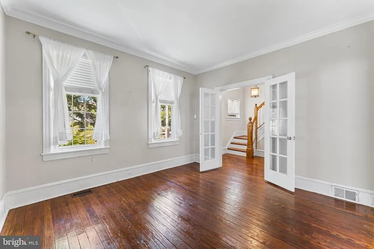
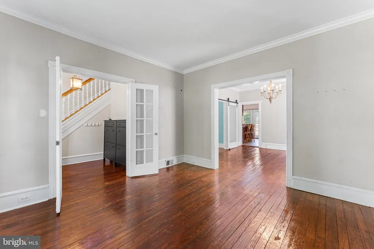
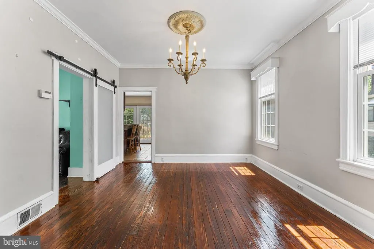
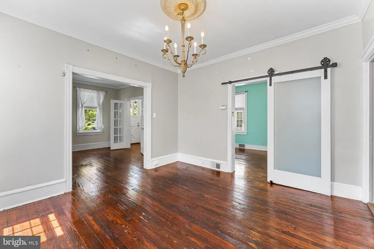
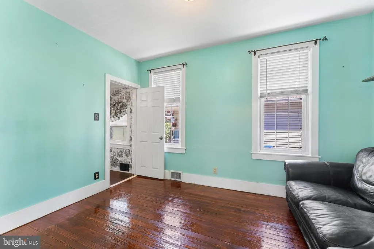
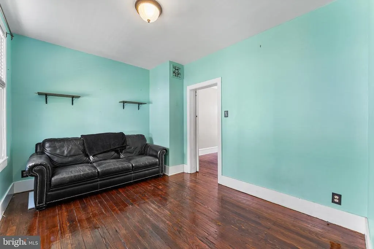
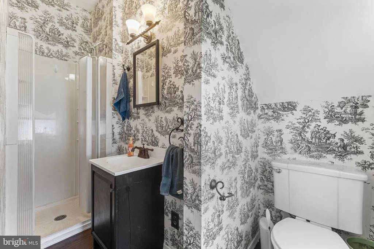
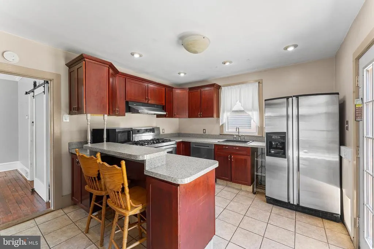
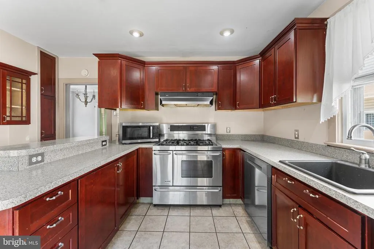
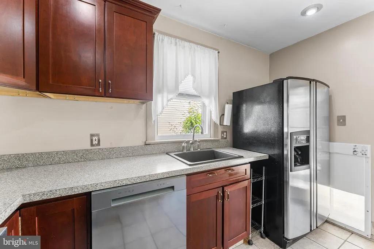
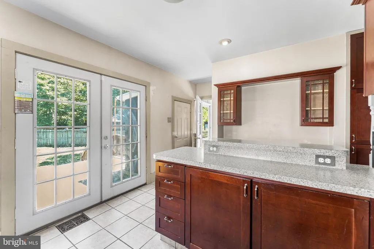
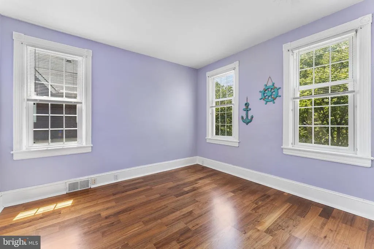
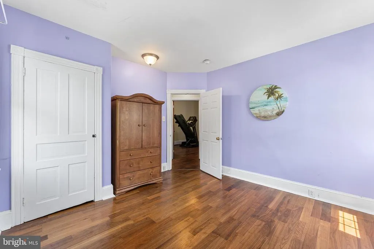
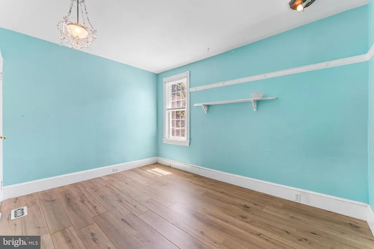
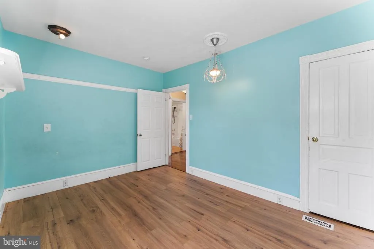
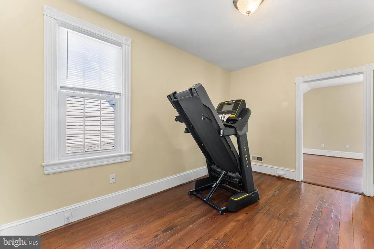
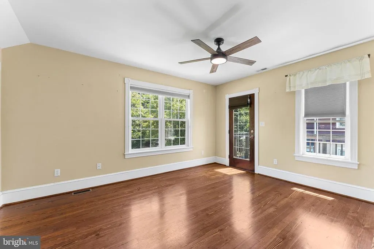
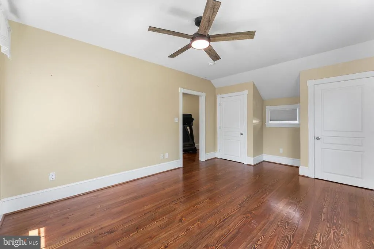
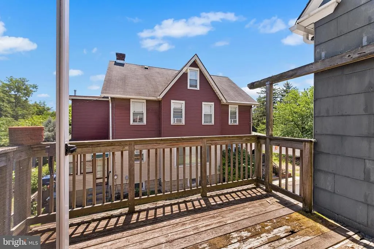
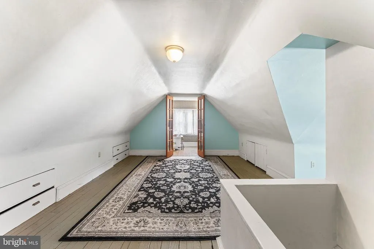
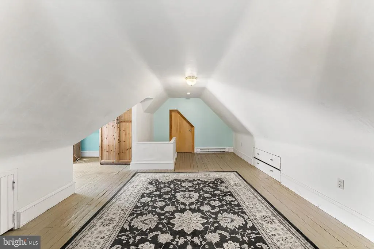
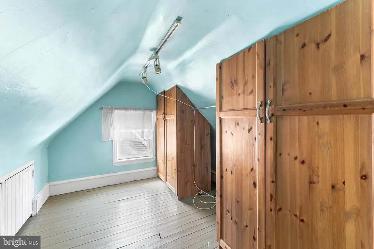
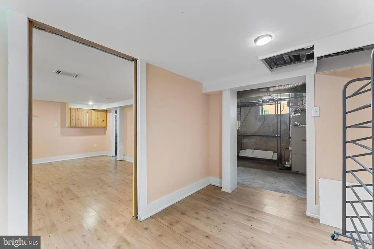
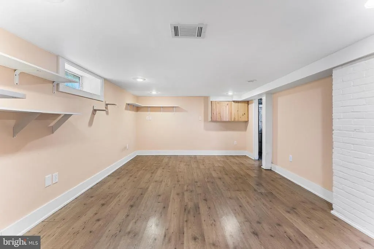
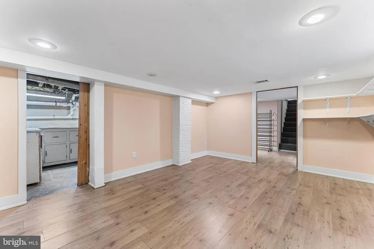
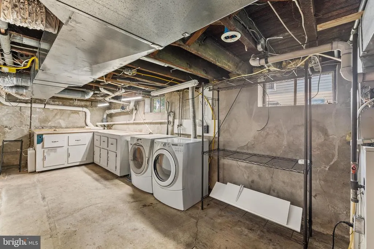
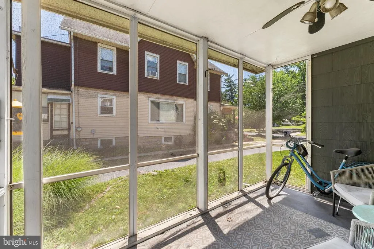
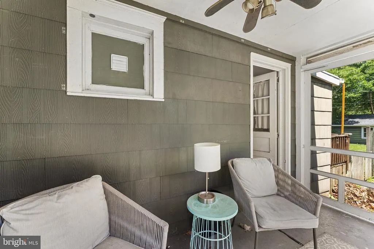
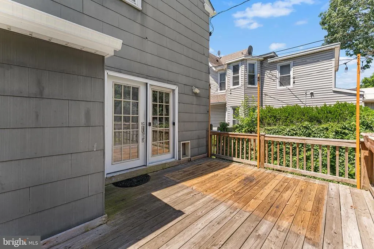
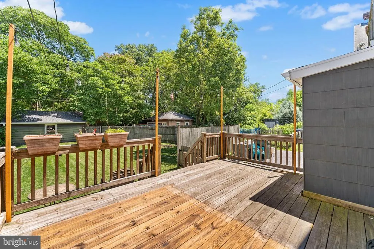
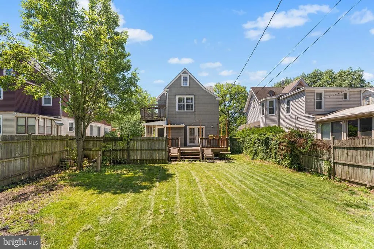
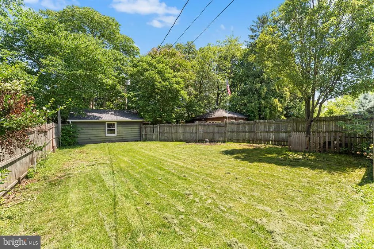
Welcome to 419 Elm Avenue, a beautifully restored Victorian home in the heart of historic Riverton, New Jersey, where timeless architecture meets the functionality today's buyers demand. Set within one of Burlington County's most charming riverfront communities, this distinctive residence offers the rare opportunity to own a piece of Riverton history while enjoying the comfort, efficiency, and flexibility of modern living. From the moment you enter, you'll discover the character that makes historic homes so desirable, original wide-plank hardwood floors, soaring ceilings, French doors, abundant natural light, and architectural details that simply cannot be replicated in new construction. The thoughtfully updated kitchen serves as the heart of the home and features a spacious butler's pantry, making everyday living and entertaining effortless. Designed for the way people live today, the home offers multiple flexible living areas ideal for remote work, creative pursuits, guest accommodations, or multi-generational living. The private third-floor suite provides exceptional versatility as a home office, guest retreat, or dedicated workspace, while the first-floor den with a nearby full bath offers additional options for evolving household needs. The primary suite creates a true retreat with a sitting room, balcony, and private space to unwind after a busy day. Outside, enjoy peaceful mornings on the screened porch, host gatherings on multiple outdoor entertaining spaces, or simply relax and take in the charm of this established Riverton neighborhood. Additional highlights include updated bathrooms, replacement windows, modern mechanical systems, generous storage, basement recreation and hobby space, a detached two-car garage, and ample off-street parking. Located just minutes from the Delaware River waterfront, neighborhood parks, local shops, and commuter routes to Philadelphia, this home offers the perfect balance of small-town charm, walkability, and accessibility. Whether you're searching for a historic Victorian home in Riverton, NJ, a work-from-home-friendly property near Philadelphia, or a flexible residence designed for multi-generational living, 419 Elm Avenue delivers a rare combination of character, convenience, and lifestyle. This is more than a home. It's a place to build memories, create traditions, and enjoy the best of historic Riverton living.
| Price History | |
|---|---|
| 7/13/2026 | Listed $525,000 |
General Features
| Living Area | 1804 |
|---|---|
| Sewer | Public Sewer |
| Heating | Forced Air |
| Cooling | Central A/C |
| Utilities | Cable TV |
| Possession | Settlement |
| Roof | Pitched |
| Appliances | Built-In Range,Dishwasher |
| Zoning | RES |
| Garage Spaces | 2.00 |
| Patio/Porch Features | Deck(s),Porch(es),Balcony |
| Architectural Style | Traditional,Victorian |
| Construction Materials | Frame |
| School District | PALMYRA BOROUGH PUBLIC SCHOOLS |
| Year Built | 1885 |
| Electric | 200+ Amp Service |
| Levels | 3 |
| Tax Year | 2025 |
| Ownership | Fee Simple |
| Cool Fuel | Electric |
| Accessibility | None |
| County | BURLINGTON |
| New Construction | No |
| Property Type | Residential |
| HOA | No |
| Subdivision Name | TOWN CENTER |
| Garage Y/N | Yes |
| Water Access Y/N | No |
| Other Structures | Above Grade,Below Grade |
| Total Rooms | 9 |
| Full Baths | 3 |
| Status | ACTIVE |
| Directions | E Broad St to Elm Ave. |
| City | RIVERTON |
| Senior Community Y/N | No |
| MLS Area | Riverton Boro (20331) |
| Lot Size Units | Square Feet |
| Lot Size Square Feet | 7750.00 |
| Tax Assessed Value | 204600.0 |
| Tax Annual Amount | 8362.0 |
| Structure Type | Detached |
| Condo/Coop Association fee Y/N | No |
| Bathrooms Count Main Level | 0.00 |
| Price Per Sq Ft Total AG | 291.02 |
| Vacation Rental Y/N | No |
| Virtual Tour | https://my.matterport.com/show/?m=aPA1K83tM85&brand=0 |
| Total SQFT | 1804 |
| Standard Status | Active |
| Year Built Source | Assessor |
| Tax Lot | 00025 |
Interior Features
| Interior Amenities | Butlers Pantry,Dining Area |
|---|---|
| Heating Fuel | Natural Gas |
| Basement | Full |
| Flooring | Wood,Fully Carpeted,Tile/Brick |
| Hot Water | Natural Gas |
| Basement (Y/N) | Yes |
| Heating Y/N | Yes |
| Fireplace Y/N | No |
| Above Grade Finished Area | 1804 |
| Central Air Y/N | Yes |
| Total Bedrooms | 4 |
| Room Type | Living Room,Dining Room,Primary Bedroom,Bedroom 2,Bedroom 3,Kitchen,Family Room,Bedroom 1,Other |
| Below Grade Finished Area Unit Type | Square Feet |
| LivingAreaSource | Assessor |
| Laundry Type | Basement |
| Below Grade Unfin Area Units | Square Feet |
| Below Grade Unfin SQFT Source | Assessor |
| Below Grade Finished Area Source | Assessor |
| Bedrooms Count All Upper Levels | 4 |
| Bedrooms Count Upper Level 1 | 3 |
| Bedrooms Count Upper Level 3 | 1 |
| Bathrooms Full Upper Level 3 | 1 |
| Bathrooms Full Upper Level 1 | 2 |
| Bathrooms Full All Upper Levels | 3 |
| Bathrooms Count Upper Level 3 | 1.00 |
| Bathrooms Count Upper Level 1 | 2.00 |
| Bathrooms Count All Upper Levels | 3 |
| Above Grade Finished Area Source | Assessor |
| Above Grade Finished Area Unit Type | Square Feet |
| Total Baths | 3 |
Exterior Features
| Exterior Amenities | Sidewalks,Street Lights |
|---|---|
| Pool | No Pool |
| Fencing | Other |
| Parking Features | Assigned,Shared Driveway |
| Lot Features | Level,Front Yard,Rear Yard |
| Water Source | Public |
| Total Parking Spaces | 2 |
| Garage Features | Other |
| Type of Parking | Driveway,Detached Garage |
| Foundation Details | Concrete Perimeter |
| Water View Y/N | No |
| # of Assigned Spaces | 4 |
| Lot Dimensions | 50.00 x 155.00 |
| Lot Size Acres | 0.18 |
| Lot Size Source | Assessor |
| Waterfront Y/N | No |
| Land Assessed Value | 95200.00 |
| Navigable Water Y/N | No |
| Water Oriented Y/N | No |
| # of Detached Garage Spaces | 2 |
| LotDimensionsSource | Assessor |
Room Details
| Room | Dimensions | Level | Flooring | Details |
|---|---|---|---|---|
| Bedroom 1 | 13 X 13 | Upper 1 | ||
| Bedroom 2 | 13 X 10 | Upper 1 | ||
| Bedroom 3 | 20 X 13 | Upper 3 | ||
| Dining Room | 13 X 13 | Main | ||
| Family Room | 10 X 8 | Main | ||
| Kitchen | 14 X 12 | Main | Kitchen - Gas Cooking,Kitchen - Electric Cooking,Pantry | |
| Living Room | 13 X 13 | Main | ||
| Other | 12 X 11 | Upper 1 | MBALCONY | |
| Primary Bedroom | 19 X 12 | Upper 1 |
Amenities
- Foreclosure
- Views
- Short Sale
- New Construction
- Adult 55+
- Lease To Own
- No HOA Fees
- Furnished
- Primary On Main
- Air Conditioning
- Seller Finance
- Green
- Fixer Upper
- Horse
- Golf
- Fireplace
- Deck
- Garage
- Basement
- Pool
Property vs Single Family Average in 08077
Price
Taxes
Year Built
Visits
 © BRIGHT, All Rights Reserved
