
Price Reduction - Primary on Main
Address
291 S Church Street, Moorestown, NJ
Price
$ 650,000
Property Attributes
- MLS#NJBL2118698
- TypeSingle Family
- Listing Status ACTIVE
- CountyBURLINGTON
- CityMoorestown
- AreaMoorestown Twp
- NeighborhoodTown Center
- Zip08057
- StyleRanch/Rambler
- Year Built1950
- Taxes$ 5836
- Price$ 650,000
- Bedrooms3
- Full Bathrooms2
- Half Bathrooms0
- Sqr Footage1344
- Lot Size0.15 Acres
Data Source:
Bright MLS
Property Description
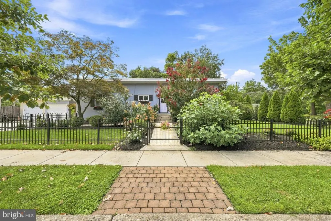
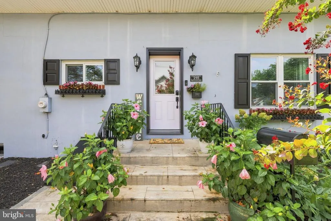
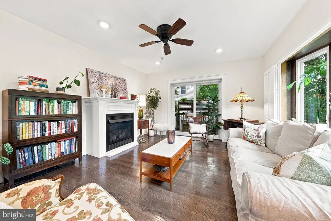
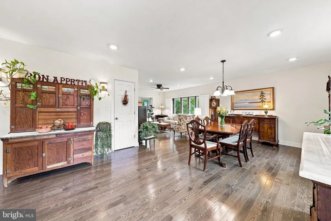
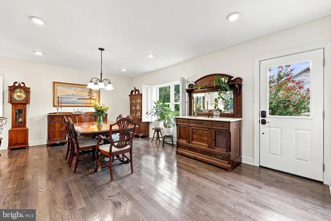
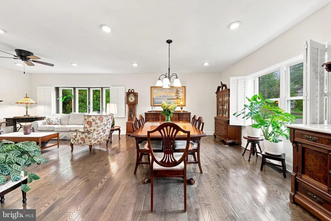
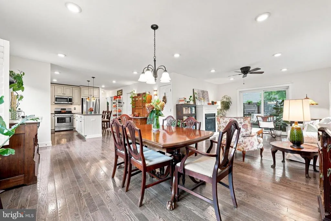
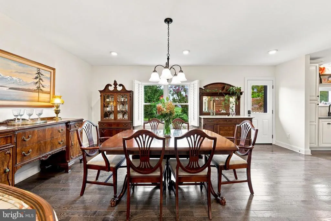
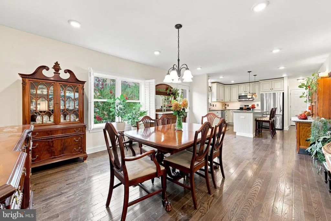
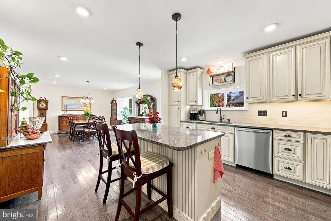
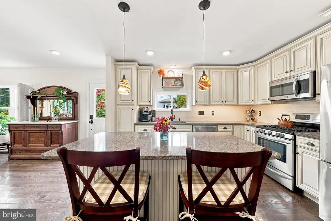
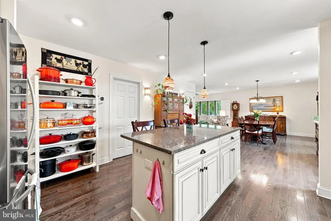
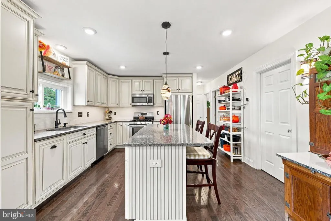
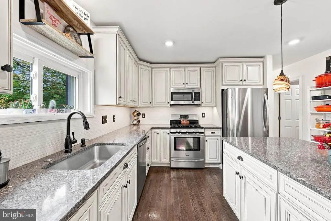
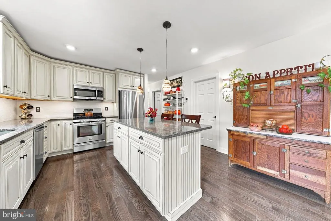
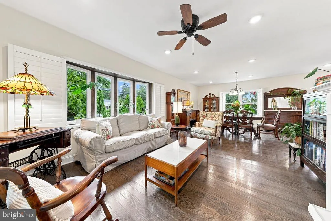
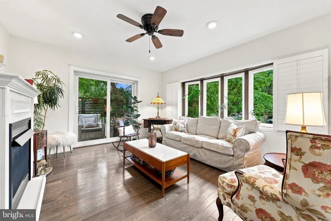
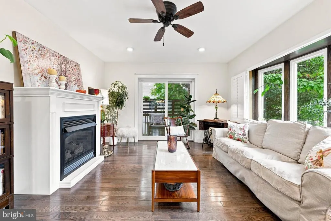
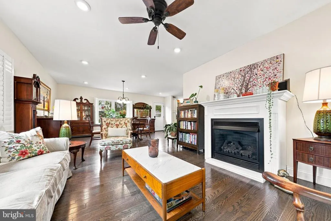
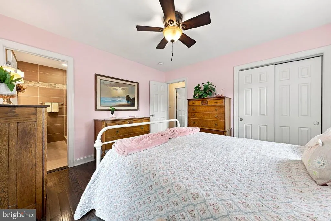
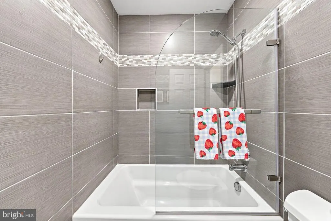
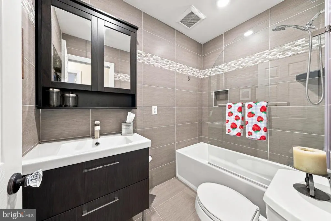
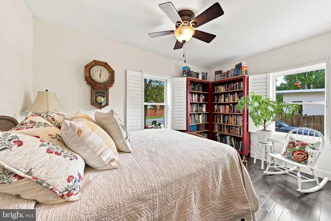
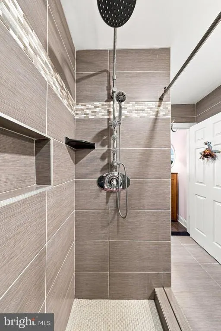
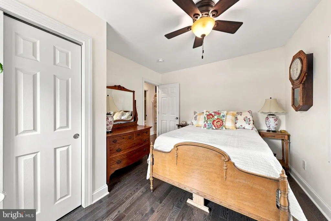
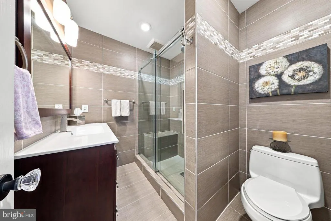
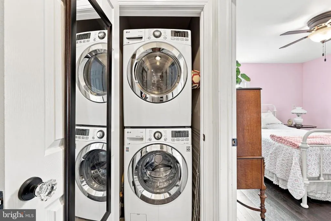
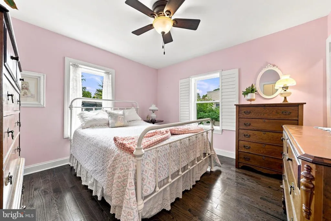
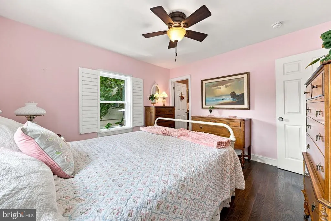
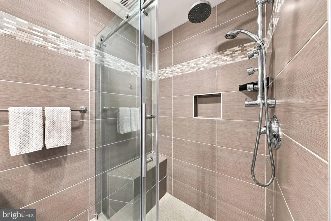
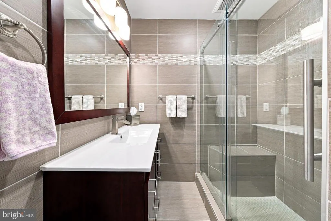
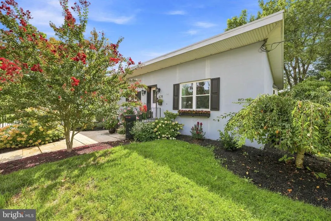
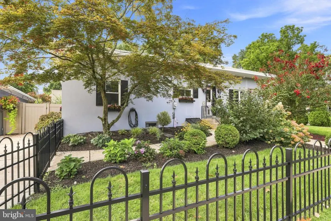
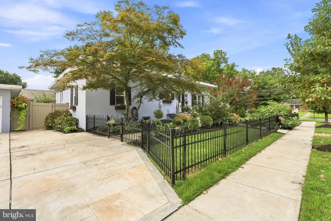
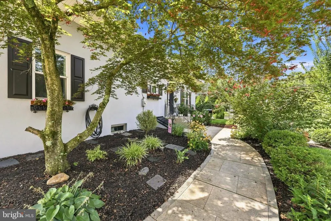
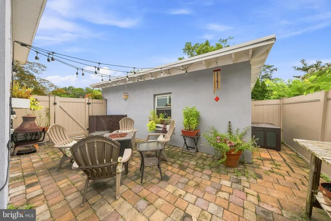
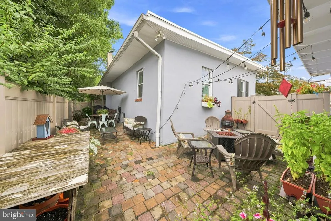
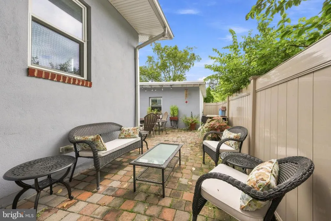
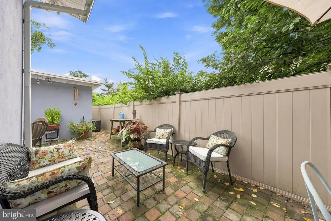
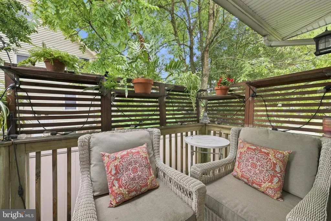
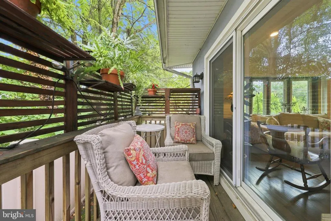
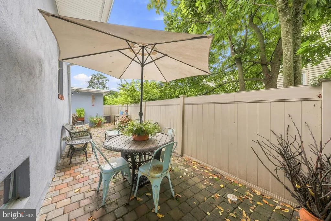
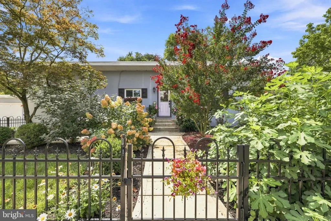
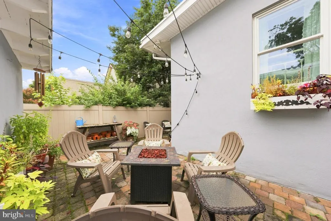
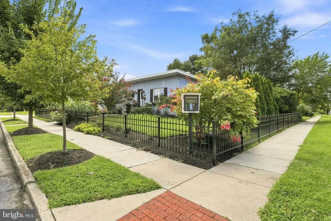
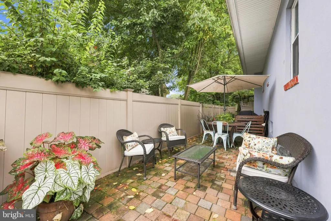
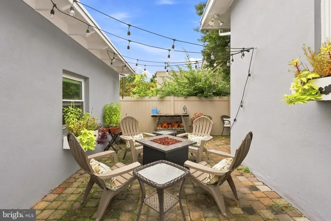
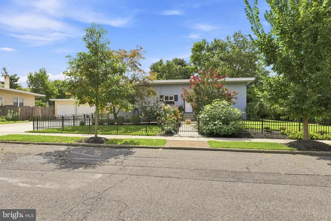
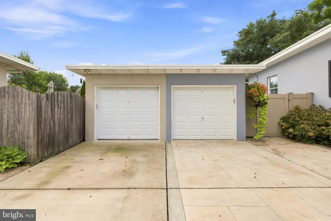
Welcome home.Set behind a black wrought iron fence and a garden bursting with crepe myrtles, hydrangeas, and climbing roses, this is the kind of house that stops you on the sidewalk. A brick paver walkway leads past window boxes overflowing with color to a soft blue gray stucco facade. Meticulously cared for, this home pairs that classic curb appeal with genuinely turnkey, modern living, on a quiet, tree lined street in one of Moorestown's most walkable neighborhoods. An Open, Light Filled Living Space Step through the front door and the layout unfolds beautifully, dining, living, and kitchen all connect in one graceful, open flow across rich hardwood floors. Plantation shutters and oversized windows fill the rooms with natural light, while a cozy living room with a white mantled fireplace opens directly onto the deck through a wall of sliding glass, the kind of space made for both quiet evenings in and lively holiday gatherings. A Kitchen Built for Gathering The heart of the home is a stunning kitchen finished with creamy white cabinetry, granite countertops, and a tile backsplash, anchored by a generous center island with pendant lighting and seating for casual meals. Stainless steel appliances, a window over the sink framing the garden below, and thoughtful storage throughout make this a kitchen that's as functional as it is beautiful. Bedrooms & Spa Like Baths Multiple sun filled bedrooms offer ceiling fans, plantation shutters, and warm hardwood floors, including a primary suite with its own ensuite bath. Both full bathrooms have been completely renovated with large format tile, glass enclosed rainfall showers, and modern vanities, bringing a true spa day feel home every day. A stacked washer and dryer tucked neatly into a main floor closet rounds out the everyday convenience. Peace of Mind, Built In The big ticket items, the ones that keep homeowners up at night, have already been handled, and handled This is a home where the important work is already done, so you can simply move in and enjoy it. Outdoor Living, Front, Back & Beyond Step out back through the living room sliders to a shaded, wicker furnished deck tucked among the trees, a perfect private perch for morning coffee. Down below, a brick paved patio wraps around the back of the house, offering multiple spots to relax: a dining table under a market umbrella, cozy lounge seating, and a fire pit gathering area strung with caf lights for evenings that stretch late into the night. The fully fenced backyard makes it all feel wonderfully private. Out front, mature, well tended plantings and landscaping give the home its unmistakable curb appeal, framed by a brand new fence and freshly painted trim around the front door. A Garage That Works as Hard as You Do The detached one car garage isn't an afterthought, it's outfitted with custom shelving for effortless organization, a newer window for natural light, and freshly scraped and painted eaves that keep it looking sharp from every angle. The Details That Matter New kitchen & bathrooms New hardwood flooring throughout New electrical system Roof stripped to plywood & rebuilt (Goralski, 2024) New sewer line (2021) New sump pumps with battery backup (2021) New dehumidifier (2023) Fresh interior paint, walls & ceilings (2024) New refrigerator (2024) New smoke detectors (2025) New ceiling fans (2022) Stained deck (2025) New fence (2025) New front door trim (2025) Custom garage shelving (2020) Garage eaves scraped & painted (2025) Come see it for yourself. From the garden gate out front to the fire pit out back, every corner of 291 South Church Street has been touched with care. Homes this thoughtfully maintained, inside and out, top to bottom, don't come along often. Schedule your showing today.
| Price History | |
|---|---|
| 8/14/2026 | Listed $675,000 |
| 8/22/2026 | 4$650,000 |
General Features
| Living Area | 1344 |
|---|---|
| Sewer | Public Sewer |
| Heating | 90% Forced Air |
| Cooling | Central A/C |
| Possession | Negotiable |
| Appliances | Stainless Steel Appliances |
| Zoning | RESIDENTIAL |
| Garage Spaces | 1.00 |
| Architectural Style | Ranch/Rambler |
| Construction Materials | Stucco |
| School District | MOORESTOWN TOWNSHIP PUBLIC SCHOOLS |
| Exclusions | Some light fixtures to be replaced and curtains excluded All personal items |
| Year Built | 1950 |
| Levels | 1 |
| Tax Year | 2025 |
| Ownership | Fee Simple |
| Cool Fuel | Natural Gas |
| Accessibility | None |
| County | BURLINGTON |
| New Construction | No |
| Property Type | Residential |
| HOA | No |
| Subdivision Name | TOWN CENTER |
| Garage Y/N | Yes |
| Water Access Y/N | No |
| Other Structures | Above Grade,Below Grade |
| Full Baths | 2 |
| Status | ACTIVE |
| Directions | Main St to Church St |
| City | MOORESTOWN |
| Senior Community Y/N | No |
| MLS Area | Moorestown Twp (20322) |
| Lot Size Units | Square Feet |
| Lot Size Square Feet | 6368.00 |
| Tax Assessed Value | 201400.0 |
| Tax Annual Amount | 5836.0 |
| Structure Type | Detached |
| Condo/Coop Association fee Y/N | No |
| Bathrooms Full Main Level | 2 |
| Bathrooms Count Main Level | 2.00 |
| Price Per Sq Ft Total AG | 483.63 |
| Vacation Rental Y/N | No |
| Total SQFT | 1344 |
| Standard Status | Active |
| Year Built Source | Assessor |
| Tax Lot | 00001 |
Interior Features
| Interior Amenities | Kitchen - Island,Primary Bath(s),Wood Floors |
|---|---|
| Heating Fuel | Natural Gas |
| Basement | Drainage System,Outside Entrance,Unfinished |
| Hot Water | Tankless |
| Basement (Y/N) | Yes |
| Heating Y/N | Yes |
| Fireplace Y/N | No |
| Above Grade Finished Area | 1344 |
| Central Air Y/N | Yes |
| Total Bedrooms | 3 |
| Room Type | Living Room,Dining Room,Primary Bedroom,Bedroom 2,Bedroom 3,Kitchen,Primary Bathroom,Full Bath |
| Main Level Bedrooms | 3 |
| Below Grade Finished Area Unit Type | Square Feet |
| LivingAreaSource | Assessor |
| Laundry Type | Main Floor |
| Below Grade Unfin Area Units | Square Feet |
| Below Grade Unfin SQFT Source | Assessor |
| Below Grade Finished Area Source | Assessor |
| Above Grade Finished Area Source | Assessor |
| Above Grade Finished Area Unit Type | Square Feet |
| Total Baths | 2 |
Exterior Features
| Exterior Amenities | Exterior Lighting,Sidewalks |
|---|---|
| Pool | No Pool |
| Water Source | Public |
| Inclusions | All existing appliances |
| Total Parking Spaces | 4 |
| Garage Features | Garage Door Opener |
| Type of Parking | Detached Garage,Driveway |
| Foundation Details | Block |
| Water View Y/N | No |
| Lot Dimensions | 98.00 x 65.00 |
| Lot Size Acres | 0.15 |
| Lot Size Source | Assessor |
| Waterfront Y/N | No |
| Land Assessed Value | 109800.00 |
| Navigable Water Y/N | No |
| Water Oriented Y/N | No |
| # of Detached Garage Spaces | 1 |
| LotDimensionsSource | Assessor |
Room Details
| Room | Dimensions | Level | Flooring | Details |
|---|---|---|---|---|
| Bedroom 2 | Main | |||
| Bedroom 3 | Main | |||
| Dining Room | Main | |||
| Full Bath | Main | |||
| Kitchen | Main | |||
| Living Room | Main | |||
| Primary Bathroom | Main | |||
| Primary Bedroom | Main |
Amenities
- Foreclosure
- Views
- Short Sale
- New Construction
- Adult 55+
- Lease To Own
- No HOA Fees
- Furnished
- Primary On Main
- Air Conditioning
- Seller Finance
- Green
- Fixer Upper
- Horse
- Golf
- Fireplace
- Deck
- Garage
- Basement
- Pool
Property vs Single Family Average in 08057
Price
Taxes
Year Built
Visits
 © BRIGHT, All Rights Reserved
