
Price Reduction
Address
108 W Central Avenue, Moorestown, NJ
Price
$ 750,000
Property Attributes
- MLS#NJBL2116822
- TypeSingle Family
- Listing Status ACTIVE
- CountyBURLINGTON
- CityMoorestown
- AreaMoorestown Twp
- NeighborhoodTown Center
- Zip08057
- StyleVictorian
- Year Built1900
- Taxes$ 8835
- Price$ 750,000
- Bedrooms5
- Full Bathrooms2
- Half Bathrooms1
- Sqr Footage2561
- Lot Size0.18 Acres
Data Source:
Bright MLS
Property Description
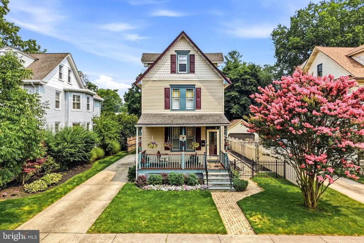
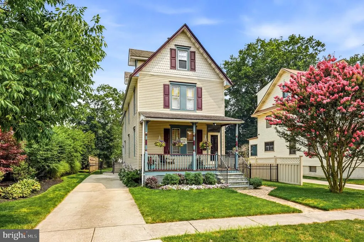
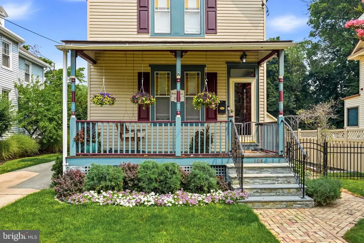
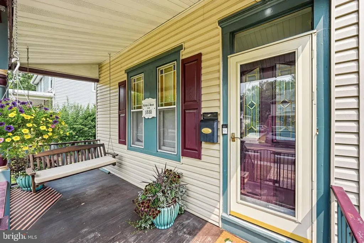
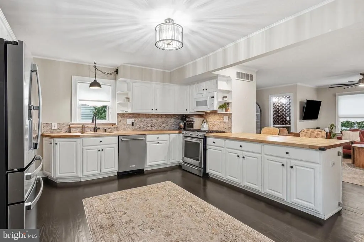
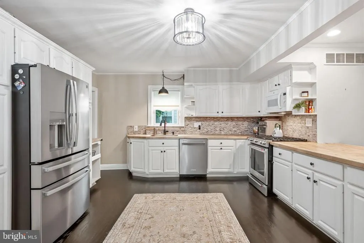
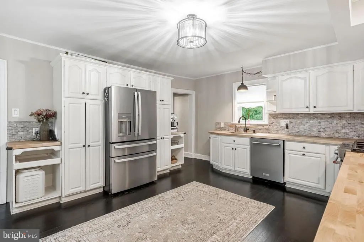
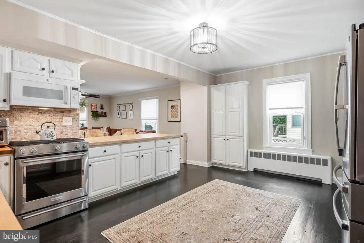
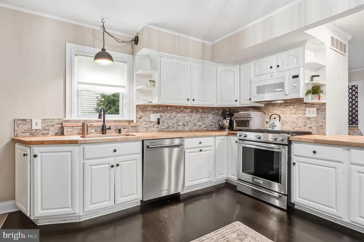
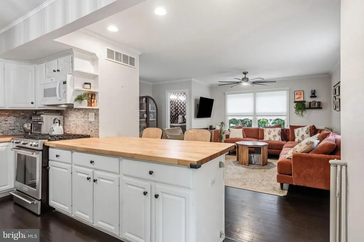
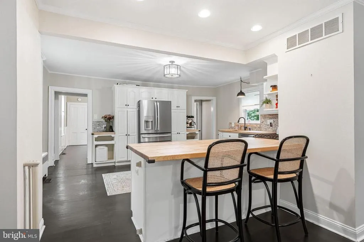
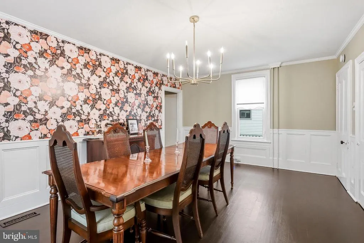
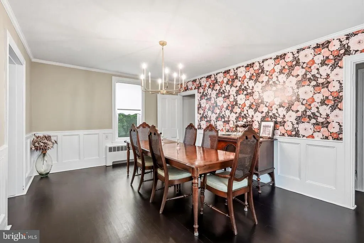
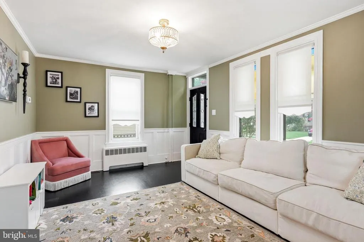
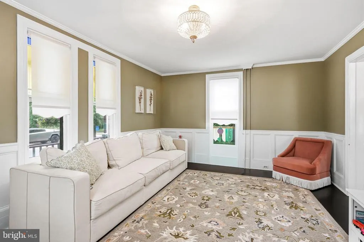
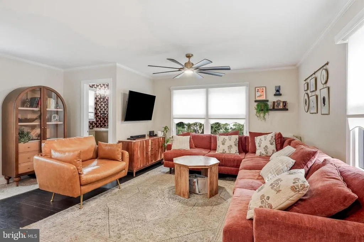
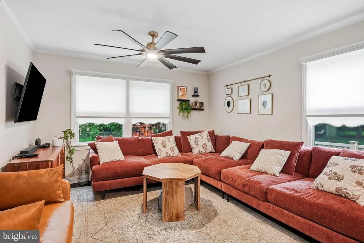
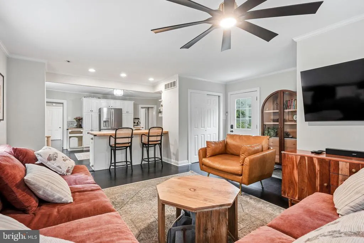
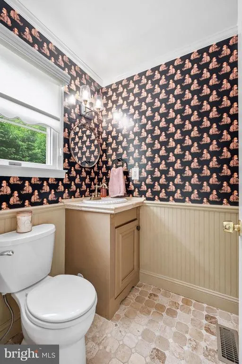
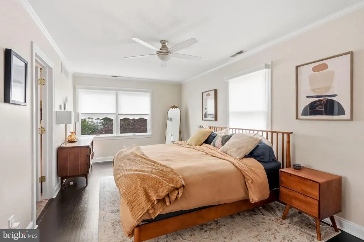
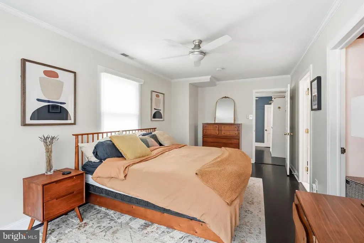
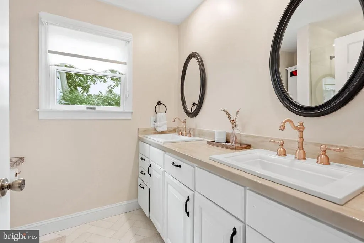
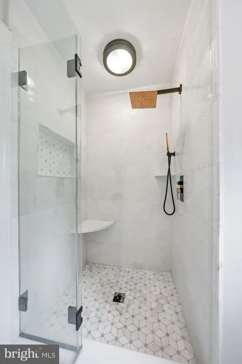
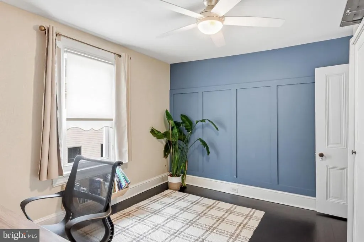
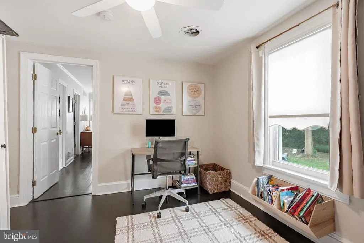
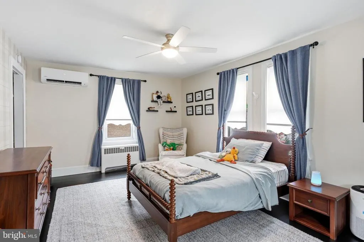
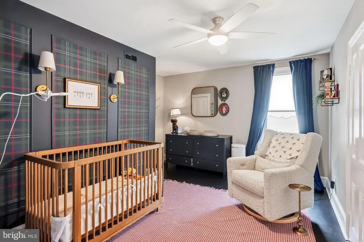
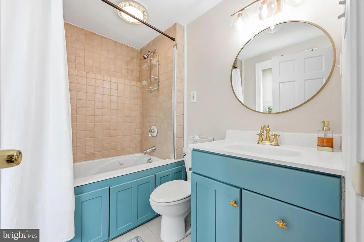
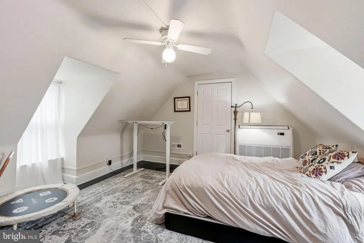
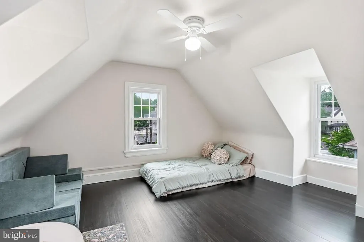
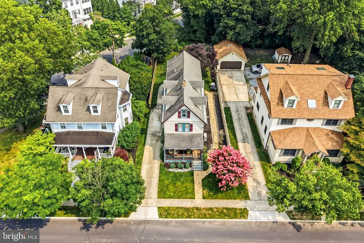
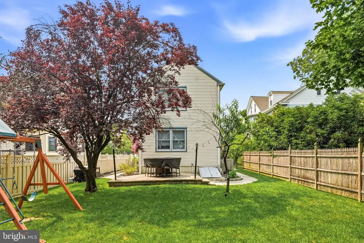
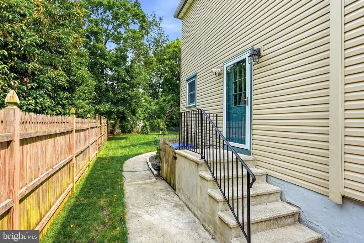
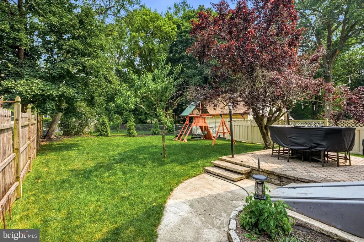
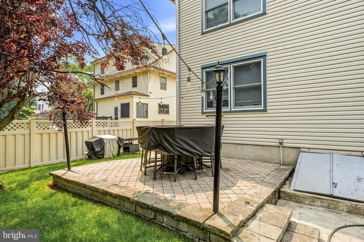
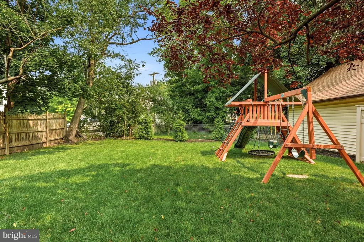
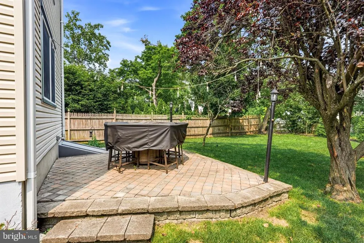
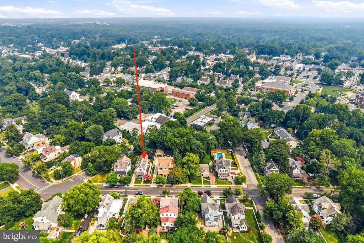
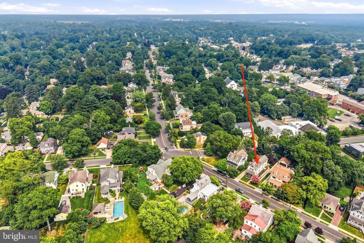
Welcome to the Alfred L. Brock House, a beautifully preserved circa 1888 residence where historic charm and modern comfort come together in the heart of Moorestown. Rich in character and thoughtfully updated throughout, this one-of-a-kind home offers five bedrooms, two and a half baths, and three finished levels of living space. A welcoming covered front porch sets the stage for the warmth and charm found throughout. The main level features a spacious living room, elegant dining room accented with classic wainscoting and designer wallpaper, an updated kitchen with white cabinetry, stainless steel appliances, tiled backsplash, abundant storage, and a breakfast bar that opens seamlessly to the inviting family room. A convenient powder room completes the first floor, making everyday living and entertaining effortless. The second level offers a spacious primary suite with a beautifully updated en suite bath, two additional bedrooms, a dedicated home office, and a full hall bath. The third floor provides two additional bedrooms, perfect for guests, a playroom, fitness room, or flex space. Thoughtfully updated for year-round comfort, the home features central air conditioning along with both radiator heat and forced hot air heating. In addition, mini-split systems provide supplemental heating and cooling, offering enhanced comfort and flexibility throughout the home. All mechanical systems have been replaced in the last 3 years for peace of mind. Step outside to enjoy the fully fenced backyard with mature landscaping, a paver patio, and plenty of space for outdoor entertaining and recreation. A long private driveway provides ample off-street parking, while the unfinished basement offers excellent storage and future finishing potential. Located just moments from Moorestown's charming downtown shops, restaurants, parks, and award-winning schools, this exceptional home offers the perfect blend of historic character, modern updates, and an unbeatable location. *Some of the photos in this listing may have been altered/enhanced by artificial intelligence*.
| Elementary School | Middle School | High School |
|---|---|---|
| George C. Baker E.S. | Wm Allen M.S. | Moorestown H.S. |
| Price History | |
|---|---|
| 7/21/2026 | Listed $775,000 |
| 8/13/2026 | 4$750,000 |
General Features
| Living Area | 2561 |
|---|---|
| Sewer | Public Sewer |
| Heating | Forced Air |
| Cooling | Central A/C |
| Possession | Settlement |
| Appliances | Built-In Microwave,Refrigerator,Oven - Single,Dishwasher |
| Zoning | RES |
| Patio/Porch Features | Patio(s),Porch(es) |
| Architectural Style | Victorian |
| Construction Materials | Frame |
| School District | MOORESTOWN TOWNSHIP PUBLIC SCHOOLS |
| Exclusions | Playground Equipment,Washer and Dryer (Negotiable) |
| Year Built | 1900 |
| Levels | 3 |
| Tax Year | 2025 |
| Ownership | Fee Simple |
| Cool Fuel | Electric |
| Accessibility | None |
| County | BURLINGTON |
| New Construction | No |
| Property Type | Residential |
| HOA | No |
| Subdivision Name | TOWN CENTER |
| Garage Y/N | No |
| Water Access Y/N | No |
| Other Structures | Above Grade,Below Grade |
| Full Baths | 2 |
| Status | ACTIVE |
| Directions | North Church to West Central |
| City | MOORESTOWN |
| Senior Community Y/N | No |
| MLS Area | Moorestown Twp (20322) |
| Lot Size Units | Square Feet |
| Lot Size Square Feet | 7840.80 |
| Tax Assessed Value | 304900.0 |
| Tax Annual Amount | 8835.0 |
| Structure Type | Detached |
| Condo/Coop Association fee Y/N | No |
| Bathrooms Count Main Level | 1.00 |
| Price Per Sq Ft Total AG | 292.85 |
| Vacation Rental Y/N | No |
| Total SQFT | 2561 |
| Standard Status | Active |
| Year Built Source | Assessor |
| Tax Lot | 00005 |
Interior Features
| Interior Amenities | Breakfast Area,Chair Railings,Crown Moldings,Floor Plan - Traditional,Family Room Off Kitchen,Formal/Separate Dining Room,Kitchen - Eat-In,Primary Bath(s),Wainscotting,Wood Floors |
|---|---|
| Heating Fuel | Natural Gas |
| Basement | Unfinished |
| Hot Water | Natural Gas |
| Basement (Y/N) | Yes |
| Heating Y/N | Yes |
| Window Features | Replacement |
| Fireplace Y/N | No |
| Above Grade Finished Area | 2561 |
| Half Baths | 1 |
| Central Air Y/N | Yes |
| Total Bedrooms | 5 |
| Room Type | Living Room,Dining Room,Primary Bedroom,Bedroom 2,Bedroom 3,Bedroom 4,Bedroom 5,Kitchen,Family Room,Basement,Office |
| Below Grade Finished Area Unit Type | Square Feet |
| LivingAreaSource | Estimated |
| Below Grade Unfin Area Units | Square Feet |
| Below Grade Unfin SQFT Source | Assessor |
| Below Grade Finished Area Source | Assessor |
| Bedrooms Count All Upper Levels | 5 |
| Bedrooms Count Upper Level 1 | 3 |
| Bedrooms Count Upper Level 2 | 2 |
| Bathrooms Half Main Level | 1 |
| Bathrooms Full Upper Level 1 | 2 |
| Bathrooms Full All Upper Levels | 2 |
| Bathrooms Count Upper Level 2 | 0.00 |
| Bathrooms Count Upper Level 1 | 2.00 |
| Bathrooms Count Lower Level 1 | 0.00 |
| Bathrooms Count All Upper Levels | 2 |
| Above Grade Finished Area Source | Estimated |
| Above Grade Finished Area Unit Type | Square Feet |
| Total Baths | 3 |
Exterior Features
| Pool | No Pool |
|---|---|
| Parking Features | Concrete Driveway,Private |
| Water Source | Public |
| Type of Parking | Driveway |
| Foundation Details | Slab |
| Water View Y/N | No |
| Lot Dimensions | 44.00 x 175.00 |
| Lot Size Acres | 0.18 |
| Lot Size Source | Estimated |
| Waterfront Y/N | No |
| Land Assessed Value | 157200.00 |
| Navigable Water Y/N | No |
| Water Oriented Y/N | No |
| LotDimensionsSource | Assessor |
Room Details
| Room | Dimensions | Level | Flooring | Details |
|---|---|---|---|---|
| Basement | Lower 1 | |||
| Bedroom 2 | Upper 1 | |||
| Bedroom 3 | Upper 1 | |||
| Bedroom 4 | Upper 2 | |||
| Bedroom 5 | Upper 2 | |||
| Dining Room | Main | |||
| Family Room | Main | |||
| Kitchen | Main | |||
| Living Room | Main | |||
| Office | Upper 1 | |||
| Primary Bedroom | Upper 1 |
Amenities
- Foreclosure
- Views
- Short Sale
- New Construction
- Adult 55+
- Lease To Own
- No HOA Fees
- Furnished
- Primary On Main
- Air Conditioning
- Seller Finance
- Green
- Fixer Upper
- Horse
- Golf
- Fireplace
- Deck
- Garage
- Basement
- Pool
Property vs Single Family Average in 08057
Price
Taxes
Year Built
Visits
 © BRIGHT, All Rights Reserved
