
Views - New Construction
Address
1107 Great Road, Princeton, NJ
Price
$ 4,189,000
Property Attributes
- MLS#NJME2069278
- TypeSingle Family
- Listing Status ACTIVE
- CountyMERCER
- CityPrinceton
- AreaPrinceton
- NeighborhoodWestern
- Zip08540
- StyleTraditional
- Year Built2025
- Price$ 4,189,000
- Bedrooms6
- Full Bathrooms5
- Half Bathrooms2
- Sqr Footage7181
- Lot Size3.47 Acres
Data Source:
Bright MLS
Property Description
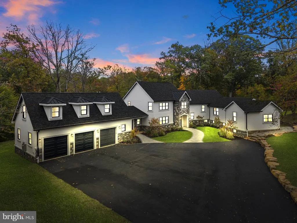
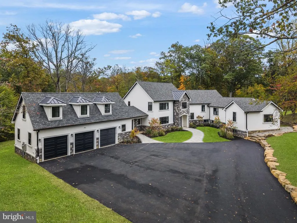
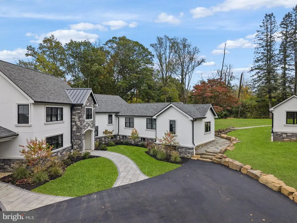
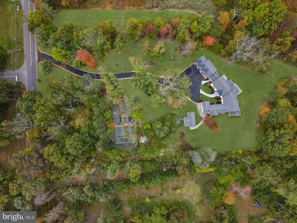
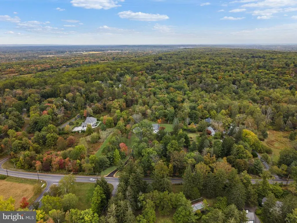
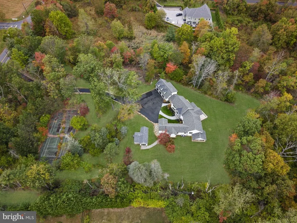
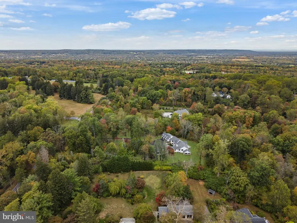
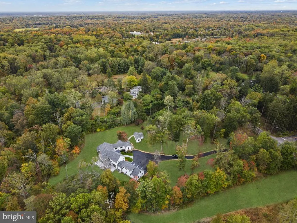
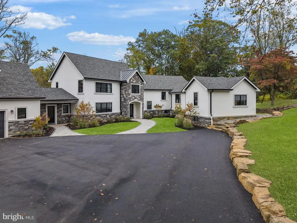
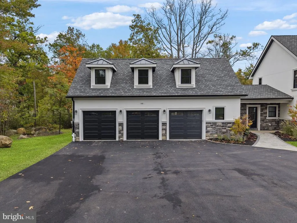
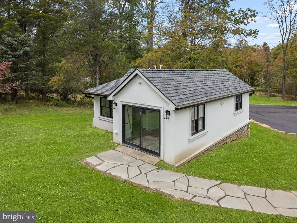
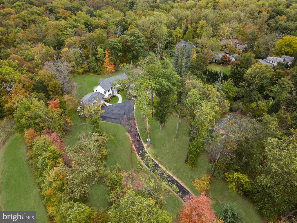
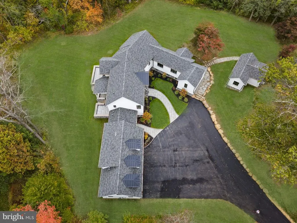
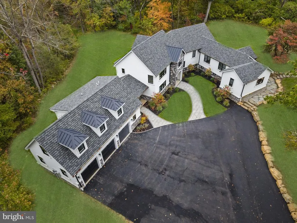
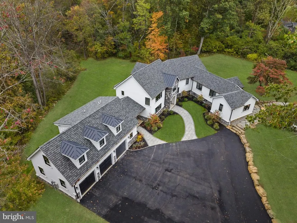
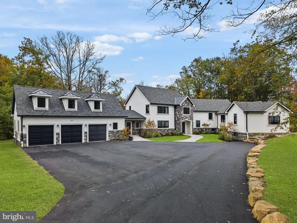
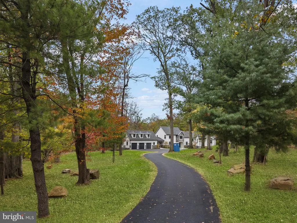
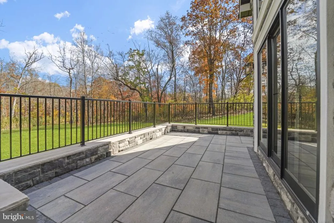
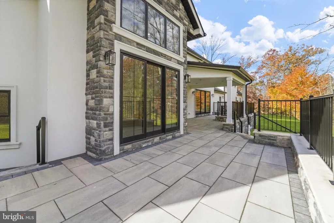
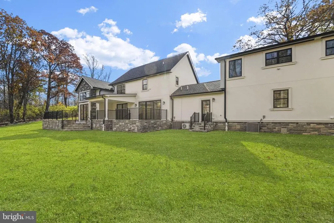
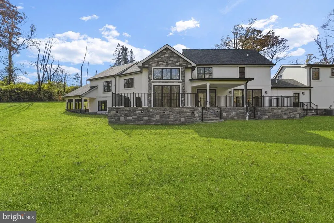
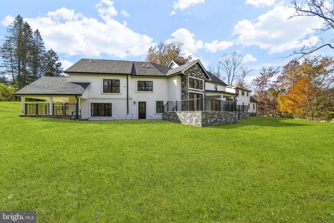
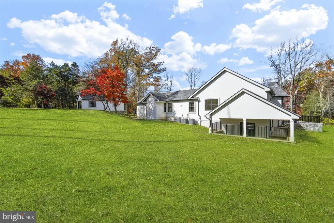
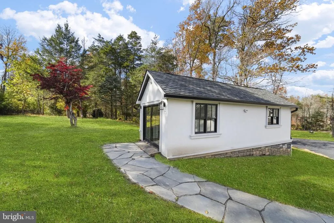
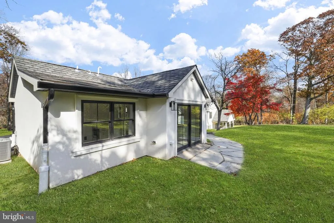
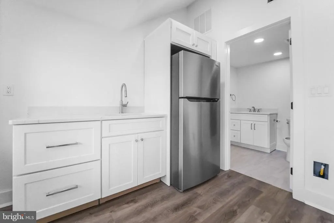
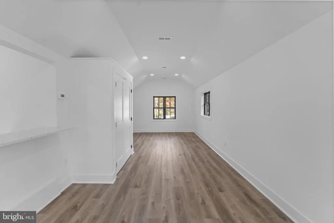
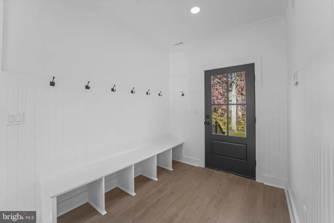
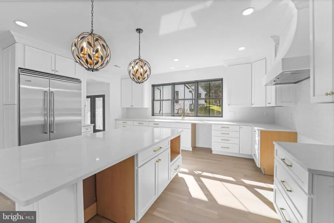
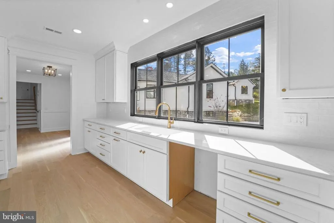
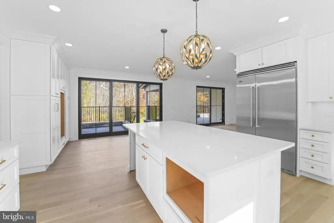
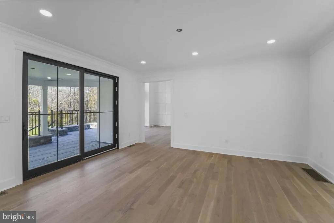
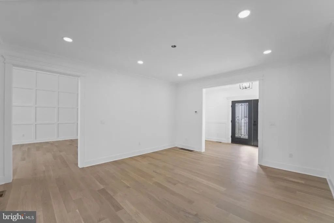
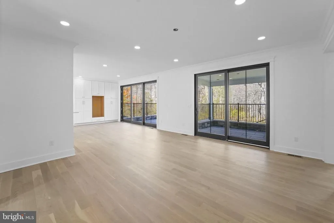
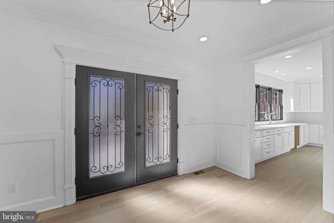
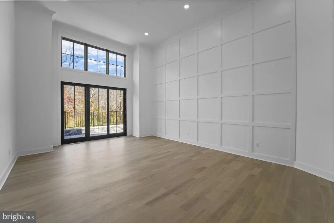
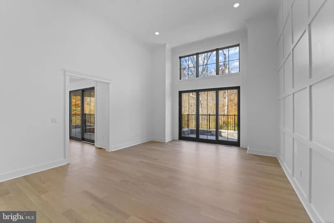
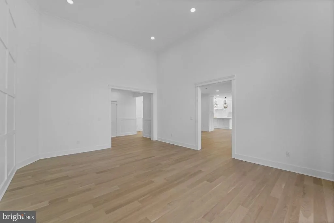
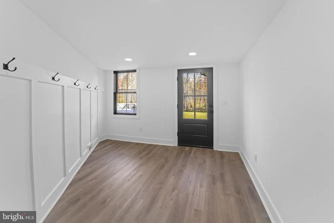
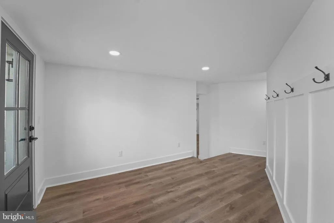
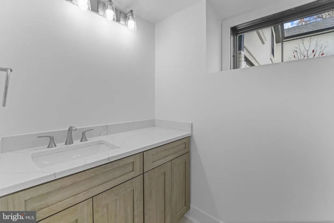
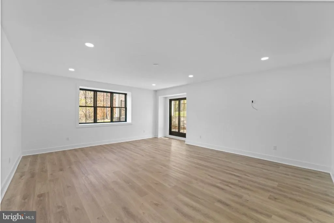
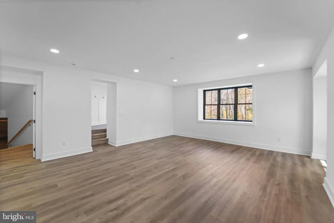
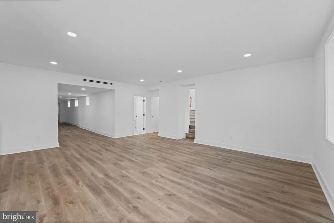
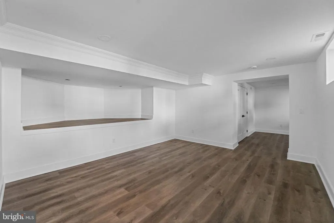
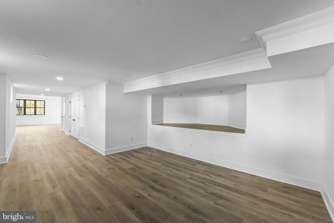
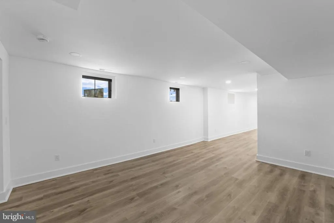
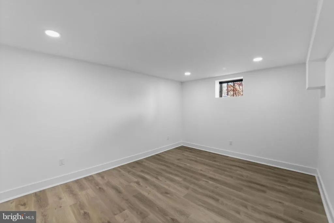
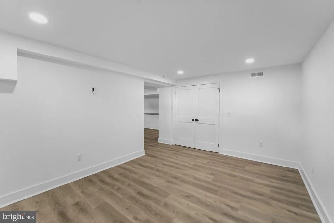
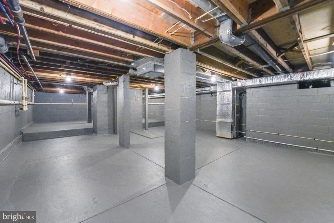
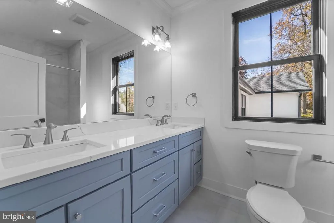
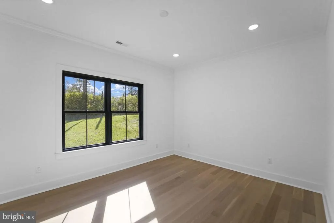
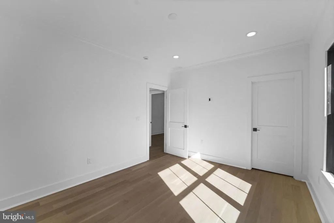
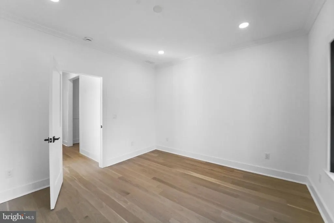
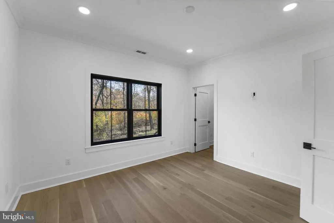
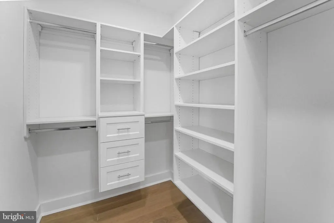
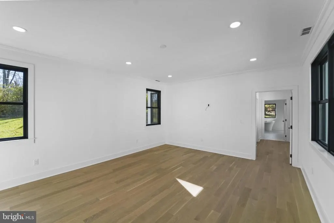
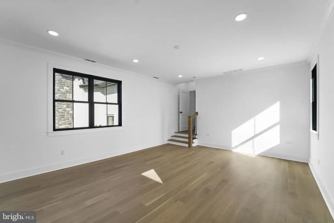
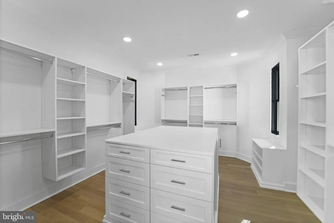
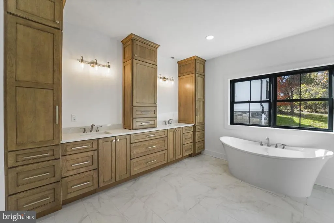
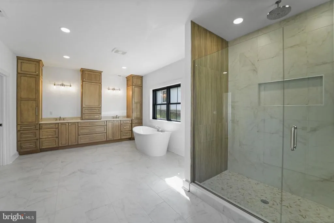
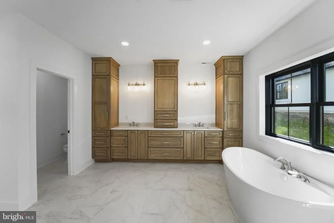
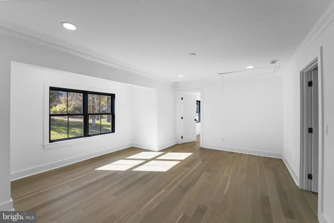
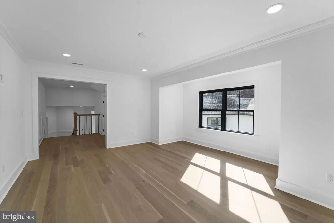
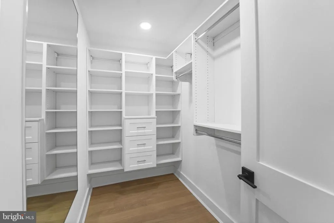
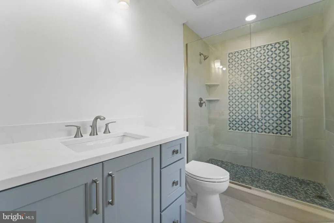
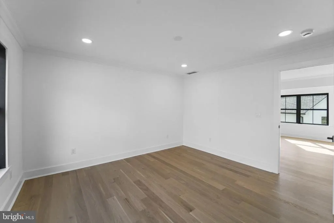
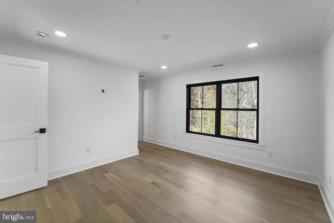
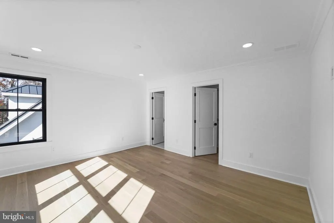
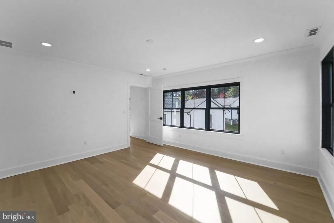
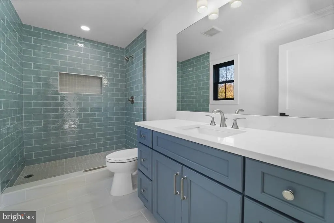
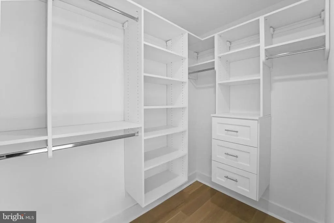
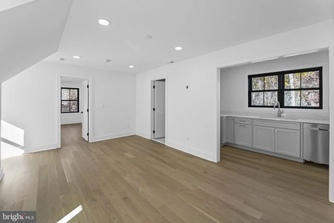
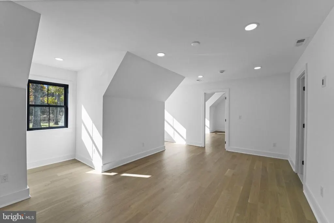
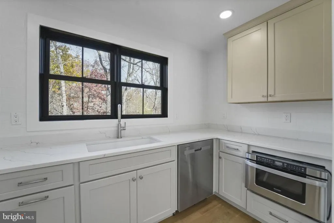
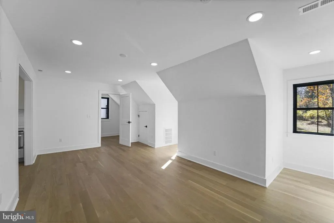
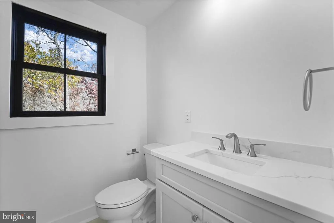
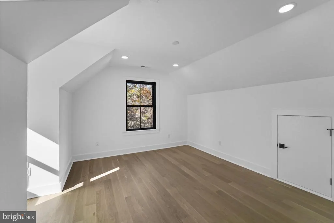
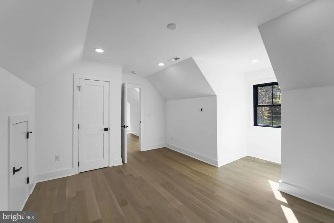
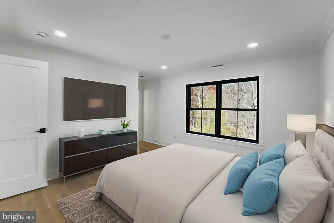
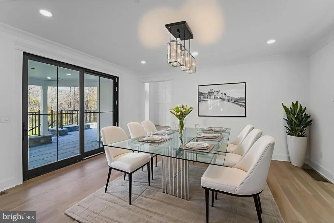
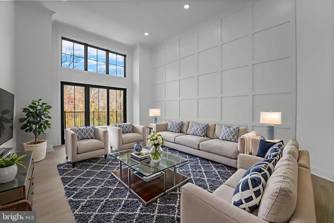
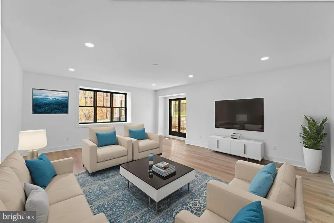
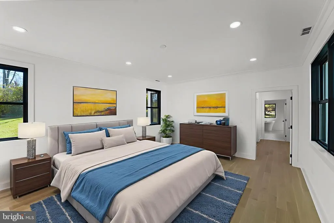
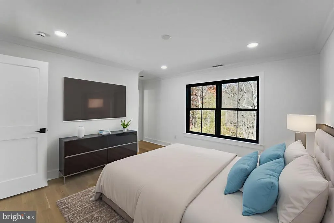
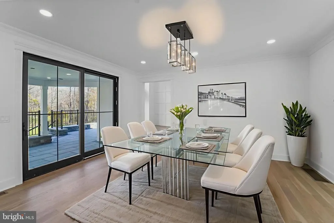
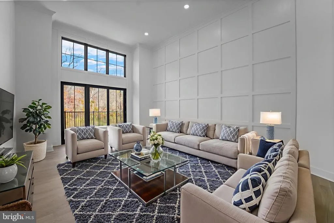
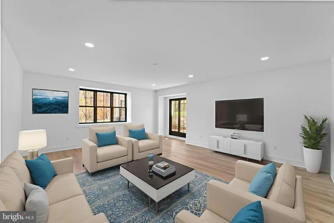
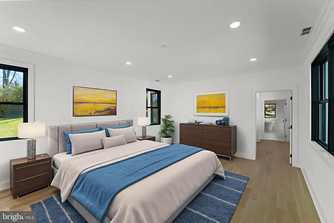
Elegant Estate Living Just Minutes from Princeton Nestled in Princetons Ridgejust 3 miles from town and surrounded by some of the areas most distinguished properties1107 Great Rd offers a rare blend of privacy, space, and refined design. Set on 3 acres with natural landscaping and a wooded front view, this beautifully renovated estate features a main residence and a flexible guest house, plus an existing tennis court for recreation. With 9 bedrooms, 9 full bathrooms, and 2 half bathrooms, the home is thoughtfully designed for comfort and versatility. Step into the main house and discover a light-filled dining room with oversized sliders that open to a full-length patioperfect for indoor-outdoor entertaining. The adjacent chefs kitchen is a standout, featuring Viking appliances, Medallion cabinetry, and a custom walk-in pantry. A nearby mudroom with outdoor access, first-floor laundry, and an oversized three-car garage add everyday convenience, while a back staircase leads to a private guest suite. Throughout the home, 5 white oak floors (finished onsite) and wrought iron spindles with oak railings lend timeless elegance. The guest suite includes a kitchenette, sitting room, full bath, and bedroom with closetideal for extended stays, creative use, or added privacy. From the foyer, enter an expansive family room with a coffered focal wall and large sliders that open to the backyard and patio, framed by retaining walls and lush open space. The walk-out basement offers a finished living area, full bath, and dedicated utility/storage room. Upstairs, the second level features a second laundry room with built-in cabinetry, a hall bath, two bedrooms with walk-in closets and built-ins, and a luxurious primary suite with a walk-in closet (complete with island and built-ins) and a spa-style bath with soaking tub and rainhead shower. The third level includes two additional bedroom suites, each with private baths. The guest houseperfect as a home office, studio, or future pool houseincludes a kitchenette, full bath, and laundry hookups, offering flexible possibilities to suit a variety of needs. This exceptional property combines high-end finishes, spacious living, and serene surroundingsall within easy reach of Princetons vibrant town center. Showings available by appointment.
| Elementary School | Middle School | High School |
|---|---|---|
| Johnson Park Elementary School | Prin. Midd | Princeton H.S. |
| Price History | |
|---|---|
| 11/8/2025 | Listed $4,589,000 |
| 4/12/2026 | 5$4,389,000 |
| 5/16/2026 | 5$4,189,000 |
General Features
| Living Area | 7181 |
|---|---|
| Sewer | Public Sewer |
| Heating | Forced Air |
| Cooling | Multi Units,Zoned |
| Utilities | Cable TV Available,Natural Gas Available,Phone Available,Sewer Available,Water Available |
| Possession | Immediate,Negotiable,0-30 Days CD,120-180 Days,31-60 Days CD,61-90 Days CD |
| Roof | Fiberglass |
| Appliances | Built-In Microwave,Built-In Range,Commercial Range,Dishwasher,Microwave,Oven - Double,Oven/Range - Gas,Refrigerator,Six Burner Stove,Stainless Steel Appliances,Water Heater |
| Zoning | RA |
| Garage Spaces | 3.00 |
| Patio/Porch Features | Patio(s) |
| Architectural Style | Traditional |
| Construction Materials | Frame |
| School District | PRINCETON REGIONAL SCHOOLS |
| Exclusions | Please see agent |
| Year Built | 2025 |
| Electric | 220 Volts |
| View | Trees/Woods |
| Levels | 3 |
| Tax Year | 2025 |
| Ownership | Fee Simple |
| Cool Fuel | Natural Gas |
| Accessibility | Doors - Lever Handle(s) |
| County | MERCER |
| New Construction | Yes |
| Property Type | Residential |
| Association Amenities | None |
| HOA | No |
| Subdivision Name | WESTERN |
| Garage Y/N | Yes |
| Water Access Y/N | No |
| Other Structures | Above Grade,Below Grade |
| Full Baths | 5 |
| Status | ACTIVE |
| Directions | Route 206 to Great Road to 1107 |
| City | PRINCETON |
| Disclosures | Agent Related to Owner |
| Senior Community Y/N | No |
| MLS Area | Princeton (21114) |
| Lot Size Units | Square Feet |
| Lot Size Square Feet | 151197.00 |
| Tax Assessed Value | 0.0 |
| Tax Annual Amount | 0.0 |
| Home Warranty Y/N | Yes |
| Property Condition | Excellent |
| Structure Type | Detached |
| Condo/Coop Association fee Y/N | No |
| Bathrooms Count Main Level | 1.00 |
| Price Per Sq Ft Total AG | 583.34 |
| Acceptable Financing | Conventional,Cash,FHA,Private,VA |
| Additional Parcels Y/N | No |
| Construction Completed Y/N | No |
| Historic Y/N | No |
| Lease Considered Y/N | No |
| Vacation Rental Y/N | No |
| Virtual Tour | https://www.zillow.com/view-imx/5dd134ca-d2bf-4838-8152-db762cea0f31?wl=true&setAttribution=mls&initialViewType=pano |
| Total SQFT | 7181 |
| Standard Status | Active |
| Year Built Source | Estimated |
| Tax Lot | 00020 |
| Association Recreation Fee | No |
Interior Features
| Interior Amenities | Bathroom - Soaking Tub,Bathroom - Walk-In Shower,Breakfast Area,Chair Railings,Combination Kitchen/Dining,Crown Moldings,Dining Area,Family Room Off Kitchen,Floor Plan - Open,Formal/Separate Dining R |
|---|---|
| Heating Fuel | Natural Gas |
| Basement | Shelving,Walkout Level,Windows,Water Proofing System,Sump Pump,Poured Concrete,Outside Entrance,Interior Access,Improved,Heated,Fully Finished,Connecting Stairway |
| Flooring | Ceramic Tile,Hardwood,Luxury Vinyl Tile,Solid Hardwood |
| Hot Water | Natural Gas |
| Basement (Y/N) | Yes |
| Heating Y/N | Yes |
| Window Features | Double Hung,Sliding |
| Fireplace Y/N | No |
| Above Grade Finished Area | 7181 |
| Half Baths | 2 |
| Central Air Y/N | No |
| Total Bedrooms | 6 |
| Room Type | Dining Room,Bedroom 2,Bedroom 3,Kitchen,Family Room,Bedroom 1,Great Room,In-Law/auPair/Suite,Laundry,Mud Room,Other,Bathroom 1,Bathroom 2,Bathroom 3 |
| Below Grade Finished Area Unit Type | Square Feet |
| LivingAreaSource | Estimated |
| Laundry Type | Hookup,Lower Floor,Upper Floor |
| Below Grade Unfin Area Units | Square Feet |
| Below Grade Unfin SQFT Source | Assessor |
| Below Grade Finished Area Source | Assessor |
| Bedrooms Count All Upper Levels | 6 |
| Bedrooms Count Upper Level 1 | 3 |
| Bedrooms Count Upper Level 2 | 3 |
| Bathrooms Half Main Level | 1 |
| Bathrooms Half Lower Level 1 | 1 |
| Bathrooms Half All Lower Levels | 1 |
| Bathrooms Full Upper Level 2 | 3 |
| Bathrooms Full Upper Level 1 | 2 |
| Bathrooms Full All Upper Levels | 5 |
| Bathrooms Count Upper Level 2 | 3.00 |
| Bathrooms Count Upper Level 1 | 2.00 |
| Bathrooms Count Lower Level 1 | 1.00 |
| Bathrooms Count All Upper Levels | 5 |
| Bathrooms Count All Lower Levels | 1 |
| Above Grade Finished Area Source | Estimated |
| Above Grade Finished Area Unit Type | Square Feet |
| Total Baths | 7 |
Exterior Features
| Exterior Amenities | Extensive Hardscape,Exterior Lighting,Gutter System |
|---|---|
| Pool | No Pool |
| Lot Features | Backs to Trees,Front Yard,Level,Not In Development,Partly Wooded,Premium,Rear Yard,Trees/Wooded,Private |
| Water Source | Public |
| Inclusions | Please see agent |
| Total Parking Spaces | 15 |
| Garage Features | Garage - Front Entry,Garage Door Opener,Inside Access,Oversized |
| Type of Parking | Attached Garage,Driveway |
| Foundation Details | Concrete Perimeter |
| Spa | No |
| Water View Y/N | No |
| Lot Dimensions | 0.00 x 0.00 |
| Lot Size Acres | 3.47 |
| Road Surface Type | Black Top |
| Lot Size Source | Assessor |
| Waterfront Y/N | No |
| Door Features | Double Entry,French,Insulated,Sliding Glass |
| Road Responsibility | Public,Boro/Township |
| Navigable Water Y/N | No |
| Water Oriented Y/N | No |
| # of Attached Garage Spaces | 3 |
| LotDimensionsSource | Assessor |
Room Details
| Room | Dimensions | Level | Flooring | Details |
|---|---|---|---|---|
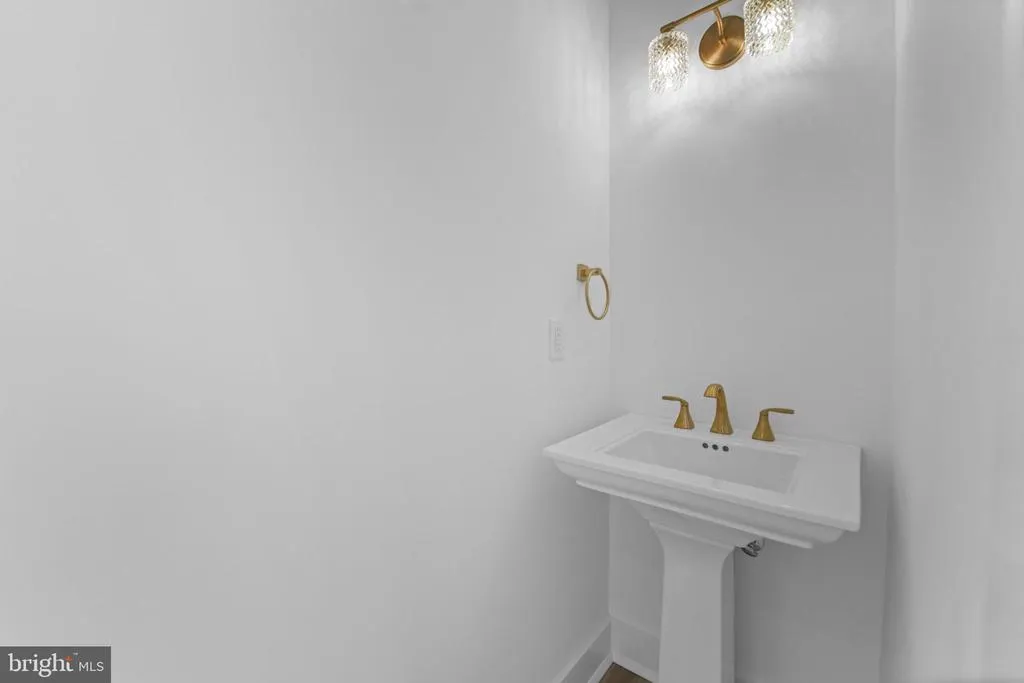
| Bathroom 1 | Main | Flooring - Concrete,Crown Molding,Lighting - Recessed | ||
| Bathroom 1 | Lower 1 | Flooring - Ceramic Tile | ||
| Bathroom 2 | Upper 1 | Bathroom - Tub Shower,Countertop(s) - Quartz,Crown Molding,Double Sink,Lighting - Recessed | ||
| Bathroom 3 | Upper 2 | Attached Bathroom,Countertop(s) - Quartz,Flooring - Ceramic Tile,Flooring - HardWood,Flooring - Solid Hardwood,Lighting - Recessed | ||
| Bedroom 1 | Upper 1 | Flooring - Solid Hardwood,Lighting - Recessed | ||
| Bedroom 2 | Upper 2 | Attached Bathroom,Bathroom - Stall Shower,Bathroom - Walk-In Shower,Countertop(s) - Quartz,Flooring - HardWood,Flooring - Solid Hardwood,Lighting - Recessed,Walk-In Closet(s),Flooring - Ceramic Tile | ||
| Bedroom 3 | Upper 1 | Crown Molding,Flooring - Solid Hardwood,Flooring - Wood,Lighting - Recessed,Walk-In Closet(s) | ||
| Dining Room | Main | Dining Area,Crown Molding,Flooring - HardWood,Flooring - Solid Hardwood,Flooring - Wood,Lighting - Recessed | ||
| Family Room | Main | Cathedral/Vaulted Ceiling,Crown Molding,Flooring - Wood,Lighting - Recessed | ||
| Great Room | Lower 1 | Basement - Finished,Flooring - Luxury Vinyl Plank,Lighting - Recessed | ||
| In-Law/auPair/Suite | Upper 2 | Countertop(s) - Ceramic,Bathroom - Stall Shower,Flooring - Ceramic Tile,Flooring - HardWood,Flooring - Solid Hardwood,Lighting - Recessed,Attached Bathroom | ||
| Kitchen | Main | Countertop(s) - Quartz,Double Sink,Dining Area,Crown Molding,Flooring - HardWood,Flooring - Solid Hardwood,Formal Dining Room,Island,Kitchen - Gas Cooking,Kitchen - Eat-in,Lighting - Recessed,Pantry | ||
| Laundry | Main | Countertop(s) - Quartz,Lighting - Recessed,Flooring - Ceramic Tile,Double Sink | ||
| Mud Room | Main | Built-Ins,Crown Molding,Flooring - Ceramic Tile,Lighting - Recessed | ||
| Other | Main | Lighting - Recessed,Flooring - Ceramic Tile |
Amenities
- Foreclosure
- Views
- Short Sale
- New Construction
- Adult 55+
- Lease To Own
- No HOA Fees
- Furnished
- Primary On Main
- Air Conditioning
- Seller Finance
- Green
- Fixer Upper
- Horse
- Golf
- Fireplace
- Deck
- Garage
- Basement
- Pool
Property vs Single Family Average in 08540
Price
Year Built
Visits
 © BRIGHT, All Rights Reserved
