
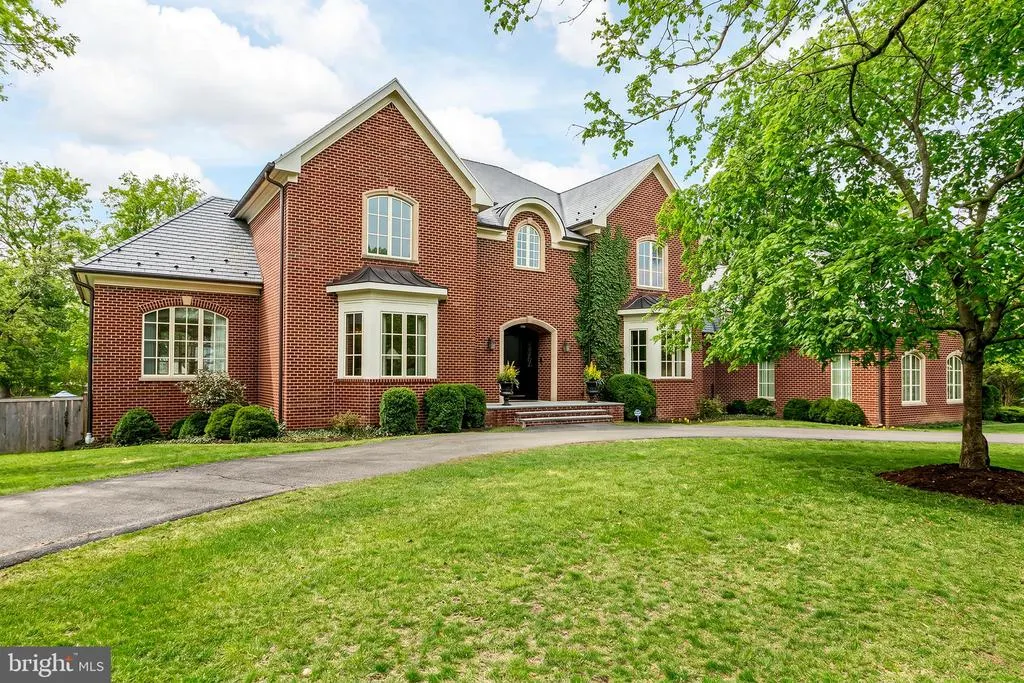
Address
178 Library Place, Princeton, NJ
Price
$ 5,975,000
Property Attributes
- MLS#NJME2074860
- TypeSingle Family
- Listing Status ACTIVE
- CountyMERCER
- CityPrinceton
- AreaPrinceton
- NeighborhoodWestern
- Zip08540
- StyleColonial
- Year Built2008
- Taxes$ 109781
- Price$ 5,975,000
- Bedrooms6
- Full Bathrooms7
- Half Bathrooms1
- Sqr Footage8435
- Lot Size0.83 Acres
Data Source:
Bright MLS
Property Description
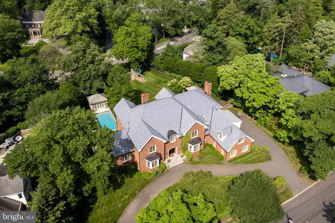
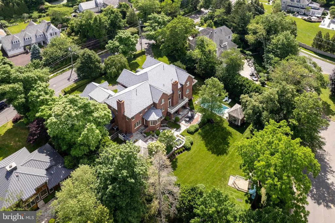
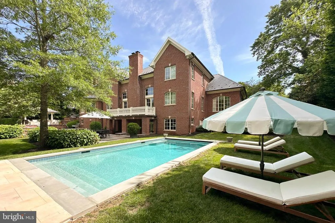
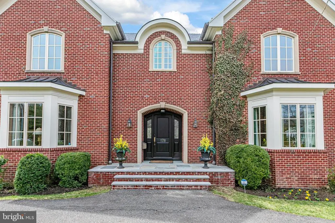
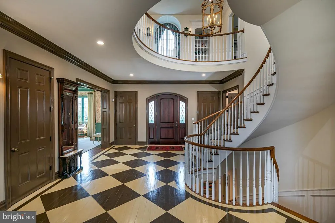
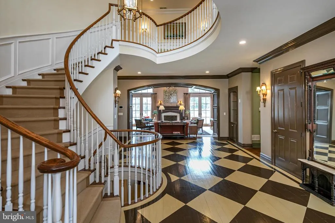
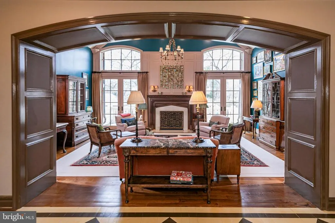
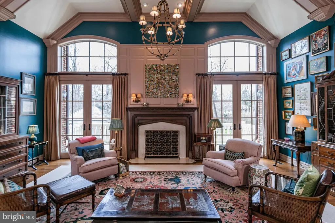
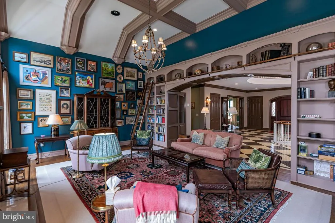
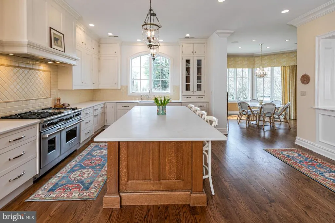
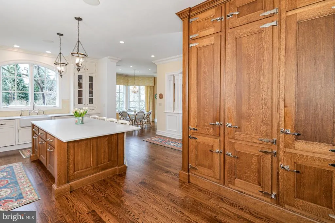
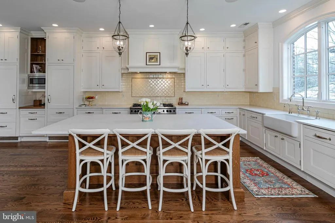
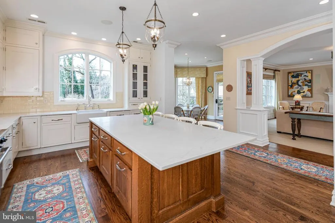
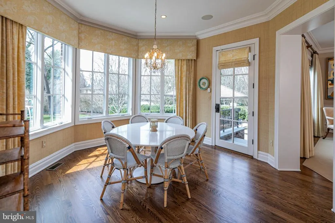
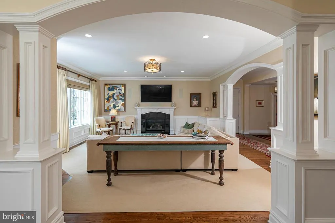
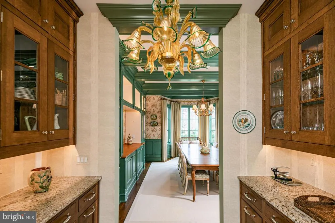
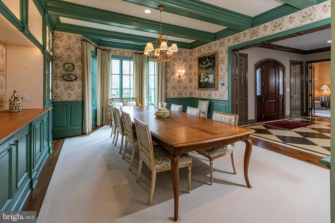
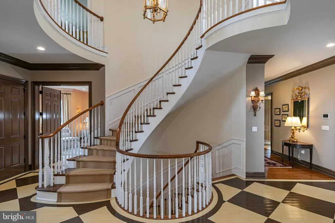
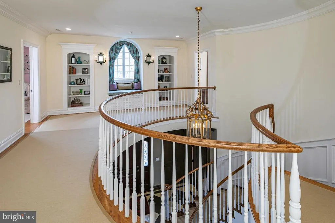
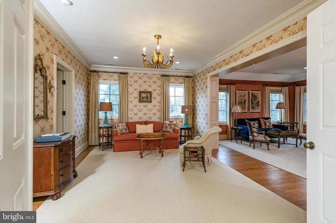
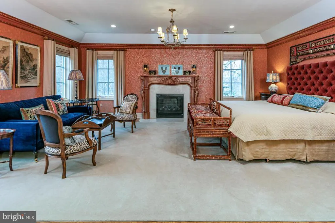
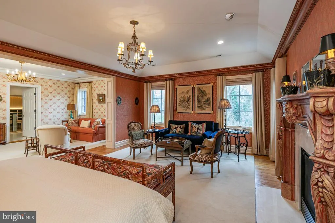
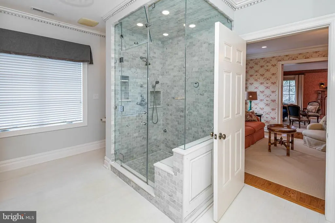
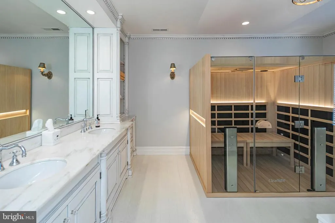
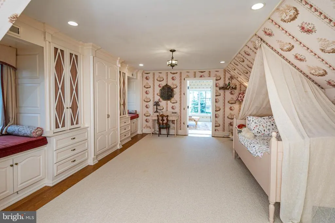
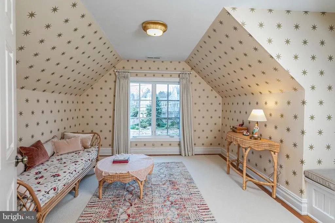
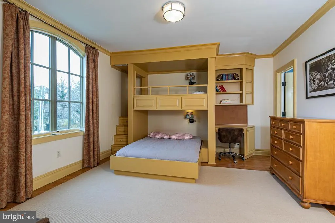
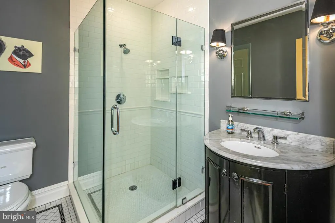
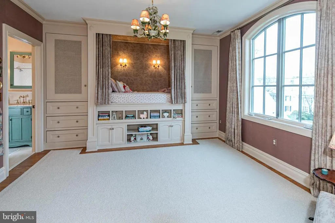
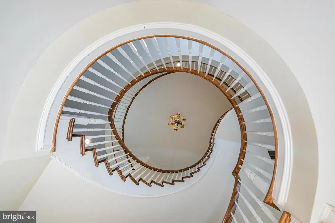
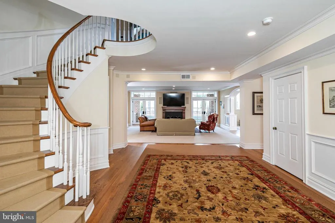
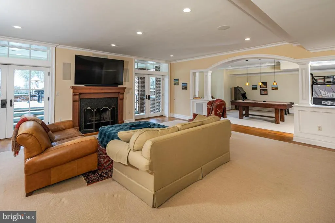
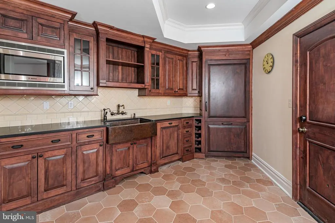
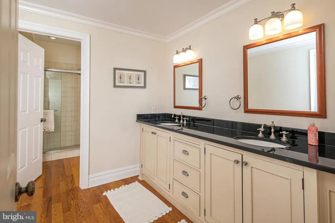
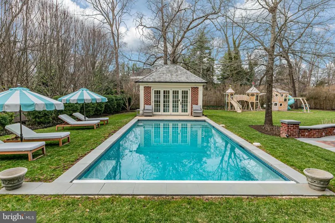
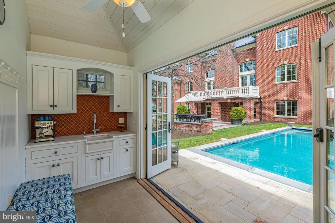
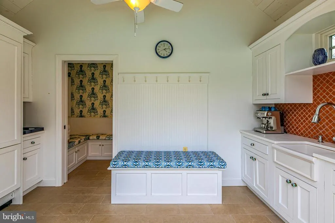
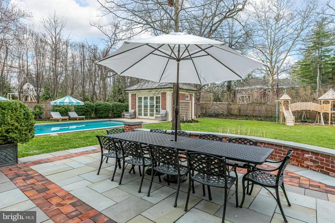
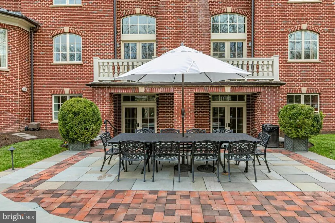
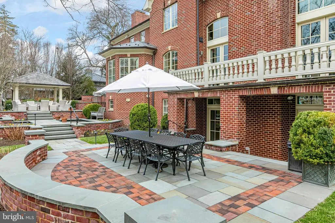
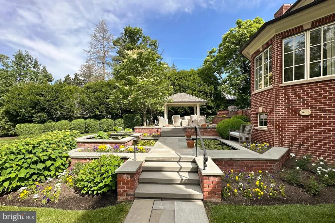
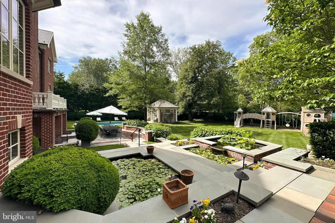
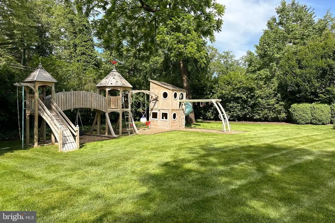
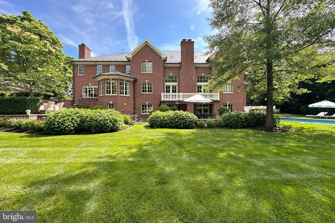
This extraordinary brick home stands on one of the Western Sections most admired streets, just a block from the edge of town and moments from Princeton University. Every surface, inside and out, reflects a level of quality and craftsmanship rarely seen, even in this coveted neighborhood. Step inside to a sweeping staircase rising from a harlequin floor, setting the tone for interiors that are design-forward and exceptionally detailed. Arched windows, paneled walls and substantial millwork are elevated by a confident, curated palette. The homes most memorable space - the volume-ceiling library positioned prominently off the foyer - is equal parts showpiece and sanctuary. The beamed dining rooms bespoke china cabinetry and the gourmet oak pantry in the Christopher Peacock designed kitchen are functional works of art. Further proving that practicality is paramount, the family and breakfast rooms open fluidly to the heart of the home and a first floor bedroom easily converts to an entire guest wing, if needed. Outdoors, terraced stone patios unfold alongside a water garden, leading to a pool and brick poolhouse - an architectural reflection of the home itself. French doors offer seamless access to the walk-out lower level, which does not disappoint. A game room, full kitchen, bath, gym, and additional rooms prepared to meet any need spread out from the beautiful, open staircase. Upper bedrooms offer exceptional scale and individuality, each with a private bath. The primary suite is a warm refuge with a fireplace, sitting room, two-level dressing room and a newly added infrared sauna. From custom bunks to storybook alcoves, each secondary bedroom boasts utterly enchanting features. There is truly nothing left to want at this turn-key, in-town residence.
| Elementary School | Middle School | High School |
|---|---|---|
| Community Park Elementary School | J Witherspoon Middle School | Princeton High School |
| Price History | |
|---|---|
| 4/3/2026 | Listed $6,450,000 |
| 7/16/2026 | 8$5,975,000 |
General Features
| Living Area | 8435 |
|---|---|
| Sewer | Public Sewer |
| Heating | Forced Air,Zoned |
| Cooling | Central A/C,Zoned |
| Possession | Negotiable |
| Roof | Composite |
| Zoning | R1 |
| Garage Spaces | 3.00 |
| Patio/Porch Features | Balcony,Patio(s) |
| Architectural Style | Colonial |
| Pool Features | Heated,Saltwater |
| Construction Materials | Brick |
| School District | PRINCETON REGIONAL SCHOOLS |
| Exclusions | TBD |
| Year Built | 2008 |
| Levels | 2 |
| Tax Year | 2025 |
| Ownership | Fee Simple |
| Cool Fuel | Electric |
| Accessibility | None |
| County | MERCER |
| New Construction | No |
| Property Type | Residential |
| HOA | No |
| Subdivision Name | WESTERN |
| Garage Y/N | Yes |
| Water Access Y/N | No |
| Other Structures | Above Grade,Below Grade |
| Full Baths | 7 |
| Status | ACTIVE |
| Directions | Elm or Bayard to Hodge to Library Place |
| City | PRINCETON |
| Senior Community Y/N | No |
| MLS Area | Princeton (21114) |
| Lot Size Units | Square Feet |
| Lot Size Square Feet | 35937.00 |
| Tax Assessed Value | 4016900.0 |
| Tax Annual Amount | 109781.0 |
| Structure Type | Detached |
| Condo/Coop Association fee Y/N | No |
| Bathrooms Full Main Level | 1 |
| Bathrooms Count Main Level | 2.00 |
| Price Per Sq Ft Total AG | 708.36 |
| Vacation Rental Y/N | No |
| Virtual Tour | https://players.brightcove.net/5699924528001/default_default/index.html?videoId=6392505712112 |
| Total SQFT | 8435 |
| Standard Status | Active |
| Year Built Source | Assessor |
| Tax Lot | 00029 |
Interior Features
| Interior Amenities | Attic,Bathroom - Stall Shower,Bathroom - Tub Shower,Breakfast Area,Built-Ins,Butlers Pantry,Crown Moldings,Curved Staircase,Family Room Off Kitchen,Formal/Separate Dining Room,Kitchen - Island,Primar |
|---|---|
| Heating Fuel | Natural Gas |
| Basement | Full,Fully Finished,Outside Entrance,Walkout Stairs,Windows |
| Total Fireplaces | 4 |
| Hot Water | Natural Gas |
| Basement (Y/N) | Yes |
| Heating Y/N | Yes |
| Window Features | Bay/Bow,Casement,Transom |
| Fireplace Y/N | Yes |
| Above Grade Finished Area | 8435 |
| Half Baths | 1 |
| Central Air Y/N | Yes |
| Total Bedrooms | 6 |
| Room Type | Living Room,Dining Room,Primary Bedroom,Sitting Room,Bedroom 2,Bedroom 3,Bedroom 4,Bedroom 5,Kitchen,Family Room,Den,Library,Breakfast Room,Study,Exercise Room,Office,Recreation Room,Bedroom 6,Bonus |
| Below Grade Finished Area Unit Type | Square Feet |
| LivingAreaSource | Assessor |
| Laundry Type | Main Floor |
| Below Grade Unfin Area Units | Square Feet |
| Below Grade Unfin SQFT Source | Assessor |
| Below Grade Finished Area Source | Assessor |
| Bedrooms Count All Lower Levels | 1 |
| Bedrooms Count All Upper Levels | 5 |
| Bedrooms Count Lower Level 1 | 1 |
| Bedrooms Count Upper Level 1 | 5 |
| Bathrooms Half Main Level | 1 |
| Bathrooms Full Upper Level 1 | 5 |
| Bathrooms Full Lower Level 1 | 1 |
| Bathrooms Full All Upper Levels | 5 |
| Bathrooms Full All Lower Levels | 1 |
| Bathrooms Count Upper Level 1 | 5.00 |
| Bathrooms Count Lower Level 1 | 1.00 |
| Bathrooms Count All Upper Levels | 5 |
| Bathrooms Count All Lower Levels | 1 |
| Above Grade Finished Area Source | Assessor |
| Above Grade Finished Area Unit Type | Square Feet |
| Total Baths | 8 |
Exterior Features
| Pool | Yes - Personal |
|---|---|
| Water Source | Public |
| Inclusions | TBD |
| Total Parking Spaces | 6 |
| Garage Features | Additional Storage Area |
| Type of Parking | Attached Garage,Driveway |
| Foundation Details | Concrete Perimeter |
| Water View Y/N | No |
| Lot Dimensions | 0.00 x 0.00 |
| Lot Size Acres | 0.83 |
| Lot Size Source | Assessor |
| Waterfront Y/N | No |
| Land Assessed Value | 814500.00 |
| Navigable Water Y/N | No |
| Water Oriented Y/N | No |
| # of Attached Garage Spaces | 3 |
| LotDimensionsSource | Assessor |
Room Details
| Room | Dimensions | Level | Flooring | Details |
|---|---|---|---|---|
| Bedroom 2 | Upper 1 | |||
| Bedroom 3 | Upper 1 | |||
| Bedroom 4 | Upper 1 | |||
| Bedroom 5 | Upper 1 | |||
| Bedroom 6 | Lower 1 | |||
| Bonus Room | Lower 1 | |||
| Bonus Room | Lower 1 | |||
| Breakfast Room | Main | |||
| Den | Main | |||
| Dining Room | Main | |||
| Exercise Room | Lower 1 | |||
| Family Room | Main | |||
| Kitchen | Main | |||
| Library | Main | |||
| Living Room | Main | |||
| Office | Main | |||
| Primary Bathroom | Upper 1 | |||
| Primary Bedroom | Upper 1 | |||
| Recreation Room | Lower 1 | |||
| Sitting Room | Upper 1 | |||
| Sitting Room | Lower 1 | |||
| Sitting Room | Upper 1 | |||
| Study | Lower 1 |
Amenities
- Foreclosure
- Views
- Short Sale
- New Construction
- Adult 55+
- Lease To Own
- No HOA Fees
- Furnished
- Primary On Main
- Air Conditioning
- Seller Finance
- Green
- Fixer Upper
- Horse
- Golf
- Fireplace
- Deck
- Garage
- Basement
- Pool
Property vs Single Family Average in 08540
Price
Taxes
Year Built
Visits
 © BRIGHT, All Rights Reserved
