
Primary on Main
Address
176 Westcott Road, Princeton, NJ
Price
$ 1,750,000
Property Attributes
- MLS#NJME2078302
- TypeSingle Family
- Listing Status ACTIVE
- CountyMERCER
- CityPrinceton
- AreaPrinceton
- NeighborhoodWestern
- Zip08540
- StyleTraditional
- Year Built2001
- Taxes$ 27135
- Price$ 1,750,000
- Bedrooms4
- Full Bathrooms3
- Half Bathrooms3
- Sqr Footage4242
- Lot Size0.37 Acres
Data Source:
Bright MLS
Property Description
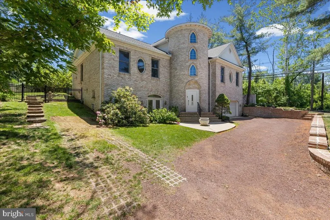
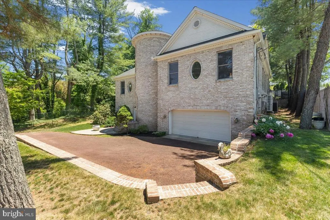
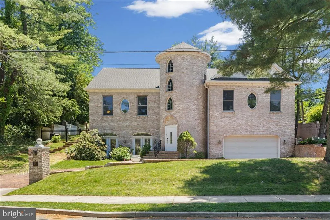
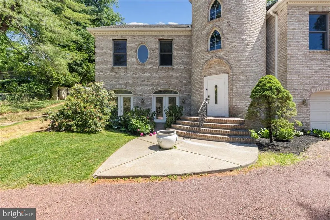
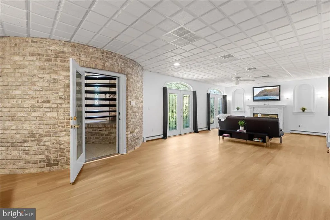
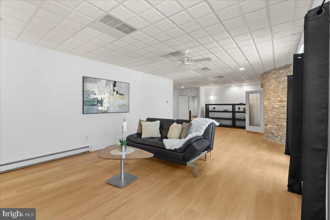
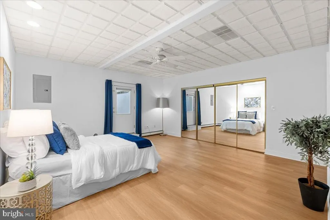
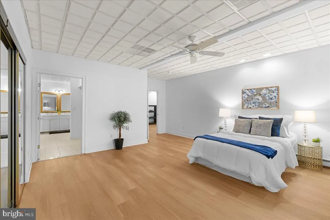
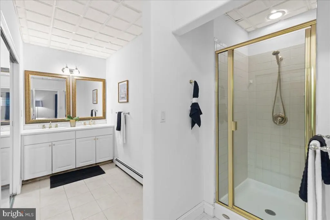
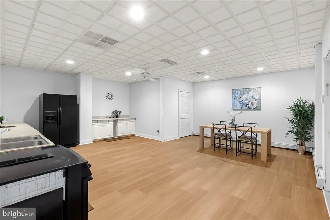
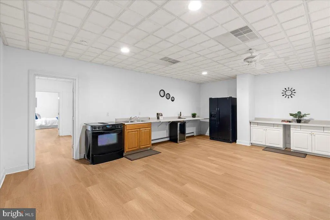
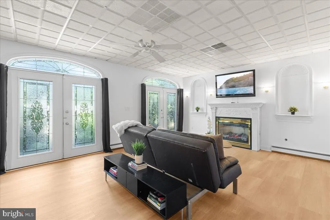
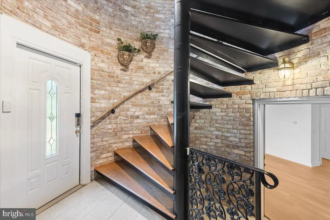
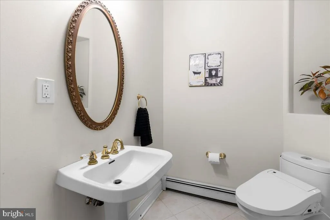
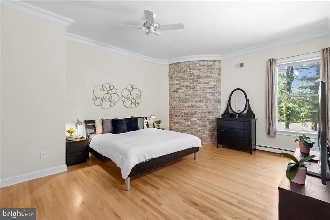
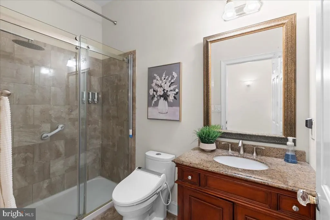
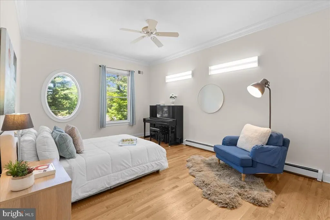
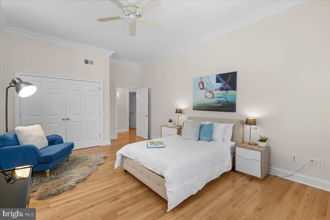
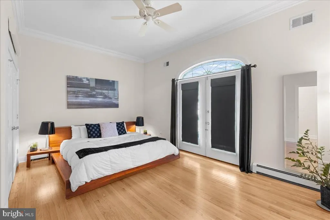
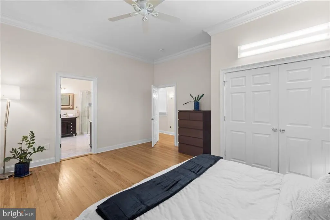
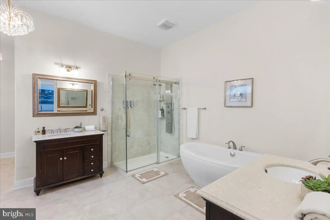
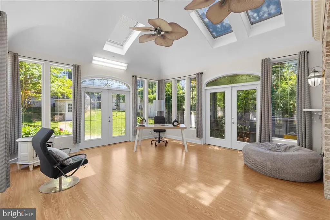
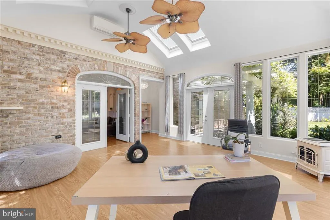
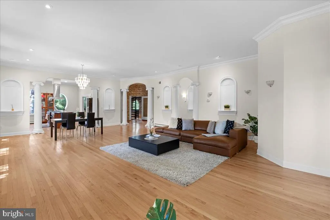
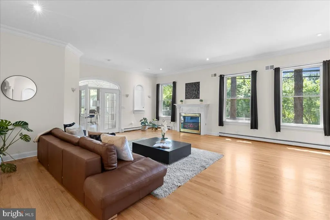
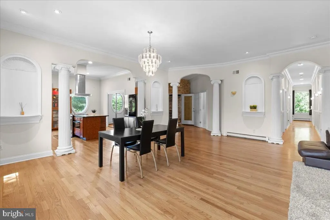
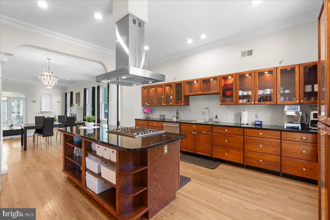
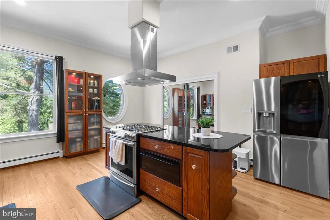
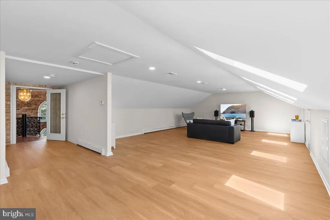
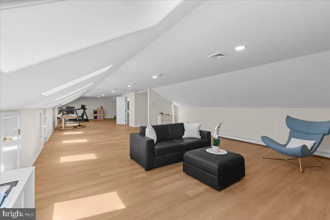
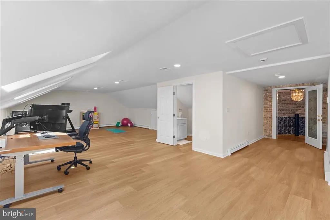
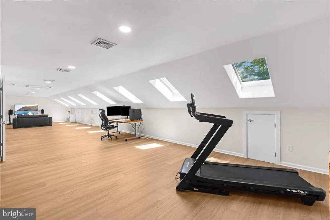
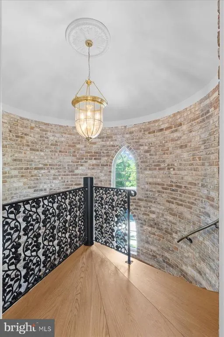
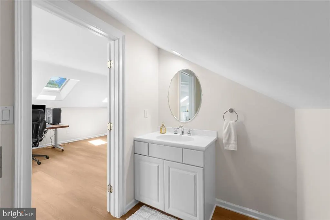
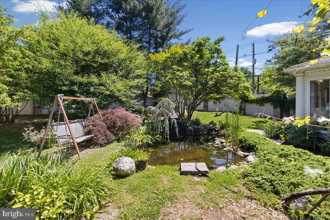
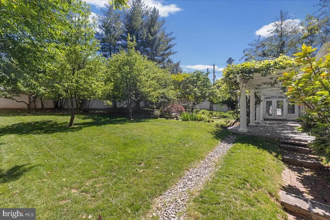
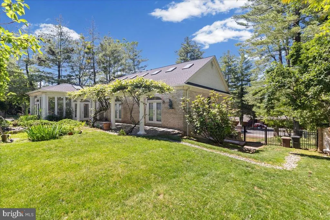
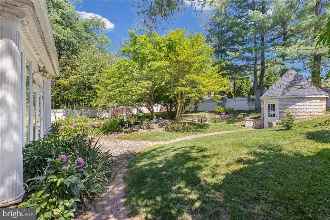
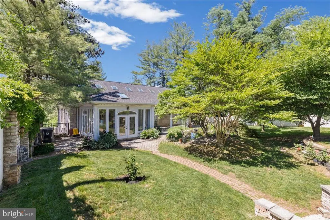
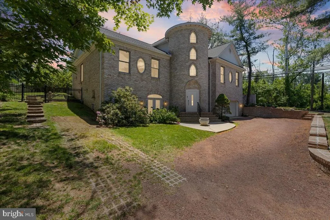
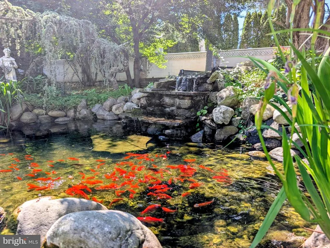
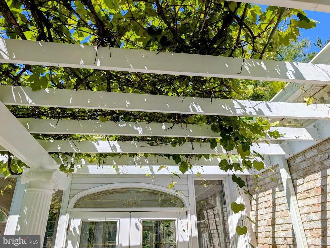
If you're after something with genuine soul rather than another cookie-cutter McMansion, this Princeton home is truly one of a kind. A striking whitewashed brick residence in the coveted Western Section, walkable to downtown and minutes from the train, where the architecture has real personality. The signature circular turret holds a sculptural staircase linking three distinct floors, each tuned to a different rhythm of daily life. The main floor centers on a granite kitchen and walk-in pantry that open to airy living and dining areas and a sun-drenched conservatory, alongside the primary suite, two guest bedrooms, and a hallway bath. Above, the top level unfolds as one expansive, light-filled room with a convenient half bath. Crowning both the conservatory and top floor is an impressive collection of high-end, WiFi-enabled VELUX solar-powered skylights with motorized shades, over $30,000 invested in natural light. The ground level adds an in-law suite with a private entrance and kitchenette, ideal for guests, extended family, or a home office. Recent upgrades bring peace of mind: new roof with new gutters, gutter guards, and downspouts (all 2024), and a high-efficiency air conditioning system (2022) on the main floor. Set on a generous 0.37-acre lot, the privacy-walled rear grounds invite expansion beside an existing pergola and tranquil koi pond, completing a home with character that's hard to find in this market.
| Elementary School | Middle School | High School |
|---|---|---|
| Community Park E.S. | Princeton Middle School | Princeton H.S. |
| Price History | |
|---|---|
| 6/4/2026 | Listed $1,750,000 |
General Features
| Living Area | 4242 |
|---|---|
| Sewer | Public Sewer |
| Heating | Forced Air,Wall Unit,Zoned |
| Cooling | Central A/C,Ductless/Mini-Split |
| Possession | Negotiable |
| Roof | Asphalt |
| Appliances | Built-In Range,Dishwasher,Exhaust Fan,Refrigerator,Range Hood,Oven/Range - Gas,Extra Refrigerator/Freezer,Stainless Steel Appliances,Washer,Water Heater,Dryer - Electric |
| Zoning | R1 |
| Garage Spaces | 2.00 |
| Patio/Porch Features | Patio(s) |
| Architectural Style | Traditional |
| Security Features | Carbon Monoxide Detector(s),Security System,Smoke Detector |
| Construction Materials | Brick |
| School District | PRINCETON REGIONAL SCHOOLS |
| Year Built | 2001 |
| Levels | 2.5 |
| Tax Year | 2025 |
| Ownership | Fee Simple |
| Cool Fuel | Electric,Other |
| Accessibility | None |
| County | MERCER |
| New Construction | No |
| Property Type | Residential |
| HOA | No |
| Subdivision Name | WESTERN |
| Garage Y/N | Yes |
| Water Access Y/N | No |
| Other Structures | Above Grade |
| Full Baths | 3 |
| Status | ACTIVE |
| Directions | per GPS |
| City | PRINCETON |
| Senior Community Y/N | No |
| MLS Area | Princeton (21114) |
| Lot Size Units | Square Feet |
| Lot Size Square Feet | 16117.00 |
| Tax Assessed Value | 992900.0 |
| Tax Annual Amount | 27135.0 |
| Structure Type | Detached |
| Condo/Coop Association fee Y/N | No |
| Bathrooms Full Main Level | 2 |
| Bathrooms Count Main Level | 3.00 |
| Price Per Sq Ft Total AG | 412.54 |
| Acceptable Financing | Cash,Conventional,Private |
| Lease Considered Y/N | No |
| Vacation Rental Y/N | No |
| Total SQFT | 4242 |
| Standard Status | Active |
| Year Built Source | Estimated |
Interior Features
| Interior Amenities | Ceiling Fan(s),Combination Dining/Living,Crown Moldings,Curved Staircase,Dining Area,Floor Plan - Open,Kitchen - Gourmet,Kitchen - Island,Primary Bath(s),Pantry,Recessed Lighting,Skylight(s),Bathroom |
|---|---|
| Heating Fuel | Electric,Natural Gas |
| Basement | Walkout Level,Walkout Stairs |
| Flooring | Wood,Laminated |
| Total Fireplaces | 3 |
| Fireplace Features | Gas/Propane |
| Hot Water | Natural Gas |
| Basement (Y/N) | Yes |
| Heating Y/N | Yes |
| Fireplace Y/N | Yes |
| Above Grade Finished Area | 4242 |
| Half Baths | 3 |
| Central Air Y/N | Yes |
| Total Bedrooms | 4 |
| Room Type | Living Room,Dining Room,Bedroom 2,Bedroom 3,Bedroom 4,Kitchen,Family Room,Bedroom 1,Study,Laundry,Recreation Room,Bonus Room |
| Main Level Bedrooms | 3 |
| LivingAreaSource | Estimated |
| Laundry Type | Main Floor |
| Bedrooms Count All Lower Levels | 1 |
| Bedrooms Count Lower Level 1 | 1 |
| Bathrooms Half Upper Level 1 | 1 |
| Bathrooms Half Main Level | 1 |
| Bathrooms Half Lower Level 1 | 1 |
| Bathrooms Half All Upper Levels | 1 |
| Bathrooms Half All Lower Levels | 1 |
| Bathrooms Full Lower Level 1 | 1 |
| Bathrooms Full All Lower Levels | 1 |
| Bathrooms Count Upper Level 1 | 1.00 |
| Bathrooms Count Lower Level 1 | 2.00 |
| Bathrooms Count All Upper Levels | 1 |
| Bathrooms Count All Lower Levels | 2 |
| Above Grade Finished Area Source | Estimated |
| Above Grade Finished Area Unit Type | Square Feet |
| Total Baths | 6 |
Exterior Features
| Exterior Amenities | Exterior Lighting,Extensive Hardscape,Outbuilding(s),Other |
|---|---|
| Pool | No Pool |
| Fencing | Partially,Other |
| Parking Features | Gravel Driveway |
| Water Source | Public |
| Total Parking Spaces | 2 |
| Garage Features | Garage - Front Entry,Inside Access |
| Type of Parking | Attached Garage |
| Foundation Details | Slab |
| Water View Y/N | No |
| Lot Size Acres | 0.37 |
| Lot Size Source | Estimated |
| Waterfront Y/N | No |
| Navigable Water Y/N | No |
| Water Oriented Y/N | No |
| # of Attached Garage Spaces | 2 |
Room Details
| Room | Dimensions | Level | Flooring | Details |
|---|---|---|---|---|
| Bedroom 1 | Main | |||
| Bedroom 2 | Main | |||
| Bedroom 3 | Main | |||
| Bedroom 4 | Main | |||
| Bonus Room | Lower 1 | |||
| Dining Room | Main | |||
| Family Room | Lower 1 | |||
| Kitchen | Main | |||
| Laundry | Main | |||
| Living Room | Main | |||
| Recreation Room | Upper 1 | |||
| Study | Lower 1 |
Amenities
- Foreclosure
- Views
- Short Sale
- New Construction
- Adult 55+
- Lease To Own
- No HOA Fees
- Furnished
- Primary On Main
- Air Conditioning
- Seller Finance
- Green
- Fixer Upper
- Horse
- Golf
- Fireplace
- Deck
- Garage
- Basement
- Pool
Property vs Single Family Average in 08540
Price
Taxes
Year Built
Visits
 © BRIGHT, All Rights Reserved
