
Price Reduction - Primary on Main
Address
4 Gregory Drive, Hamilton, NJ
Price
$ 435,000
Property Attributes
- MLS#NJME2078462
- TypeSingle Family
- Listing Status ACTIVE
- CountyMERCER
- CityHamilton
- AreaHamilton Twp
- NeighborhoodHamilton Square
- Zip08690
- StyleCape Cod
- Year Built1950
- Taxes$ 6674
- Price$ 435,000
- Bedrooms4
- Full Bathrooms2
- Half Bathrooms0
- Sqr Footage1152
- Lot Size0.19 Acres
Data Source:
Bright MLS
Property Description
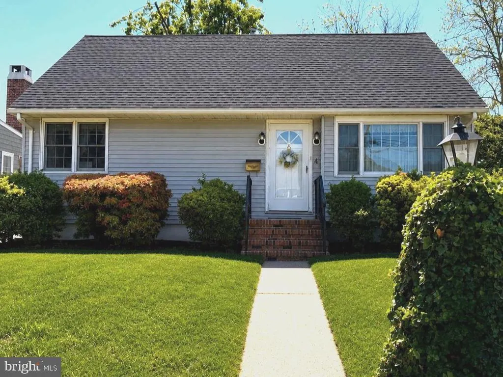
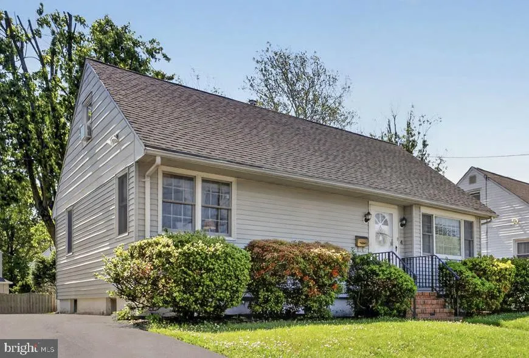
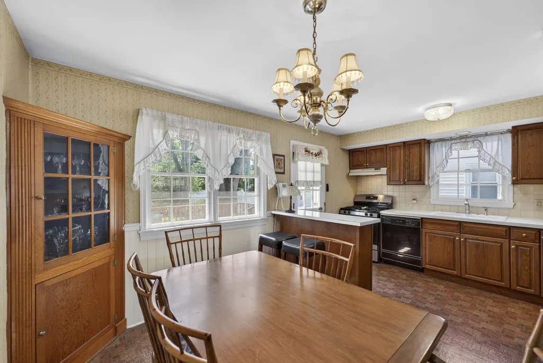
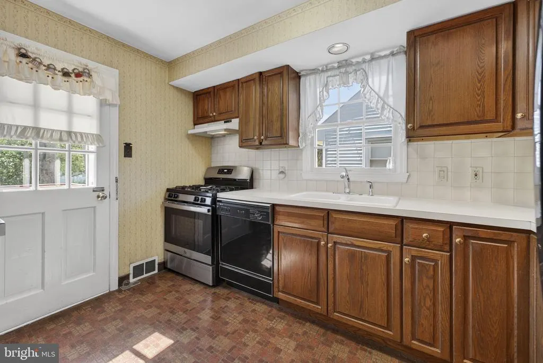
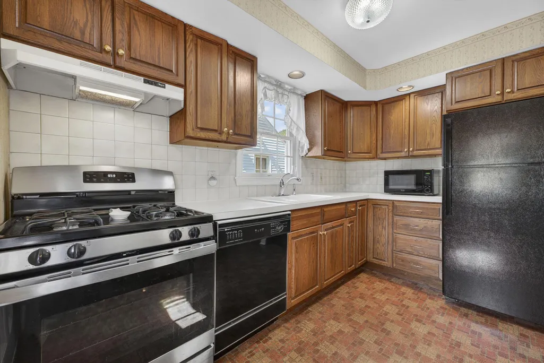
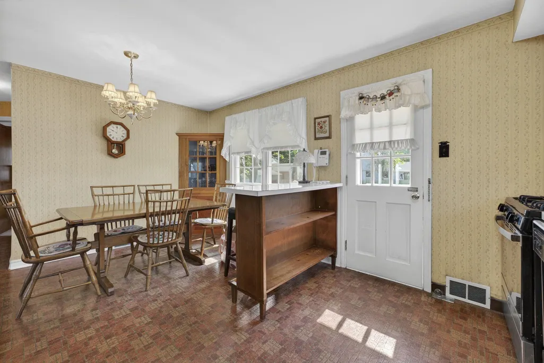
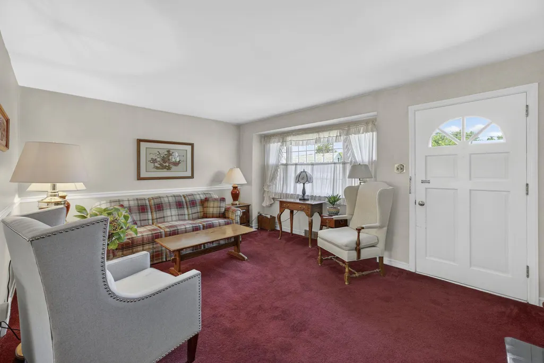
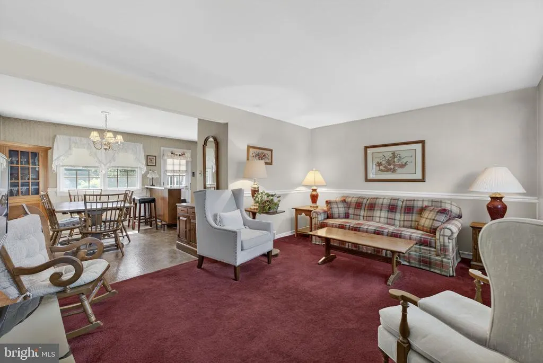
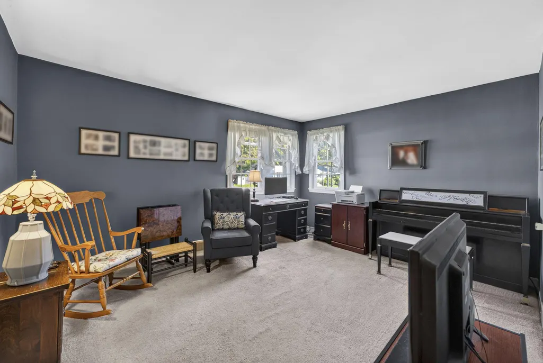
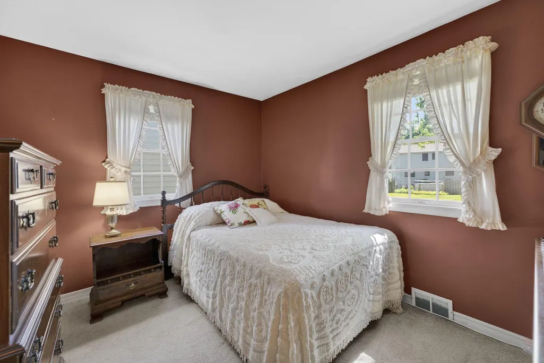
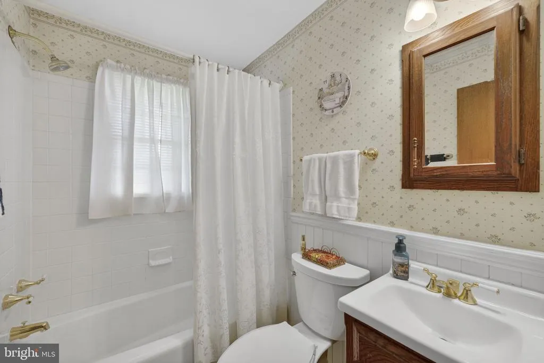
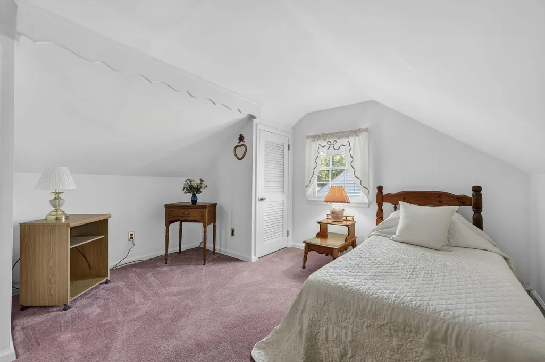
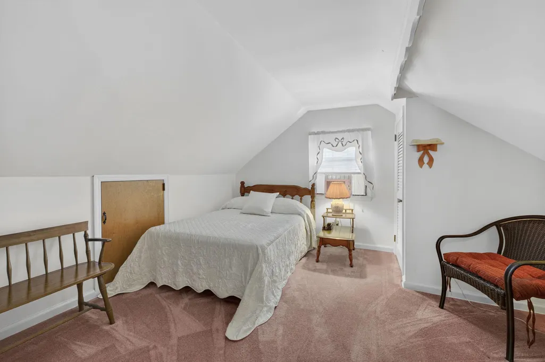
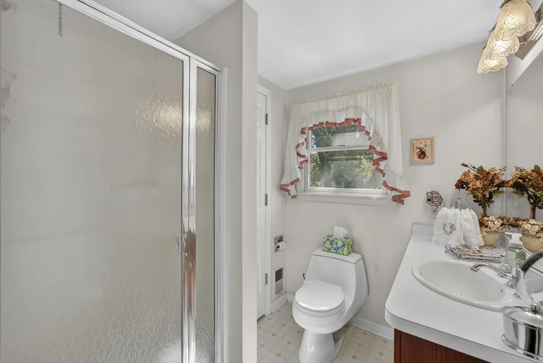
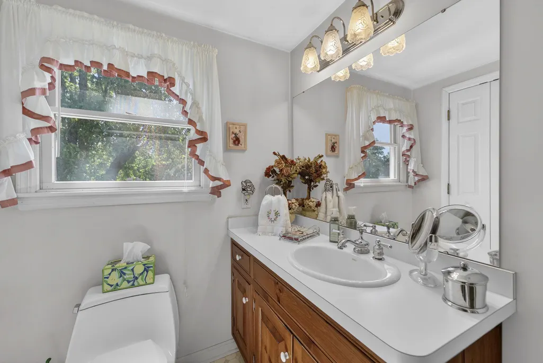
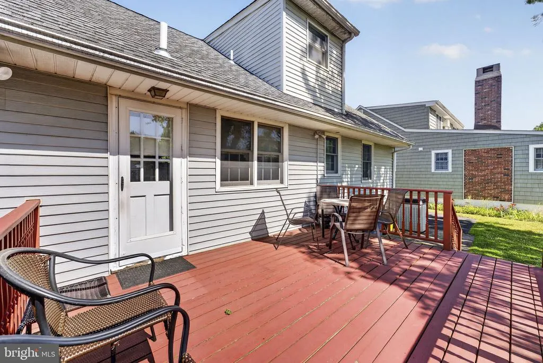
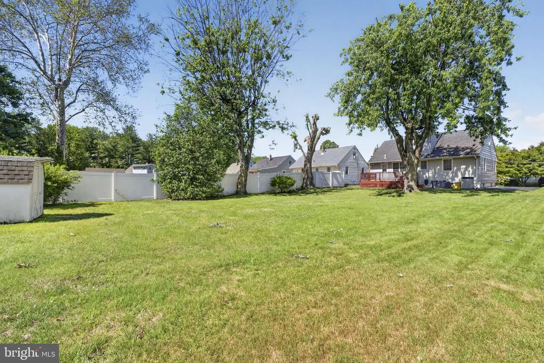
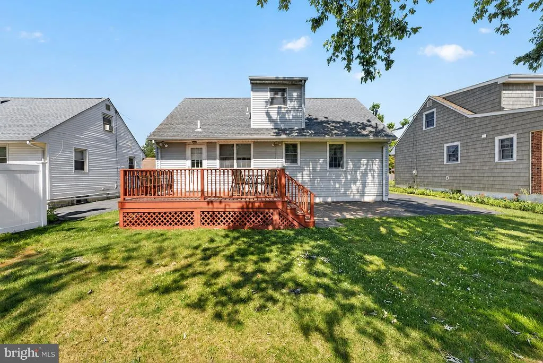
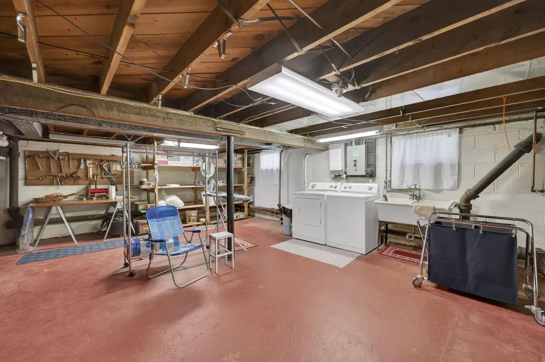
Tucked away on a quiet cul de sac style street in Hamilton Square, this charming 4-bedroom, 2 full bath home offers the warmth, character, and comfort that only comes from a home that has been truly cherished. Filled with timeless appeal and ready for its next chapter, this is a rare opportunity to make lasting memories in a home that has been lovingly cared for through the years. The thoughtful layout offers the convenience of two bedrooms and a full bath on the main level, providing flexibility for guests, a home office, or one-level living. Upstairs, you'll find two additional spacious bedrooms and a private full bath with a stall shower, creating a comfortable retreat away from the main living areas. The heart of the home is a large eat-in kitchen ready for everyday meals, holiday gatherings, and conversations that linger long after dinner. The living and dining spaces offer an inviting atmosphere for both entertaining and daily life. Hardwood flooring lies beneath the carpeting throughout much of the home, waiting to be uncovered and enjoyed by its next owner. A full basement with partially finished space provides endless possibilities for recreation, hobbies, storage, or future expansion. Outside, enjoy a beautiful deck, concrete patio, fenced yard, and driveway with room for multiple vehicles. Conveniently located near shopping, dining, grocery stores, hospitals, Mercer County Community College, and highly regarded schools. Easy commutes to Princeton and Philadelphia.
| High School |
|---|
| Hamilton East-Steinert H.S. |
| Price History | |
|---|---|
| 6/5/2026 | Listed $470,000 |
| 6/11/2026 | 5$449,000 |
| 8/1/2026 | 4$435,000 |
General Features
| Living Area | 1152 |
|---|---|
| Sewer | Public Sewer |
| Heating | Forced Air |
| Cooling | Central A/C |
| Possession | Settlement |
| Roof | Asphalt |
| Appliances | Dishwasher,Oven/Range - Gas,Washer,Dryer,Refrigerator |
| Zoning | R10 |
| Patio/Porch Features | Deck(s),Patio(s) |
| Architectural Style | Cape Cod |
| Construction Materials | Frame |
| School District | HAMILTON TOWNSHIP |
| Year Built | 1950 |
| Levels | 2 |
| Tax Year | 2025 |
| Ownership | Fee Simple |
| Cool Fuel | Electric |
| Accessibility | None |
| County | MERCER |
| New Construction | No |
| Property Type | Residential |
| HOA | No |
| Subdivision Name | HAMILTON SQUARE |
| Garage Y/N | No |
| Water Access Y/N | No |
| Other Structures | Above Grade |
| Total Rooms | 7 |
| Full Baths | 2 |
| Status | ACTIVE |
| Directions | Nottingham to Gregory |
| City | HAMILTON |
| Senior Community Y/N | No |
| MLS Area | Hamilton Twp (21103) |
| Lot Size Units | Square Feet |
| Lot Size Square Feet | 8276.00 |
| Tax Assessed Value | 180000.0 |
| Tax Annual Amount | 6674.0 |
| Structure Type | Detached |
| Condo/Coop Association fee Y/N | No |
| Bathrooms Full Main Level | 1 |
| Bathrooms Count Main Level | 1.00 |
| Price Per Sq Ft Total AG | 377.6 |
| Acceptable Financing | Cash,Conventional,FHA,VA |
| Vacation Rental Y/N | No |
| Virtual Tour | https://media.fotosforthefuture.com/sites/edvynazg/unbranded |
| Total SQFT | 1152 |
| Location Type | Suburban |
| Standard Status | Active |
| Year Built Source | Estimated |
| Tax Lot | 00036 |
Interior Features
| Interior Amenities | Kitchen - Country,Wood Floors,Bathroom - Tub Shower,Bathroom - Stall Shower,Built-Ins,Carpet,Cedar Closet(s),Dining Area,Entry Level Bedroom,Family Room Off Kitchen,Floor Plan - Traditional |
|---|---|
| Heating Fuel | Natural Gas |
| Basement | Full,Partially Finished |
| Flooring | Carpet,Hardwood |
| Hot Water | Natural Gas |
| Basement (Y/N) | Yes |
| Heating Y/N | Yes |
| Fireplace Y/N | No |
| Above Grade Finished Area | 1152 |
| Central Air Y/N | Yes |
| Total Bedrooms | 4 |
| Main Level Bedrooms | 2 |
| LivingAreaSource | Estimated |
| Laundry Type | Basement |
| Bedrooms Count All Upper Levels | 2 |
| Bedrooms Count Upper Level 1 | 2 |
| Bathrooms Full Upper Level 1 | 1 |
| Bathrooms Full All Upper Levels | 1 |
| Bathrooms Count Upper Level 1 | 1.00 |
| Bathrooms Count All Upper Levels | 1 |
| Above Grade Finished Area Source | Estimated |
| Above Grade Finished Area Unit Type | Square Feet |
| Total Baths | 2 |
Exterior Features
| Exterior Amenities | Other |
|---|---|
| Pool | No Pool |
| Fencing | Partially |
| Water Source | Public |
| Total Parking Spaces | 4 |
| Type of Parking | Driveway |
| Foundation Details | Other |
| Water View Y/N | No |
| Lot Size Acres | 0.19 |
| Lot Size Source | Estimated |
| Waterfront Y/N | No |
| Door Features | Storm |
| Land Assessed Value | 70100.00 |
| Navigable Water Y/N | No |
| Water Oriented Y/N | No |
Amenities
- Foreclosure
- Views
- Short Sale
- New Construction
- Adult 55+
- Lease To Own
- No HOA Fees
- Furnished
- Primary On Main
- Air Conditioning
- Seller Finance
- Green
- Fixer Upper
- Horse
- Golf
- Fireplace
- Deck
- Garage
- Basement
- Pool
Property vs Single Family Average in 08690
Price
Taxes
Year Built
Visits
 © BRIGHT, All Rights Reserved
