
Views - Primary on Main
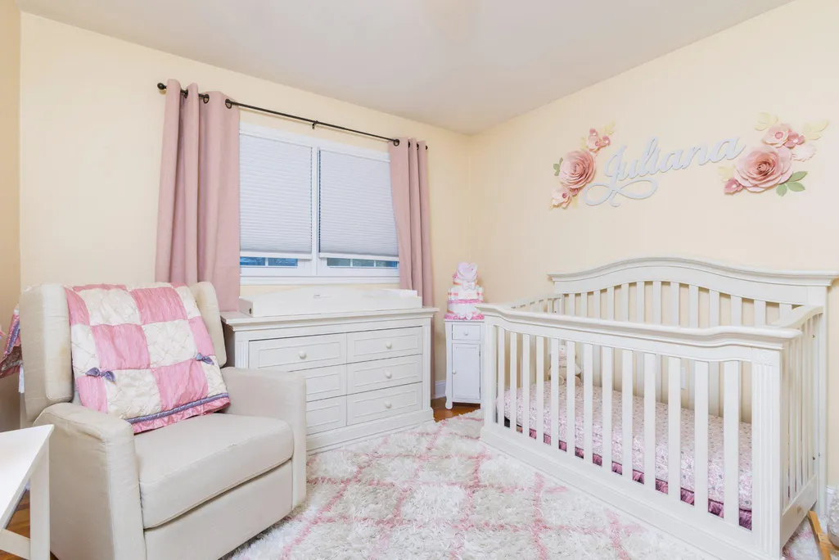
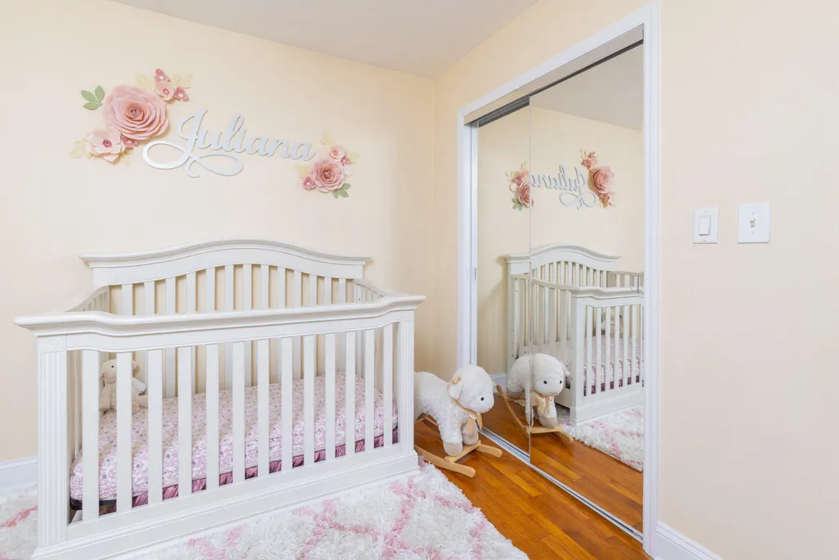
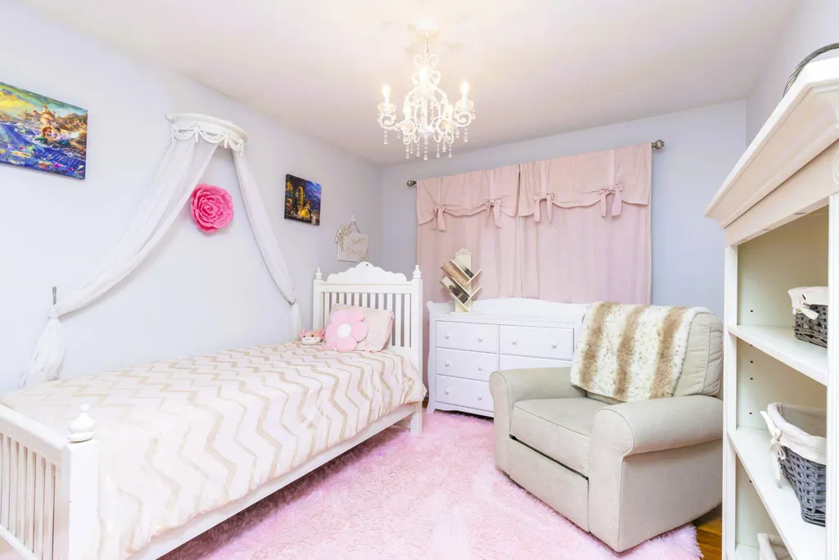
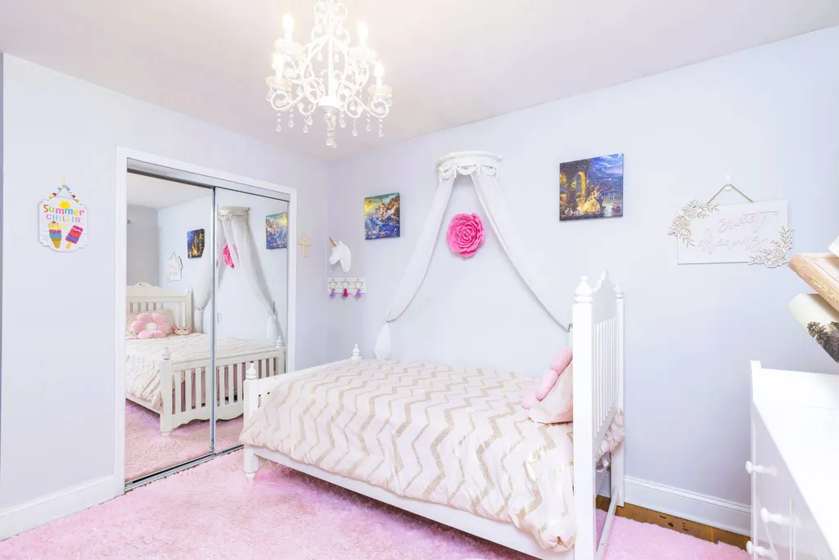
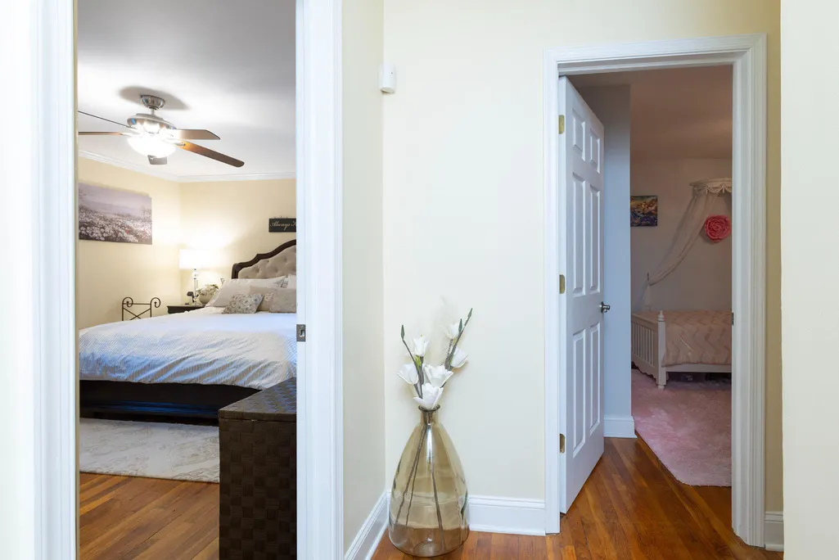
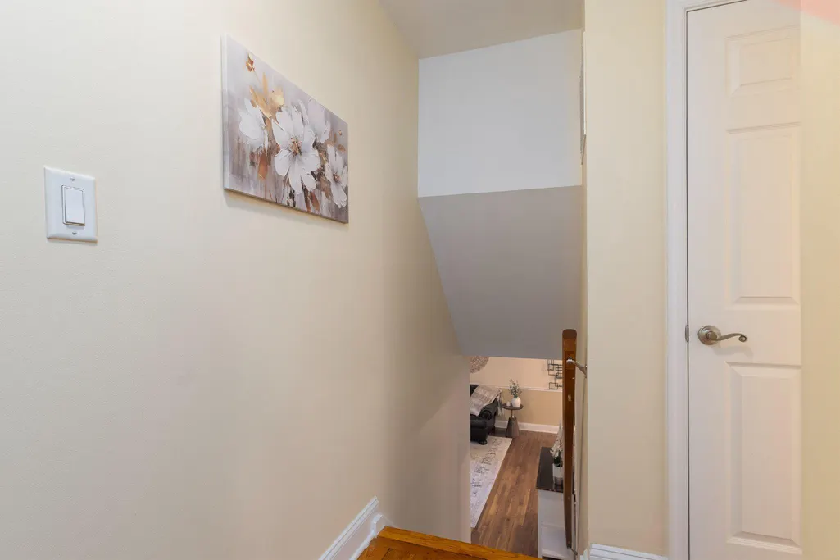
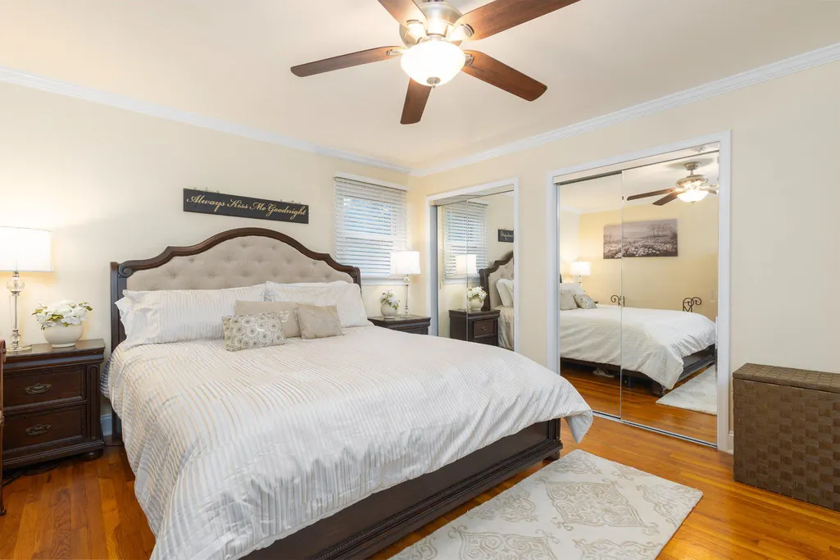
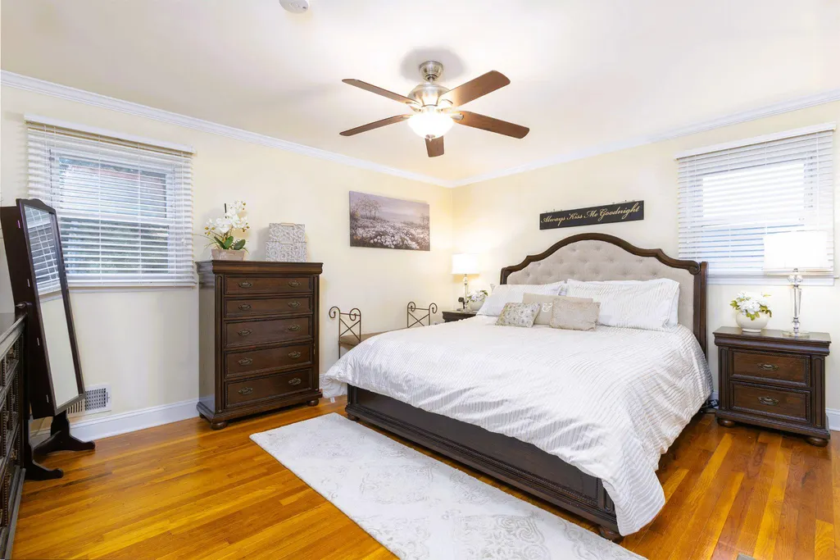
Address
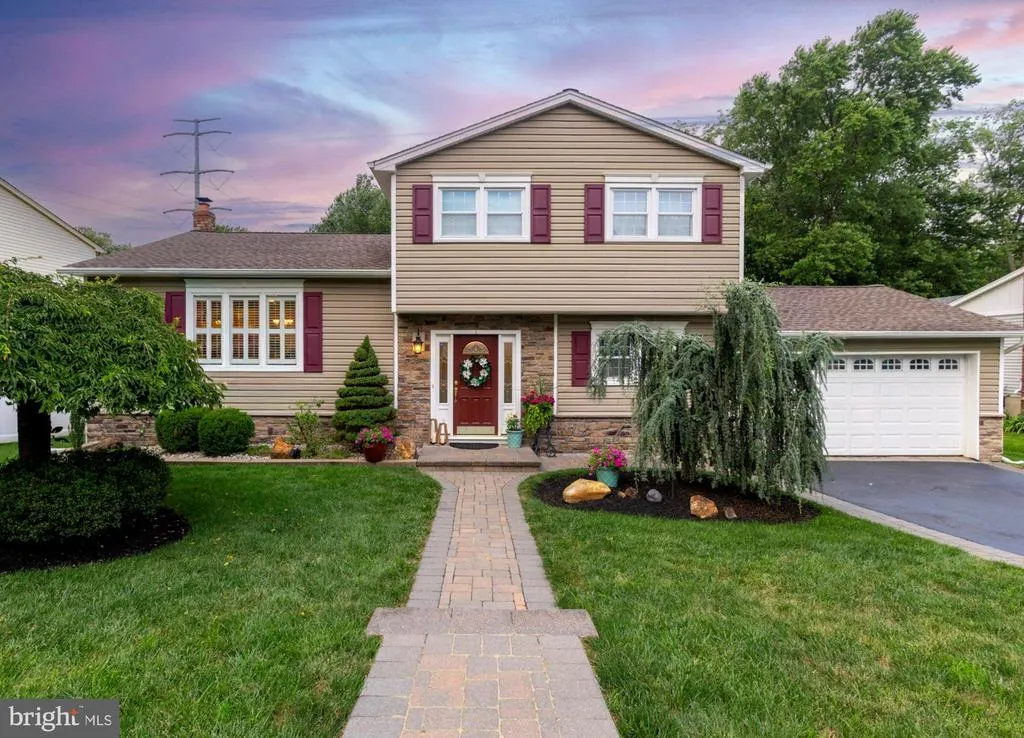
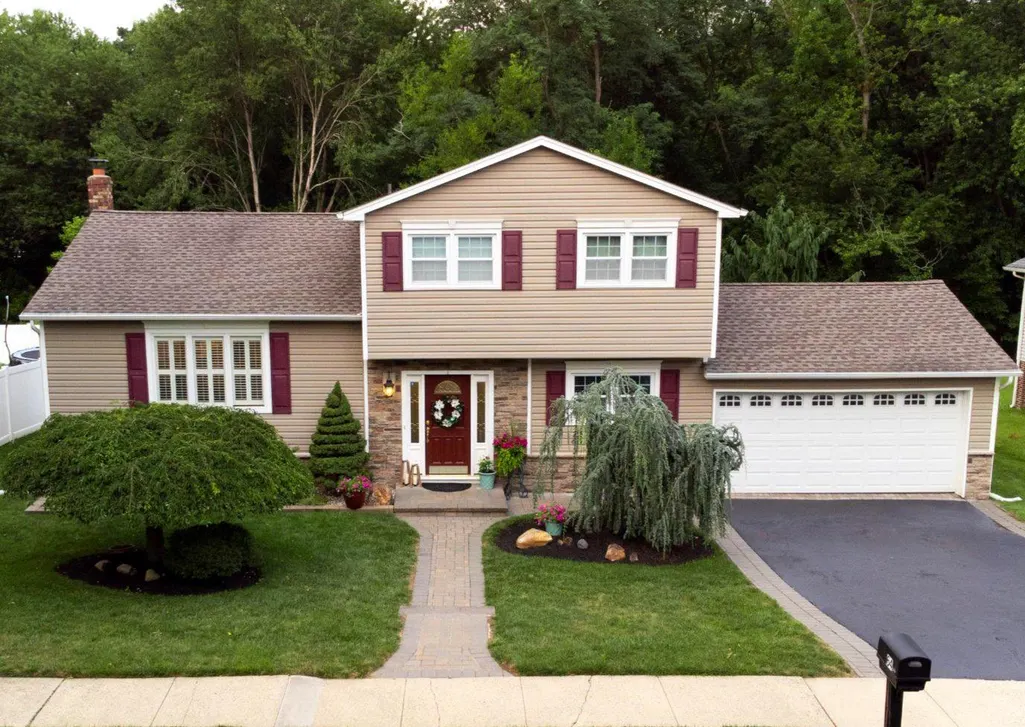
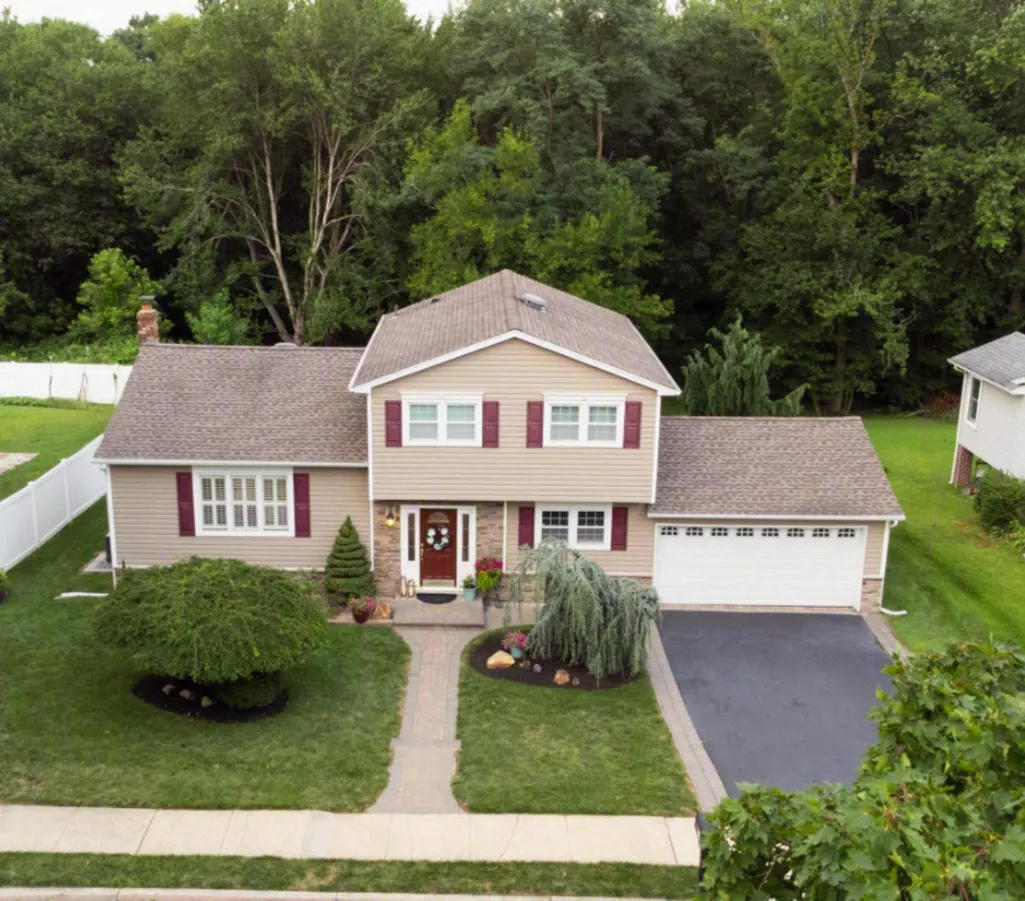
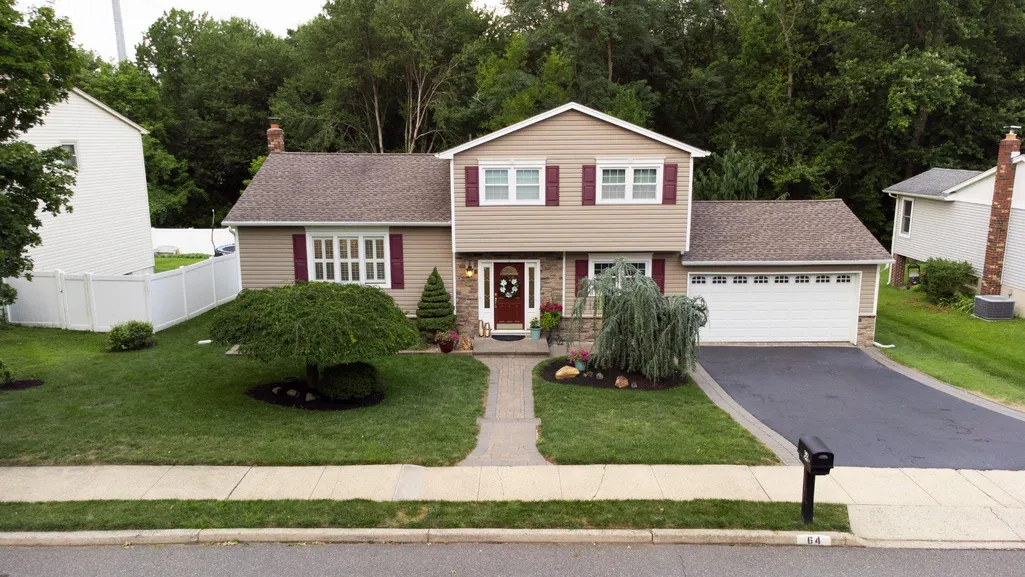
64 Wesleyan Drive, Hamilton, NJ
Price
$ 639,000
Property Attributes
- MLS#NJME2081574
- TypeSingle Family
- Listing Status ACTIVE
- CountyMERCER
- CityHamilton
- AreaHamilton Twp
- NeighborhoodHamilton Square
- Zip08690
- Style
- Year Built1975
- Taxes$ 9970
- Price$ 639,000
- Bedrooms4
- Full Bathrooms2
- Half Bathrooms0
- Sqr Footage1736
- Lot Size0.21 Acres
Data Source:
Bright MLS
Property Description
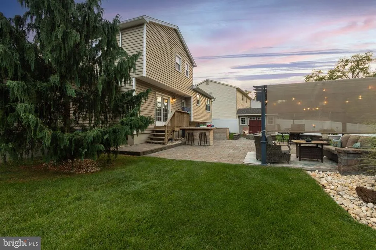
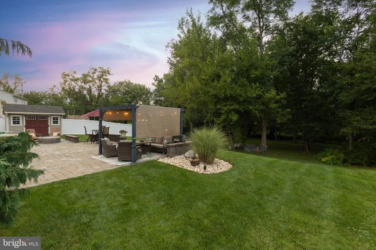
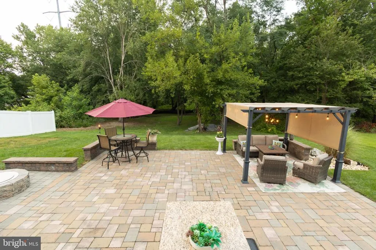
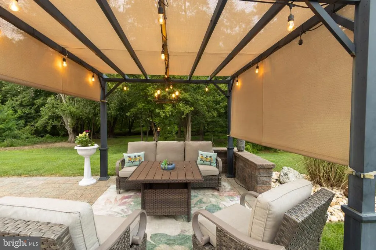
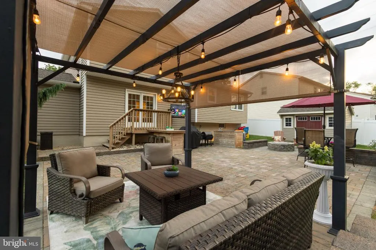
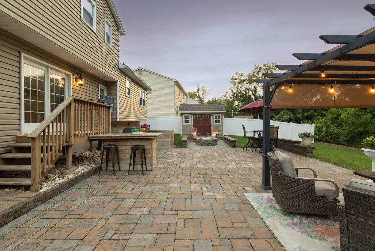
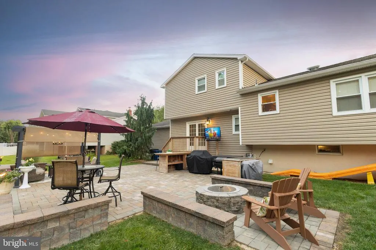
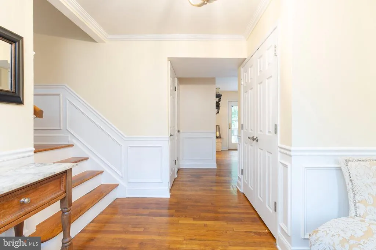
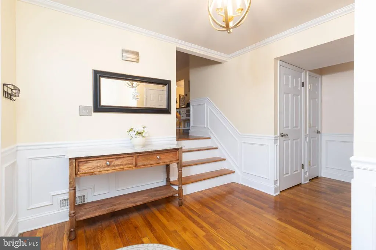
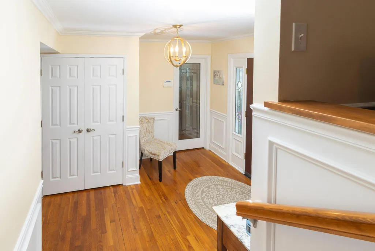
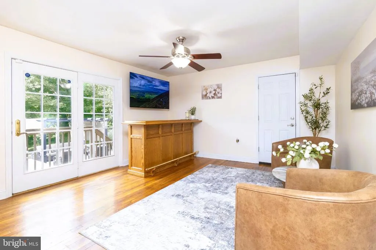
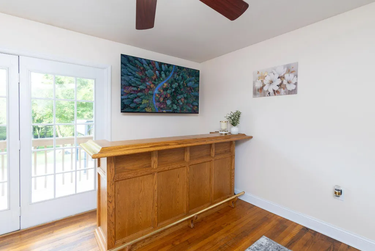
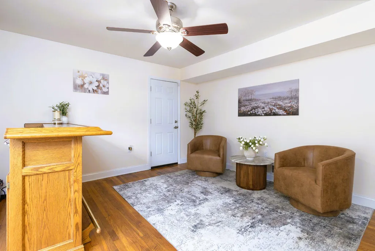
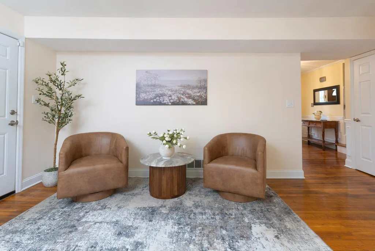
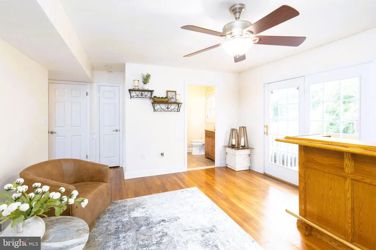
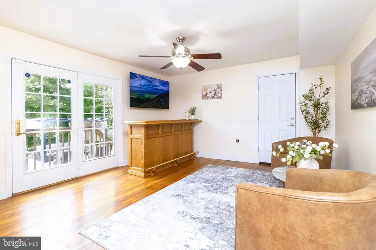
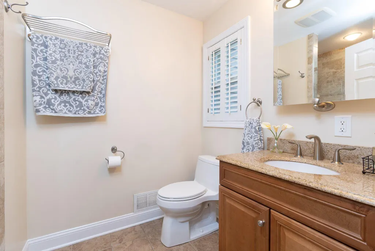
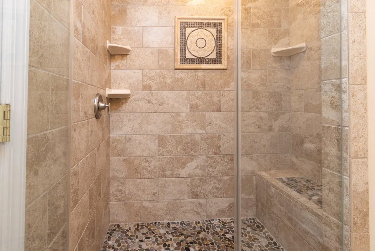
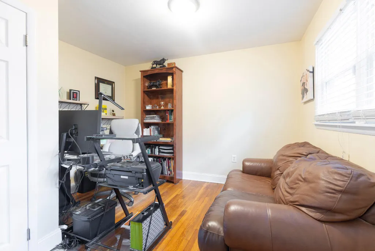
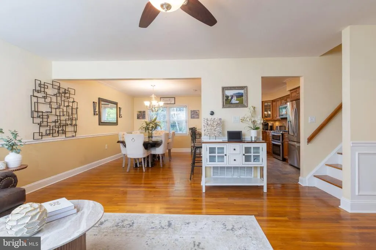
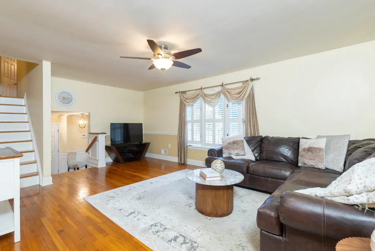
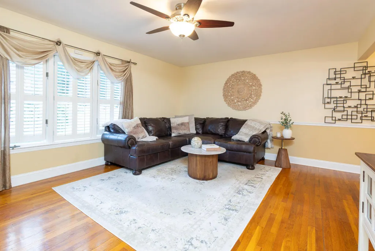
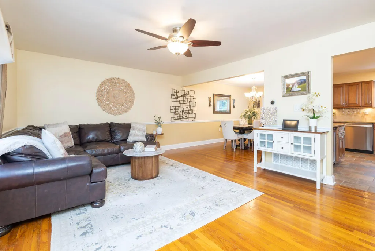
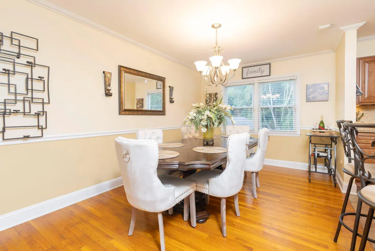
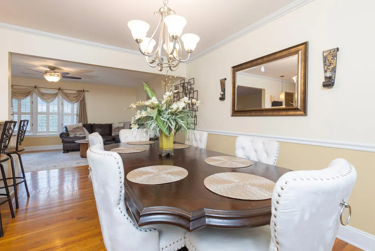
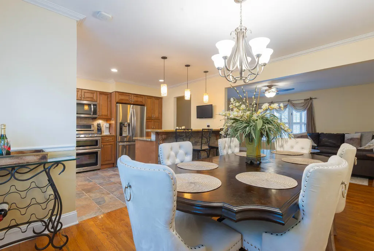
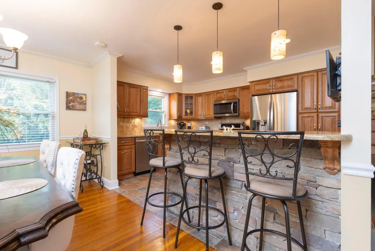
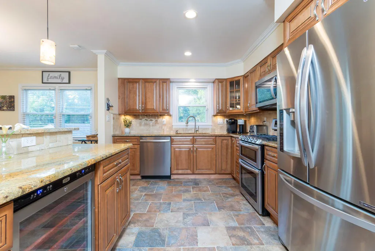
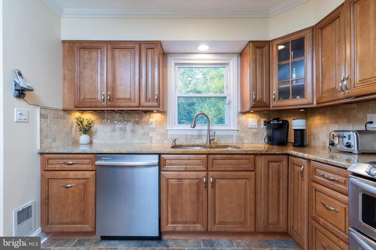
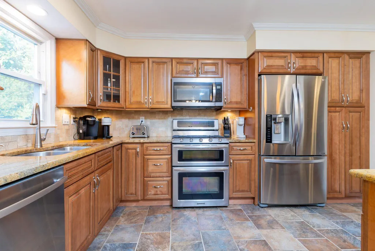
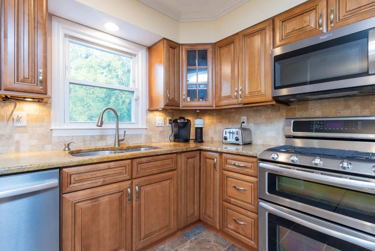
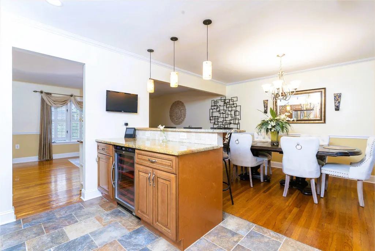
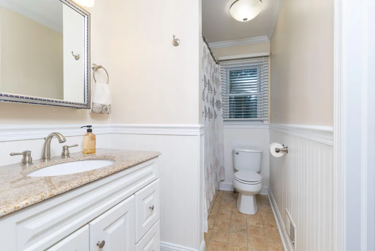
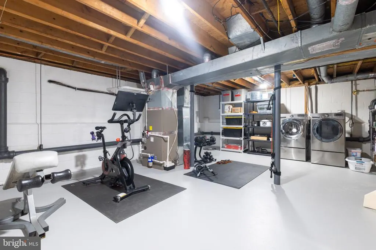
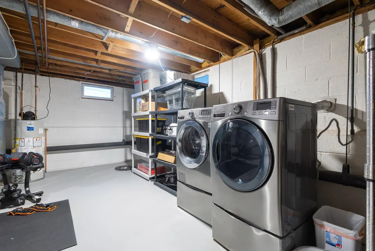
Beautifully updated 4BR/2BA home in desirable Hamilton Square. This home features premium finishes and is situated on a private lot that backs to trees and a tranquil creek to enjoy nature year-round. Appreciate the stone front and thoughtful landscaping that add great curb appeal. The backyard oasis features paver patio, built-in fire pit, outdoor TV/sound, lighted pergola, granite island for dining/entertaining, and matching shed. Inside, a charming foyer welcomes you and the entry level includes one bedroom (currently used as an office), full bath with custom tile work and walk-in shower, and a versatile family room that adds extra space for relaxing or entertaining. This layout makes it perfect for guests or multigenerational living. The main level features an open layout living/dining/kitchen with granite counters, tiered peninsula, built-in wine fridge, stainless appliances, 5-burner gas range, and double ovens. Upstairs are 3 bedrooms with thoughtfully set-up closets and the primary has direct bath access. Basement and 2 car garage provide excellent storage. High-efficiency HVAC and hot water heater recently installed in 2024. This location is ideal for convenience minutes to Hamilton Train Station, I 95/295, shopping, beautiful parks, and dining. Make your appointment today to see this Beautiful home.
| Elementary School | Middle School | High School |
|---|---|---|
| Morgan E.S. | Emily C. Reynolds M.S. | Hamilton East-Steinert H.S. |
| Price History | |
|---|---|
| 8/1/2026 | Listed $639,000 |
General Features
| Living Area | 1736 |
|---|---|
| Sewer | Public Sewer |
| Heating | Central |
| Cooling | Central A/C |
| Possession | 0-30 Days CD,31-60 Days CD |
| Roof | Shingle |
| Appliances | Built-In Microwave,Built-In Range,Cooktop,Dishwasher,Dryer - Front Loading,Energy Efficient Appliances,Oven - Double,Oven - Self Cleaning,Oven/Range - Gas,Refrigerator,Stainless Steel Appliances,Wash |
| Zoning | RES |
| Garage Spaces | 2.00 |
| Patio/Porch Features | Patio(s) |
| Architectural Style | Other |
| Security Features | Electric Alarm,Security System |
| Construction Materials | Frame |
| School District | HAMILTON TOWNSHIP |
| Exclusions | Personal belongings not listed as inclusions,furniture and decor (of course negotiable) |
| Year Built | 1975 |
| Electric | 200+ Amp Service |
| View | Creek/Stream,Trees/Woods |
| Levels | 3 |
| Tax Year | 2025 |
| Ownership | Fee Simple |
| Cool Fuel | Electric |
| Accessibility | >84 Garage Door,2+ Access Exits,Doors - Lever Handle(s) |
| Additional Parcels Description | OPEN HOUSES SATURDAY 8/15/26 and SUNDAY 8/16/26 12:00-3:00 pm |
| County | MERCER |
| New Construction | No |
| Property Type | Residential |
| HOA | No |
| Subdivision Name | HAMILTON SQUARE |
| Garage Y/N | Yes |
| Water Access Y/N | No |
| Other Structures | Above Grade,Below Grade |
| Transportation | Commuter Rail Station 1 to 5 miles |
| Full Baths | 2 |
| Status | ACTIVE |
| Directions | From Nottingham Way,turn onto University Place. Follow University Place to Wesleyan Drive. Turn left; property is on the right. |
| City | HAMILTON |
| Disclosures | Agent Related to Owner |
| Senior Community Y/N | No |
| MLS Area | Hamilton Twp (21103) |
| Lot Size Units | Square Feet |
| Lot Size Square Feet | 9148.00 |
| Tax Assessed Value | 268900.0 |
| Tax Annual Amount | 9970.0 |
| Property Condition | Excellent |
| Structure Type | Detached |
| Condo/Coop Association fee Y/N | No |
| Bathrooms Full Main Level | 1 |
| Bathrooms Count Main Level | 1.00 |
| Price Per Sq Ft Total AG | 368.09 |
| Vacation Rental Y/N | No |
| Virtual Tour | https://youtu.be/jGdAbgP-IYU |
| Total SQFT | 1736 |
| Location Type | Suburban |
| Standard Status | Active |
| Year Built Source | Estimated |
| Tax Lot | 00122 |
| Association Recreation Fee | No |
Interior Features
| Interior Amenities | Attic,Attic/House Fan,Bathroom - Stall Shower,Bathroom - Tub Shower,Ceiling Fan(s),Chair Railings,Crown Moldings,Dining Area,Entry Level Bedroom,Family Room Off Kitchen,Floor Plan - Open,Formal/Separ |
|---|---|
| Heating Fuel | Natural Gas |
| Basement | Unfinished |
| Flooring | Hardwood |
| Hot Water | Natural Gas |
| Basement (Y/N) | Yes |
| Heating Y/N | Yes |
| Fireplace Y/N | No |
| Above Grade Finished Area | 1736 |
| Central Air Y/N | Yes |
| Total Bedrooms | 4 |
| Room Type | Living Room,Dining Room,Primary Bedroom,Bedroom 2,Bedroom 3,Kitchen,Family Room,Bedroom 1,Primary Bathroom,Full Bath |
| Main Level Bedrooms | 1 |
| Below Grade Finished Area Unit Type | Square Feet |
| LivingAreaSource | Assessor |
| Laundry Type | Dryer In Unit,Washer In Unit,Basement |
| Below Grade Finished Area Source | Assessor |
| Bedrooms Count All Upper Levels | 3 |
| Bedrooms Count Upper Level 1 | 3 |
| Bathrooms Full Upper Level 1 | 1 |
| Bathrooms Full All Upper Levels | 1 |
| Bathrooms Count Upper Level 1 | 1.00 |
| Bathrooms Count All Upper Levels | 1 |
| Above Grade Finished Area Source | Assessor |
| Above Grade Finished Area Unit Type | Square Feet |
| Total Baths | 2 |
Exterior Features
| Exterior Amenities | Street Lights |
|---|---|
| Pool | No Pool |
| Lot Features | Backs to Trees,Front Yard,Landscaping,Private,Rear Yard,Stream/Creek |
| Water Source | Public |
| Inclusions | Outdoor TV and sound system,kitchen wall-mounted TV,under-the-counter wine cellar/refrigerator,window treatments (blinds,shades,and curtains),chandeliers,light fixtures,ceiling fans,garage door opene |
| Total Parking Spaces | 4 |
| Garage Features | Garage Door Opener,Inside Access,Garage - Front Entry |
| Type of Parking | Attached Garage,Driveway |
| Foundation Details | Concrete Perimeter |
| Water View Y/N | Yes |
| Lot Dimensions | 84 x 109 |
| Lot Size Acres | 0.21 |
| Lot Size Source | Estimated |
| Waterfront Y/N | No |
| Door Features | Six Panel |
| Horse Y/N | No |
| Land Assessed Value | 94000.00 |
| Navigable Water Y/N | No |
| Water Oriented Y/N | No |
| # of Attached Garage Spaces | 2 |
| LotDimensionsSource | Estimated |
Room Details
| Room | Dimensions | Level | Flooring | Details |
|---|---|---|---|---|
| Bedroom 1 | Main | Flooring - Solid Hardwood,Lighting - Ceiling | ||
| Bedroom 2 | Upper 1 | Ceiling Fan(s),Flooring - HardWood,Lighting - Ceiling,Window Treatments | ||
| Bedroom 3 | Upper 1 | Flooring - HardWood,Lighting - Ceiling,Window Treatments | ||
| Dining Room | Main | Chair Rail,Crown Molding,Dining Area,Flooring - HardWood,Lighting - Ceiling | ||
| Family Room | Main | Attached Bathroom,Ceiling Fan(s),Flooring - HardWood,Lighting - Ceiling | ||
| Full Bath | Main | Bathroom - Walk-In Shower,Countertop(s) - Granite,Flooring - Stone | ||
| Kitchen | Main | Breakfast Bar,Countertop(s) - Granite,Crown Molding,Dining Area,Double Sink,Flooring - Stone,Island,Kitchen - Gas Cooking,Lighting - Pendants,Lighting - Recessed | ||
| Living Room | Main | Ceiling Fan(s),Chair Rail,Flooring - HardWood,Window Treatments,Lighting - Ceiling | ||
| Primary Bathroom | Upper 1 | Bathroom - Tub Shower,Countertop(s) - Granite,Crown Molding,Flooring - Ceramic Tile | ||
| Primary Bedroom | Upper 1 | Attached Bathroom,Ceiling Fan(s),Crown Molding,Flooring - HardWood,Lighting - Ceiling |
Amenities
- Foreclosure
- Views
- Short Sale
- New Construction
- Adult 55+
- Lease To Own
- No HOA Fees
- Furnished
- Primary On Main
- Air Conditioning
- Seller Finance
- Green
- Fixer Upper
- Horse
- Golf
- Fireplace
- Deck
- Garage
- Basement
- Pool
Property vs Single Family Average in 08690
Price
Taxes
Year Built
Visits
 © BRIGHT, All Rights Reserved
