
Address
140 Mercer Street, Hamilton, NJ
Price
$ 749,500
Property Attributes
- MLS#NJME2080870
- TypeSingle Family
- Listing Status ACTIVE
- CountyMERCER
- CityHamilton
- AreaHamilton Twp
- NeighborhoodHamilton Square
- Zip08690
- StyleTraditional
- Year Built2002
- Taxes$ 13326
- Price$ 749,500
- Bedrooms4
- Full Bathrooms2
- Half Bathrooms1
- Sqr Footage2464
- Lot Size0.16 Acres
Data Source:
Bright MLS
Property Description
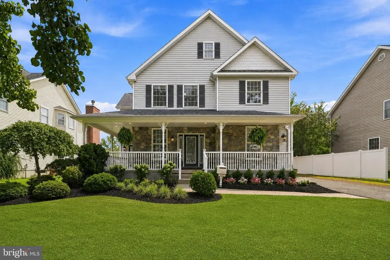
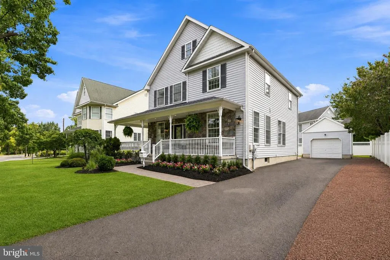
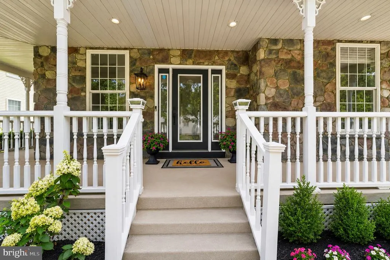
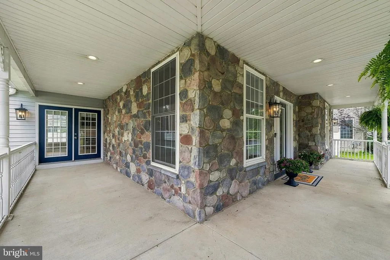
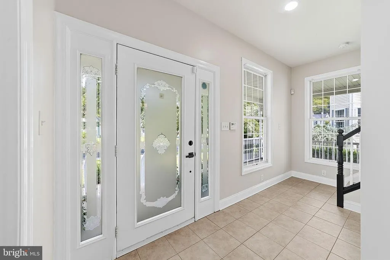
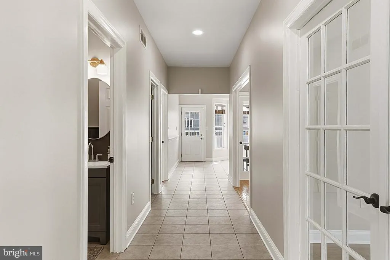
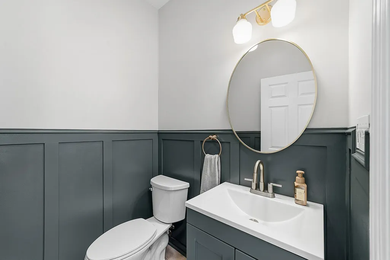
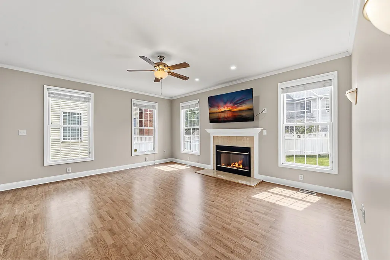
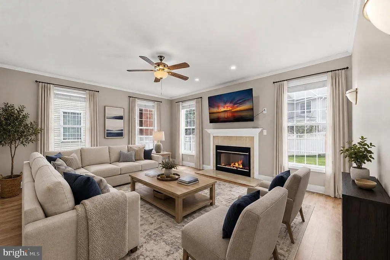
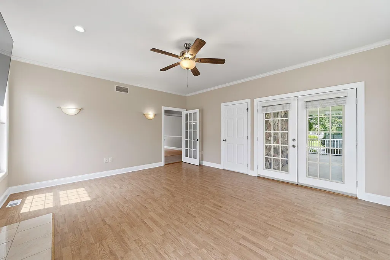
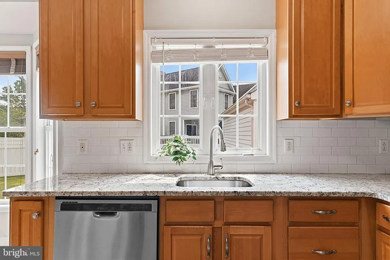
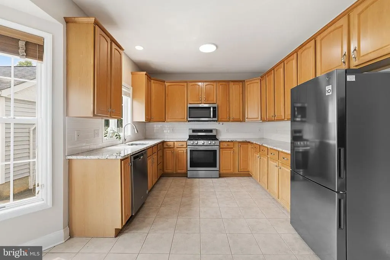
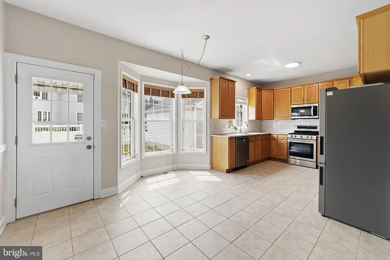
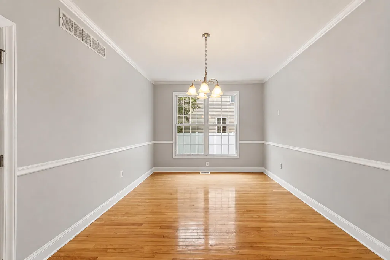
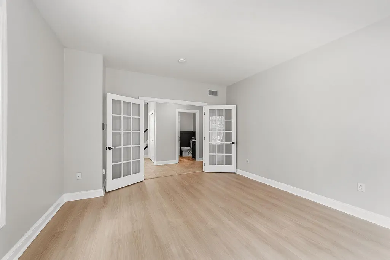
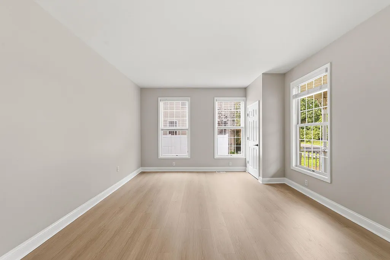
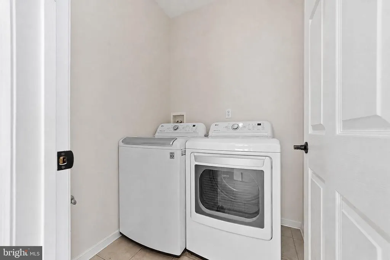
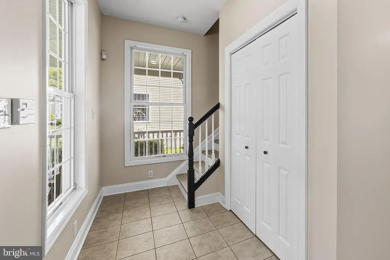
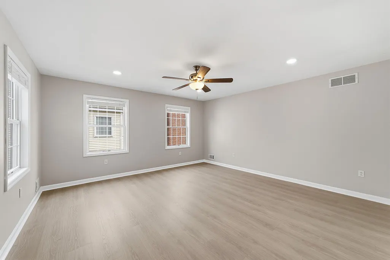
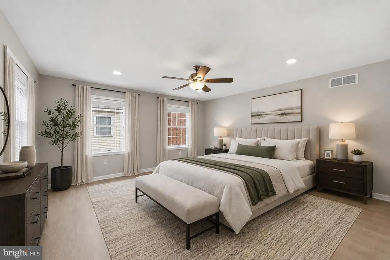
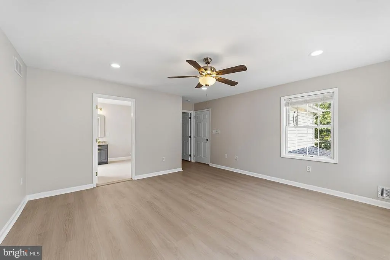
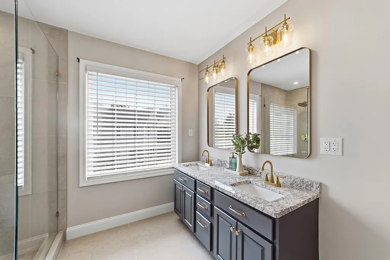
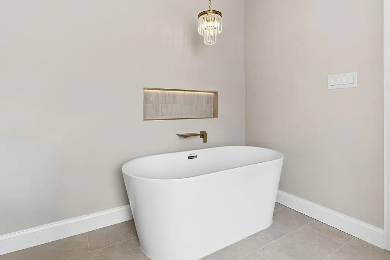
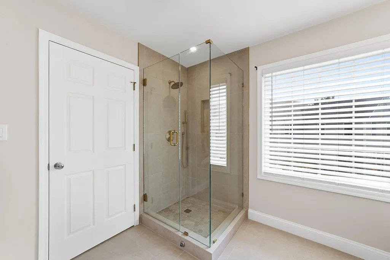
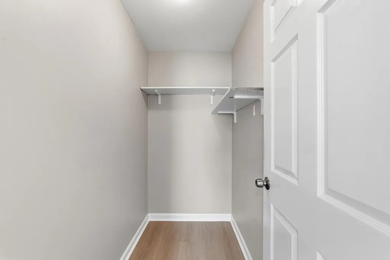
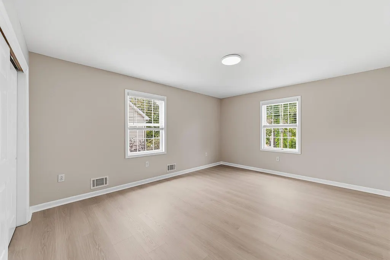
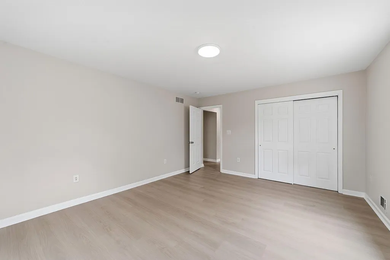
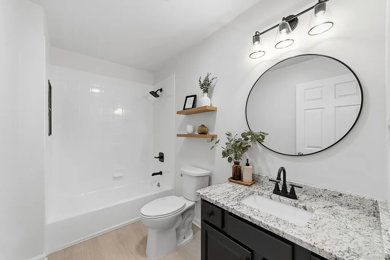
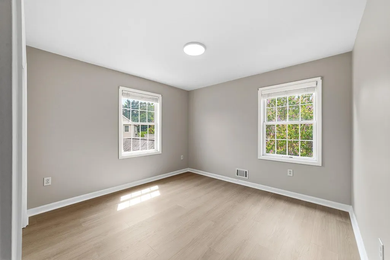
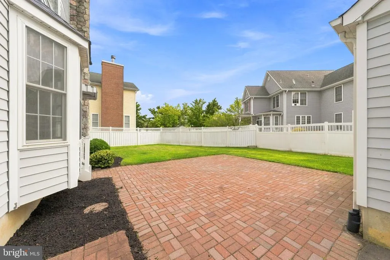
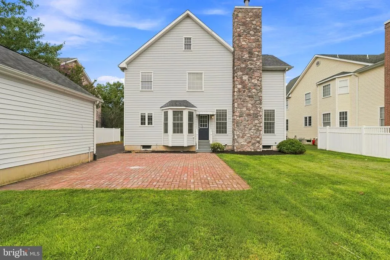
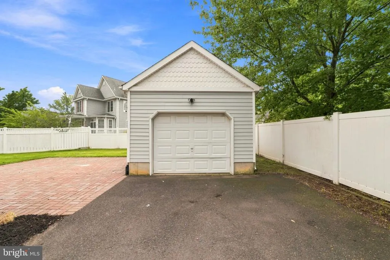
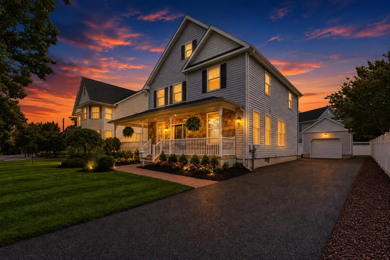
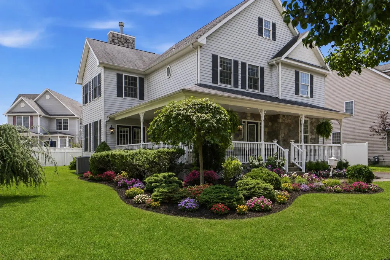
Victorian charm meets a top-to-bottom luxury renovation on iconic Mercer Street. Located in the highly sought after Steinert school district, just steps away from picturesque Sayen Gardens, this is a rare opportunity to enjoy the character of a historic street with the peace of mind of 2002 construction... Not to mention a front row seat to Hamilton's beloved annual St. Patrick's Day parade from the expansive wraparound porch. Inside, every detail has been thoughtfully considered. Updates include BRAND NEW bathrooms, NEW flooring, lighting, fixtures, fresh paint and more. The main level includes a welcoming foyer, brand new powder bath featuring custom wainscoting, convenient first-floor laundry, a sun-drenched home office with French doors, formal dining room adjacent to the eat-in kitchen featuring oak cabinets, SS appliances, granite counters, and an undermount sink overlooking the private yard. The spacious living room centers around a cozy fireplace and includes French doors providing additional access to the wraparound porch. Upstairs, you'll find four generously sized bedrooms, complete with new LVP floors, neutral paint, overhead lighting in each bedroom, and two gorgeous brand new baths. The primary en-suite is a showstopper featuring large format tiles, a custom-built frameless shower, luxury soaking tub with a statement chandelier, and illuminated custom niches. A tasteful double vanity adds style and convenience. The hallway full bath was completely redone with new floors, custom shower niche, updated vanity, and fixtures. Enjoy the endless opportunities of an unfinished basement with soaring ceilings, offering substantial space and flexibility to create a gym, home theatre, additional living space, plus extra room for storage. An expanded driveway, detached garage, and fresh landscaping complete the property. Close proximity to Hamilton train station, Major hwys 195, 295, Route 1, Route 130, NJ Turnpike, shopping, dining, parks, & more. Historic surroundings. Modern living. Unbeatable location. 140 Mercer delivers the character you want with the peace of mind you need. Welcome Home.
| High School |
|---|
| Hamilton East-Steinert H.S. |
| Price History | |
|---|---|
| 7/17/2026 | Listed $749,500 |
General Features
| Living Area | 2464 |
|---|---|
| Sewer | Public Sewer |
| Heating | 90% Forced Air |
| Cooling | Central A/C |
| Possession | 0-30 Days CD |
| Zoning | RES |
| Garage Spaces | 1.00 |
| Architectural Style | Traditional |
| Construction Materials | Shingle Siding |
| School District | HAMILTON TOWNSHIP |
| Year Built | 2002 |
| Levels | 2 |
| Tax Year | 2025 |
| Ownership | Fee Simple |
| Cool Fuel | Natural Gas |
| Accessibility | None |
| County | MERCER |
| New Construction | No |
| Property Type | Residential |
| HOA | No |
| Subdivision Name | HAMILTON SQUARE |
| Garage Y/N | Yes |
| Water Access Y/N | No |
| Other Structures | Above Grade,Below Grade |
| Full Baths | 2 |
| Status | ACTIVE |
| Directions | Left off Nottingham Way |
| City | HAMILTON |
| Senior Community Y/N | No |
| MLS Area | Hamilton Twp (21103) |
| Lot Size Units | Square Feet |
| Lot Size Square Feet | 6970.00 |
| Tax Assessed Value | 359400.0 |
| Tax Annual Amount | 13326.0 |
| Structure Type | Detached |
| Condo/Coop Association fee Y/N | No |
| Bathrooms Count Main Level | 1.00 |
| Price Per Sq Ft Total AG | 304.18 |
| Vacation Rental Y/N | No |
| Total SQFT | 2464 |
| Standard Status | Active |
| Year Built Source | Estimated |
| Tax Lot | 00022 02 |
Interior Features
| Heating Fuel | Natural Gas |
|---|---|
| Basement | Unfinished |
| Total Fireplaces | 1 |
| Hot Water | Natural Gas |
| Basement (Y/N) | Yes |
| Heating Y/N | Yes |
| Fireplace Y/N | Yes |
| Above Grade Finished Area | 2464 |
| Half Baths | 1 |
| Central Air Y/N | Yes |
| Total Bedrooms | 4 |
| Below Grade Finished Area Unit Type | Square Feet |
| LivingAreaSource | Assessor |
| Below Grade Finished Area Source | Assessor |
| Bedrooms Count All Upper Levels | 4 |
| Bedrooms Count Upper Level 1 | 4 |
| Bathrooms Half Main Level | 1 |
| Bathrooms Full Upper Level 1 | 2 |
| Bathrooms Full All Upper Levels | 2 |
| Bathrooms Count Upper Level 1 | 2.00 |
| Bathrooms Count All Upper Levels | 2 |
| Above Grade Finished Area Source | Assessor |
| Above Grade Finished Area Unit Type | Square Feet |
| Total Baths | 3 |
Exterior Features
| Pool | No Pool |
|---|---|
| Water Source | Public |
| Total Parking Spaces | 1 |
| Garage Features | Garage - Front Entry |
| Type of Parking | Driveway,Detached Garage |
| Foundation Details | Block |
| Water View Y/N | No |
| Lot Size Acres | 0.16 |
| Lot Size Source | Estimated |
| Waterfront Y/N | No |
| Land Assessed Value | 94400.00 |
| Navigable Water Y/N | No |
| Water Oriented Y/N | No |
| # of Detached Garage Spaces | 1 |
Amenities
- Foreclosure
- Views
- Short Sale
- New Construction
- Adult 55+
- Lease To Own
- No HOA Fees
- Furnished
- Primary On Main
- Air Conditioning
- Seller Finance
- Green
- Fixer Upper
- Horse
- Golf
- Fireplace
- Deck
- Garage
- Basement
- Pool
Property vs Single Family Average in 08690
Price
Taxes
Year Built
 © BRIGHT, All Rights Reserved
