
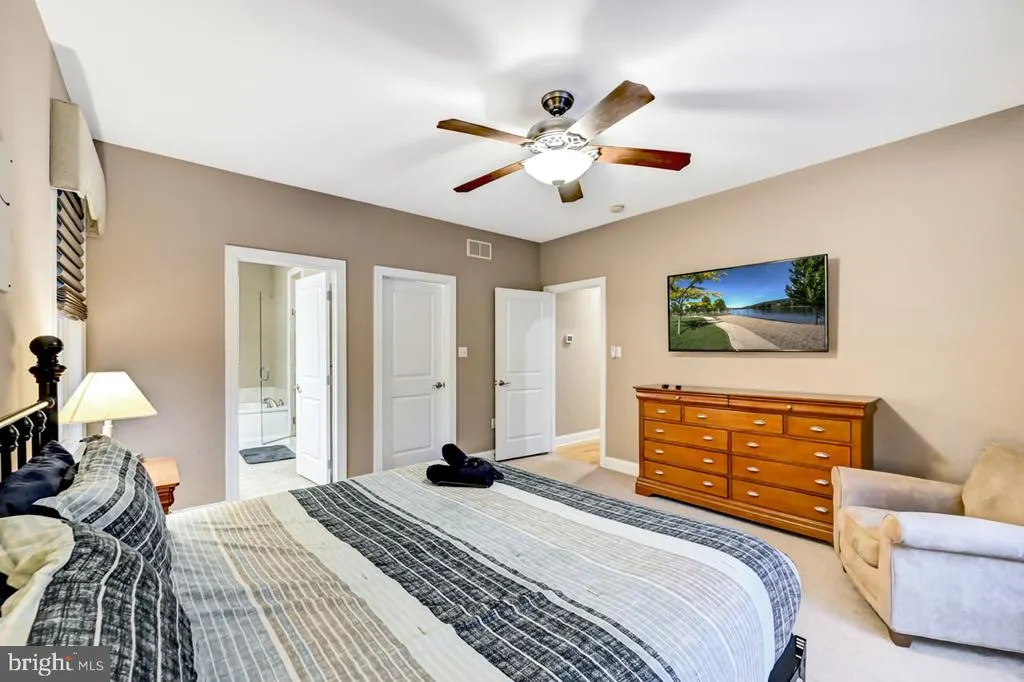
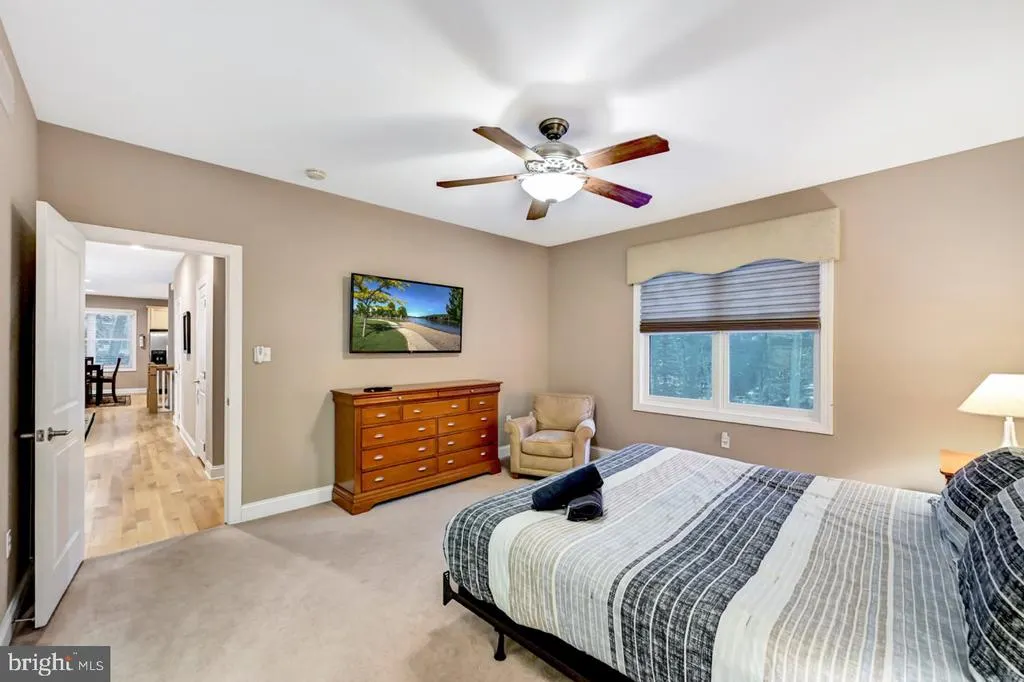
Views - Golf Course - Primary on Main



Address
265 Longview Drive, Lake Harmony, PA
Price
$ 659,000
Property Attributes
- MLS#PACC2007086
- TypeSingle Family
- Listing Status ACTIVE
- CountyCARBON
- CityLake Harmony
- AreaKidder Twp
- NeighborhoodLaurelwoods Ii
- Zip18624
- Style
- Year Built2006
- Taxes$ 8374
- Price$ 659,000
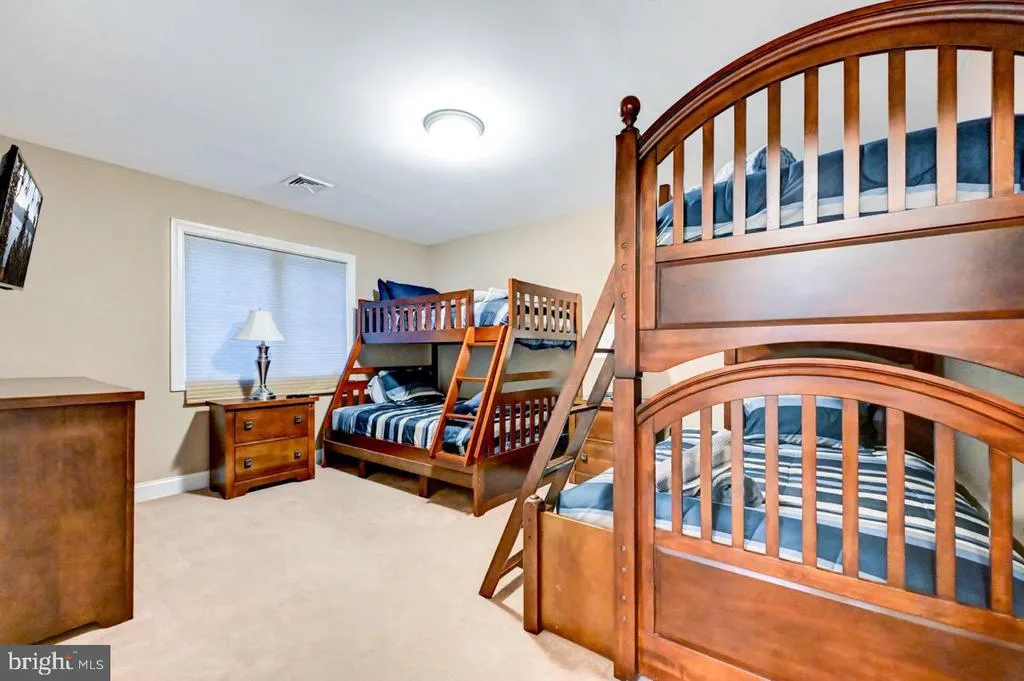
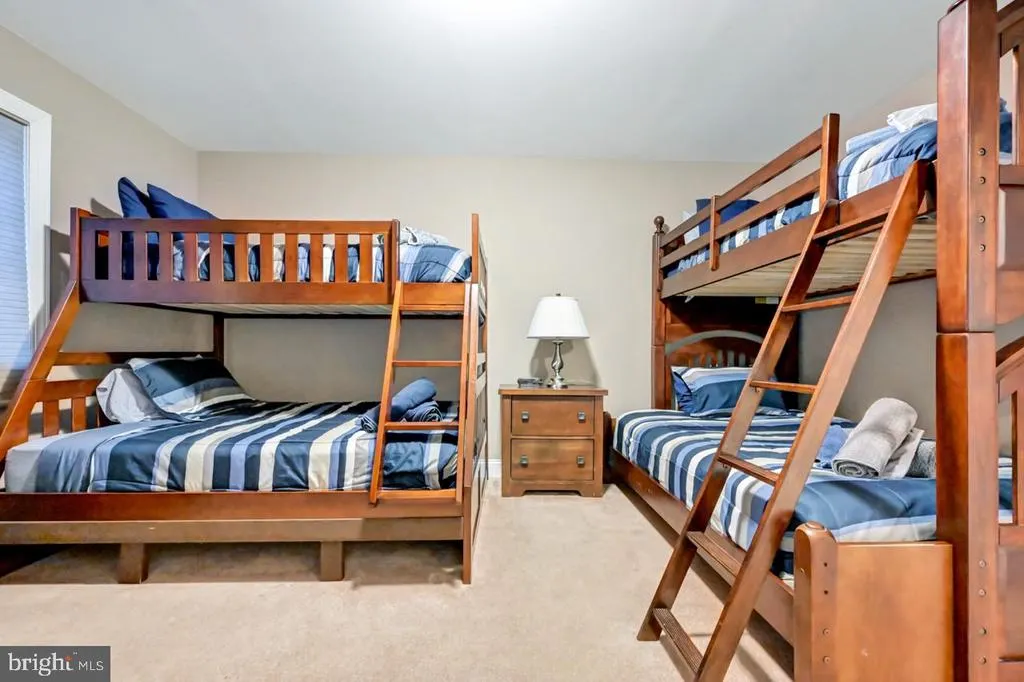
- Bedrooms4
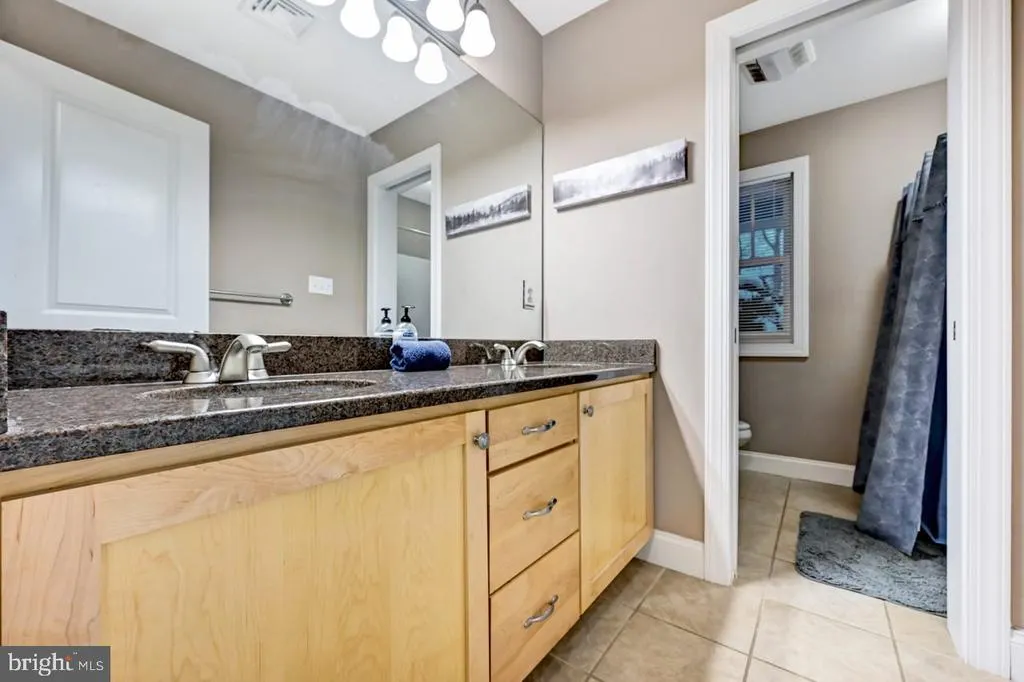
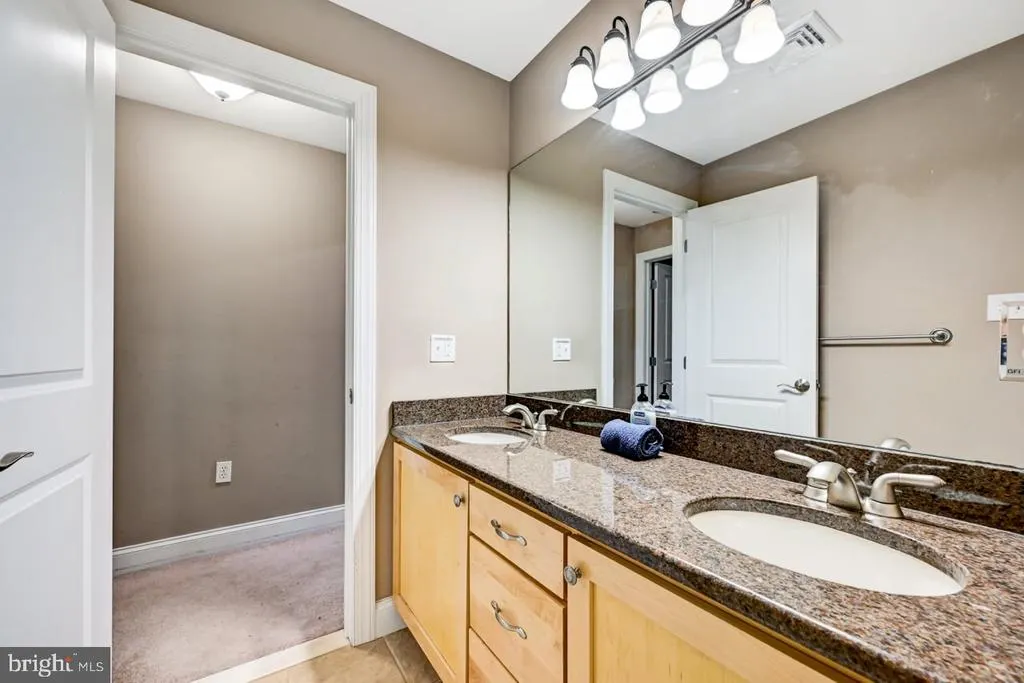
- Full Bathrooms3
- Half Bathrooms0
- Sqr Footage2722
Data Source:
Bright MLS
Property Description
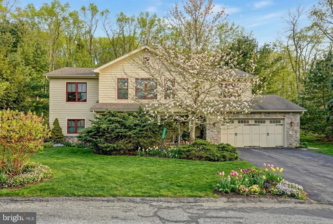
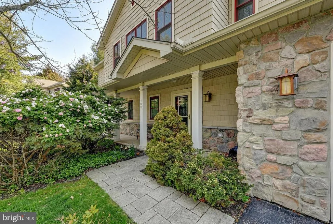
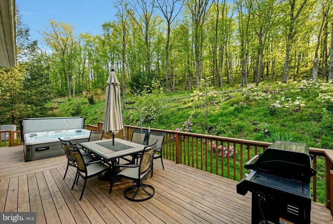
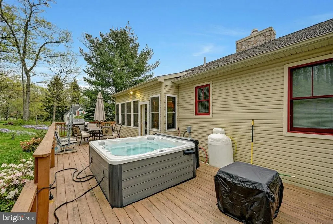
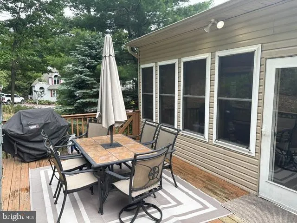
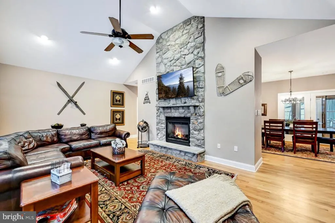
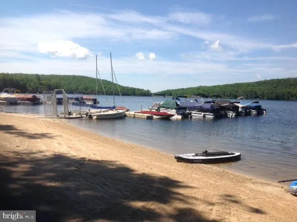
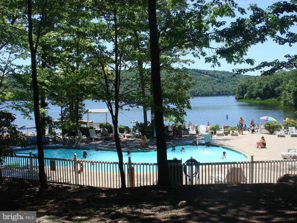
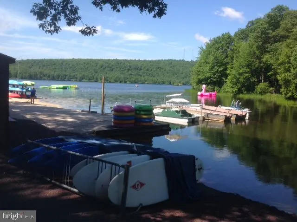
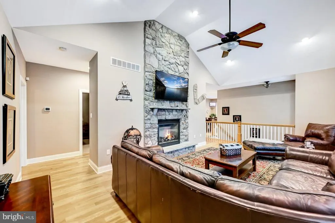
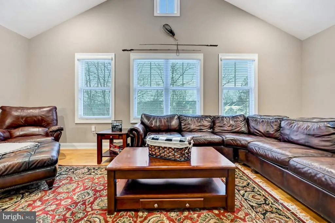
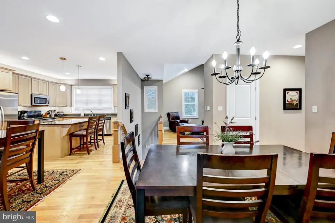
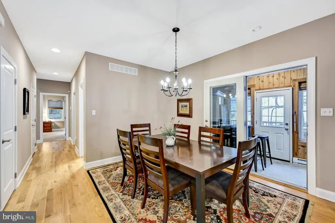
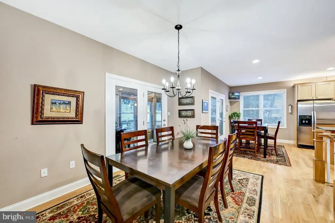
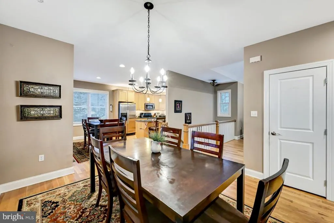
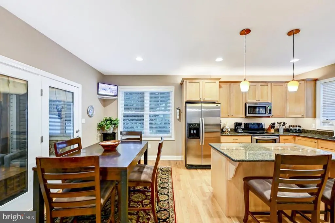
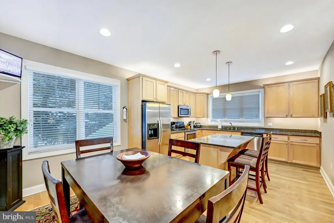
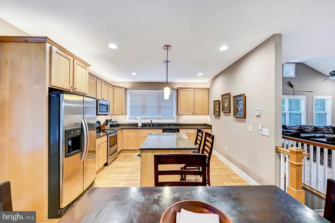
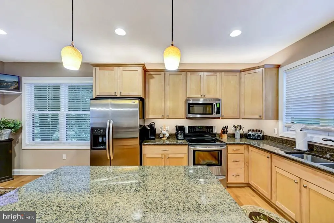
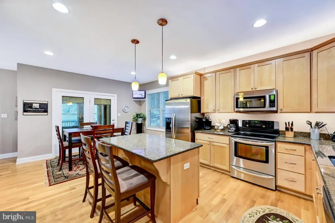
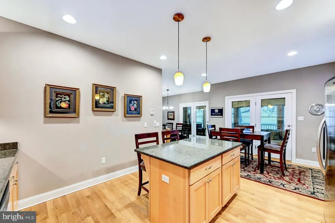
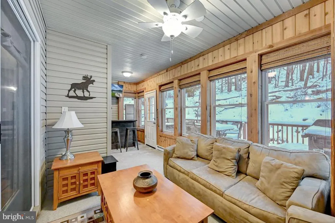
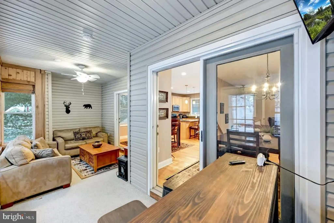
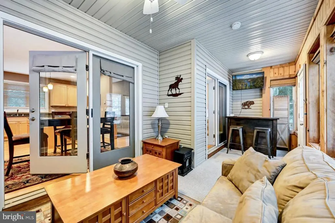
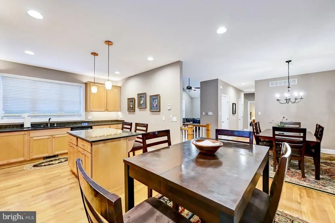
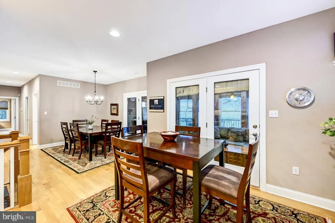
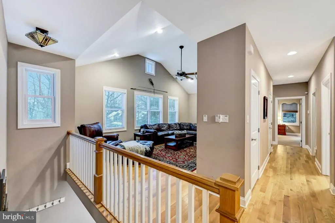
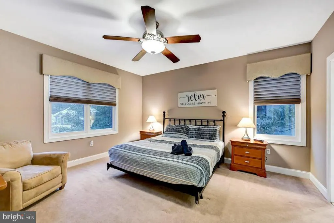
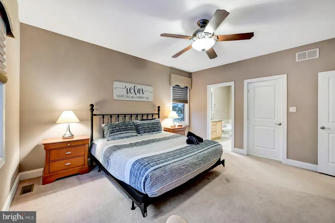
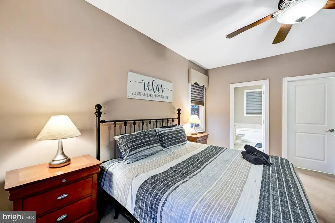
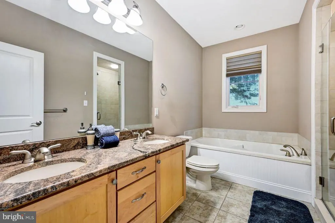
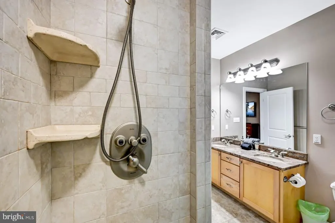
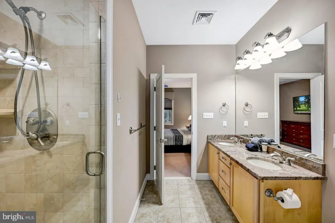
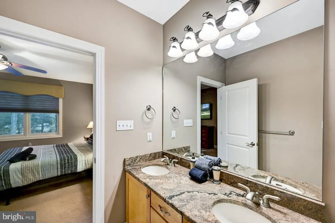
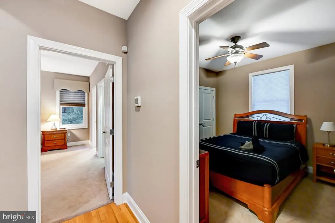
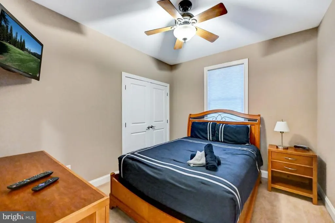
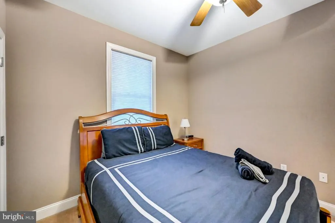
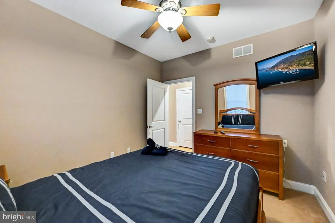
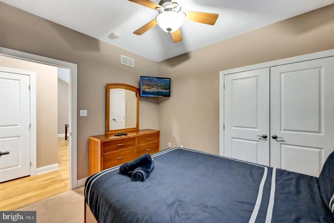
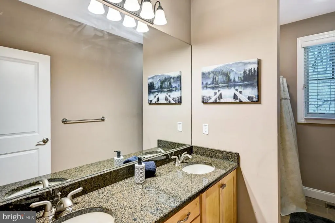
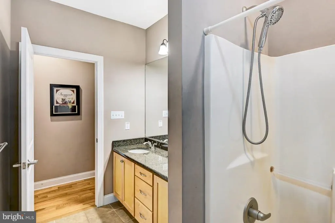
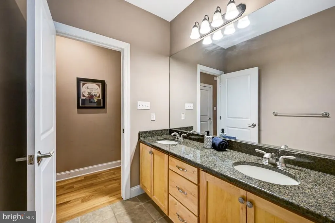
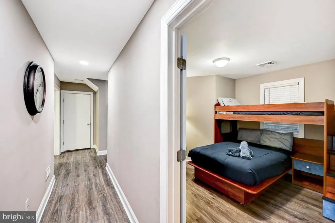
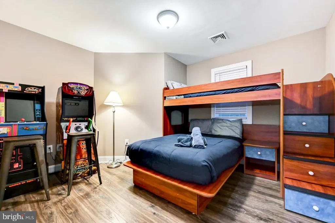
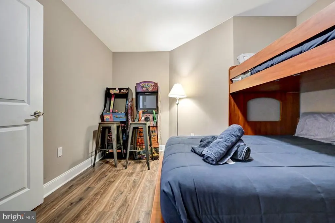
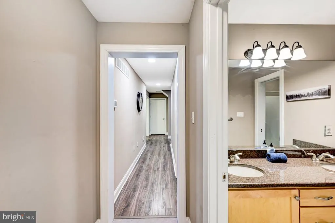
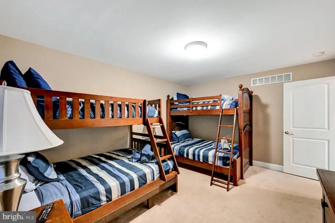
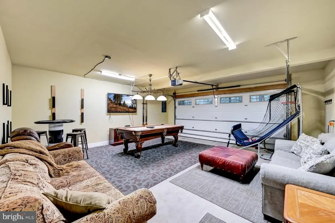
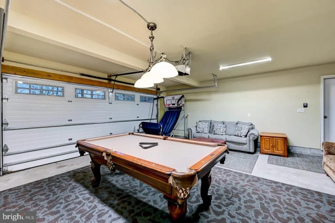
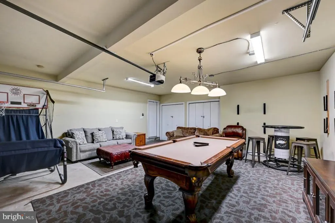
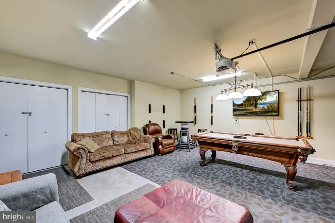
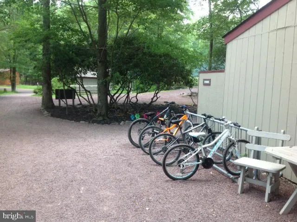
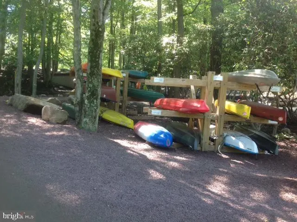
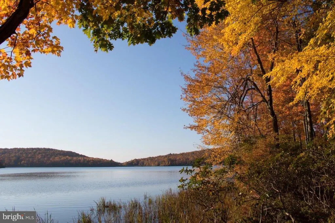
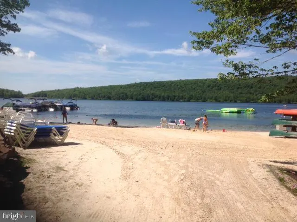
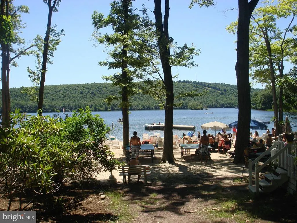
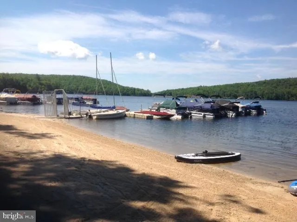
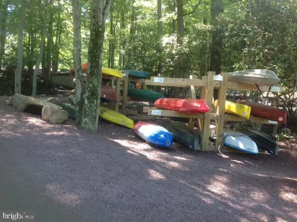
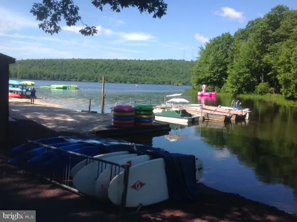
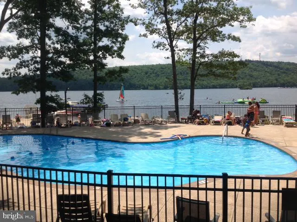
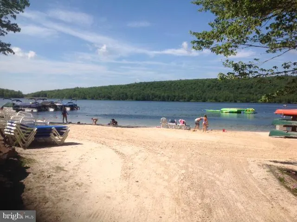
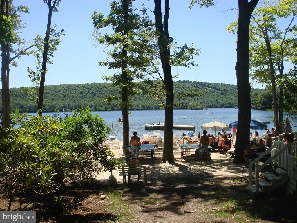
Big Boulder Ski Area Views -4/ 5 Bedroom, 3 Bath Single Family Home Enjoy year-round living in this spacious single-family home with stunning winter views of Big Boulder Ski Area. Perfect as a primary residence, vacation getaway, or investment property, this home features: 4 full bedrooms with Heated ''Four Season Lounge'' perfect for relaxing, entertaining or overflow sleeping, 3 full bathrooms. Spacious deck with hot tub for entertaining or unwinding. Oversized 2-car garage currently used as a game room. Central HVAC for year-round comfort. Embrace all four seasons with access to the Big Boulder Lake Club: swimming, boating, sandy beach, fishing, tennis, pickleball, and more. Enjoy dining and entertainment at the adjacent club side restaurant on the water. Nearby outdoor activities include golf, hiking, biking, horseback riding, and waterparks - perfect for active families or vacationers. Active STR generating 58K with owner & family personal use.
| Price History | |
|---|---|
| 1/22/2026 | Listed $679,000 |
| 3/24/2026 | 2$669,000 |
| 7/9/2026 | 2$659,000 |
General Features
| Living Area | 2722 |
|---|---|
| Sewer | Other |
| Heating | Central,90% Forced Air |
| Cooling | Ceiling Fan(s),Central A/C,Heat Pump(s) |
| Possession | Settlement |
| Zoning | RES |
| HOA Fee | 6000.00 |
| Garage Spaces | 2.00 |
| Association Fee Includes | All Ground Fee,Lawn Maintenance,Road Maintenance,Sewer,Snow Removal,Trash,Water |
| Architectural Style | Other |
| Construction Materials | Vinyl Siding,Synthetic Stucco |
| School District | JIM THORPE AREA |
| Year Built | 2006 |
| Levels | 2 |
| Tax Year | 2026 |
| Ownership | Fee Simple |
| Cool Fuel | Electric |
| Accessibility | None |
| Assoc Fee Paid Per | Annually |
| County | CARBON |
| New Construction | No |
| Property Type | Residential |
| HOA | Yes |
| Subdivision Name | LAURELWOODS II |
| Garage Y/N | Yes |
| Water Access Y/N | No |
| Other Structures | Above Grade,Below Grade |
| Total Rooms | 12 |
| Full Baths | 3 |
| Status | ACTIVE |
| Directions | Pa476 to exit 87 Jim Thorpe 903N to Lake Drive to Big Boulder Resort. Follow Big Boulder Dr. to entrance to Laurelwoods. At top of entrance bear left. Home is to the left on Longview. I80 to exit 28 |
| City | LAKE HARMONY |
| Association Name | LAURELWOOD II |
| Senior Community Y/N | No |
| MLS Area | Kidder Twp (13408) |
| Lot Size Units | Square Feet |
| Lot Size Square Feet | 0.06 |
| Tax Assessed Value | 114312.0 |
| Tax Annual Amount | 8374.55 |
| Structure Type | Detached |
| Condo/Coop Association fee Y/N | No |
| Bathrooms Full Main Level | 2 |
| Bathrooms Count Main Level | 2.00 |
| Price Per Sq Ft Total AG | 242.1 |
| Acceptable Financing | Cash,USDA,Conventional |
| Vacation Rental Y/N | No |
| Virtual Tour | https://virtualtours.stevenwallacemedia.com/idx/306976 |
| Total SQFT | 2722 |
| Standard Status | Active |
| Year Built Source | Assessor |
Interior Features
| Heating Fuel | Electric |
|---|---|
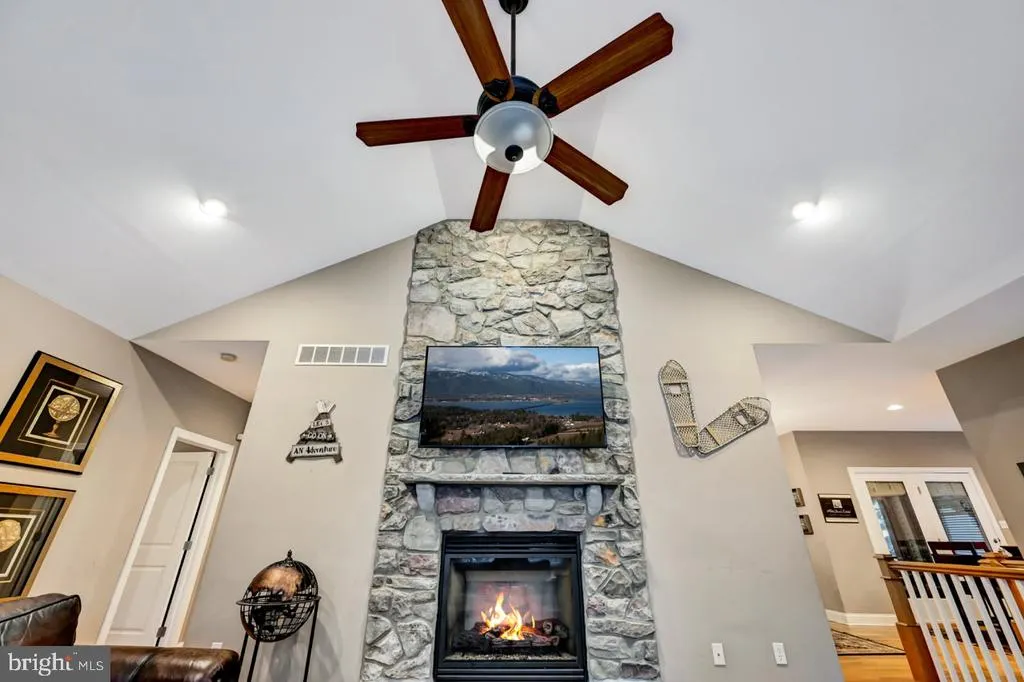
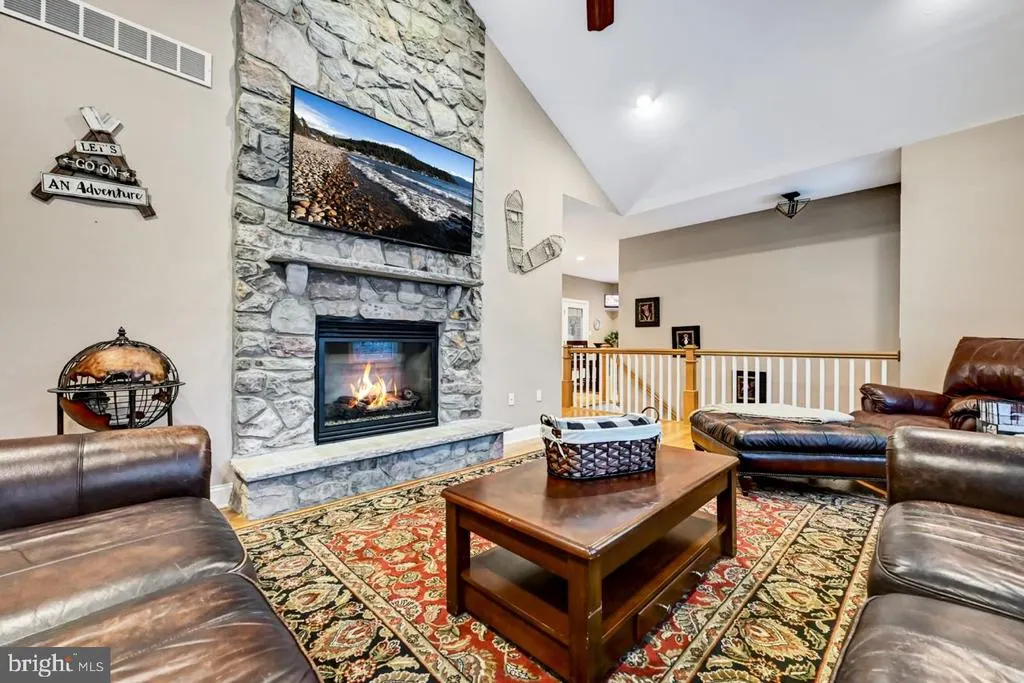
| Total Fireplaces | 1 |
| Fireplace Features | Gas/Propane |
| Hot Water | Electric |
| Basement (Y/N) | No |
| Heating Y/N | Yes |
| Fireplace Y/N | Yes |
| Above Grade Finished Area | 2722 |
| Central Air Y/N | Yes |
| Total Bedrooms | 4 |
| Room Type | Living Room,Dining Room,Bedroom 2,Bedroom 3,Bedroom 4,Kitchen,Breakfast Room,Bedroom 1,Laundry,Bathroom 1,Bathroom 2,Bathroom 3,Bonus Room |
| Main Level Bedrooms | 2 |
| Below Grade Finished Area Unit Type | Square Feet |
| LivingAreaSource | Assessor |
| Below Grade Unfin Area Units | Square Feet |
| Below Grade Unfin SQFT Source | Assessor |
| Below Grade Finished Area Source | Assessor |
| Bedrooms Count All Lower Levels | 2 |
| Bedrooms Count Lower Level 1 | 2 |
| Bathrooms Full Lower Level 1 | 1 |
| Bathrooms Full All Lower Levels | 1 |
| Bathrooms Count Lower Level 1 | 1.00 |
| Bathrooms Count All Lower Levels | 1 |
| Above Grade Finished Area Source | Assessor |
| Above Grade Finished Area Unit Type | Square Feet |
| Total Baths | 3 |
Exterior Features
| Pool | No Pool |
|---|---|
| Water Source | Community |
| Inclusions | Furnished |
| Total Parking Spaces | 4 |
| Garage Features | Garage - Front Entry |
| Type of Parking | Attached Garage,Off Street |
| Foundation Details | Slab |
| Water View Y/N | No |
| Lot Dimensions | 0.00 x 0.00 |
| Lot Size Acres | 0.00 |
| Lot Size Source | Estimated |
| Waterfront Y/N | No |
| Navigable Water Y/N | No |
| Water Oriented Y/N | No |
| # of Attached Garage Spaces | 2 |
| LotDimensionsSource | Assessor |
| Off Street - # of Spaces | 2 |
Room Details
| Room | Dimensions | Level | Flooring | Details |
|---|---|---|---|---|
| Bathroom 1 | Main | |||
| Bathroom 2 | Main | |||
| Bathroom 3 | Lower 1 | |||
| Bedroom 1 | Main | |||
| Bedroom 2 | Main | |||
| Bedroom 3 | Lower 1 | |||
| Bedroom 4 | Lower 1 | |||
| Bonus Room | Main | |||
| Bonus Room | Lower 1 | |||
| Breakfast Room | Main | |||
| Dining Room | Main | |||
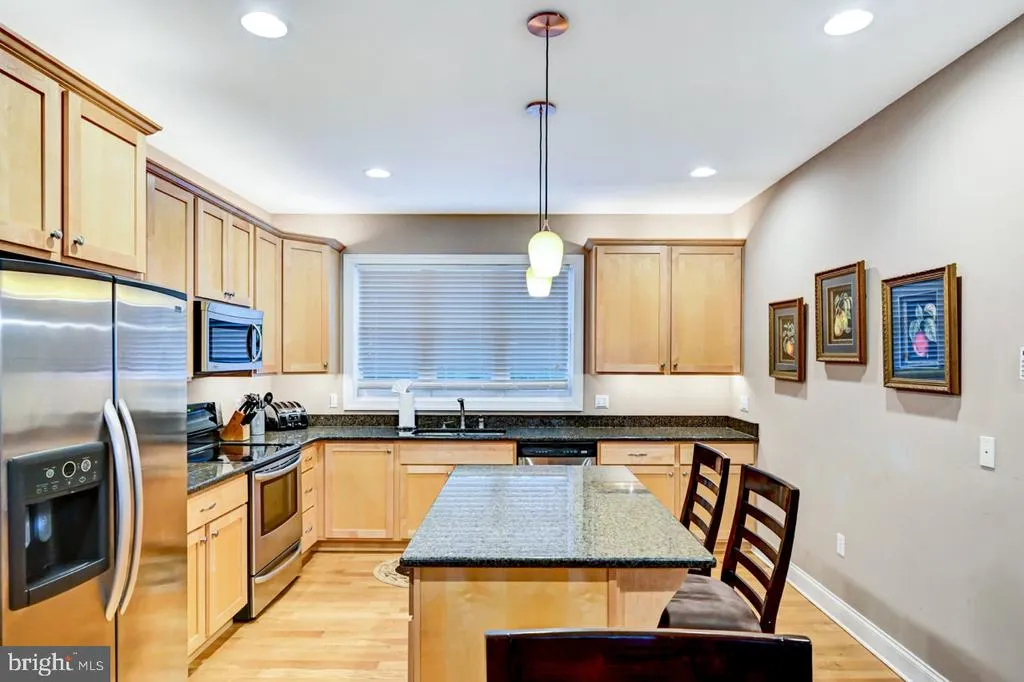
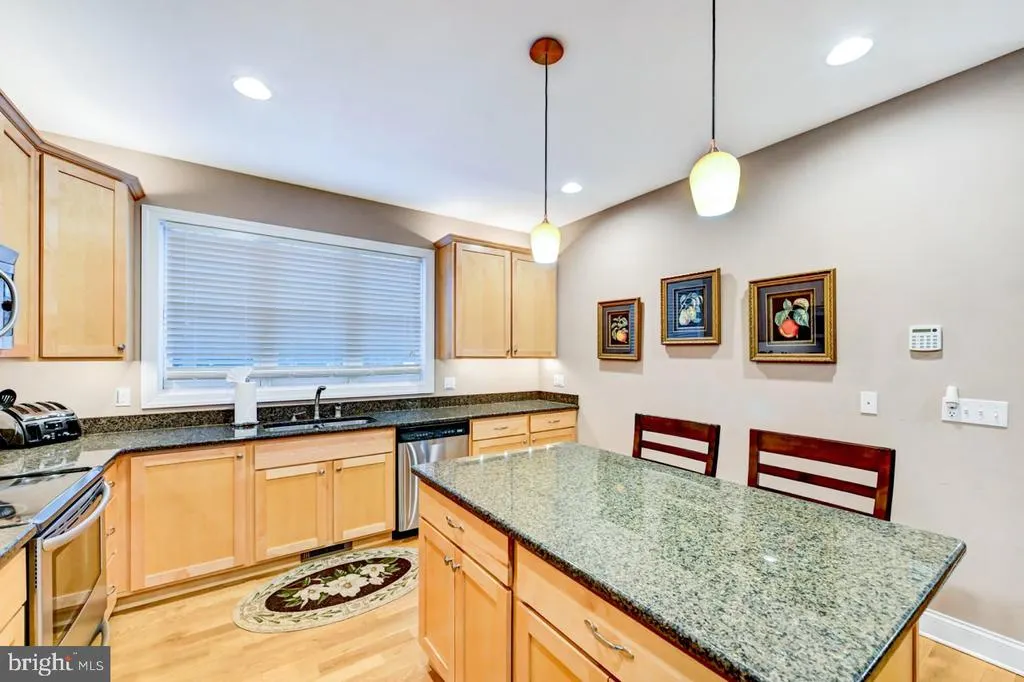
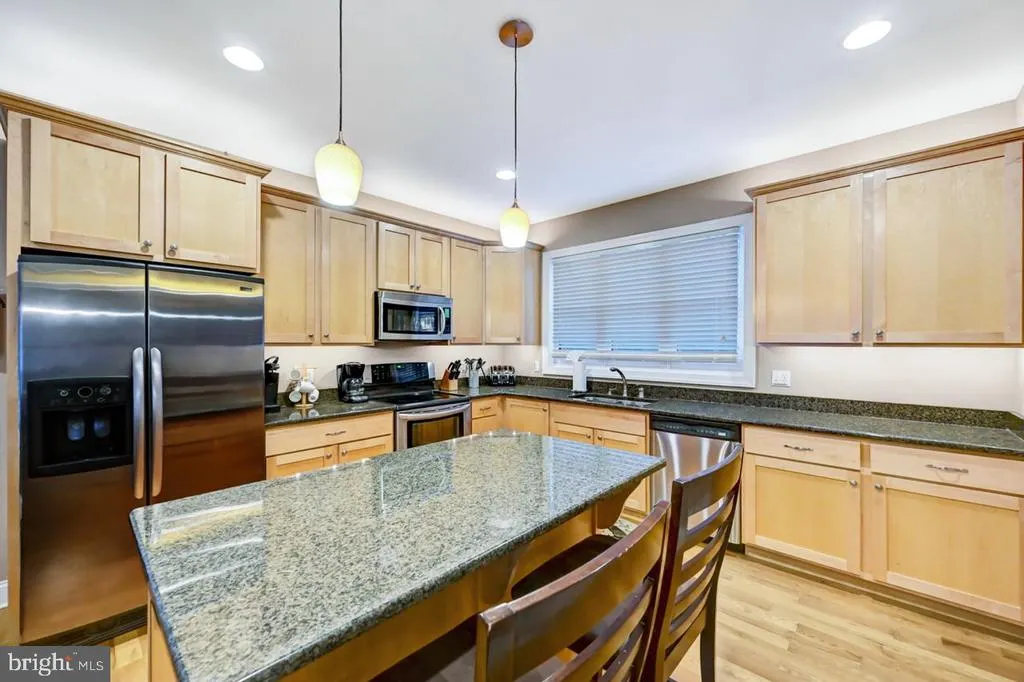
| Kitchen | Main | |||
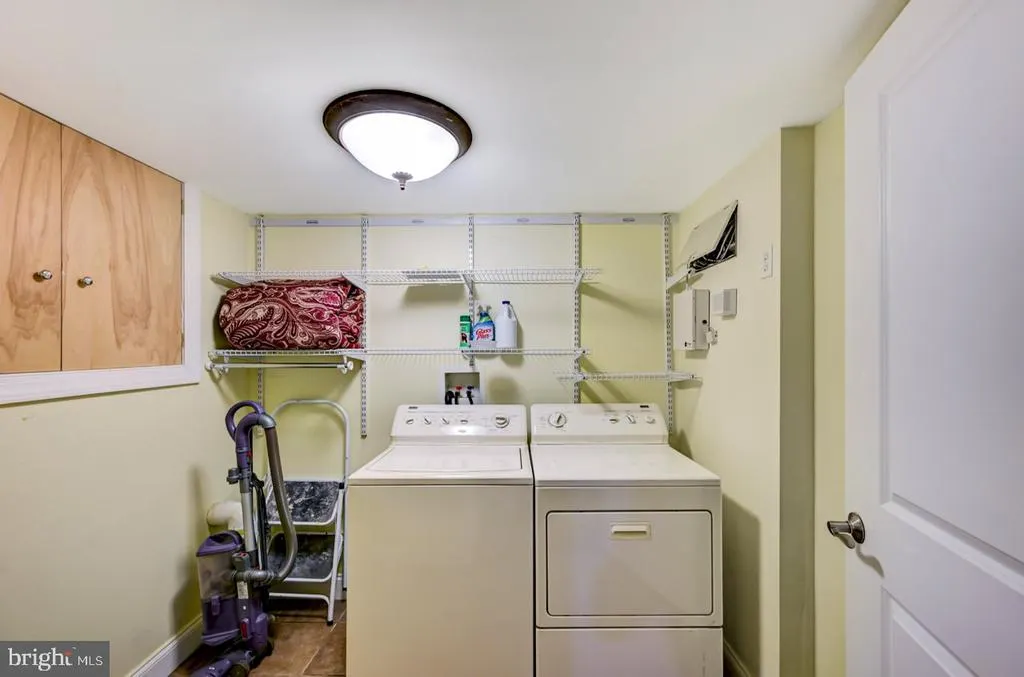
| Laundry | Lower 1 | |||
| Living Room | Main |
Amenities
- Foreclosure
- Views
- Short Sale
- New Construction
- Adult 55+
- Lease To Own
- No HOA Fees
- Furnished
- Primary On Main
- Air Conditioning
- Seller Finance
- Green
- Fixer Upper
- Horse
- Golf
- Fireplace
- Deck
- Garage
- Basement
- Pool
Property vs Single Family Average in 18624
Price
Taxes
Year Built
Visits
 © BRIGHT, All Rights Reserved
