
Primary on Main
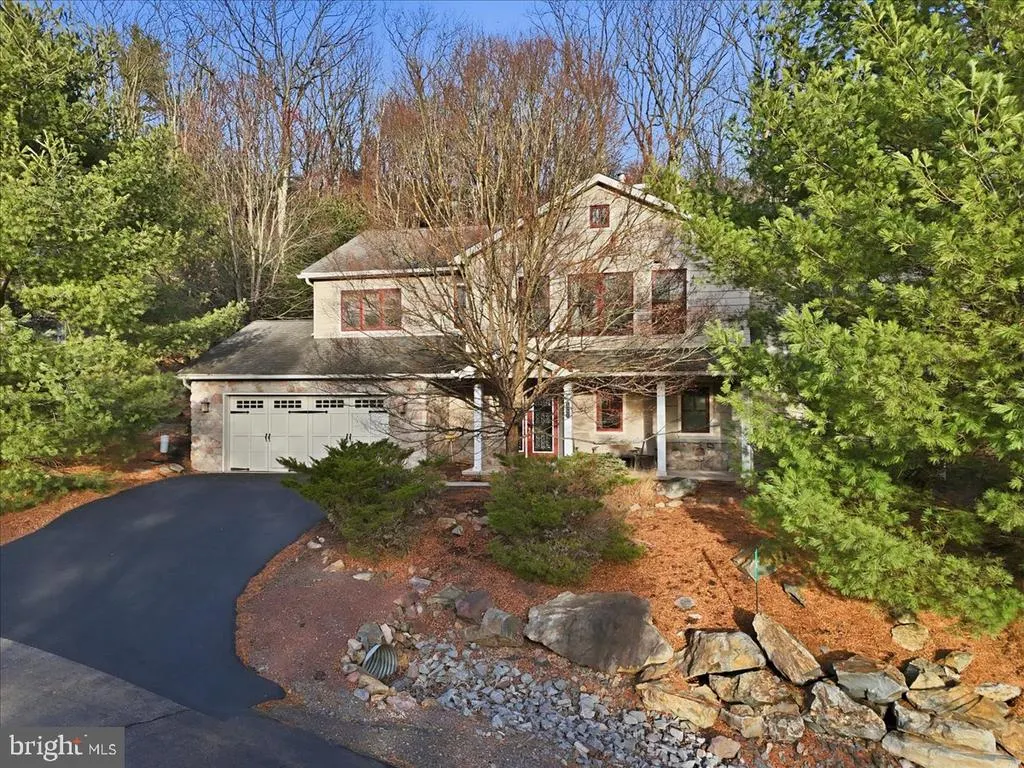
Address
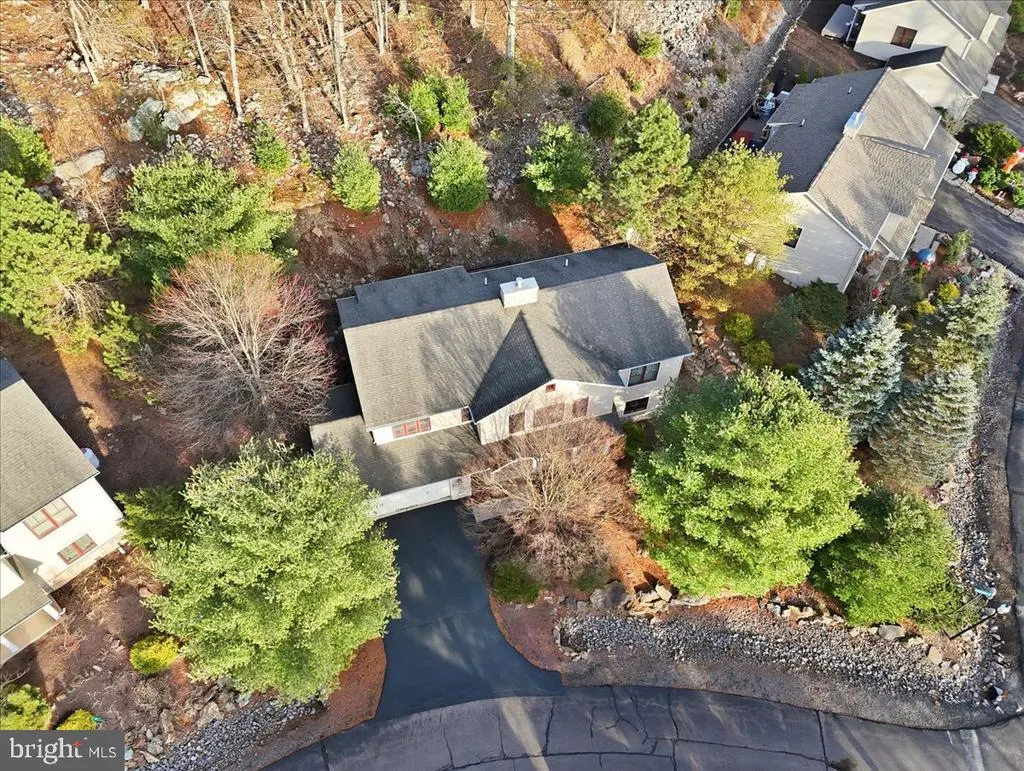
6 Fieldstone Court, Lake Harmony, PA
Price
$ 682,000
Property Attributes
- MLS#PACC2007674
- TypeSingle Family
- Listing Status ACTIVE
- CountyCARBON
- CityLake Harmony
- AreaKidder Twp
- NeighborhoodLaurelwoods Ii
- Zip18624
- StyleReverse
- Year Built2006
- Taxes$ 9261
- Price$ 682,000
- Bedrooms4
- Full Bathrooms3
- Half Bathrooms0
- Sqr Footage2722
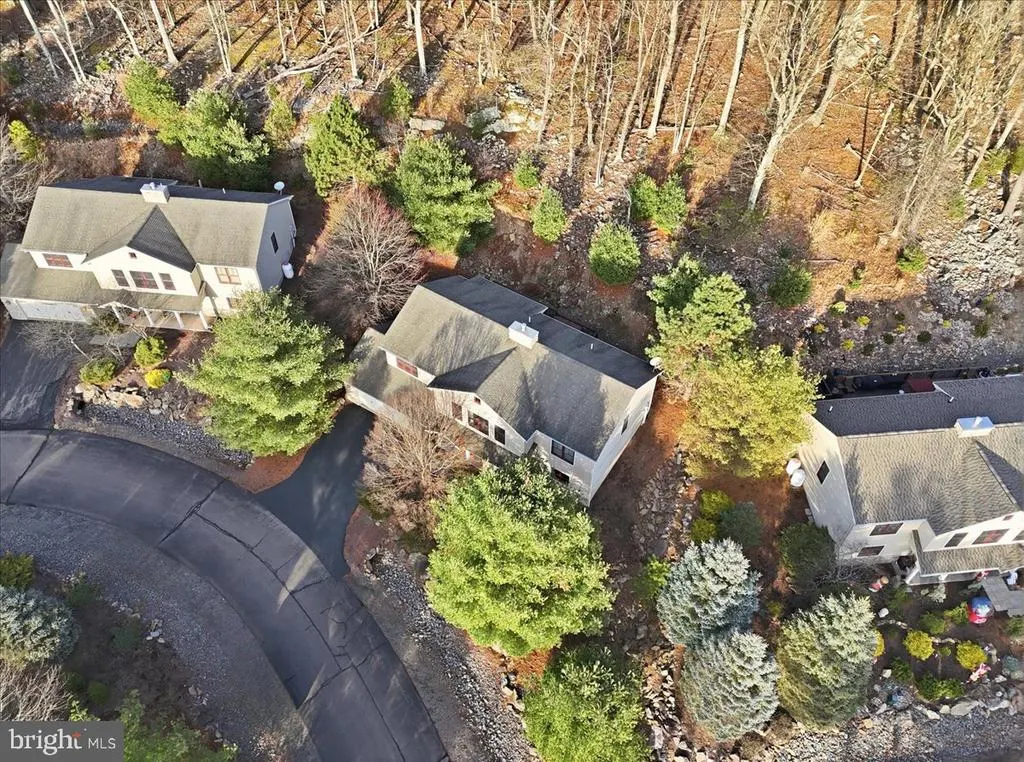
- Lot Size0.06 Acres
Data Source:
Bright MLS
Property Description
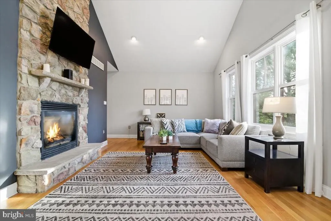
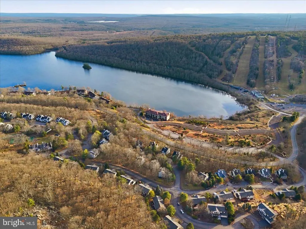
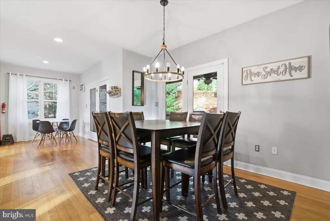
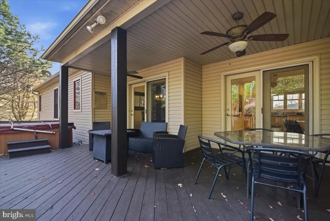
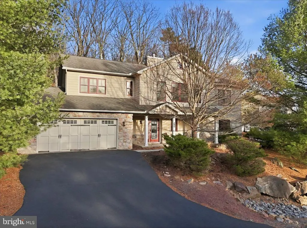
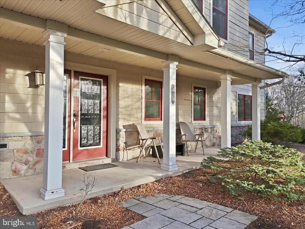
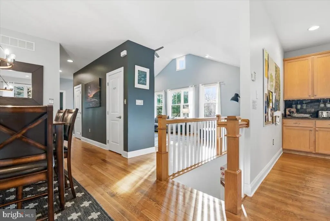
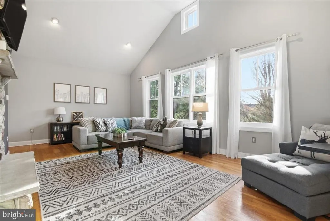
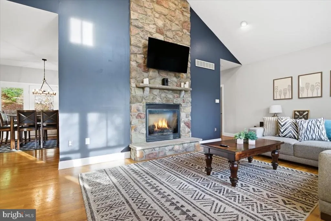
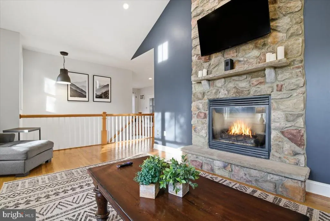
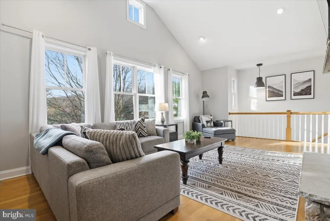
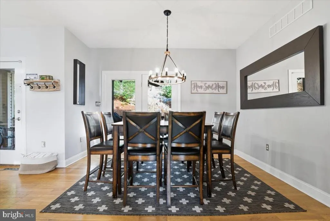
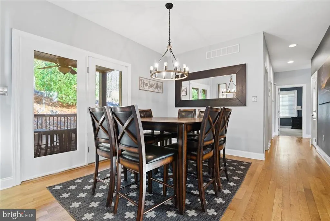
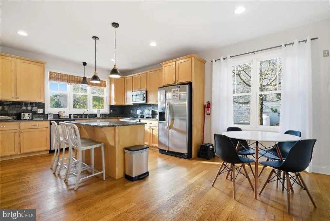
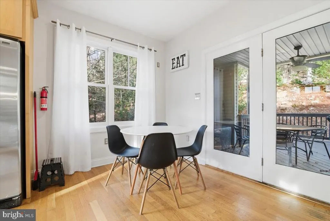
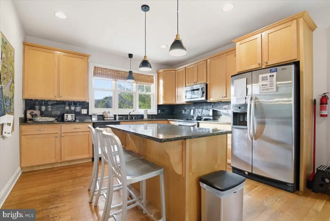
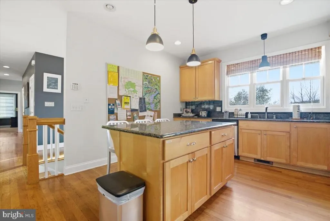
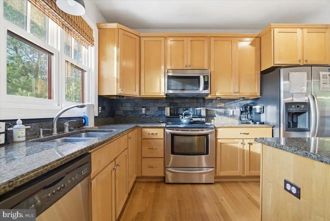
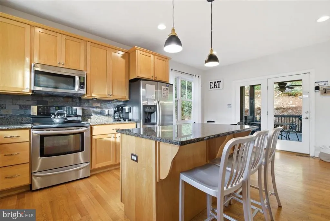
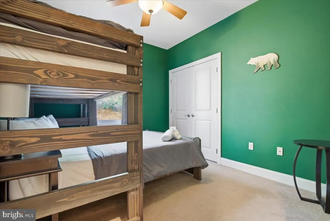
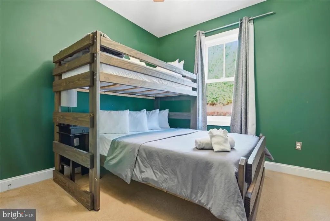
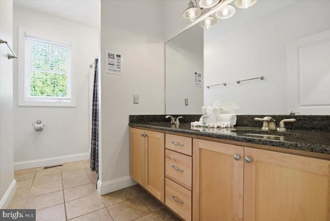
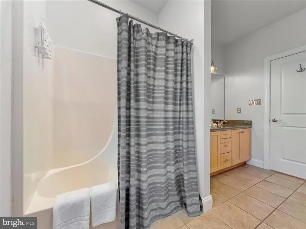
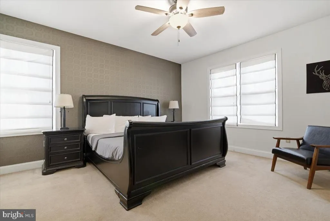
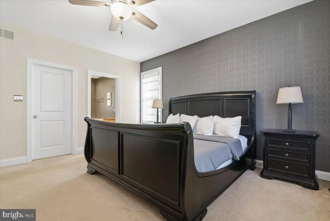
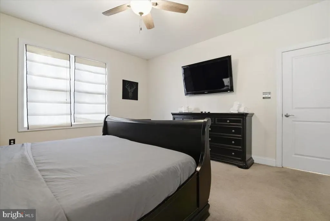
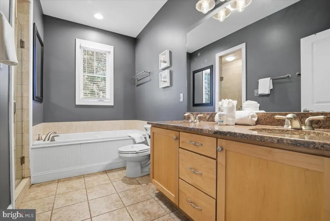
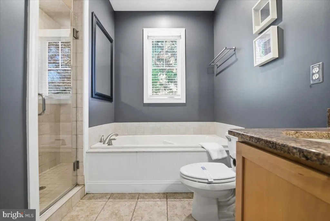
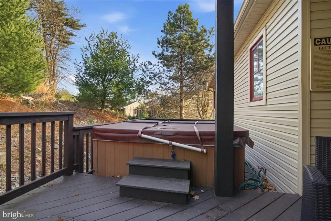
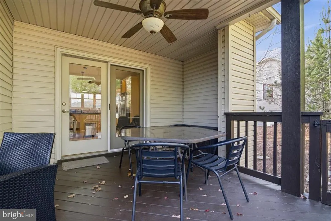
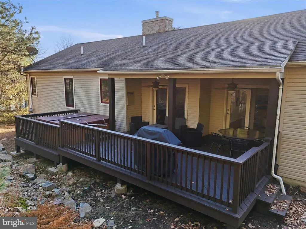
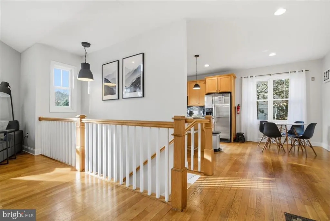
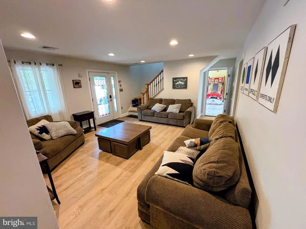
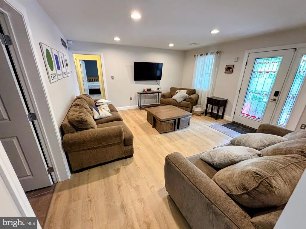
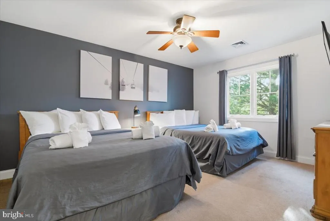
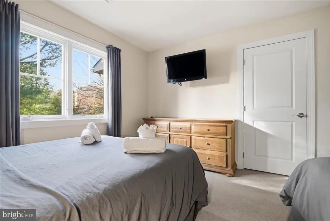
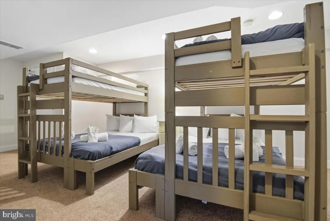
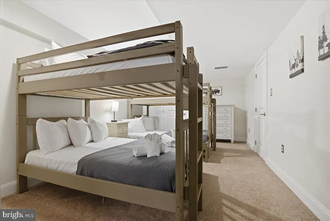
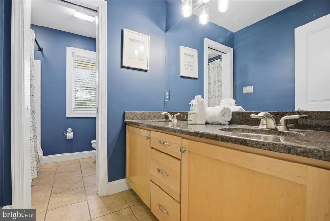
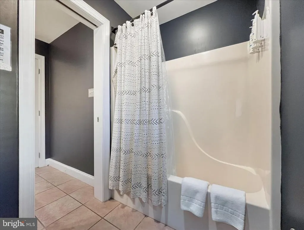
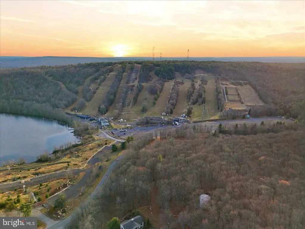
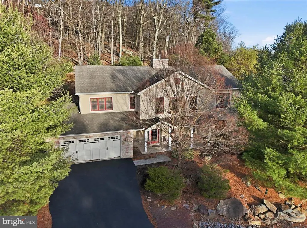
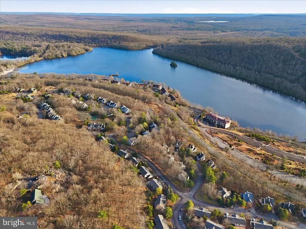
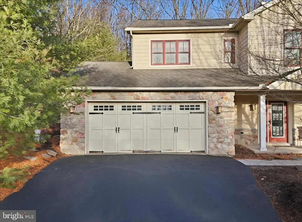
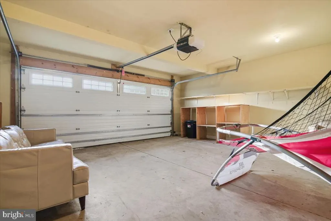
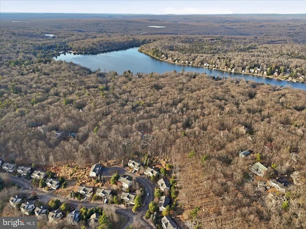
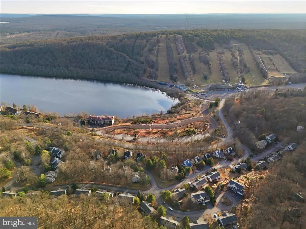
Welcome to your fully furnished, turn-key mountain-lake getaway -- where unforgettable family memories and investment potential come together! This 4-bedroom, 3-full-bath home offers the perfect place to gather, relax, and enjoy everything Lake Harmony has to offer year-round. Spend your days at Boulder Lake Club enjoying the beach, pool, sports courts, kayak and boat rentals, and activities, then come home to vaulted ceilings, an open floor plan, and a cozy gas fireplace with beautiful stone accents. Brand new flooring throughout the first floor and a brand new propane tankless water heater add modern comfort and peace of mind. After skiing at nearby Big Boulder or enjoying a day at the lake, unwind on the spacious deck or soak in the private hot tub surrounded by nature. Best of all, short-term rentals are permitted -- giving you the opportunity to create lasting memories with family and friends while generating income when you're not using the home yourself. Located just minutes from Lake Harmony dining, entertainment, and outdoor recreation, this is more than a home -- it's a lifestyle investment. Turn the key and start making memories today!
| Price History | |
|---|---|
| 5/27/2026 | Listed $692,500 |
| 7/10/2026 | 2$682,000 |
General Features
| Living Area | 2722 |
|---|---|
| Sewer | Private Sewer |
| Heating | Forced Air |
| Cooling | Heat Pump(s) |
| Possession | Negotiable |
| Zoning | RC |
| HOA Fee | 5000.00 |
| Garage Spaces | 2.00 |
| Architectural Style | Reverse |
| Construction Materials | Vinyl Siding |
| School District | JIM THORPE AREA |
| Year Built | 2006 |
| Levels | 2 |
| Tax Year | 2025 |
| Ownership | Fee Simple |
| Cool Fuel | Electric |
| Accessibility | None |
| Assoc Fee Paid Per | Annually |
| County | CARBON |
| New Construction | No |
| Property Type | Residential |
| HOA | Yes |
| Subdivision Name | LAURELWOODS II |
| Garage Y/N | Yes |
| Water Access Y/N | No |
| Other Structures | Above Grade |
| Full Baths | 3 |
| Status | ACTIVE |
| Directions | From 476: Take Exit 87 and continue onto PA 903 N. Left onto Lake Harmony Rd and left onto Big Boulder Dr. Turn right onto Longview Dr and left onto Fieldstone Ct. Home will be on the right. |
| City | LAKE HARMONY |
| Senior Community Y/N | No |
| MLS Area | Kidder Twp (13408) |
| Lot Size Units | Square Feet |
| Lot Size Square Feet | 2614.00 |
| Tax Assessed Value | 136861.0 |
| Tax Annual Amount | 9261.0 |
| Structure Type | Detached |
| Condo/Coop Association fee Y/N | No |
| Bathrooms Full Main Level | 2 |
| Bathrooms Count Main Level | 2.00 |
| Price Per Sq Ft Total AG | 250.55 |
| Vacation Rental Y/N | Yes |
| Total SQFT | 2722 |
| Standard Status | Active |
| Year Built Source | Estimated |
Interior Features
| Heating Fuel | Electric |
|---|---|
| Total Fireplaces | 1 |
| Fireplace Features | Gas/Propane |
| Hot Water | Propane |
| Basement (Y/N) | No |
| Heating Y/N | Yes |
| Fireplace Y/N | Yes |
| Above Grade Finished Area | 2722 |
| Central Air Y/N | No |
| Total Bedrooms | 4 |
| Room Type | Living Room,Dining Room,Primary Bedroom,Bedroom 2,Bedroom 3,Bedroom 4,Kitchen,Family Room,Laundry,Bathroom 2,Bathroom 3,Primary Bathroom |
| Main Level Bedrooms | 2 |
| LivingAreaSource | Assessor |
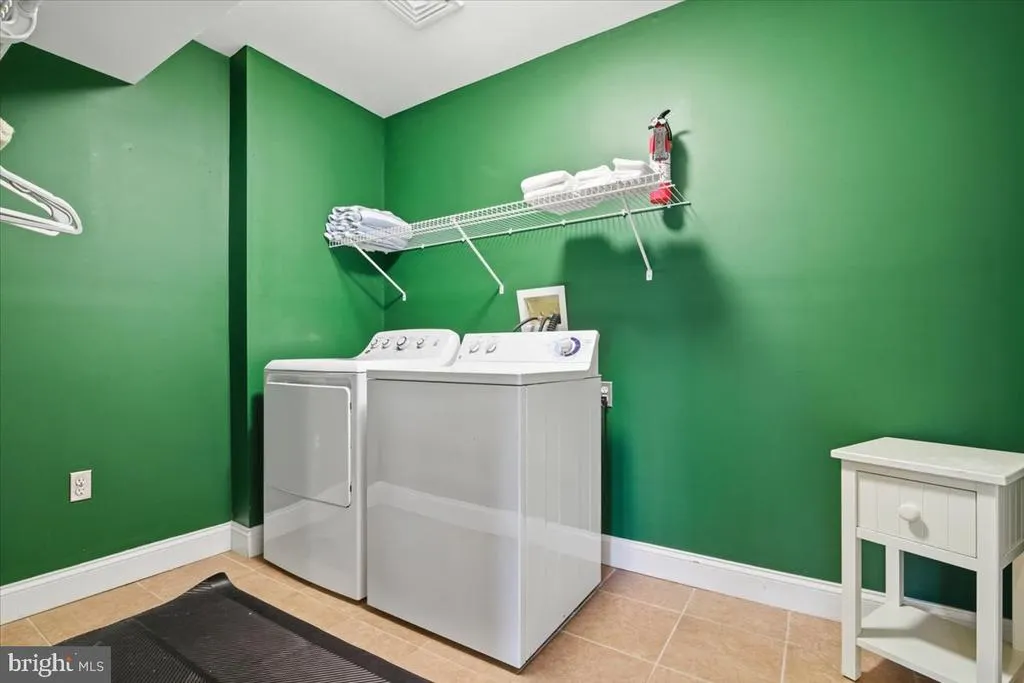
| Laundry Type | Hookup,Lower Floor,Washer In Unit,Dryer In Unit |
| Bedrooms Count All Lower Levels | 2 |
| Bedrooms Count Lower Level 1 | 2 |
| Bathrooms Full Lower Level 1 | 1 |
| Bathrooms Full All Lower Levels | 1 |
| Bathrooms Count Lower Level 1 | 1.00 |
| Bathrooms Count All Lower Levels | 1 |
| Above Grade Finished Area Source | Assessor |
| Above Grade Finished Area Unit Type | Square Feet |
| Total Baths | 3 |
Exterior Features
| Pool | No Pool |
|---|---|
| Water Source | Private/Community Water |
| Inclusions | Turn-key including appliances and furniture |
| Total Parking Spaces | 2 |
| Garage Features | Garage - Front Entry |
| Type of Parking | Attached Garage |
| Foundation Details | Slab |
| Water View Y/N | No |
| Lot Size Acres | 0.06 |
| Lot Size Source | Estimated |
| Waterfront Y/N | No |
| Navigable Water Y/N | No |
| Water Oriented Y/N | No |
| # of Attached Garage Spaces | 2 |
Room Details
| Room | Dimensions | Level | Flooring | Details |
|---|---|---|---|---|
| Bathroom 2 | Main | |||
| Bathroom 3 | Lower 1 | |||
| Bedroom 2 | Main | |||
| Bedroom 3 | Lower 1 | |||
| Bedroom 4 | Lower 1 | |||
| Dining Room | Main | |||
| Family Room | Lower 1 | |||
| Kitchen | Main | |||
| Laundry | Lower 1 | |||
| Living Room | Main | |||
| Primary Bathroom | Main | |||
| Primary Bedroom | Main |
Amenities
- Foreclosure
- Views
- Short Sale
- New Construction
- Adult 55+
- Lease To Own
- No HOA Fees
- Furnished
- Primary On Main
- Air Conditioning
- Seller Finance
- Green
- Fixer Upper
- Horse
- Golf
- Fireplace
- Deck
- Garage
- Basement
- Pool
Property vs Single Family Average in 18624
Price
Taxes
Year Built
Visits
 © BRIGHT, All Rights Reserved
