
Price Reduction - Views - Primary on Main
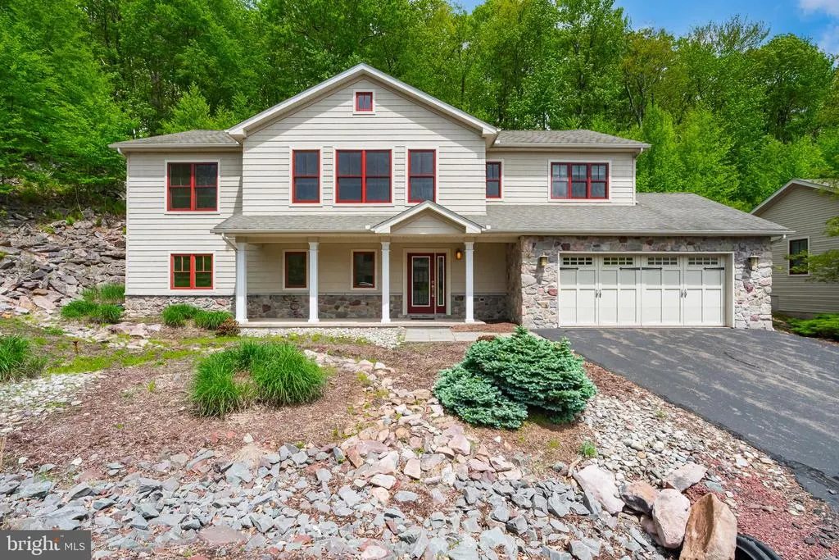
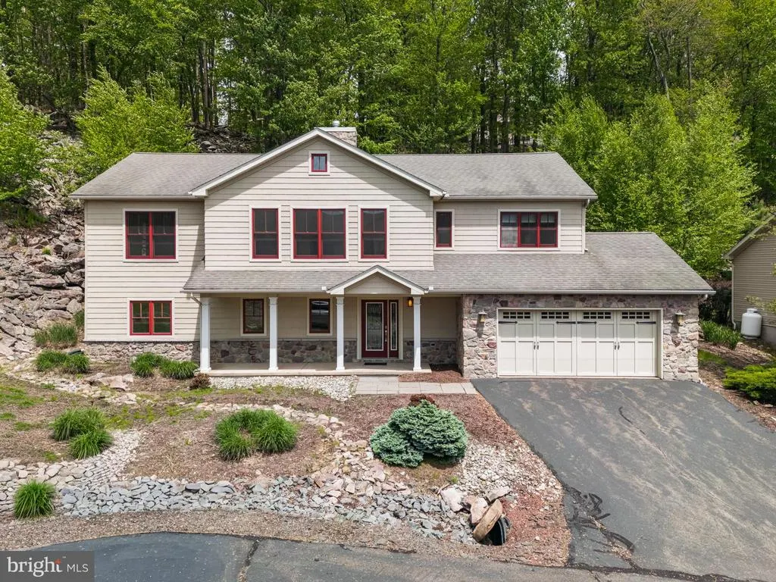
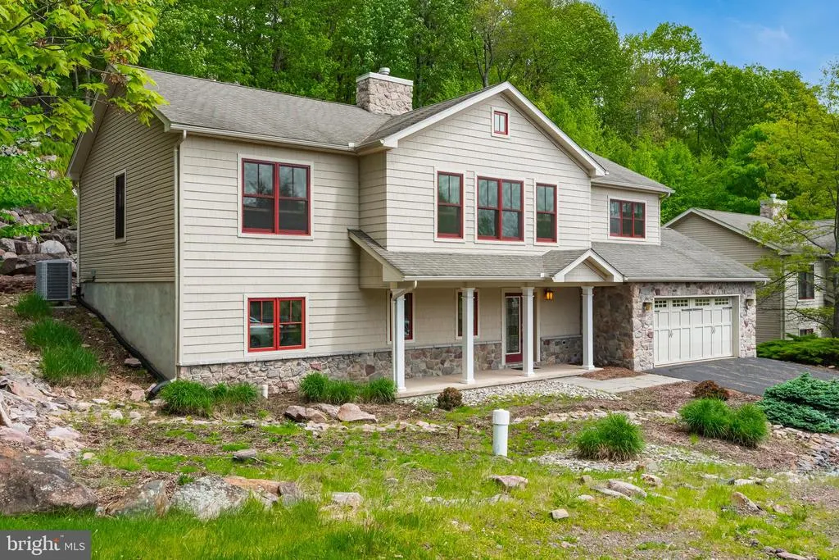
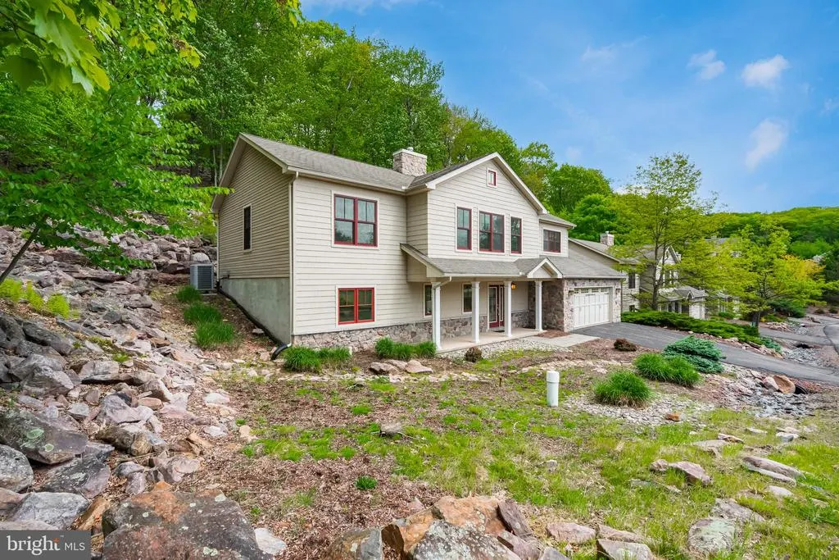
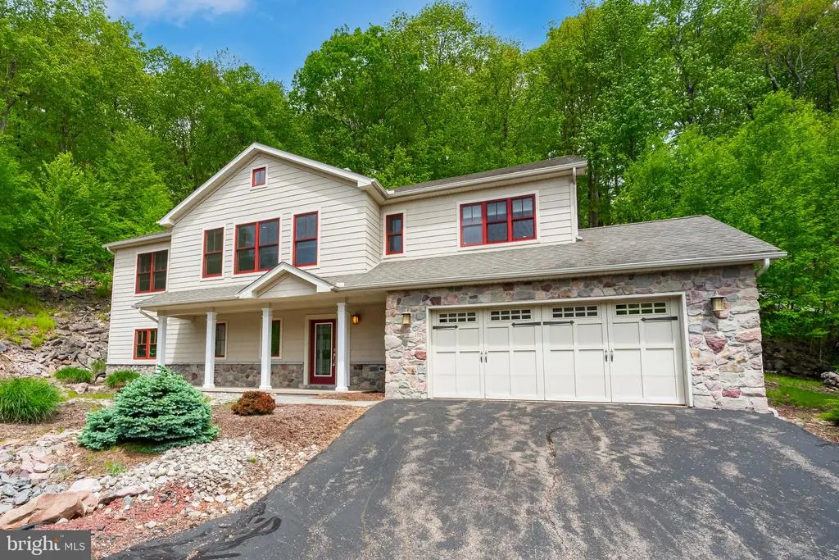
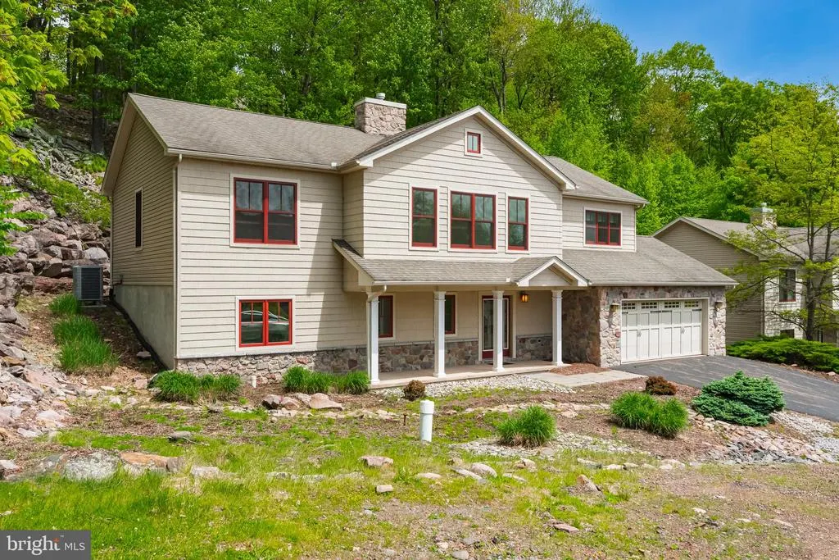
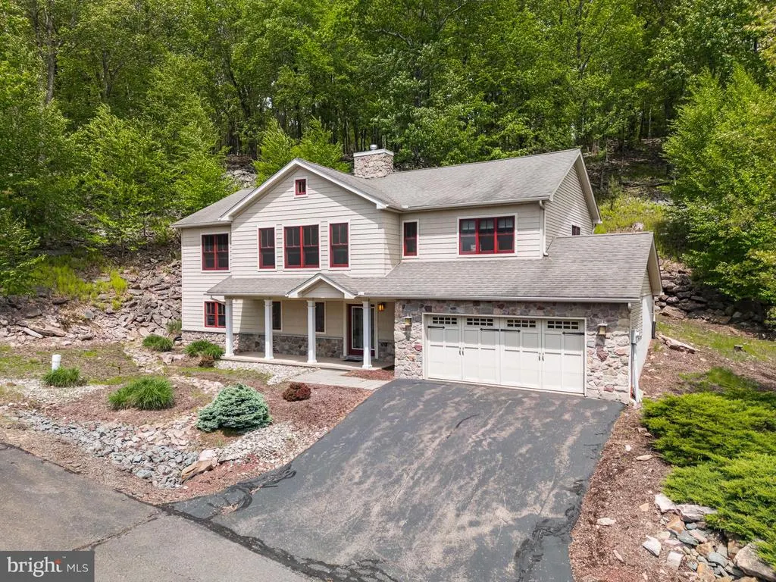
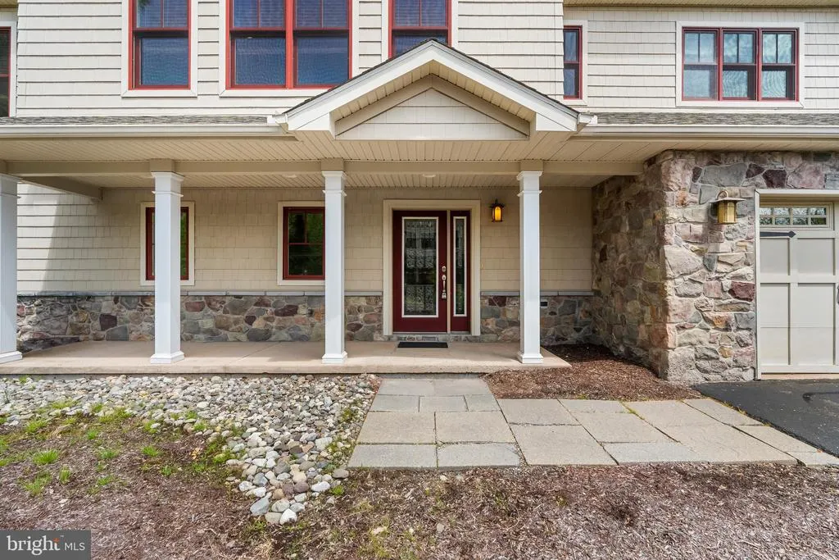
Address
54 Bluestone Court, Lake Harmony, PA
Price
$ 612,000
Property Attributes
- MLS#PACC2007744
- TypeSingle Family
- Listing Status ACTIVE
- CountyCARBON
- CityLake Harmony
- AreaKidder Twp
- NeighborhoodLaurelwoods Ii
- Zip18624
- StyleContemporary,Colonial
- Year Built2007
- Taxes$ 7217
- Price$ 612,000
- Bedrooms4
- Full Bathrooms3
- Half Bathrooms0
- Sqr Footage2722
- Lot Size0.06 Acres
Data Source:
Bright MLS
Property Description
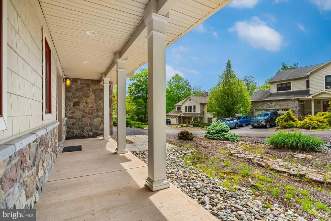
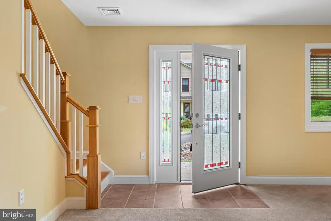
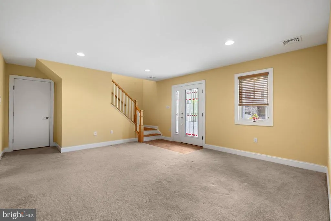
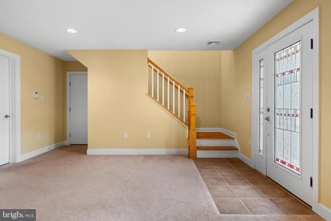
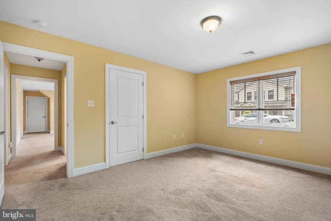
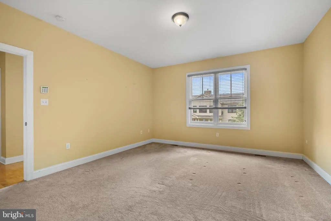
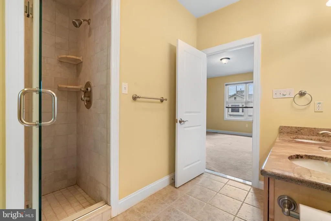
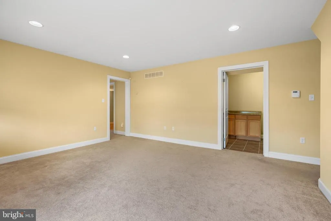
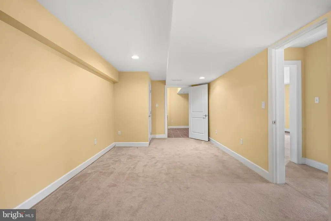
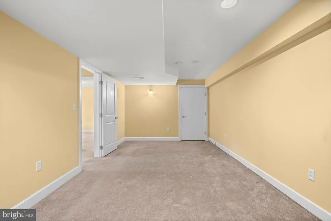
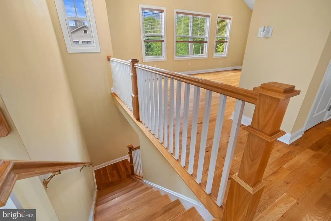
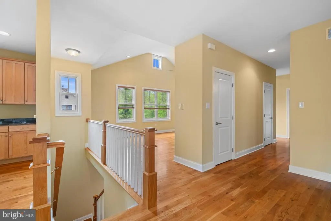
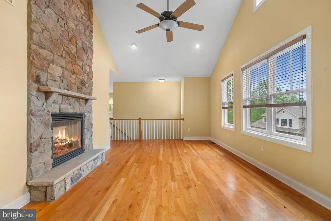
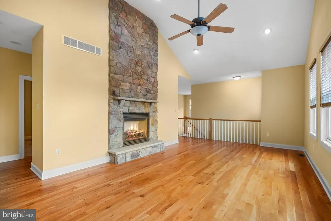
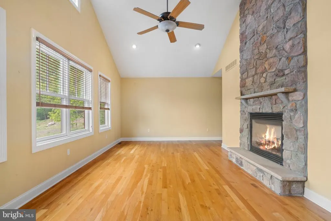
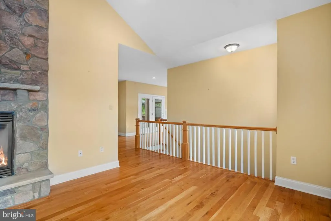
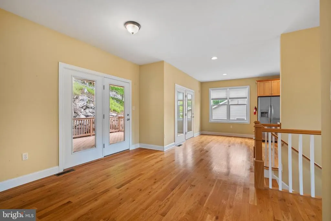
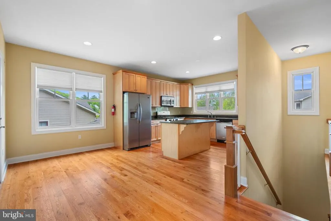
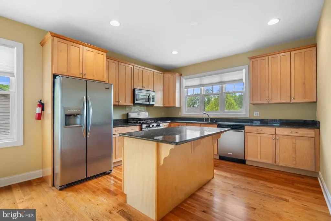
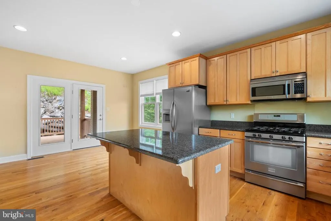
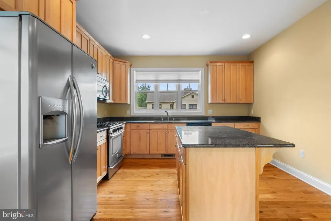
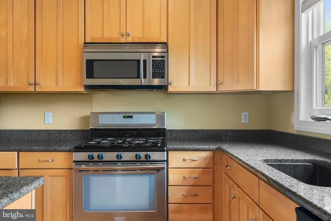
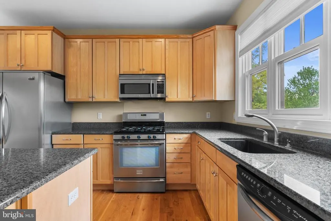
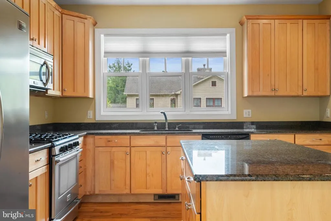
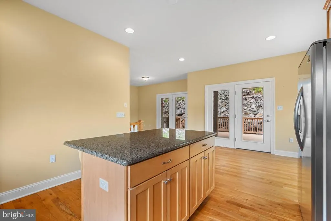
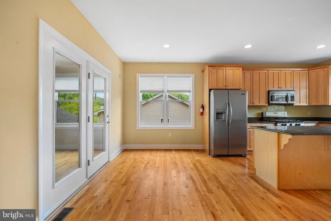
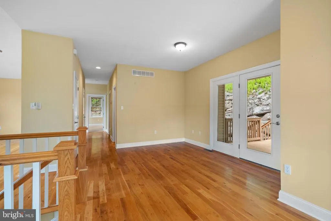
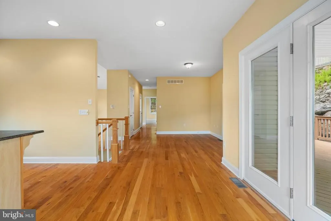
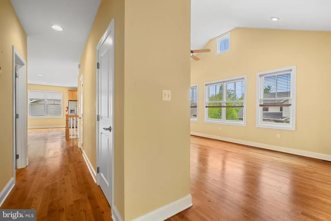
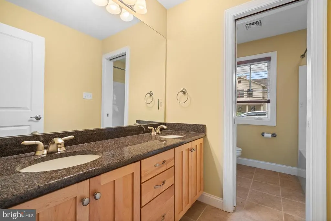
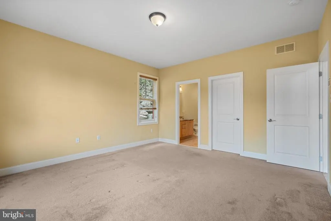
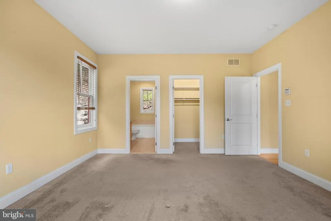
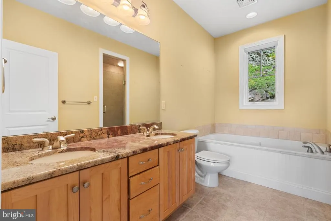
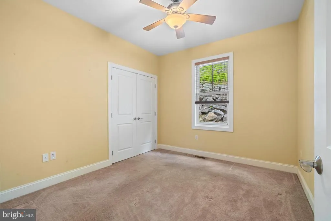

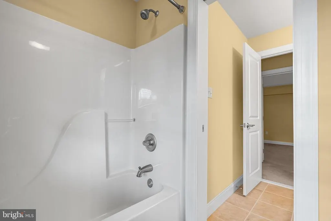
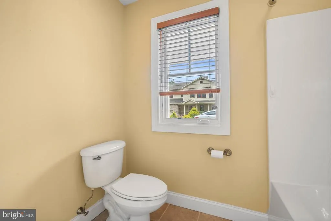
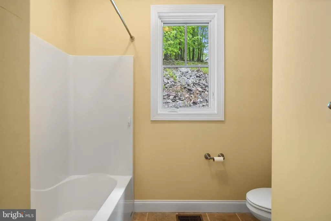
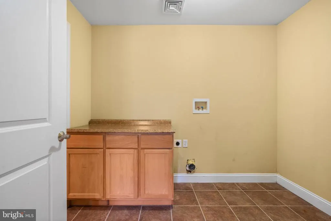
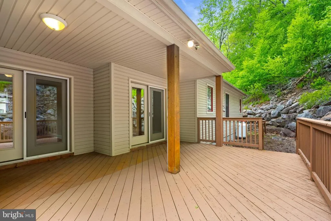
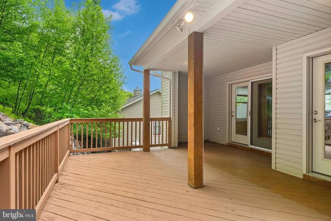
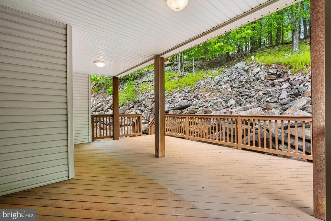
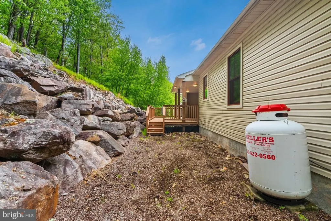
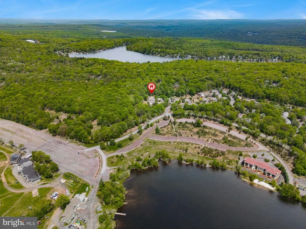
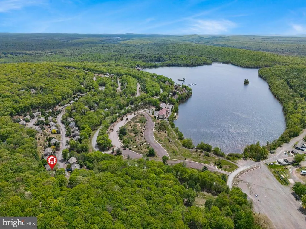
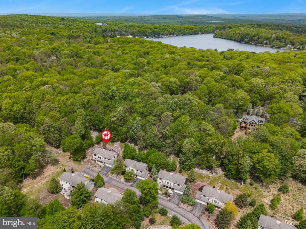
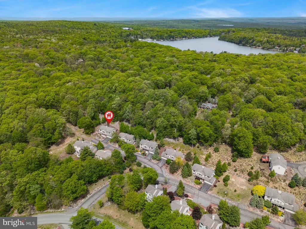
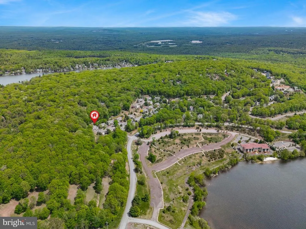
Mountain Living Meets Investment Potential in Laurelwoods at Big Boulder. This spacious 2,722 sq ft, 4-bedroom, 3 full bath single-family home sits on a quiet dead-end street in one of the Poconos' most sought-after STR-friendly communities. The first floor offers a bedroom with a full bath, a versatile bonus room ideal for a home office, game room, or additional guest space, and an oversized 2-car garage with ample storage. The upper level is where this home truly shines with a dramatic living room featuring soaring cathedral ceilings and a gas fireplace, a kitchen with granite countertops and center island, and a primary bedroom with private en suite bath and generous closet space. Step outside from the main living area to a large partially covered deck perfect for entertaining year-round. Laurelwoods HOA includes pool, clubhouse, tennis courts, trash removal, and community security. Enjoy access to Lake Harmony and a short distance to Big Boulder Lake with swimming, boating, fishing, and a sandy beach. Minutes from Big Boulder Ski Area, Camelback, Camelbeach, Kalahari, Jack Frost, Mount Airy Casino, The Crossings Premium Outlets, and charming Jim Thorpe. Whether you are looking for a primary residence, vacation retreat, or income-producing short-term rental, this home delivers lifestyle and return in one of the Poconos' most desirable locations.
| High School |
|---|
| Jim Thorpe Area Shs High School |
| Price History | |
|---|---|
| 6/10/2026 | Listed $650,000 |
| 6/25/2026 | 4$630,000 |
| 7/30/2026 | 3$612,000 |
General Features
| Living Area | 2722 |
|---|---|
| Sewer | Private Sewer |
| Heating | Central,Heat Pump(s) |
| Cooling | Central A/C |
| Possession | Immediate |
| Roof | Asphalt |
| Appliances | Dishwasher,Microwave,Oven/Range - Gas,Refrigerator |
| Zoning | RESIDENTIAL |
| HOA Fee | 5000.00 |
| Garage Spaces | 2.00 |
| Architectural Style | Contemporary,Colonial |
| Construction Materials | Vinyl Siding,Stone |
| School District | JIM THORPE AREA |
| Year Built | 2007 |
| View | Panoramic |
| Levels | 2 |
| Tax Year | 2026 |
| Ownership | Fee Simple |
| Cool Fuel | Electric |
| Accessibility | None |
| Assoc Fee Paid Per | Annually |
| County | CARBON |
| New Construction | No |
| Property Type | Residential |
| HOA | Yes |
| Subdivision Name | LAURELWOODS II |
| Garage Y/N | Yes |
| Water Access Y/N | No |
| Other Structures | Above Grade,Below Grade |
| Total Rooms | 12 |
| Full Baths | 3 |
| Status | ACTIVE |
| Directions | Take the Northeast Extension of the PA Turnpike (I-476 N) to Exit 95 (Pocono/Blakeslee),then follow PA-940 East toward Lake Harmony and turn into the Laurelwoods community at Big Boulder. The propert |
| City | LAKE HARMONY |
| Association Name | LAURELWOODS (SEC I & II) |
| Senior Community Y/N | No |
| MLS Area | Kidder Twp (13408) |
| Lot Size Units | Square Feet |
| Lot Size Square Feet | 2613.60 |
| Tax Assessed Value | 103600.0 |
| Tax Annual Amount | 7217.0 |
| Structure Type | Detached |
| Condo/Coop Association fee Y/N | No |
| Bathrooms Full Main Level | 1 |
| Bathrooms Count Main Level | 1.00 |
| Price Per Sq Ft Total AG | 224.83 |
| Community Pool Features | In Ground |
| Vacation Rental Y/N | No |
| Total SQFT | 2722 |
| Standard Status | Active |
| Year Built Source | Assessor |
Interior Features
| Interior Amenities | Bathroom - Walk-In Shower,Breakfast Area,Carpet,Ceiling Fan(s),Combination Kitchen/Dining,Dining Area,Entry Level Bedroom,Kitchen - Eat-In,Kitchen - Island,Pantry,Primary Bath(s),Recessed Lighting,Wa |
|---|---|
| Heating Fuel | Electric |
| Basement | Fully Finished,Front Entrance,Workshop,Heated |
| Flooring | Hardwood,Carpet,Ceramic Tile,Vinyl |
| Total Fireplaces | 1 |
| Fireplace Features | Fireplace - Glass Doors |
| Hot Water | Electric |
| Basement (Y/N) | Yes |
| Heating Y/N | Yes |
| Fireplace Y/N | Yes |
| Above Grade Finished Area | 2722 |
| Central Air Y/N | Yes |
| Total Bedrooms | 4 |
| Room Type | Living Room,Dining Room,Primary Bedroom,Bedroom 3,Bedroom 4,Kitchen,Family Room,Breakfast Room,Bedroom 1,Laundry,Storage Room,Utility Room,Primary Bathroom,Full Bath |
| Main Level Bedrooms | 2 |
| Below Grade Finished Area Unit Type | Square Feet |
| LivingAreaSource | Assessor |
| Laundry Type | Main Floor |
| Below Grade Unfin Area Units | Square Feet |
| Below Grade Unfin SQFT Source | Assessor |
| Below Grade Finished Area Source | Assessor |
| Bedrooms Count All Upper Levels | 2 |
| Bedrooms Count Upper Level 1 | 2 |
| Bathrooms Full Upper Level 1 | 2 |
| Bathrooms Full All Upper Levels | 2 |
| Bathrooms Count Upper Level 1 | 2.00 |
| Bathrooms Count All Upper Levels | 2 |
| Above Grade Finished Area Source | Assessor |
| Above Grade Finished Area Unit Type | Square Feet |
| Total Baths | 3 |
Exterior Features
| Pool | Yes - Community |
|---|---|
| Parking Features | Asphalt Driveway |
| Water Source | Private/Community Water |
| Total Parking Spaces | 6 |
| Garage Features | Garage - Front Entry |
| Type of Parking | Attached Garage,Off Street,On Street,Driveway |
| Foundation Details | Concrete Perimeter |
| Water View Y/N | No |
| Lot Dimensions | 0.00 x 0.00 |
| Lot Size Acres | 0.06 |
| Lot Size Source | Estimated |
| Waterfront Y/N | No |
| Navigable Water Y/N | No |
| Water Oriented Y/N | No |
| # of Attached Garage Spaces | 2 |
| LotDimensionsSource | Assessor |
| Off Street - # of Spaces | 2 |
Room Details
| Room | Dimensions | Level | Flooring | Details |
|---|---|---|---|---|
| Bedroom 1 | Main | |||
| Bedroom 3 | Upper 1 | |||
| Bedroom 4 | Main | |||
| Breakfast Room | Upper 1 | |||
| Dining Room | Upper 1 | |||
| Family Room | Main | |||
| Full Bath | Main | |||
| Full Bath | Upper 1 | |||
| Kitchen | Upper 1 | Kitchen - Gas Cooking,Island,Countertop(s) - Granite | ||
| Laundry | Main | |||
| Living Room | Upper 1 | Fireplace - Gas,Flooring - HardWood,Ceiling Fan(s) | ||
| Primary Bathroom | Upper 1 | |||
| Primary Bedroom | Upper 1 | |||
| Storage Room | Main | |||
| Utility Room | Main |
Amenities
- Foreclosure
- Views
- Short Sale
- New Construction
- Adult 55+
- Lease To Own
- No HOA Fees
- Furnished
- Primary On Main
- Air Conditioning
- Seller Finance
- Green
- Fixer Upper
- Horse
- Golf
- Fireplace
- Deck
- Garage
- Basement
- Pool
Property vs Single Family Average in 18624
Price
Taxes
Year Built
Visits
 © BRIGHT, All Rights Reserved
