
Primary on Main - Eco Friendly
Address
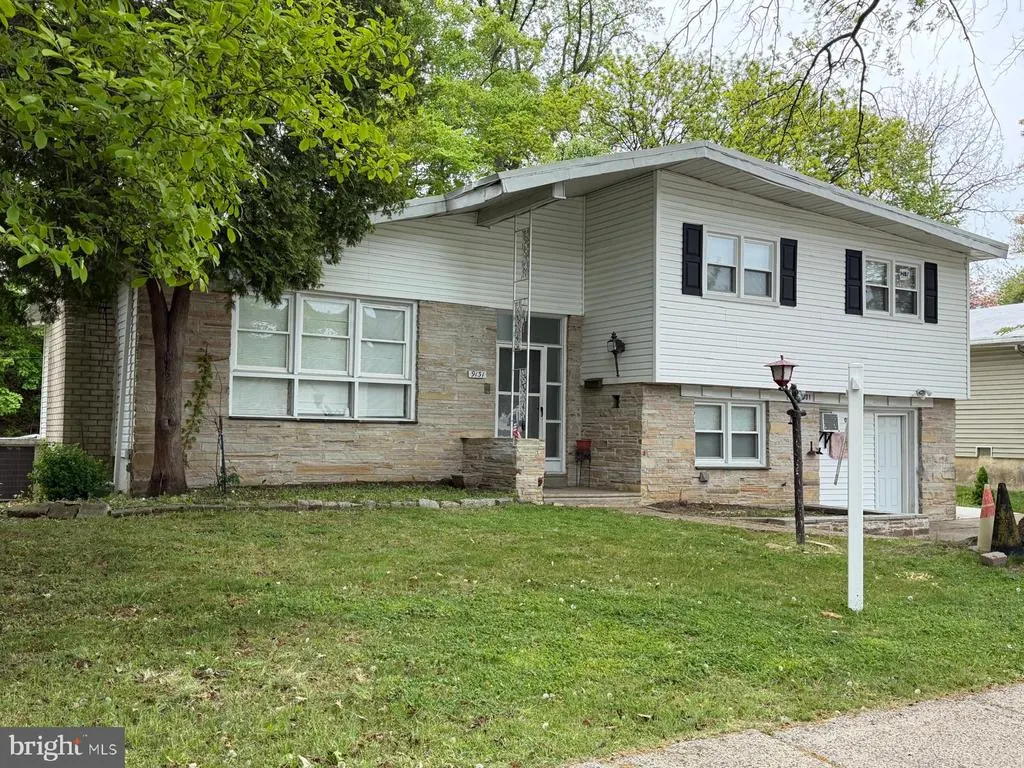
9131 Bustleton Avenue, Philadelphia, PA
Price
$ 599,999
Property Attributes
- MLS#PAPH2626844
- TypeSingle Family
- Listing Status ACTIVE
- CountyPHILADELPHIA
- CityPhiladelphia
- Area19115
- NeighborhoodPhiladelphia
- Zip19115
- StyleSplit Level
- Year Built1960
- Taxes$ 5734
- Price$ 599,999
- Bedrooms6
- Full Bathrooms3
- Half Bathrooms1
- Sqr Footage3868
- Lot Size0.24 Acres
Data Source:
Bright MLS
Property Description
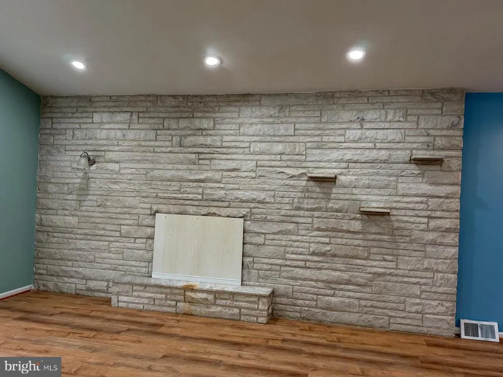
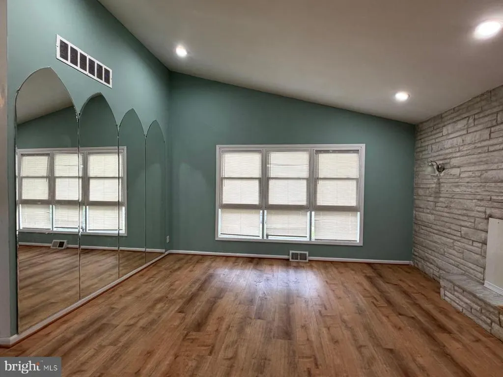
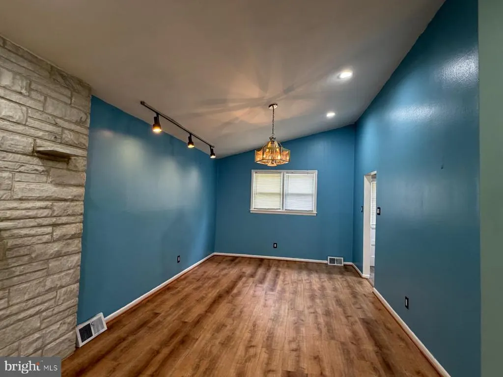
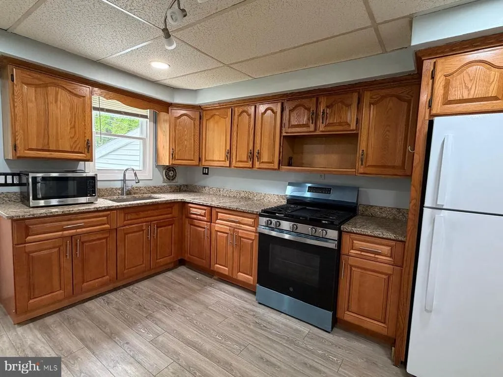
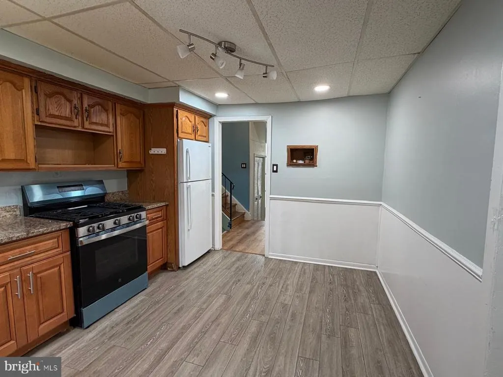
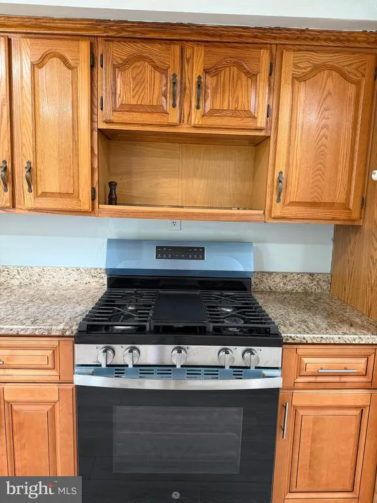
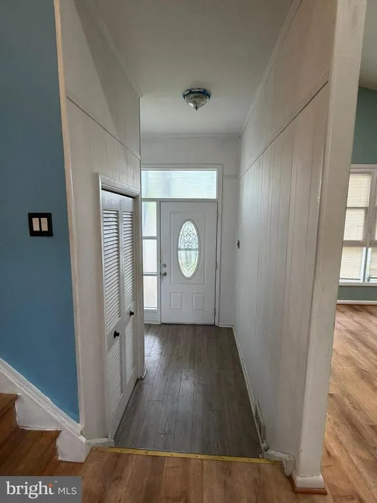
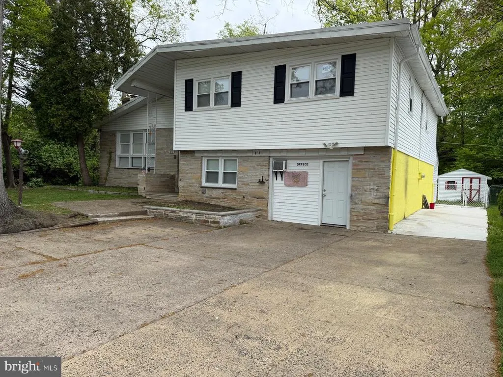
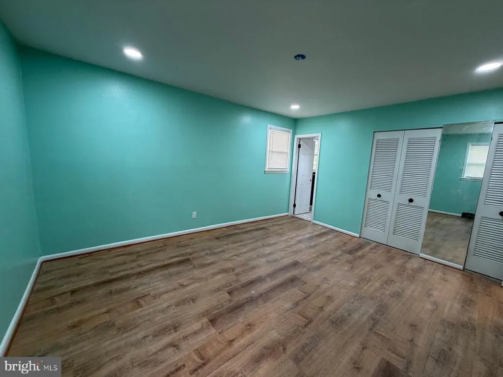
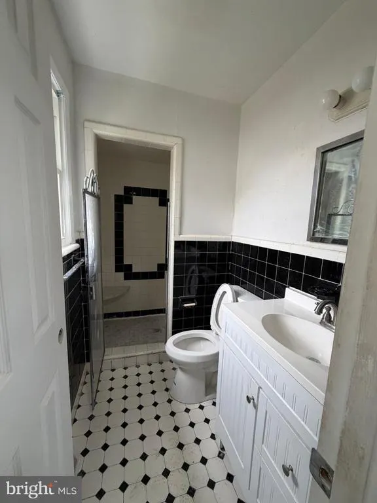
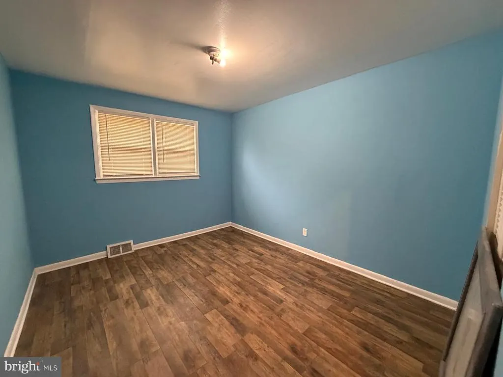
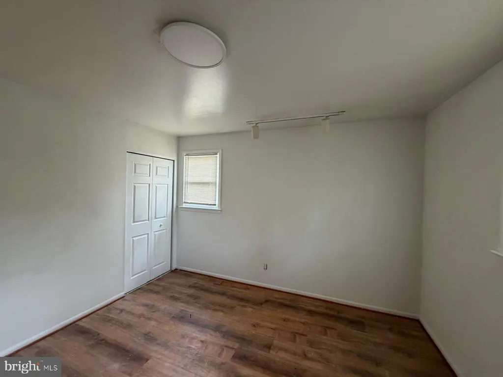
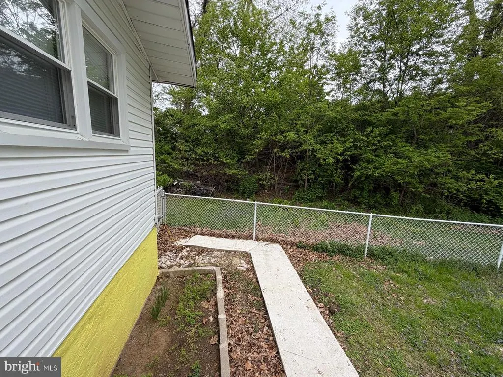
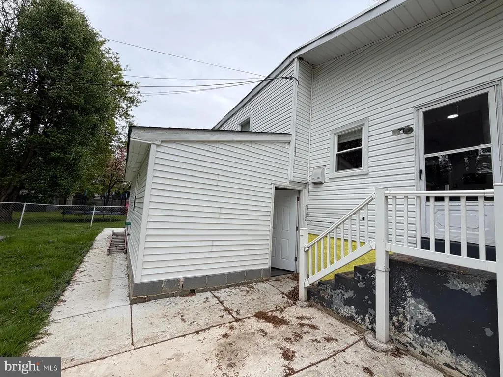
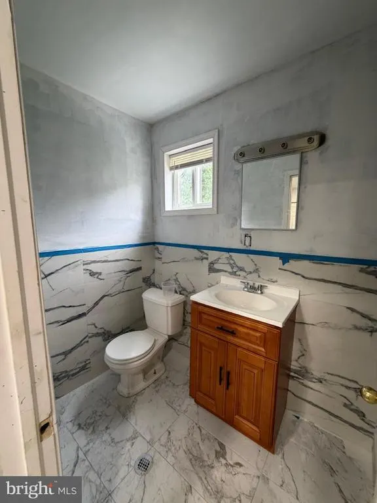
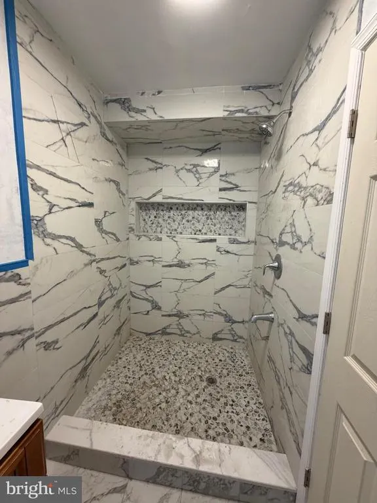
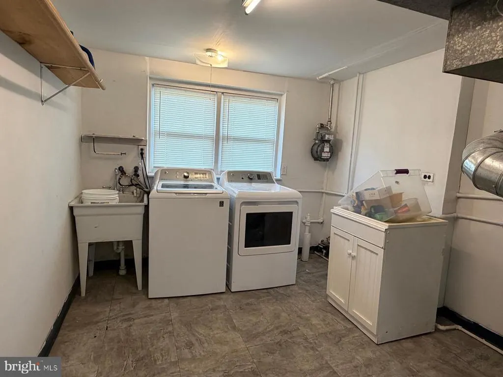
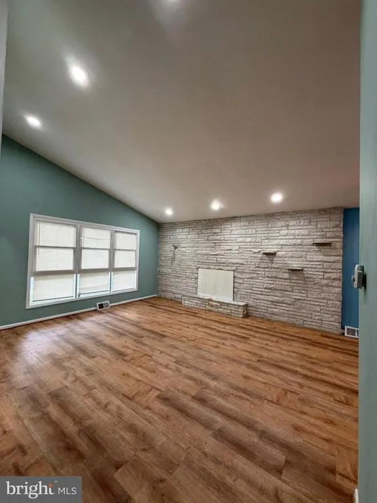
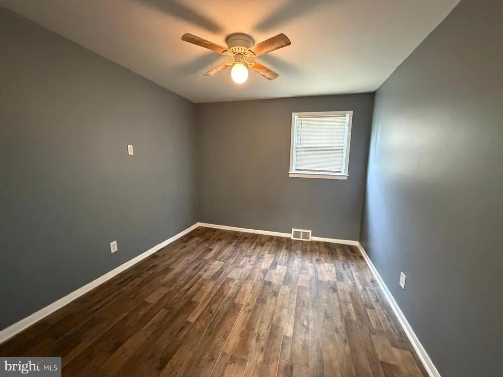
****IN-LAW SUITE WITH WHEEL CHAIR ACCESSIBILITY SPECIAL**** Discover the perfect blend of comfort and modern living in this stunning split-level home, set to shine with a major renovation in 2025. Nestled in the desirable Philadelphia (Northeast) area, this property boasts an impressive six bedrooms and three and a half bathrooms, providing ample space for relaxation and entertainment. Step outside to enjoy the beautifully landscaped yard, complete with a BBQ grill for summer cookouts and a dedicated play area for outdoor fun. Inside, the heart of the home features a cozy fireplace, perfect for creating warm memories during chilly evenings. The kitchen is equipped with modern appliances, including a built-in microwave and range, making meal preparation a delight. The laundry area is thoughtfully designed for ease of use, enhancing your daily routine. With a lot size of 0.24 acres, this property offers plenty of room for outdoor activities or future enhancements. The excellent condition of the home, combined with advanced framing construction materials, ensures durability and energy efficiency. Located less than a mile from public transportation, this home provides easy access to the vibrant city life while maintaining a peaceful suburban atmosphere. Don't miss the opportunity to make this exceptional property your own-where every detail is designed with your lifestyle in mind. Embrace the future in a home that promises comfort, style, and endless possibilities!
| Price History | |
|---|---|
| 5/28/2026 | Listed $599,999 |
General Features
| Living Area | 3868 |
|---|---|
| Sewer | Public Septic |
| Heating | Central |
| Cooling | Central A/C |
| Utilities | Natural Gas Available |
| Possession | 0-30 Days CD |
| Appliances | Built-In Microwave,Built-In Range,Dryer,Washer |
| Zoning | RSA3 |
| Architectural Style | Split Level |
| Construction Materials | Advanced Framing |
| School District | THE SCHOOL DISTRICT OF PHILADELPHIA |
| Year Built | 1960 |
| Levels | 2.5 |
| Tax Year | 2025 |
| Ownership | Fee Simple |
| Cool Fuel | Natural Gas |
| Accessibility | 32 + wide Doors |
| County | PHILADELPHIA |
| New Construction | No |
| Property Type | Residential |
| HOA | No |
| Subdivision Name | PHILADELPHIA (NORTHEAST) |
| Garage Y/N | No |
| Water Access Y/N | No |
| Other Structures | Above Grade,Below Grade |
| Transportation | Bus Stop less than 1 mile |
| Full Baths | 3 |
| Status | ACTIVE |
| Directions | From Welsh rd and Bustleton Ave go South on Bustleton and you will find on your left 9131 Bustleton Ave. |
| City | PHILADELPHIA |
| Senior Community Y/N | No |
| MLS Area | 19115 (19115) |
| Lot Size Units | Square Feet |
| Lot Size Square Feet | 10454.00 |
| Tax Assessed Value | 409600.0 |
| Tax Annual Amount | 5734.0 |
| Home Warranty Y/N | No |
| Property Condition | Excellent |
| Structure Type | Detached |
| Condo/Coop Association fee Y/N | No |
| Bathrooms Full Main Level | 2 |
| Bathrooms Count Main Level | 2.00 |
| Price Per Sq Ft Total AG | 272.73 |
| Acceptable Financing | Cash,Conventional,FHA,VA |
| Lease Considered Y/N | No |
| Vacation Rental Y/N | No |
| Total SQFT | 3868 |
| Standard Status | Active |
| Year Built Source | Estimated |
Interior Features
| Heating Fuel | Natural Gas |
|---|---|
| Total Fireplaces | 1 |
| Hot Water | Natural Gas |
| Basement (Y/N) | No |
| Heating Y/N | Yes |
| Fireplace Y/N | Yes |
| Above Grade Finished Area | 2200 |
| Half Baths | 1 |
| Central Air Y/N | Yes |
| Total Bedrooms | 6 |
| Below Grade Finished Area | 1668 |
| Main Level Bedrooms | 4 |
| Below Grade Finished Area Unit Type | Square Feet |
| LivingAreaSource | Estimated |
| Laundry Type | Has Laundry |
| Below Grade Finished Area Source | Estimated |
| Bedrooms Count All Lower Levels | 2 |
| Bedrooms Count Lower Level 1 | 2 |
| Bathrooms Half Lower Level 1 | 1 |
| Bathrooms Half All Lower Levels | 1 |
| Bathrooms Full Lower Level 1 | 1 |
| Bathrooms Full All Lower Levels | 1 |
| Bathrooms Count Lower Level 1 | 2.00 |
| Bathrooms Count All Lower Levels | 2 |
| Above Grade Finished Area Source | Estimated |
| Above Grade Finished Area Unit Type | Square Feet |
| Total Baths | 4 |
Exterior Features
| Exterior Amenities | BBQ Grill,Play Area |
|---|---|
| Pool | No Pool |
| Water Source | Public |
| Inclusions | All fixed appliances |
| Total Parking Spaces | 6 |
| Type of Parking | Driveway |
| Foundation Details | Concrete Perimeter |
| Spa | No |
| Water View Y/N | No |
| Lot Size Acres | 0.24 |
| Lot Size Source | Estimated |
| Waterfront Y/N | No |
| Navigable Water Y/N | No |
| Water Oriented Y/N | No |
Amenities
- Foreclosure
- Views
- Short Sale
- New Construction
- Adult 55+
- Lease To Own
- No HOA Fees
- Furnished
- Primary On Main
- Air Conditioning
- Seller Finance
- Green
- Fixer Upper
- Horse
- Golf
- Fireplace
- Deck
- Garage
- Basement
- Pool
Property vs Single Family Average in 19115
Price
Taxes
Year Built
Visits
 © BRIGHT, All Rights Reserved
