
Price Reduction - Primary on Main
Address
142 Greycourt Road, Philadelphia, PA
Price
$ 579,000
Property Attributes
- MLS#PAPH2639990
- TypeSingle Family
- Listing Status ACTIVE
- CountyPHILADELPHIA
- CityPhiladelphia
- Area19115
- NeighborhoodPhiladelphia
- Zip19115
- StyleSplit Level
- Year Built1965
- Taxes$ 7334
- Price$ 579,000
- Bedrooms4
- Full Bathrooms2
- Half Bathrooms1
- Sqr Footage2621
- Lot Size0.19 Acres
Data Source:
Bright MLS
Property Description
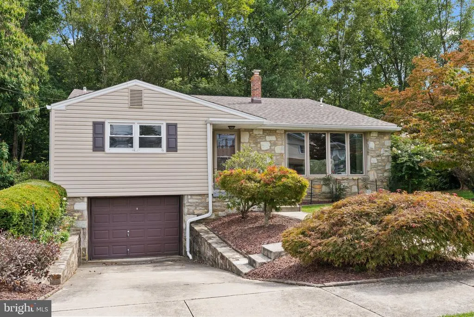
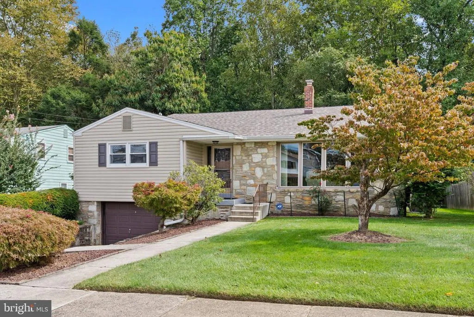
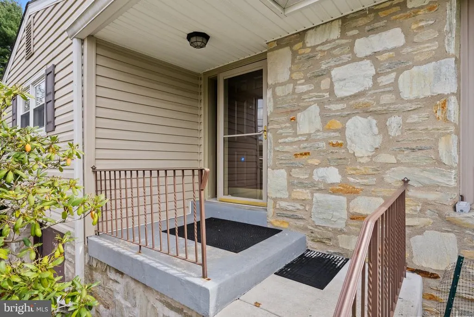
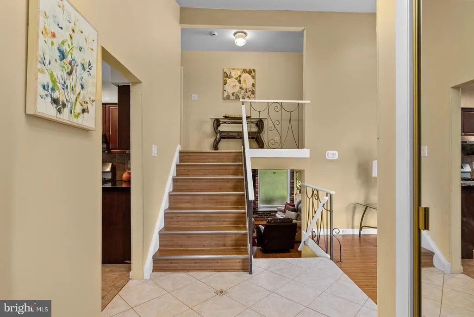
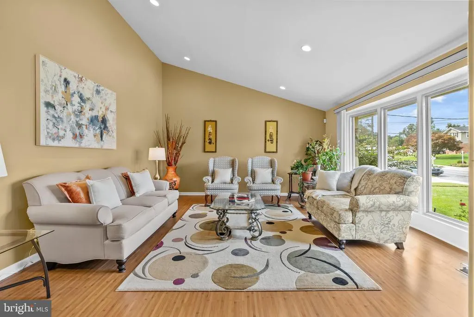
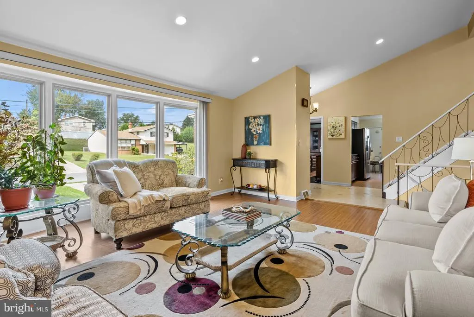
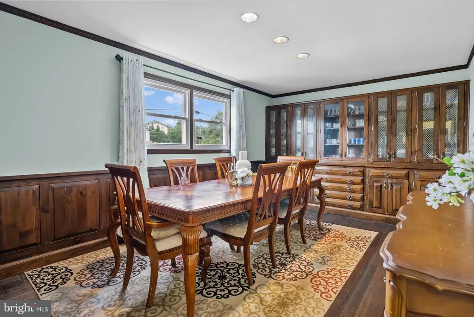
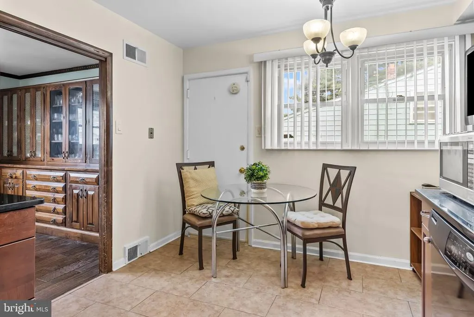
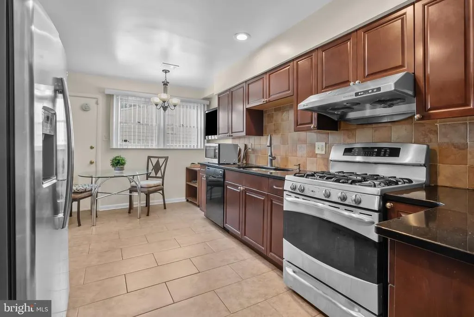
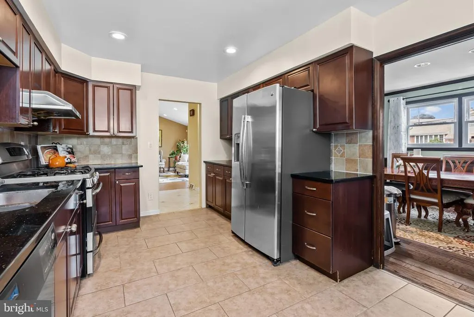
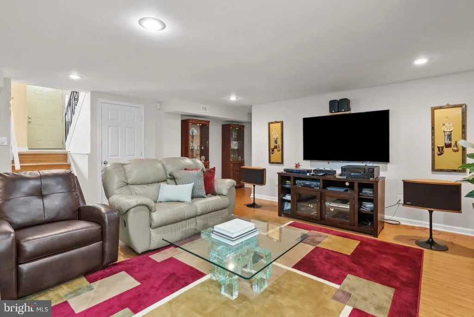
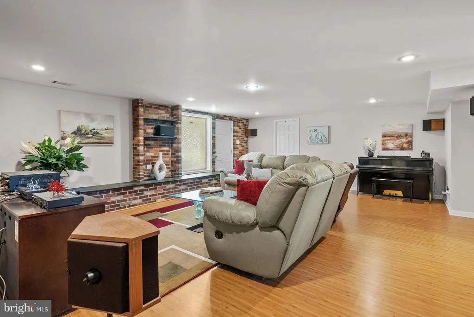
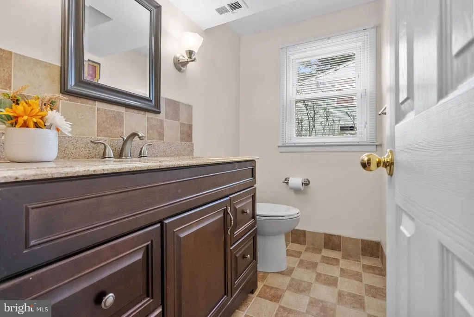
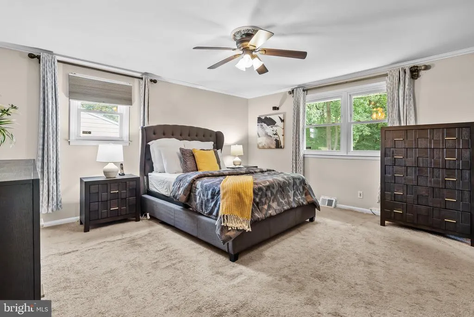
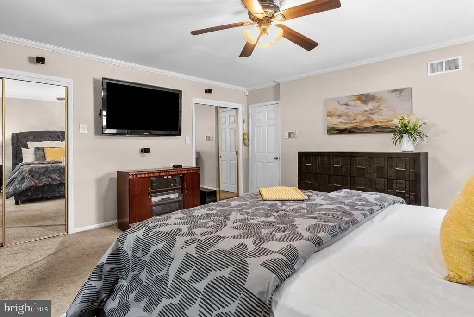
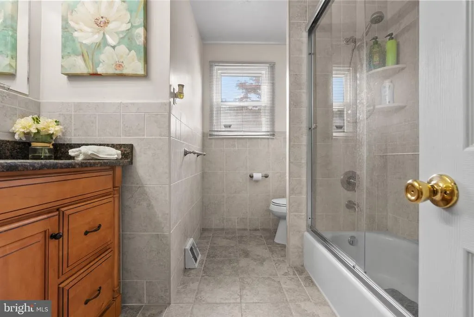
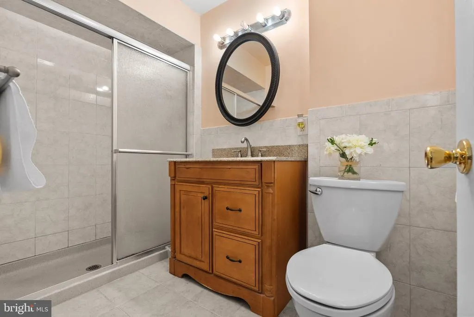
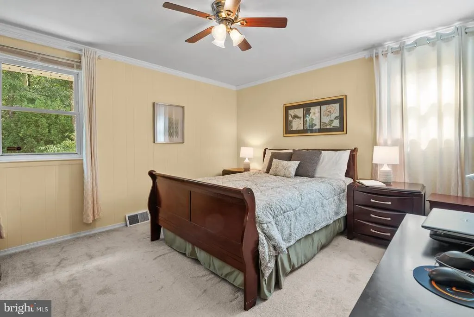
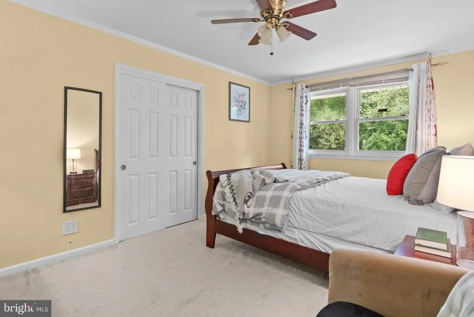
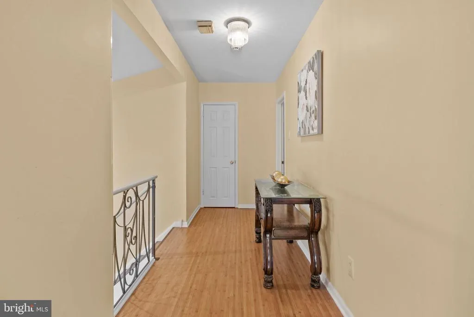
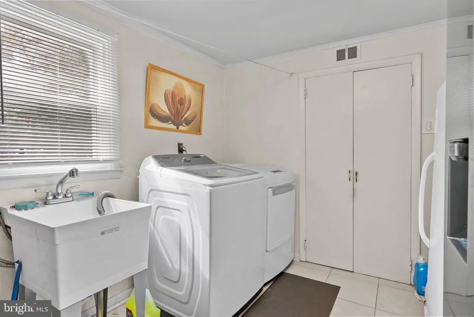
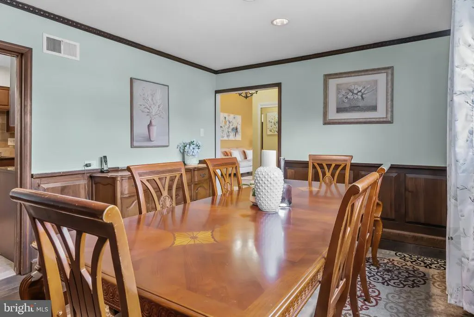
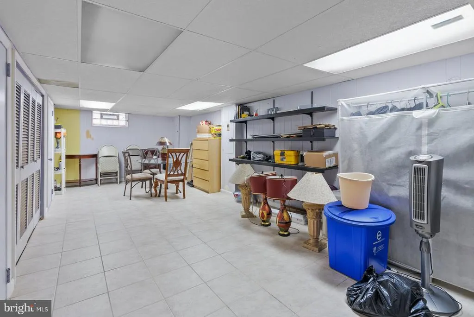
Welcome to 142 Greycourt Rd., Philadelphia, PA 19115a beautifully maintained, one of a kind single family home, in the desirable Pine Valley neighborhood! This stunning property offers 4 bedrooms and 2.5 bathrooms, with ample upgraded features that provide a luxurious and move-in ready environment. Step inside to a marble floor foyer that leads into a sun lit open layout living room, with gleaming hardwood floors, high ceilings, and luxurious oversized windows. This home offers a rare stand alone dining room with built-in, custom china cabinets and drawers, and can easily accommodate a large 8-10 seat dining table. The dining room conveniently connects to an upgraded, spacious kitchen with cherry cabinets, granite countertops, and a breakfast room. The split level provides easy access with only 6 steps leading to the large master bedroom with 2 large sliding closets, with its own attached bathroom. Upstairs, you will also find 2 additional bedrooms with an updated full hall bathroom. Downstairs, you will find a spacious and oversized family room that is ideal to host large family gatherings & guests. There is also an additional bedroom, half bathroom, and a large laundry room and utility closet. Outside, enjoy a brick patio and private backyard ideal for summer barbecues or morning coffee. The built in garage and the driveway offers convenience in this quiet, tree-lined neighborhood. Prime Location Only walking distance to elementary and middle schools and close proximity to the Bethayres, Ryer, and Philmont Regional Rail Stations, Pennypack Park, Fox Chase Farm, Bustleton Swim Club & Local Playgrounds, and easy access to Willow Grove Mall, Franklin Mills, Roosevelt Blvd, and I-95 Don't miss your chance to own this incredible home! Schedule a showing today!
| Price History | |
|---|---|
| 6/22/2026 | Listed $610,000 |
| 7/27/2026 | 2$599,000 |
| 8/13/2026 | 2$589,000 |
| 8/24/2026 | 2$579,000 |
General Features
| Living Area | 2621 |
|---|---|
| Sewer | Public Sewer |
| Heating | Central |
| Cooling | Central A/C |
| Possession | Immediate |
| Zoning | RSD3 |
| Garage Spaces | 1.00 |
| Architectural Style | Split Level |
| Construction Materials | Frame |
| School District | PHILADELPHIA CITY |
| Year Built | 1965 |
| Levels | 2 |
| Tax Year | 2025 |
| Ownership | Fee Simple |
| Cool Fuel | Natural Gas |
| Accessibility | 2+ Access Exits |
| County | PHILADELPHIA |
| New Construction | No |
| Property Type | Residential |
| HOA | No |
| Subdivision Name | PHILADELPHIA (NORTHEAST) |
| Garage Y/N | Yes |
| Water Access Y/N | No |
| Other Structures | Above Grade,Below Grade |
| Full Baths | 2 |
| Status | ACTIVE |
| Directions | GPS |
| City | PHILADELPHIA |
| Senior Community Y/N | No |
| MLS Area | 19115 (19115) |
| Lot Size Units | Square Feet |
| Lot Size Square Feet | 8298.00 |
| Tax Assessed Value | 524000.0 |
| Tax Annual Amount | 7334.0 |
| Structure Type | Detached |
| Condo/Coop Association fee Y/N | No |
| Bathrooms Count Main Level | 1.00 |
| Price Per Sq Ft Total AG | 220.91 |
| Vacation Rental Y/N | No |
| Total SQFT | 2621 |
| Standard Status | Active |
| Year Built Source | Assessor |
| Tax Lot | 177 |
Interior Features
| Heating Fuel | Natural Gas |
|---|---|
| Basement | Fully Finished |
| Hot Water | Natural Gas |
| Basement (Y/N) | Yes |
| Heating Y/N | Yes |
| Fireplace Y/N | No |
| Above Grade Finished Area | 2621 |
| Half Baths | 1 |
| Central Air Y/N | Yes |
| Total Bedrooms | 4 |
| Main Level Bedrooms | 1 |
| Below Grade Finished Area Unit Type | Square Feet |
| LivingAreaSource | Assessor |
| Below Grade Unfin Area Units | Square Feet |
| Below Grade Unfin SQFT Source | Assessor |
| Below Grade Finished Area Source | Assessor |
| Bedrooms Count All Upper Levels | 3 |
| Bedrooms Count Upper Level 1 | 3 |
| Bathrooms Half Main Level | 1 |
| Bathrooms Full Upper Level 1 | 2 |
| Bathrooms Full All Upper Levels | 2 |
| Bathrooms Count Upper Level 1 | 2.00 |
| Bathrooms Count All Upper Levels | 2 |
| Above Grade Finished Area Source | Assessor |
| Above Grade Finished Area Unit Type | Square Feet |
| Total Baths | 3 |
Exterior Features
| Pool | No Pool |
|---|---|
| Water Source | Public |
| Total Parking Spaces | 1 |
| Garage Features | Built In |
| Type of Parking | Attached Garage,Driveway |
| Land Use Code | D36 |
| Foundation Details | Concrete Perimeter |
| Water View Y/N | No |
| Lot Dimensions | 73.00 x 114.00 |
| Lot Size Acres | 0.19 |
| Lot Size Source | Assessor |
| Waterfront Y/N | No |
| Land Assessed Value | 104800.00 |
| Navigable Water Y/N | No |
| Water Oriented Y/N | No |
| # of Attached Garage Spaces | 1 |
| LotDimensionsSource | Assessor |
Amenities
- Foreclosure
- Views
- Short Sale
- New Construction
- Adult 55+
- Lease To Own
- No HOA Fees
- Furnished
- Primary On Main
- Air Conditioning
- Seller Finance
- Green
- Fixer Upper
- Horse
- Golf
- Fireplace
- Deck
- Garage
- Basement
- Pool
Property vs Single Family Average in 19115
Price
Taxes
Year Built
Visits
 © BRIGHT, All Rights Reserved
