
Price Reduction - Primary on Main
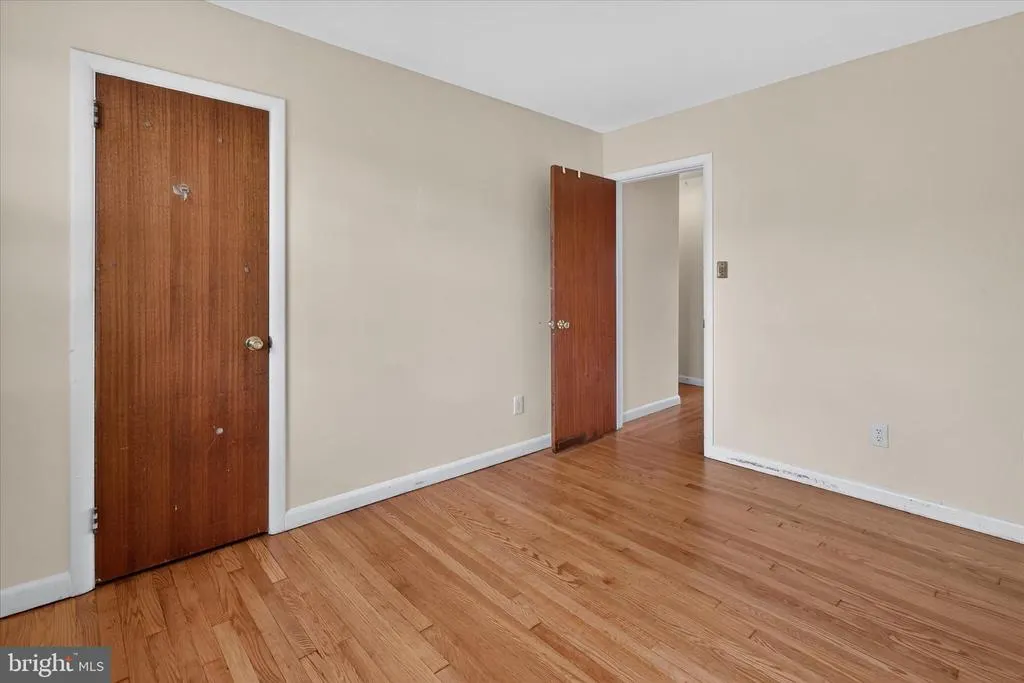
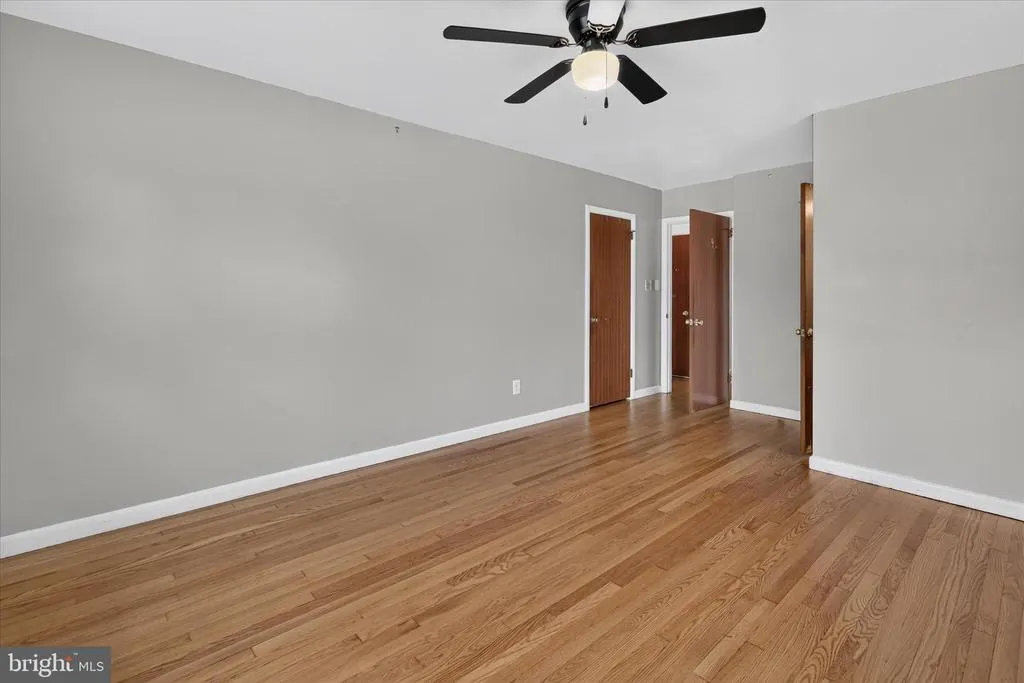
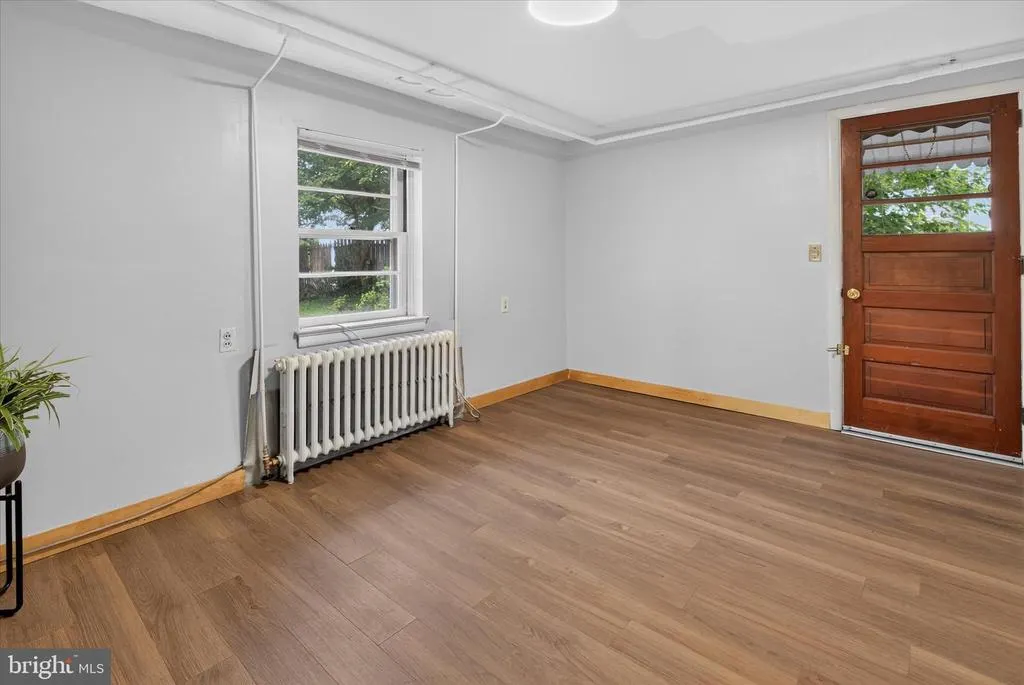
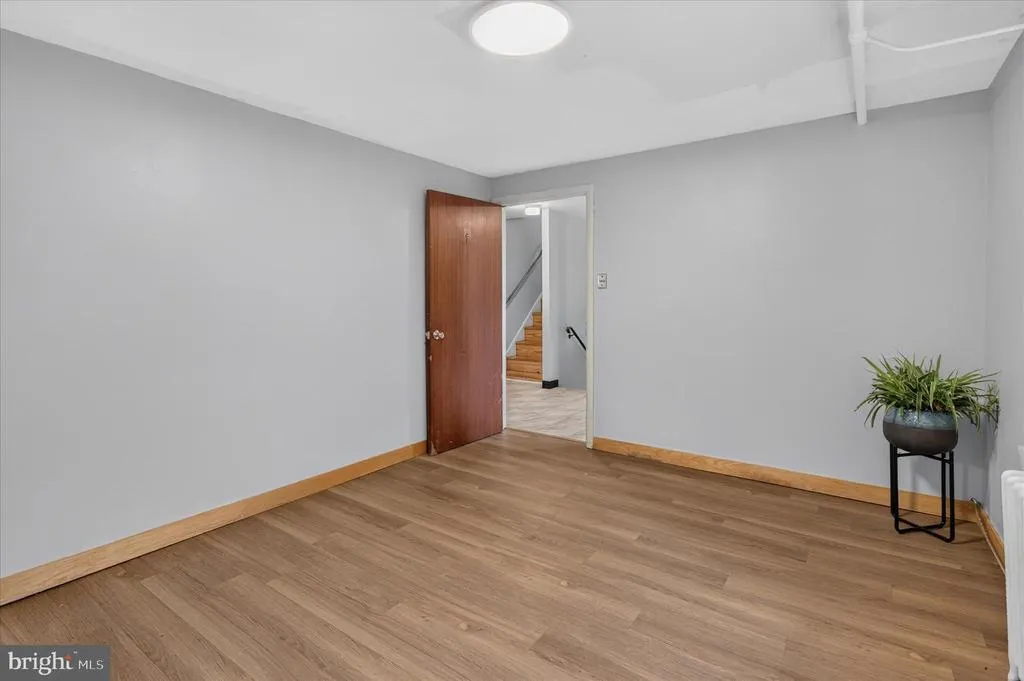
Address
630 Cheswick Road, Philadelphia, PA
Price
$ 499,999
Property Attributes
- MLS#PAPH2645228
- TypeSingle Family
- Listing Status ACTIVE
- CountyPHILADELPHIA
- CityPhiladelphia
- Area19128
- NeighborhoodRoxborough
- Zip19128
- StyleMid-Century Modern
- Year Built1984
- Taxes$ 6221
- Price$ 499,999
- Bedrooms5
- Full Bathrooms2
- Half Bathrooms1
- Sqr Footage2667
- Lot Size0.29 Acres
Data Source:
Bright MLS
Property Description
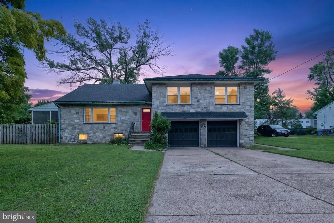
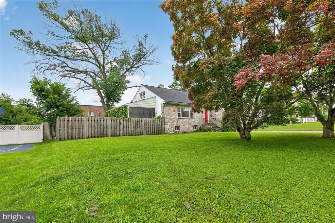
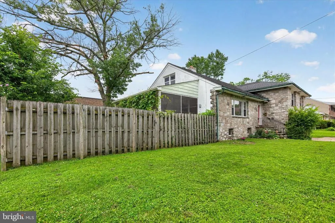
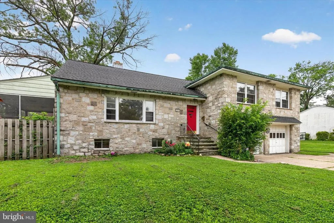
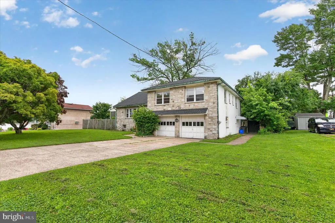
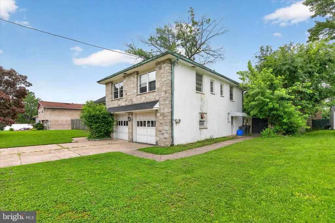
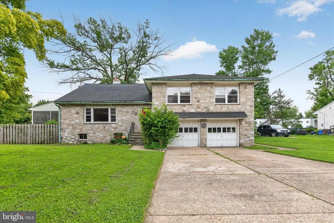
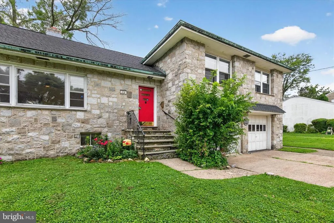
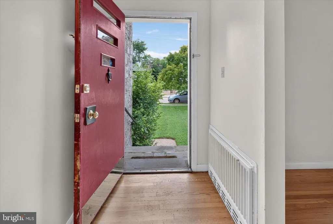
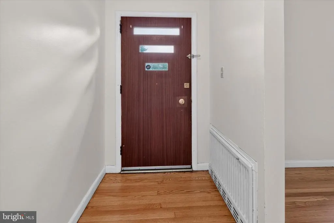
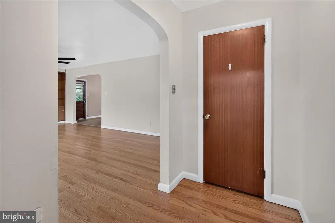
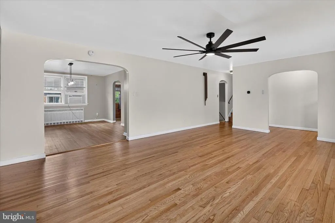
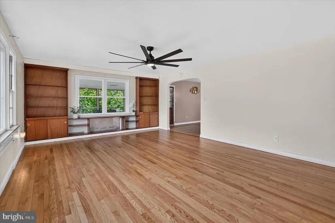
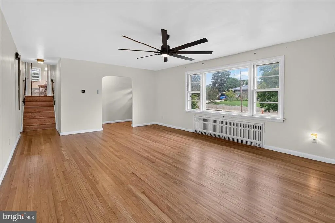
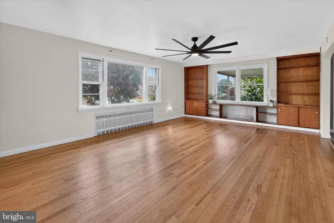
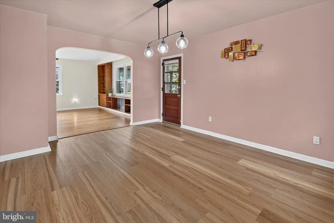
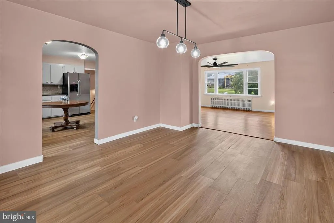
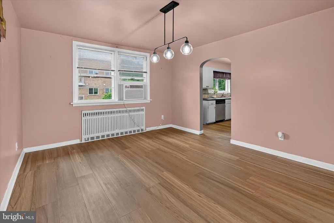
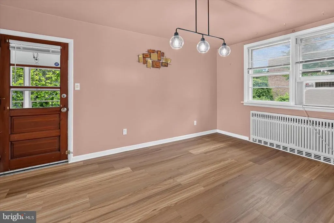
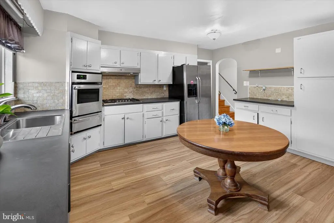
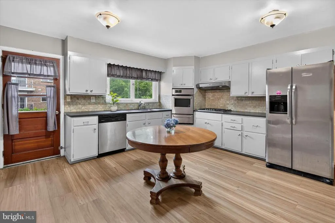
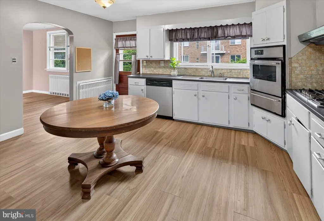
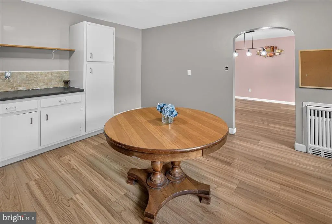
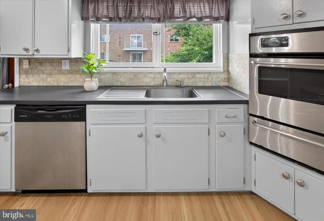
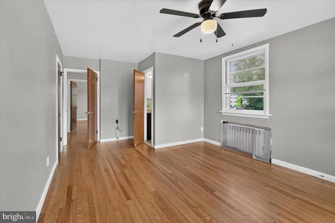
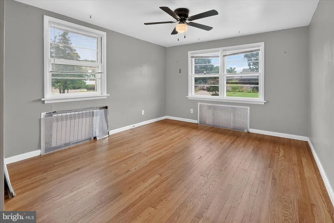
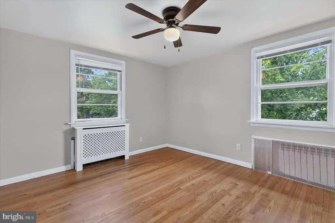
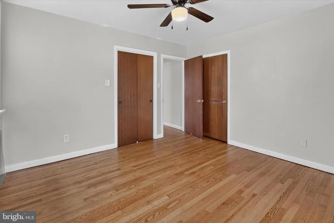
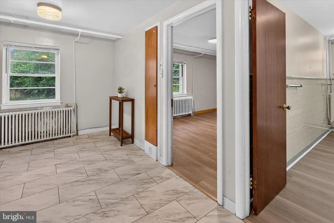
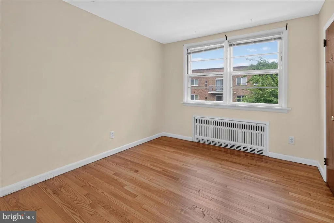
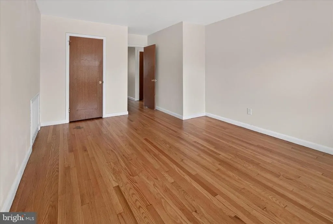
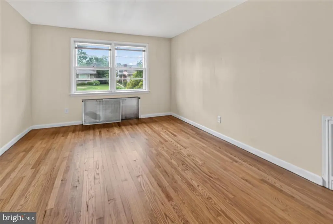
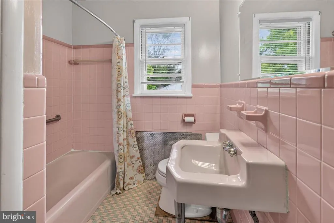
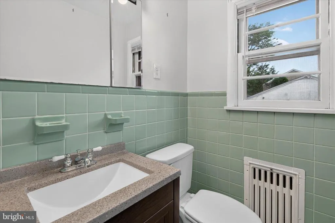
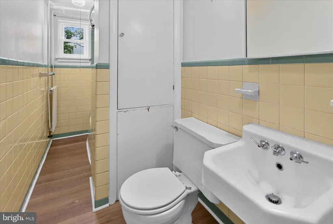
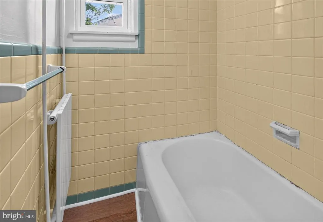
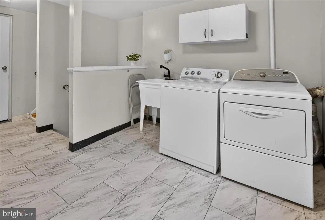
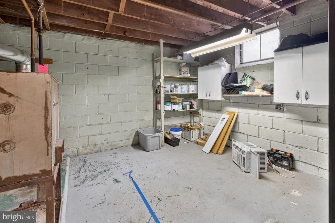
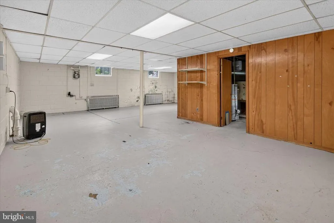
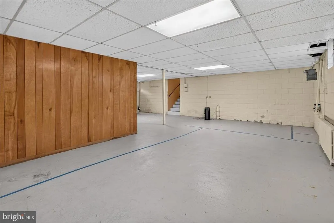
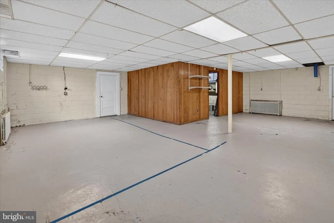
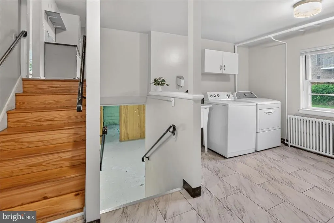
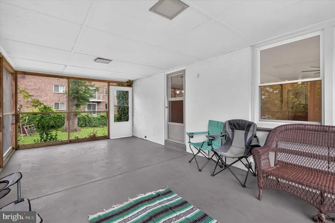
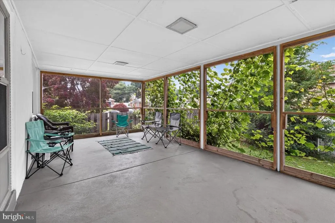
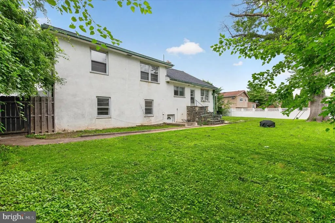
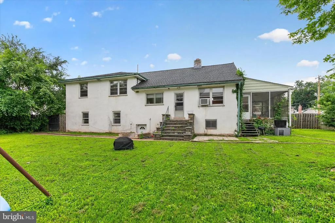
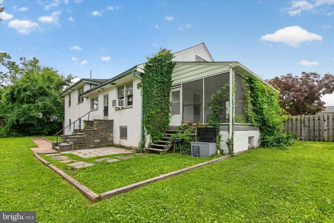
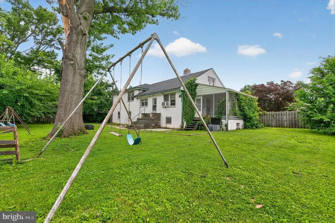
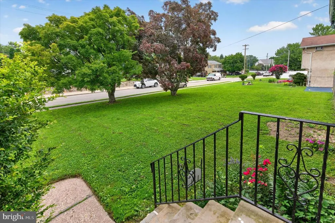
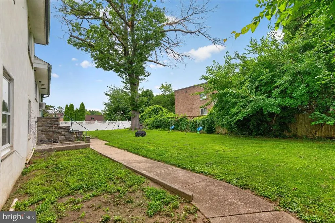
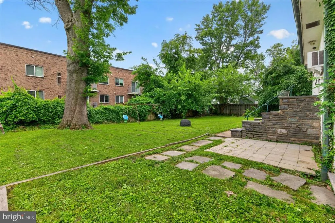
Mid-Century Modern Gem in Roxborough | Philadelphia 5 Beds | 2.5 Baths | Oversized Lot Welcome to 630 Cheswick Street, Philadelphia, PA 19128 a rare stand-alone mid-century modern split-level home offering timeless character, exceptional space, and an unbeatable Roxborough location. Designed for both functionality and flexibility, this spacious home features three split levels plus an additional finished basement, with no more than six steps between levels for easy everyday living. The main level welcomes you with a large eat-in kitchen, separate dining room with access to a screened-in porch, and a bright expansive living room perfect for entertaining or relaxing. Upstairs, youll find four generously sized bedrooms, a full hallway bath, and a private primary suite complete with its own half bath. The ground level offers incredible versatility with an additional bedroom or office, full bathroom, laundry access, and entry to the attached heated two-car garageideal for guests, in-laws, remote work, or multi-generational living. A basement level adds approximately 700 square feet of additional living space with walk-out access to the backyard, while the full-length vented attic offers even more future potential. Situated on an oversized 100 x 127 lot (over a quarter-acre), this property boasts large front, side, and rear yards, a fully fenced backyard, screened porch, heated two-car garage, four-car driveway, and abundant street parking. A 50-year guaranteed roof adds even more long-term value. Nature lovers will appreciate being within walking distance to Fairmount Park, Wissahickon Creek, and Valley Green, while commuters enjoy quick access to Center City, Manayunk, Conshohocken, Suburban Square, Glenside, major dining hubs, performing arts venues, and stadiums. This is a rare opportunity to own a spacious, character-filled home in one of Philadelphias most desirable neighborhoods.
| Price History | |
|---|---|
| 7/7/2026 | Listed $540,000 |
| 7/22/2026 | 2$530,000 |
| 7/27/2026 | 2$520,000 |
| 8/6/2026 | 4$499,999 |
General Features
| Living Area | 2667 |
|---|---|
| Sewer | Public Sewer |
| Heating | Radiator |
| Cooling | None |
| Utilities | Natural Gas Available,Water Available,Electric Available |
| Possession | Immediate |
| Roof | Architectural Shingle |
| Appliances | Dishwasher,Oven - Wall,Cooktop,Range Hood,Washer - Front Loading |
| Zoning | RSD3 |
| Garage Spaces | 2.00 |
| Patio/Porch Features | Enclosed,Porch(es),Screened |
| Architectural Style | Mid-Century Modern |
| Security Features | Smoke Detector |
| Construction Materials | Masonry |
| School District | PHILADELPHIA CITY |
| Year Built | 1984 |
| Levels | 3 |
| Tax Year | 2026 |
| Ownership | Fee Simple |
| Cool Fuel | None |
| Accessibility | 32 + wide Doors |
| County | PHILADELPHIA |
| New Construction | No |
| Property Type | Residential |
| HOA | No |
| Subdivision Name | ROXBOROUGH |
| Facing Direction | East |
| Garage Y/N | Yes |
| Water Access Y/N | No |
| Other Structures | Above Grade,Below Grade |
| Transportation | Bus Stop less than 1 mile |
| Total Rooms | 15 |
| Full Baths | 2 |
| Status | ACTIVE |
| Directions | Head north on Henry turn left on Chewick |
| City | PHILADELPHIA |
| Disclosures | Prop Disclosure,Lead Based Paint - Federal |
| Senior Community Y/N | No |
| MLS Area | 19128 (19128) |
| Lot Size Units | Square Feet |
| Lot Size Square Feet | 12659.00 |
| Tax Assessed Value | 444400.0 |
| Tax Annual Amount | 6221.0 |
| Property Condition | Good |
| Structure Type | Detached |
| Condo/Coop Association fee Y/N | No |
| Bathrooms Full Main Level | 1 |
| Bathrooms Count Main Level | 1.00 |
| Price Per Sq Ft Total AG | 254.19 |
| Acceptable Financing | Cash,Conventional,FHA,VA,PHFA |
| Vacation Rental Y/N | No |
| Virtual Tour | https://www.zillow.com/view-imx/b4588249-3c2b-4ccc-975a-ee55779c7b66?setAttribution=mls&wl=true&initialViewType=pano&utm_source=dashboard |
| Total SQFT | 2667 |
| Standard Status | Active |
| Year Built Source | Assessor |
Interior Features
| Interior Amenities | Bathroom - Tub Shower,Attic,Combination Kitchen/Dining,Dining Area,Entry Level Bedroom,Family Room Off Kitchen,Floor Plan - Traditional,Formal/Separate Dining Room,Kitchen - Eat-In,Laundry Chute,Wood |
|---|---|
| Heating Fuel | Natural Gas |
| Basement | Walkout Stairs,Windows,Workshop,Rear Entrance,Full,Fully Finished |
| Flooring | Hardwood,Laminated,Concrete |
| Hot Water | Natural Gas |
| Basement (Y/N) | Yes |
| Heating Y/N | Yes |
| Window Features | Wood Frame |
| Fireplace Y/N | No |
| Above Grade Finished Area | 1967 |
| Half Baths | 1 |
| Central Air Y/N | No |
| Total Bedrooms | 5 |
| Below Grade Finished Area | 700 |
| Main Level Bedrooms | 1 |
| Below Grade Finished Area Unit Type | Square Feet |
| LivingAreaSource | Estimated |
| Laundry Type | Has Laundry,Lower Floor |
| Below Grade Unfin Area Units | Square Feet |
| Below Grade Unfin SQFT Source | Assessor |
| Below Grade Finished Area Source | Estimated |
| Bedrooms Count All Upper Levels | 4 |
| Bedrooms Count Upper Level 1 | 4 |
| Bathrooms Half Upper Level 1 | 1 |
| Bathrooms Half All Upper Levels | 1 |
| Bathrooms Full Upper Level 1 | 1 |
| Bathrooms Full All Upper Levels | 1 |
| Bathrooms Count Upper Level 1 | 2.00 |
| Bathrooms Count All Upper Levels | 2 |
| Above Grade Finished Area Source | Assessor |
| Above Grade Finished Area Unit Type | Square Feet |
| Total Baths | 3 |
Exterior Features
| Exterior Amenities | Sidewalks,Street Lights |
|---|---|
| Pool | No Pool |
| Fencing | Fully,Wood |
| Parking Features | Concrete Driveway,Lighted Parking,Public,Private,Heated,Free |
| Lot Features | Cleared,Front Yard,Rear Yard,SideYard(s) |
| Water Source | Public |
| Total Parking Spaces | 6 |
| Garage Features | Garage - Front Entry,Inside Access |
| Type of Parking | Attached Garage,Driveway,On Street |
| Foundation Details | Block |
| Water View Y/N | No |
| Lot Dimensions | 100.00 x 127.00 |
| Lot Size Acres | 0.29 |
| Lot Size Source | Assessor |
| Waterfront Y/N | No |
| Navigable Water Y/N | No |
| Water Oriented Y/N | No |
| # of Attached Garage Spaces | 2 |
| LotDimensionsSource | Assessor |
Amenities
- Foreclosure
- Views
- Short Sale
- New Construction
- Adult 55+
- Lease To Own
- No HOA Fees
- Furnished
- Primary On Main
- Air Conditioning
- Seller Finance
- Green
- Fixer Upper
- Horse
- Golf
- Fireplace
- Deck
- Garage
- Basement
- Pool
Property vs Single Family Average in 19128
Price
Taxes
Year Built
Visits
 © BRIGHT, All Rights Reserved
