
Primary on Main
Address
625 Cheswick Road, Philadelphia, PA
Price
$ 549,000
Property Attributes
- MLS#PAPH2647044
- TypeSingle Family
- Listing Status ACTIVE
- CountyPHILADELPHIA
- CityPhiladelphia
- Area19128
- NeighborhoodRoxborough
- Zip19128
- StyleCape Cod
- Year Built1956
- Taxes$ 5733
- Price$ 549,000
- Bedrooms4
- Full Bathrooms2
- Half Bathrooms0
- Sqr Footage1800
- Lot Size0.29 Acres
Data Source:
Bright MLS
Property Description
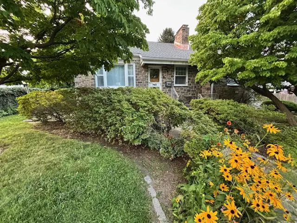
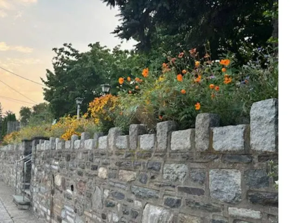
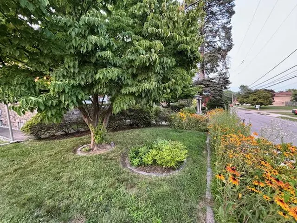
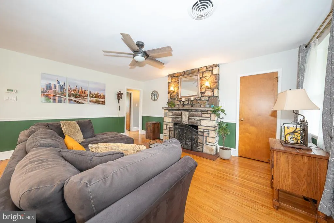
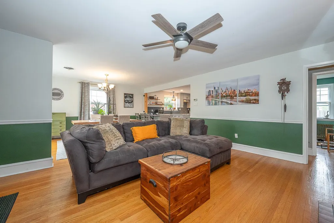
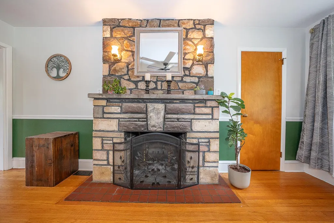
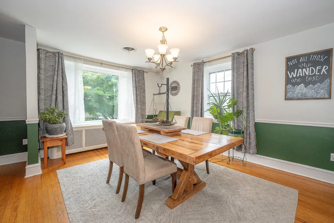
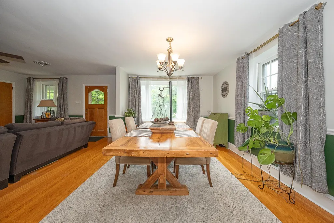
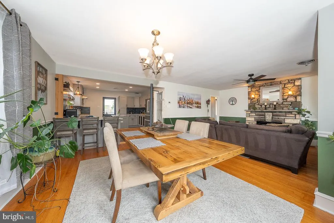
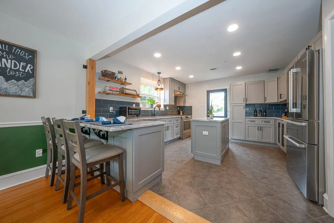
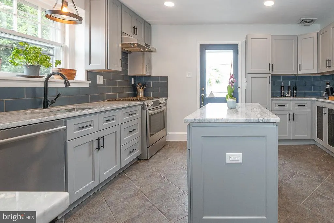
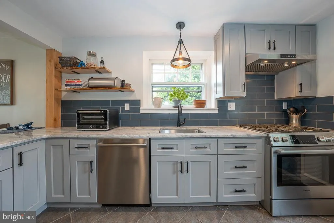
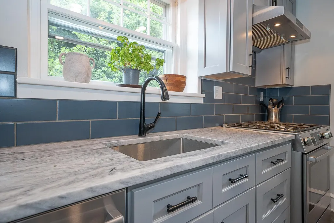
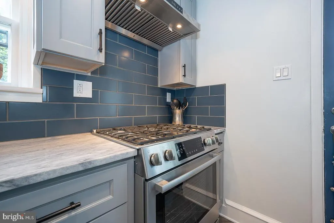
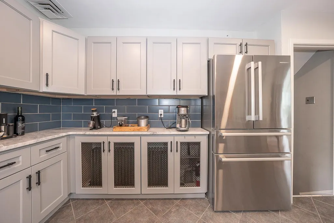
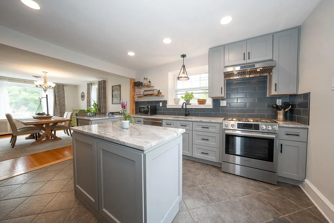
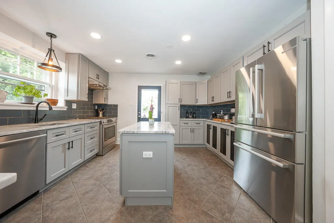
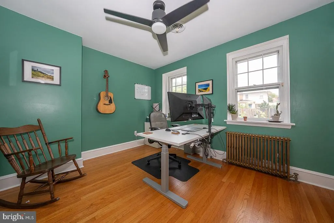
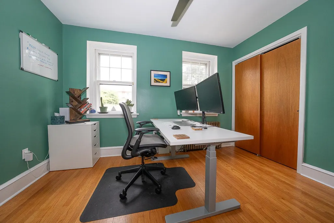
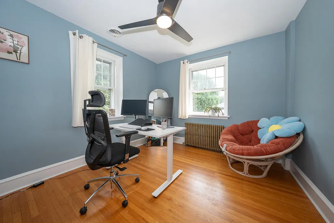
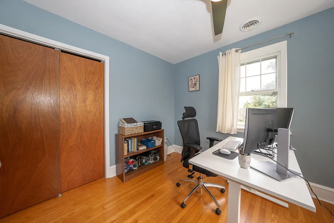
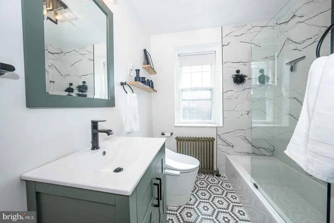
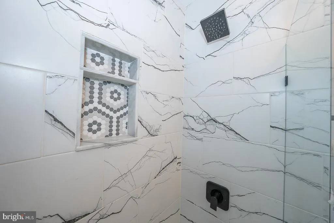
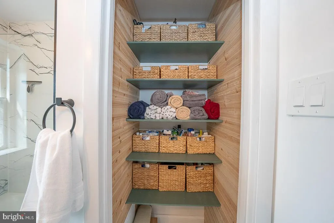
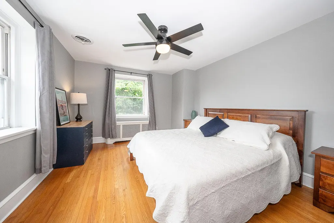
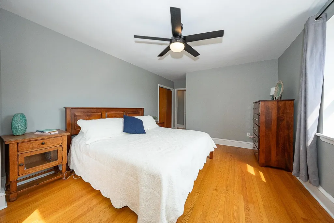
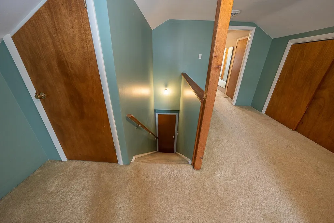
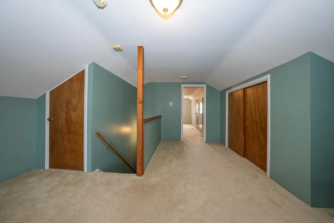
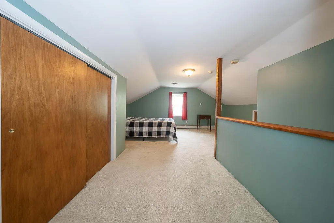
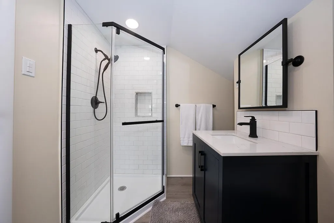
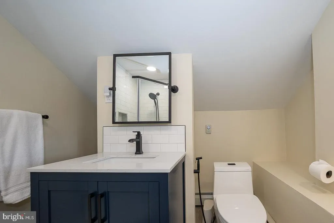
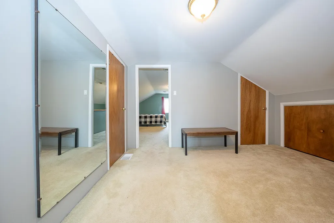
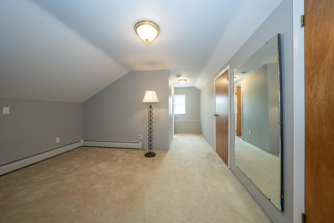
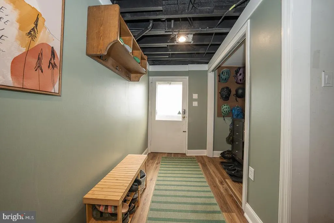
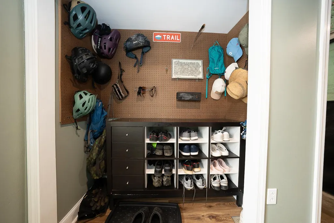
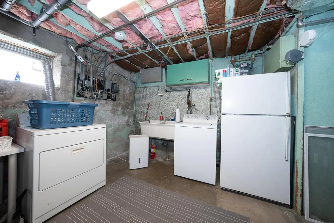
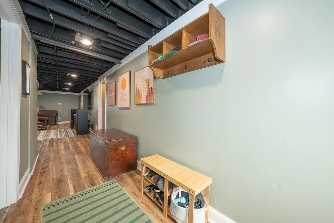
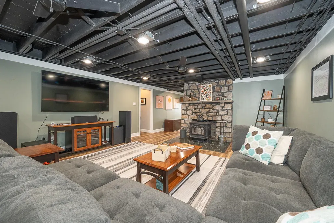
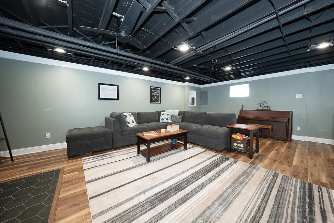
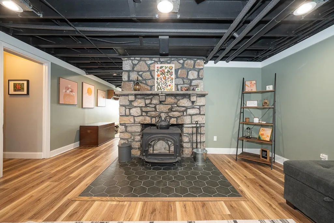
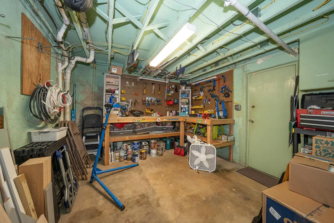
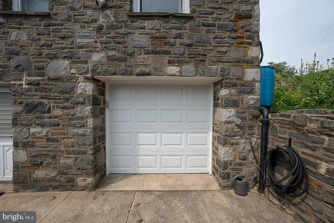
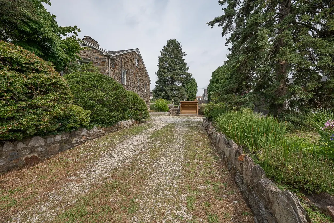
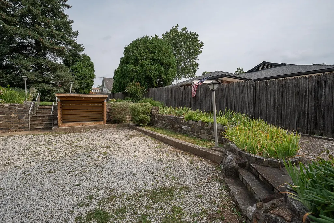
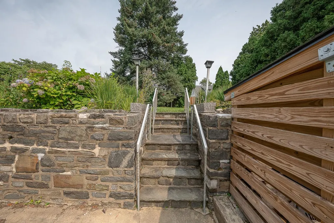
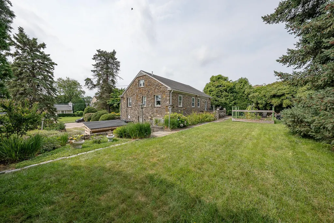
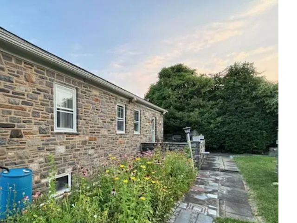
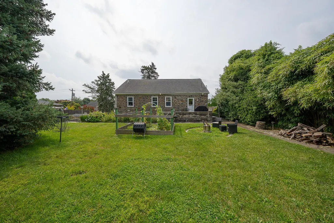
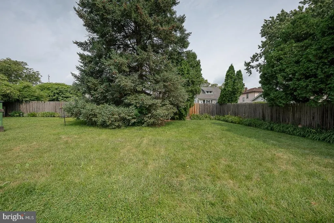
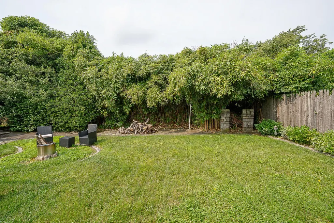
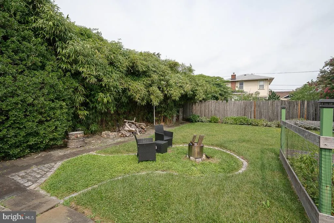
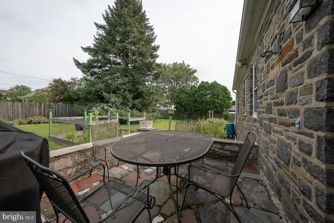
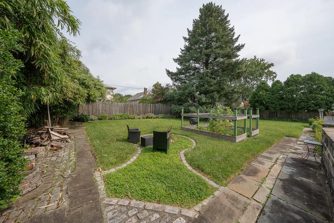
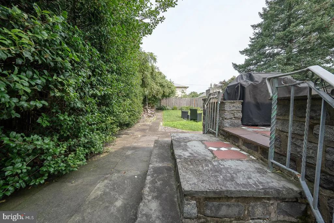
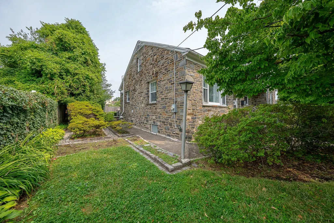
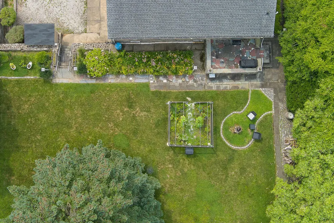
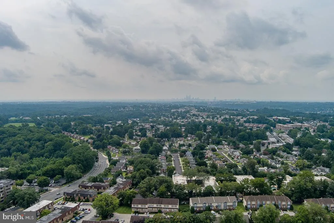
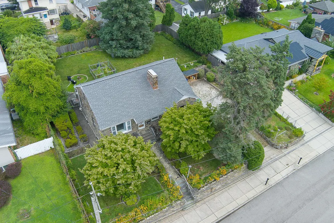
Welcome home to this beautifully renovated, turnkey stone home, where timeless character meets modern updates. An open floor plan awaits you, with gleaming hardwood floors, fresh paint throughout, a gorgeous, recently renovated kitchen with Bosch appliances and granite counters. Large picture windows fill the space with natural light. The inviting living room features a stone fireplace, creating a warm and cozy gathering space. The main level also offers three bedrooms and a newly renovated full bath. Upstairs, youll find a spacious bedroom suite with its own full bath and abundant built-in storage. The finished lower level includes a recently renovated large family room with wood-burning stove, a workshop, laundry area, garage access, and a side-door entry to the driveway, woodshed, and backyard. Outside, terraced stone walls and mature landscaping provide year-round beauty. Relax in the spacious backyard, complete with large patio and garden. An oversized driveway accommodates 4+ vehicles. Conveniently located near the Wissahickon Park, biking and nature trails, shopping, dining, and public transit, this 10-room home offers approximately 1,800+ square feet of finished living space on 0.29 acres. Additional updates include a new electrical panel and insulated garage door. Make this maintenance-free home yours today.
| Price History | |
|---|---|
| 7/29/2026 | Listed $549,000 |
General Features
| Living Area | 1800 |
|---|---|
| Sewer | Public Septic |
| Heating | Baseboard - Hot Water,Radiator |
| Cooling | Central A/C |
| Possession | Negotiable |
| Roof | Asphalt |
| Zoning | RSD3 |
| Garage Spaces | 1.00 |
| Patio/Porch Features | Porch(es) |
| Architectural Style | Cape Cod |
| Construction Materials | Stone |
| School District | PHILADELPHIA CITY |
| Exclusions | Bidet in Main Bathroom |
| Year Built | 1956 |
| Levels | 2 |
| Tax Year | 2026 |
| Ownership | Fee Simple |
| Cool Fuel | Electric |
| Accessibility | 2+ Access Exits |
| County | PHILADELPHIA |
| New Construction | No |
| Property Type | Residential |
| HOA | No |
| Subdivision Name | ROXBOROUGH |
| Garage Y/N | Yes |
| Water Access Y/N | No |
| Other Structures | Above Grade,Below Grade |
| Total Rooms | 10 |
| Full Baths | 2 |
| Status | ACTIVE |
| Directions | Ridge/Henry Ave.,right on Cheswick,House on the Left |
| City | PHILADELPHIA |
| Senior Community Y/N | No |
| MLS Area | 19128 (19128) |
| Lot Size Units | Square Feet |
| Lot Size Square Feet | 12632.00 |
| Tax Assessed Value | 409600.0 |
| Tax Annual Amount | 5733.0 |
| Property Condition | Very Good |
| Structure Type | Detached |
| Condo/Coop Association fee Y/N | No |
| Bathrooms Full Main Level | 1 |
| Bathrooms Count Main Level | 1.00 |
| Price Per Sq Ft Total AG | 305.0 |
| Vacation Rental Y/N | No |
| Total SQFT | 1800 |
| Standard Status | Active |
| Year Built Source | Estimated |
| Tax Lot | 146 |
Interior Features
| Heating Fuel | Natural Gas |
|---|---|
| Basement | Garage Access,Interior Access,Outside Entrance,Poured Concrete,Other,Partially Finished |
| Flooring | Ceramic Tile,Carpet,Hardwood |
| Total Fireplaces | 2 |
| Fireplace Features | Stone,Wood |
| Hot Water | Natural Gas |
| Basement (Y/N) | Yes |
| Heating Y/N | Yes |
| Fireplace Y/N | Yes |
| Above Grade Finished Area | 1800 |
| Central Air Y/N | Yes |
| Total Bedrooms | 4 |
| Room Type | Living Room,Dining Room,Primary Bedroom,Bedroom 2,Bedroom 4,Kitchen,Bathroom 3,Bonus Room |
| Main Level Bedrooms | 3 |
| Below Grade Finished Area Unit Type | Square Feet |
| LivingAreaSource | Assessor |
| Laundry Type | Basement |
| Below Grade Finished Area Source | Assessor |
| Bedrooms Count All Upper Levels | 1 |
| Bedrooms Count Upper Level 1 | 1 |
| Bathrooms Full Upper Level 1 | 1 |
| Bathrooms Full All Upper Levels | 1 |
| Bathrooms Count Upper Level 1 | 1.00 |
| Bathrooms Count All Upper Levels | 1 |
| Above Grade Finished Area Source | Assessor |
| Above Grade Finished Area Unit Type | Square Feet |
| Total Baths | 2 |
Exterior Features
| Pool | No Pool |
|---|---|
| Lot Features | Front Yard,Landscaping,Open,Rear Yard,Level,SideYard(s) |
| Water Source | Public |
| Inclusions | Refrigerator,Washer,Dryer,Woodshed near driveway |
| Total Parking Spaces | 1 |
| Garage Features | Basement Garage,Garage - Side Entry,Inside Access |
| Type of Parking | Attached Garage,Driveway |
| Foundation Details | Block,Stone |
| Water View Y/N | No |
| Lot Size Acres | 0.29 |
| Lot Size Source | Estimated |
| Waterfront Y/N | No |
| Land Assessed Value | 81920.00 |
| Navigable Water Y/N | No |
| Water Oriented Y/N | No |
| # of Attached Garage Spaces | 1 |
Room Details
| Room | Dimensions | Level | Flooring | Details |
|---|---|---|---|---|
| Bathroom 3 | Main | Ceiling Fan(s),Flooring - HardWood | ||
| Bedroom 2 | Main | Ceiling Fan(s),Flooring - HardWood | ||
| Bedroom 4 | Upper 1 | Flooring - Carpet,Ceiling Fan(s) | ||
| Bonus Room | Upper 1 | Flooring - Carpet | ||
| Dining Room | Main | Flooring - HardWood | ||
| Kitchen | Main | Countertop(s) - Granite,Pantry,Kitchen - Gas Cooking,Flooring - Tile/Brick,Ceiling Fan(s),Lighting - Recessed,Lighting - Pendants | ||
| Living Room | Main | Fireplace - Wood Burning,Flooring - HardWood,Ceiling Fan(s) | ||
| Primary Bedroom | Main | Ceiling Fan(s),Flooring - HardWood |
Amenities
- Foreclosure
- Views
- Short Sale
- New Construction
- Adult 55+
- Lease To Own
- No HOA Fees
- Furnished
- Primary On Main
- Air Conditioning
- Seller Finance
- Green
- Fixer Upper
- Horse
- Golf
- Fireplace
- Deck
- Garage
- Basement
- Pool
Property vs Single Family Average in 19128
Price
Taxes
Year Built
Visits
 © BRIGHT, All Rights Reserved
