
Primary on Main
Address
466 Paoli Avenue, Philadelphia, PA
Price
$ 500,000
Property Attributes
- MLS#PAPH2662452
- TypeSingle Family
- Listing Status ACTIVE
- CountyPHILADELPHIA
- CityPhiladelphia
- Area19128
- NeighborhoodRoxborough
- Zip19128
- StyleCape Cod
- Year Built1950
- Taxes$ 5834
- Price$ 500,000
- Bedrooms3
- Full Bathrooms2
- Half Bathrooms0
- Sqr Footage2010
- Lot Size0.39 Acres
Data Source:
Bright MLS
Property Description
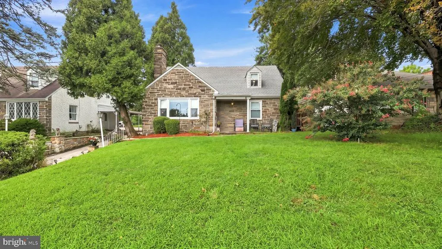
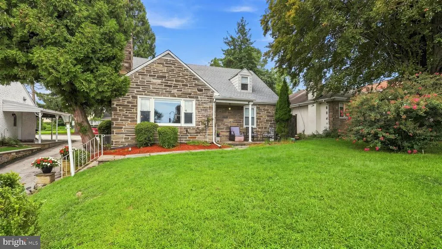
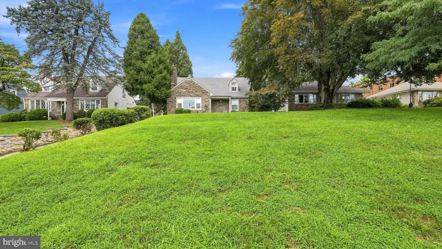
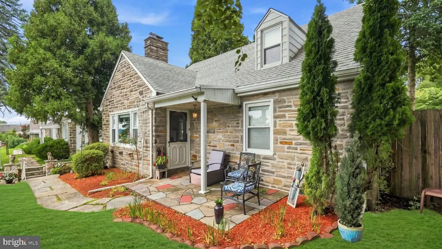
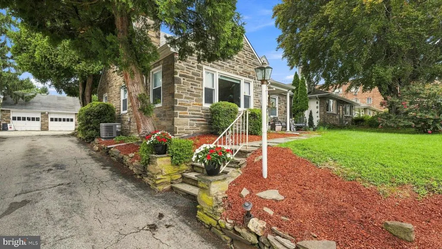
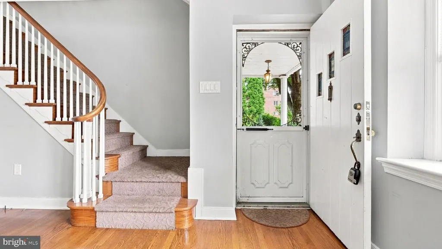
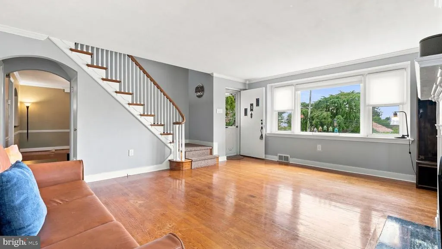
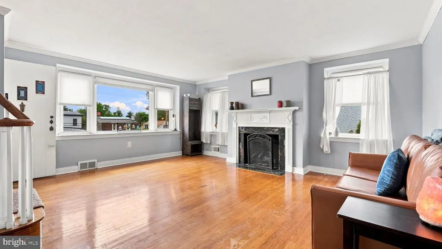
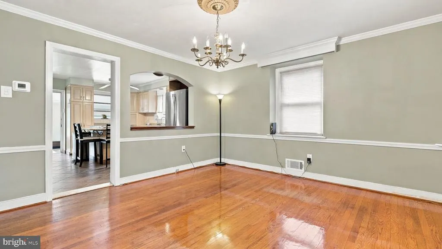
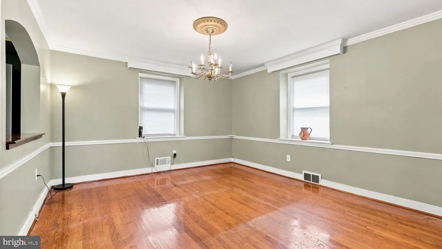
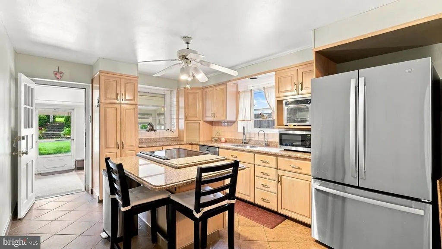
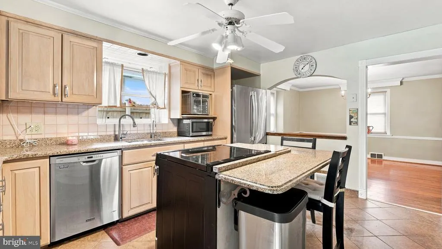
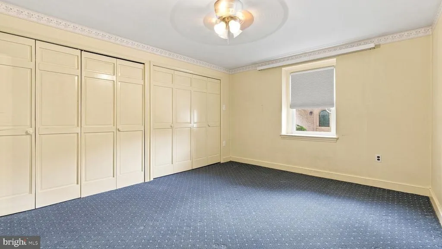
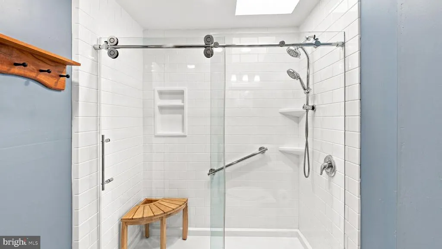
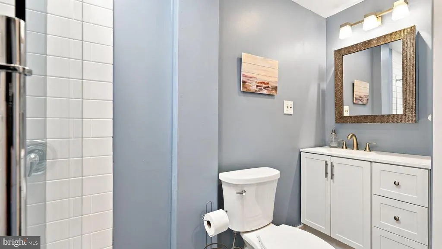
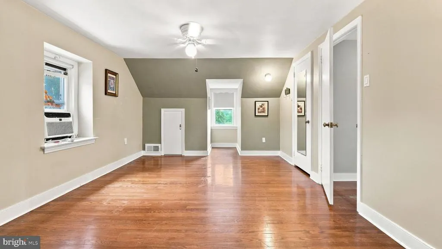
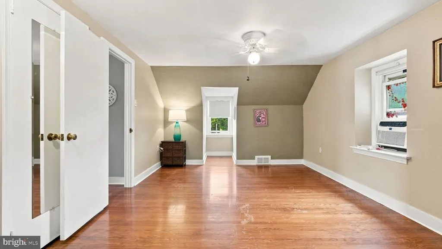
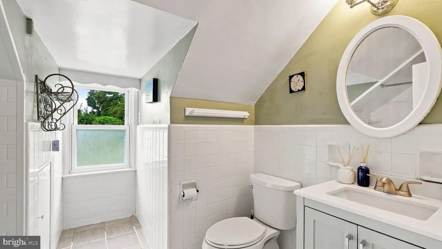
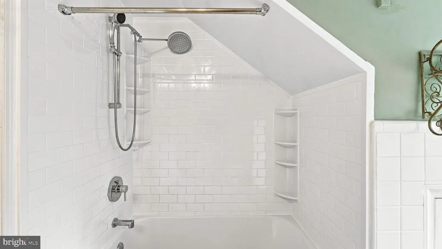
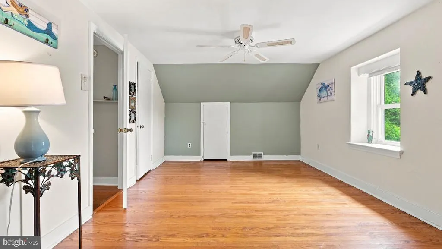
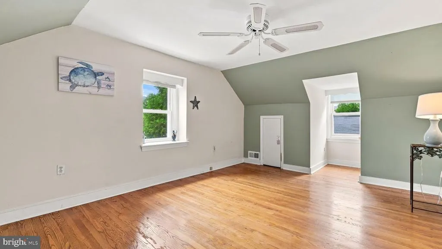
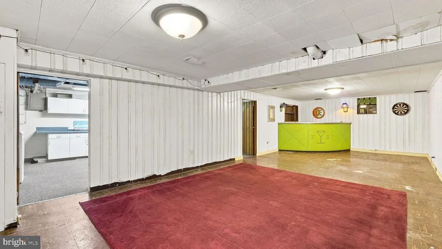
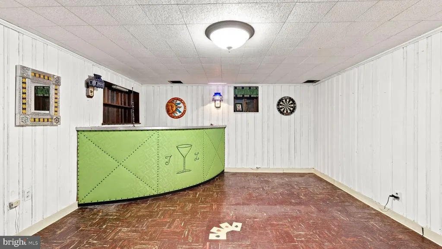
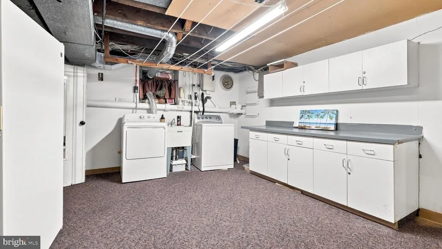
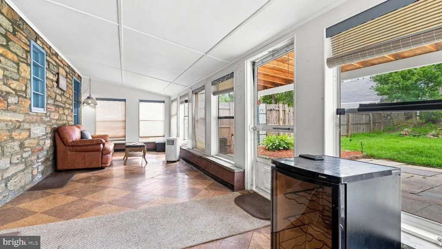
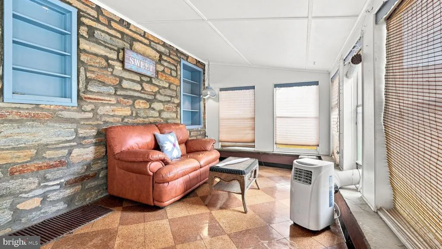
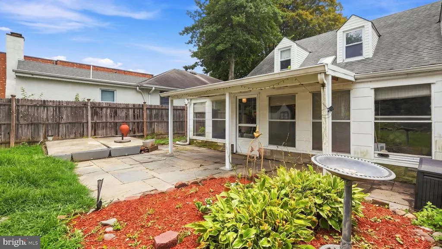
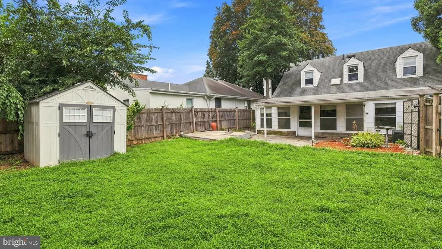
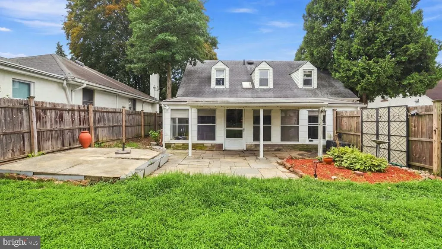
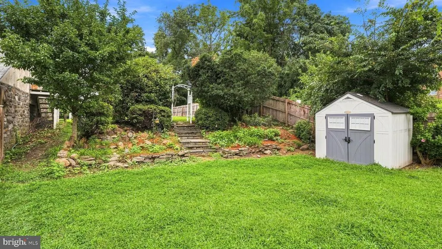
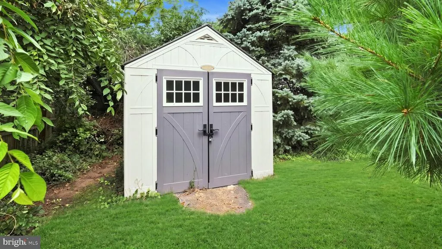
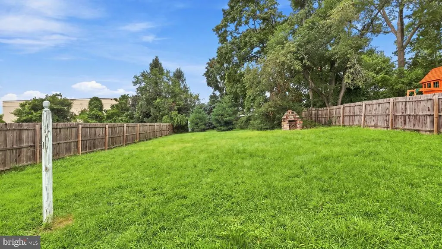
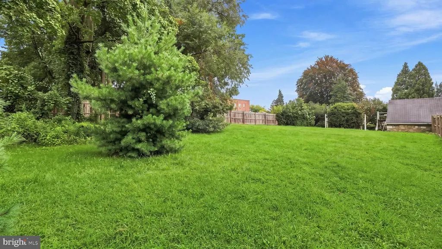
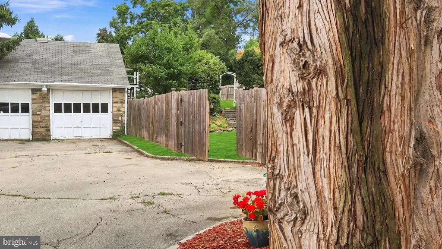
OFFERS DUE TUESDAY 8/25 by 3:00PM Property taxes are $5833.97 to reflect the Homestead Exemption rate for 2026. Country Living in the City - Dont miss this charming stone Cape Cod featuring three bedrooms, two full baths, and a rare backyard retreat in the city. The fully fenced backyard offers privacy and includes its own nature trail. Inside, a spacious great room welcomes you with a large picture window, high ceilings, and a gas fireplace. Beautiful hardwood floors and crown molding continue into the separate dining room. The updated kitchen features granite countertops, a new induction range, and a new refrigerator. Just off the kitchen, a three-season porch overlooks the backyard. The first floor also offers a versatile bedroom that could serve as a home office or guest room, along with a newly renovated full bathroom. Upstairs, youll find two additional bedrooms with hardwood floors and an updated full bathroom. The partially finished basement includes a fun martini bar, laundry area, utility room, and plenty of storage. Outside, the property offers a detached one-car garage plus two additional parking spaces in the shared driveway. Gather around the stone firepit, relax with your morning coffee beneath the covered patio, or simply enjoy the peaceful surroundingsall while remaining close to city conveniences. The home is conveniently located near bus and train service, shopping, Target, and Manayunks restaurants and shops. Additional improvements include an HVAC system replaced in 2022 and a newer roof installed in 2018 with a transferable warranty. Enjoy the charm and tranquility of country-style living without giving up the convenience of the city.
| Price History | |
|---|---|
| 8/21/2026 | Listed $500,000 |
General Features
| Living Area | 2010 |
|---|---|
| Sewer | Public Sewer |
| Heating | Forced Air |
| Cooling | Central A/C |
| Possession | Negotiable |
| Roof | Pitched,Shingle |
| Appliances | Built-In Range,Dishwasher,Disposal,Refrigerator |
| Zoning | RSA1 |
| Garage Spaces | 1.00 |
| Patio/Porch Features | Patio(s) |
| Architectural Style | Cape Cod |
| Construction Materials | Stone |
| School District | PHILADELPHIA CITY |
| Year Built | 1950 |
| Levels | 2 |
| Tax Year | 2026 |
| Ownership | Fee Simple |
| Cool Fuel | Electric |
| Accessibility | None |
| County | PHILADELPHIA |
| New Construction | No |
| Property Type | Residential |
| HOA | No |
| Subdivision Name | ROXBOROUGH |
| Garage Y/N | Yes |
| Water Access Y/N | No |
| Other Structures | Above Grade,Below Grade |
| Transportation | Bus Stop less than 1 mile |
| Full Baths | 2 |
| Status | ACTIVE |
| Directions | GPS |
| City | PHILADELPHIA |
| Senior Community Y/N | No |
| MLS Area | 19128 (19128) |
| Lot Size Units | Square Feet |
| Lot Size Square Feet | 17119.00 |
| Tax Assessed Value | 516700.0 |
| Tax Annual Amount | 5834.0 |
| Structure Type | Detached |
| Condo/Coop Association fee Y/N | No |
| Bathrooms Full Main Level | 1 |
| Bathrooms Count Main Level | 1.00 |
| Price Per Sq Ft Total AG | 248.76 |
| Vacation Rental Y/N | No |
| Total SQFT | 2010 |
| Standard Status | Active |
| Year Built Source | Assessor |
| Tax Lot | 50 |
Interior Features
| Interior Amenities | Kitchen - Island,Ceiling Fan(s),Crown Moldings,Dining Area,Entry Level Bedroom |
|---|---|
| Heating Fuel | Natural Gas |
| Basement | Full,Partially Finished |
| Flooring | Tile/Brick,Wood |
| Total Fireplaces | 1 |
| Fireplace Features | Gas/Propane |
| Hot Water | Natural Gas |
| Basement (Y/N) | Yes |
| Heating Y/N | Yes |
| Fireplace Y/N | Yes |
| Above Grade Finished Area | 2010 |
| Central Air Y/N | Yes |
| Total Bedrooms | 3 |
| Main Level Bedrooms | 1 |
| Below Grade Finished Area Unit Type | Square Feet |
| LivingAreaSource | Assessor |
| Below Grade Finished Area Source | Assessor |
| Bedrooms Count All Upper Levels | 2 |
| Bedrooms Count Upper Level 1 | 2 |
| Bathrooms Full Upper Level 1 | 1 |
| Bathrooms Full All Upper Levels | 1 |
| Bathrooms Count Upper Level 1 | 1.00 |
| Bathrooms Count All Upper Levels | 1 |
| Above Grade Finished Area Source | Assessor |
| Above Grade Finished Area Unit Type | Square Feet |
| Total Baths | 2 |
Exterior Features
| Pool | No Pool |
|---|---|
| Fencing | Fully |
| Water Source | Public |
| Total Parking Spaces | 1 |
| Garage Features | Garage - Front Entry |
| Type of Parking | Detached Garage,Driveway,On Street |
| Land Use Code | C21 |
| Foundation Details | Stone |
| Water View Y/N | No |
| Lot Dimensions | 53X323 |
| Lot Size Acres | 0.39 |
| Lot Size Source | Assessor |
| Waterfront Y/N | No |
| Land Assessed Value | 103340.00 |
| Navigable Water Y/N | No |
| Water Oriented Y/N | No |
| # of Detached Garage Spaces | 1 |
Amenities
- Foreclosure
- Views
- Short Sale
- New Construction
- Adult 55+
- Lease To Own
- No HOA Fees
- Furnished
- Primary On Main
- Air Conditioning
- Seller Finance
- Green
- Fixer Upper
- Horse
- Golf
- Fireplace
- Deck
- Garage
- Basement
- Pool
Property vs Single Family Average in 19128
Price
Taxes
Year Built
Visits
 © BRIGHT, All Rights Reserved
