
Waterfront
Address
8352 Orange Court, Alexandria, VA
Price
$ 1,399,000
Property Attributes
- MLS#VAFX2272502
- TypeSingle Family
- Listing Status ACTIVE
- CountyFAIRFAX
- CityAlexandria
- NeighborhoodRiverside Estates
- Zip22309
- StyleColonial
- Year Built1962
- Taxes$ 12269
- Price$ 1,399,000
- Bedrooms4
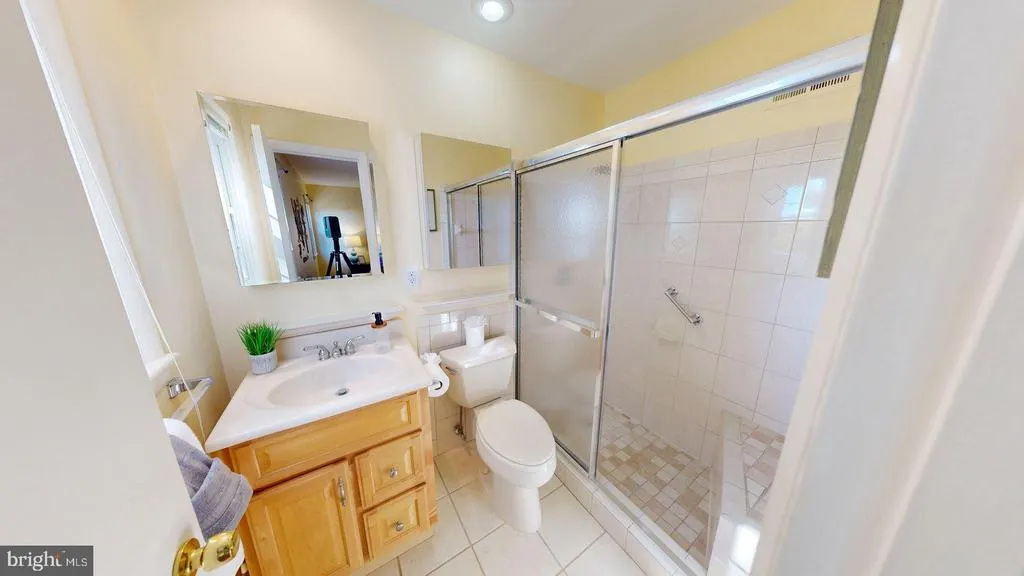
- Full Bathrooms2
- Half Bathrooms1
- Sqr Footage2562
- Lot Size0.32 Acres
Data Source:
Bright MLS
Property Description
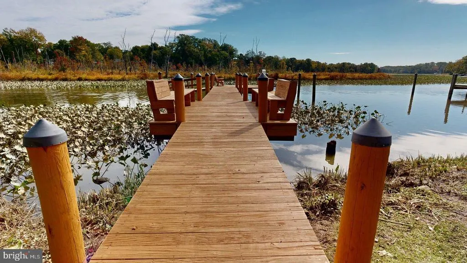
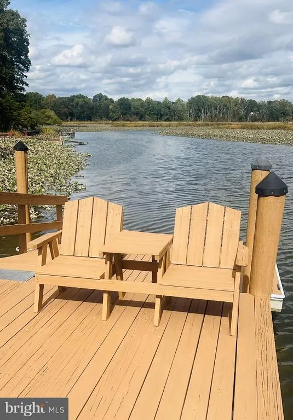
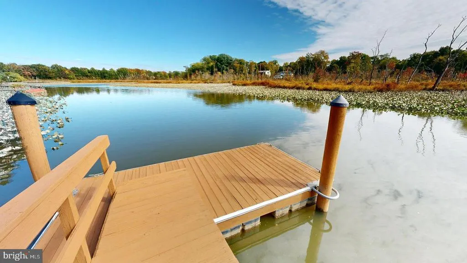
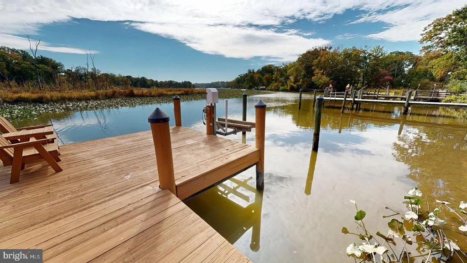
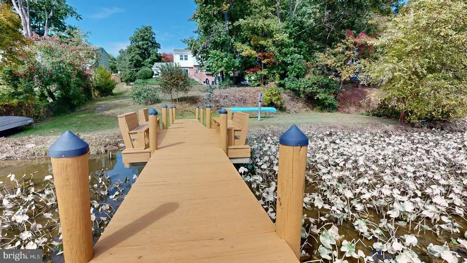
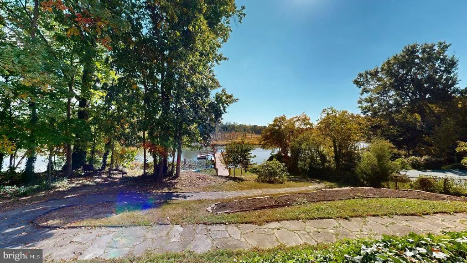
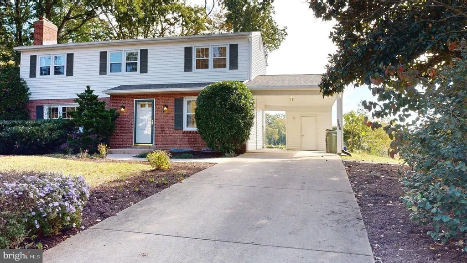
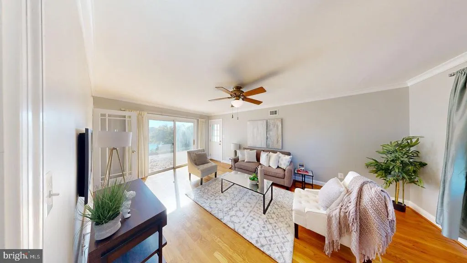
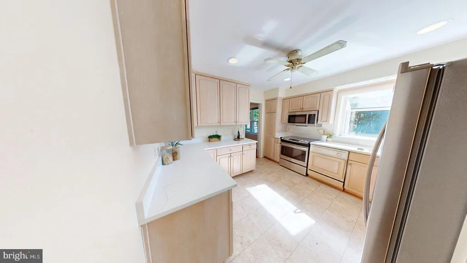
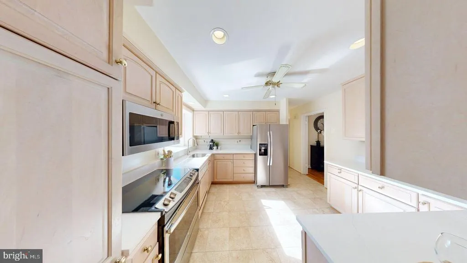
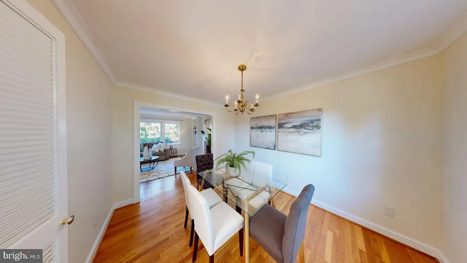
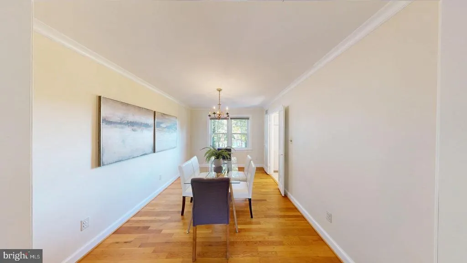
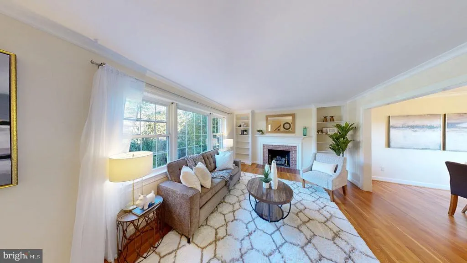
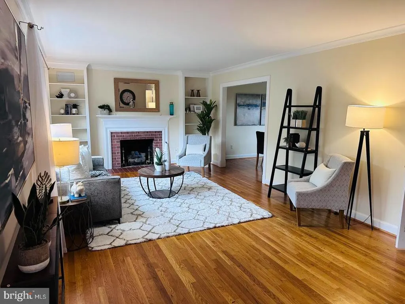
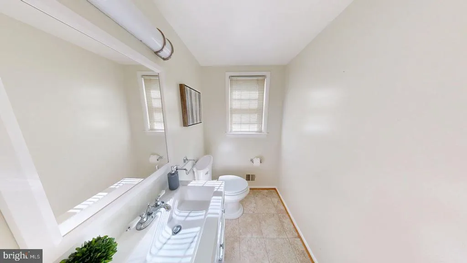
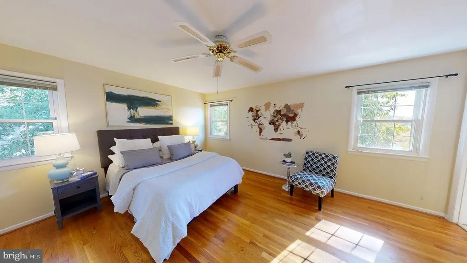
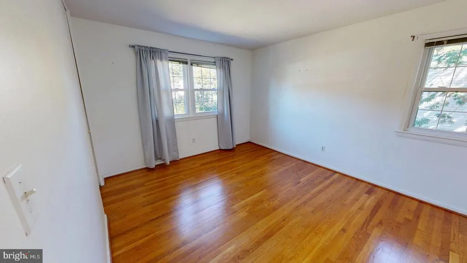
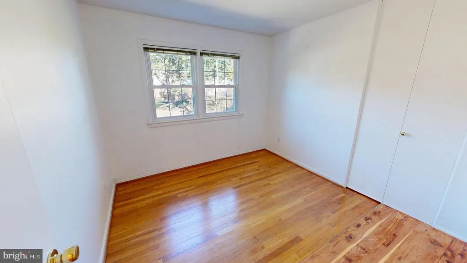
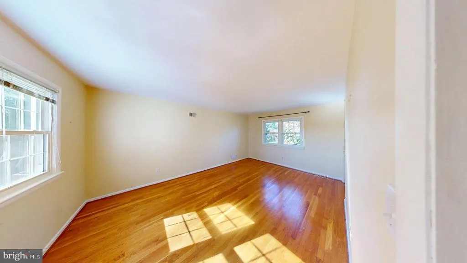
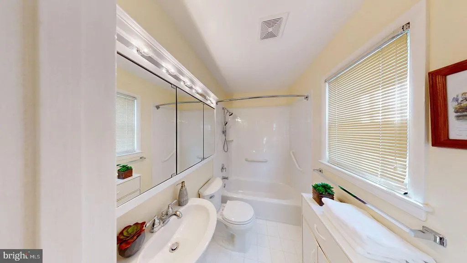
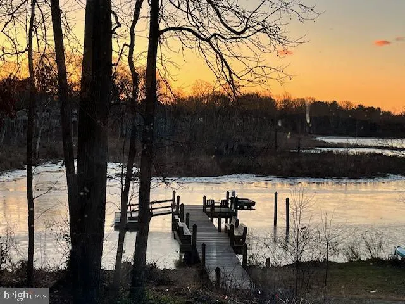
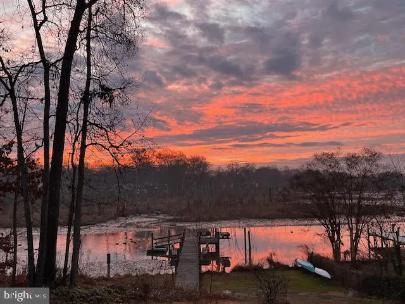
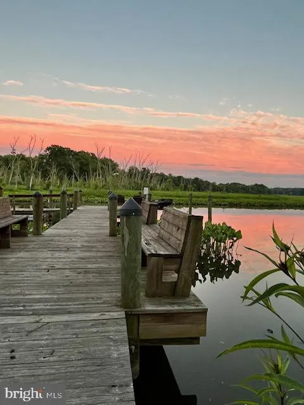
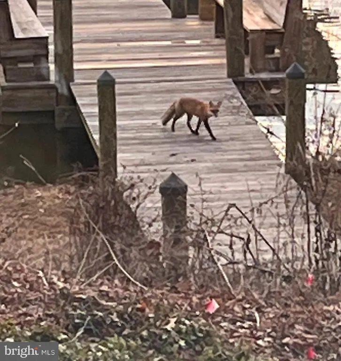
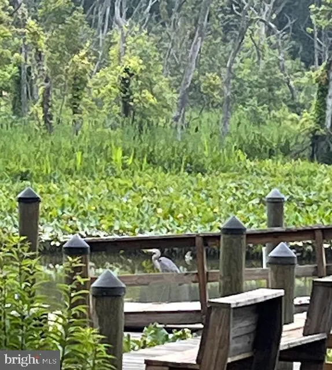
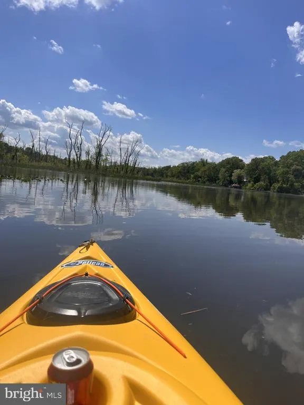
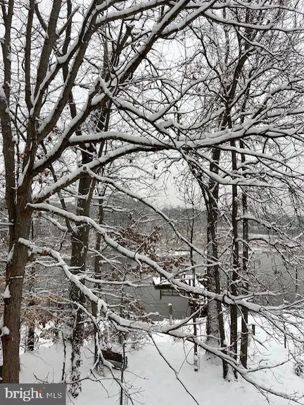
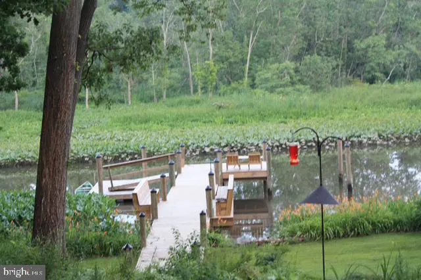
Spectacular waterfront on the peaceful shores of Little Hunting Creek, this Mount Vernon estate offers an unmatched combination of elegance, lifestyle, and navigable access to the Potomac River. The home impresses with a gourmet kitchen featuring brand new Quartz Calacatta Nile countertops, sink, faucet and a new refrigerator, seamlessly blending elegance and functionality for memorable gatherings and daily living. The spacious main level captures tranquil water views from the living and dining areas, while four generously sized bedrooms upstairs provide luxurious retreats with hardwood flooring and ample closet space. Updated bathrooms combine contemporary finishes with timeless elegance. Step outside to your private dock with direct access to the navigable creek, leading seamlessly to the Potomac River, ideal for boating, fishing, or simply relaxing by the water. Mature trees and lush landscaping create a peaceful, natural setting, and the home has been professionally power-washed and landscaped. The dock power washed and freshly stained. Located just over a mile from the George Washington Parkway and the historic Mount Vernon Estate, with convenient access to Old Town Alexandria, Fort Belvoir, and major commuter routes, this property offers the perfect balance of tranquility, sophistication, and accessibility.
| Elementary School | Middle School | High School |
|---|---|---|
| Riverside Elementary School | Whitman Middle School | Mount Vernon High School |
| Price History | |
|---|---|
| 10/1/2025 | Listed $1,550,000 |
| 11/17/2025 | 4$1,490,000 |
| 2/5/2026 | 7$1,399,000 |
General Features
| Living Area | 2562 |
|---|---|
| Sewer | Public Sewer |
| Heating | Forced Air |
| Cooling | Central A/C |
| Possession | Settlement |
| Roof | Shingle,Composite |
| Appliances | Dishwasher,Disposal,Dryer,Exhaust Fan,Microwave,Oven/Range - Electric,Refrigerator,Stove,Washer,Icemaker |
| Zoning | 130 |
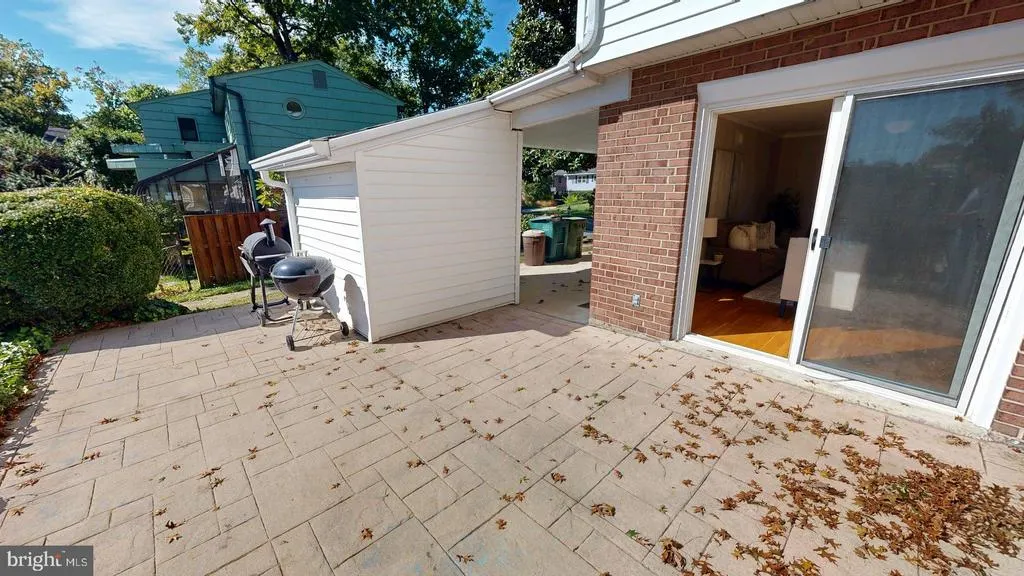
| Patio/Porch Features | Patio(s) |
| Architectural Style | Colonial |
| Construction Materials | Combination,Brick |
| School District | FAIRFAX COUNTY PUBLIC SCHOOLS |
| Year Built | 1962 |
| View | Water |
| Levels | 3 |
| Tax Year | 2025 |
| Ownership | Fee Simple |
| Cool Fuel | Electric |
| Section | 6 |
| Waterfront Features | Private Dock Site |
| Accessibility | None |
| County | FAIRFAX |
| New Construction | No |
| Property Type | Residential |
| HOA | No |
| Subdivision Name | RIVERSIDE ESTATES |
| Garage Y/N | No |
| Water Access Y/N | Yes |
| Other Structures | Above Grade,Below Grade |
| Transportation | Airport less than 10 miles,Bus Stop less than 1 mile |
| Full Baths | 2 |
| Status | ACTIVE |
| Directions | GPS from your POB for real-time,accurate directions. |
| City | ALEXANDRIA |
| Body of Water | LITTLE HUNTING CREEK |
| Disclosures | Lead Based Paint - Federal,Lead Based Paint - State,Prop Disclosure |
| Senior Community Y/N | No |
| Lot Size Units | Square Feet |
| Lot Size Square Feet | 13934.00 |
| Tax Assessed Value | 1061320.0 |
| Tax Annual Amount | 12269.0 |
| Property Condition | Very Good |
| Structure Type | Detached |
| Condo/Coop Association fee Y/N | No |
| Bathrooms Count Main Level | 1.00 |
| Price Per Sq Ft Total AG | 698.8 |
| Additional Parcels Y/N | No |
| Vacation Rental Y/N | No |
| Virtual Tour | https://my.matterport.com/show/?m=YzoRci3dbft&mls=1 |
| Total SQFT | 2562 |
| Location Type | Creek/Stream |
| Standard Status | Active |
| Year Built Source | Assessor |
| Legal Subdivision | RIVERSIDE ESTATES |
| Tax Lot | 188 |
Interior Features
| Interior Amenities | Kitchen - Table Space,Built-Ins,Primary Bath(s),Wood Floors,Bathroom - Tub Shower,Floor Plan - Open,Kitchen - Gourmet,Upgraded Countertops,Ceiling Fan(s),Crown Moldings,Dining Area,Recessed Lighting, |
|---|---|
| Heating Fuel | Natural Gas |
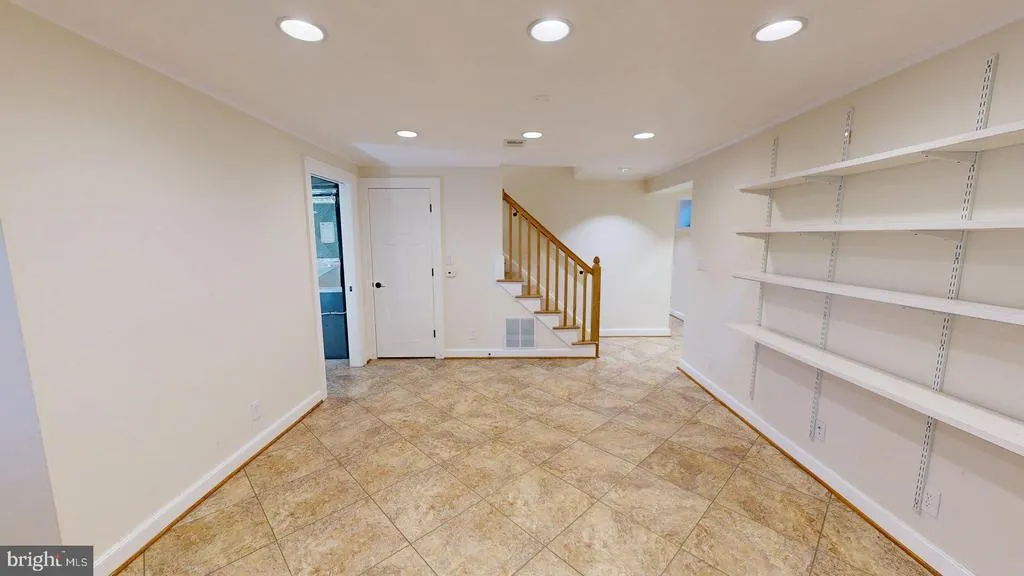
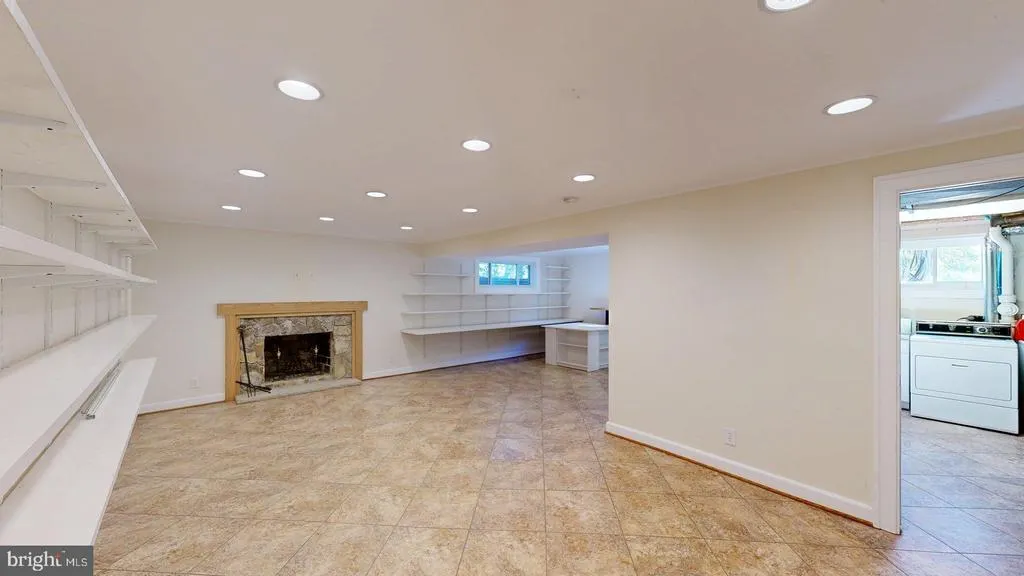
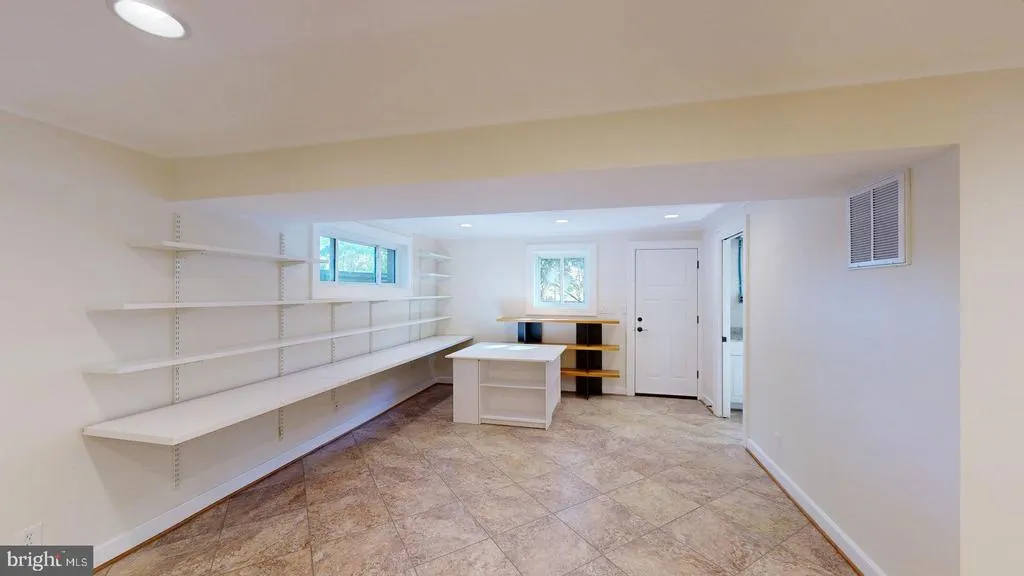
| Basement | Outside Entrance,Rear Entrance,Full,Fully Finished,Shelving,Windows,Heated |
| Flooring | Hardwood,Ceramic Tile |
| Total Fireplaces | 2 |
| Fireplace Features | Mantel(s),Brick,Wood |
| Hot Water | Natural Gas |
| Basement (Y/N) | Yes |
| Heating Y/N | Yes |
| Fireplace Y/N | Yes |
| Above Grade Finished Area | 2002 |
| Half Baths | 1 |
| Central Air Y/N | Yes |
| Total Bedrooms | 4 |
| Below Grade Finished Area | 560 |
| Room Type | Living Room,Dining Room,Primary Bedroom,Bedroom 2,Bedroom 3,Bedroom 4,Kitchen,Game Room,Family Room,Den,Utility Room,Workshop |
| Below Grade Finished Area Unit Type | Square Feet |
| LivingAreaSource | Estimated |
| Below Grade Unfin Area Units | Square Feet |
| Below Grade Unfin SQFT Source | Assessor |
| Below Grade Finished Area Source | Estimated |
| Bedrooms Count All Upper Levels | 4 |
| Bedrooms Count Upper Level 1 | 4 |
| Bathrooms Half Main Level | 1 |
| Bathrooms Full Upper Level 1 | 2 |
| Bathrooms Full All Upper Levels | 2 |
| Bathrooms Count Upper Level 2 | 0.00 |
| Bathrooms Count Upper Level 1 | 2.00 |
| Bathrooms Count Lower Level 2 | 0.00 |
| Bathrooms Count Lower Level 1 | 0.00 |
| Bathrooms Count All Upper Levels | 2 |
| Above Grade Finished Area Source | Assessor |
| Above Grade Finished Area Unit Type | Square Feet |
| Total Baths | 3 |
Exterior Features
| Exterior Amenities | Sidewalks,Exterior Lighting |
|---|---|
| Pool | No Pool |
| Parking Features | Concrete Driveway,Lighted Parking |
| Lot Features | Stream/Creek,Front Yard,SideYard(s),Rear Yard |
| Water Source | Public |
| Total Parking Spaces | 1 |
| Type of Parking | Attached Carport,Driveway |
| Land Use Code | 011 |
| Foundation Details | Permanent |
| Water View Y/N | Yes |
| Lot Size Acres | 0.32 |
| Water Body Type | Creek |
| Lot Size Source | Assessor |
| Waterfront Y/N | Yes |
| Door Features | Sliding Glass,Six Panel,Storm |
| Builder Model | B |
| Water Access Features | Boat - Powered,Private Access |
| Number of Docks | 1 |
| Land Assessed Value | 589000.00 |
| Navigable Water Y/N | Yes |
| Number of Slips | 1 |
| Water Oriented Y/N | Yes |
| # of Attached Carport Spaces | 1 |
| Dock/Slip Conveys YN | Yes |
| Dock Type and Features | Private,Floating,Hoist/Lift Electric |
Room Details
| Room | Dimensions | Level | Flooring | Details |
|---|---|---|---|---|
| Bedroom 2 | 18 X 12 | Upper 1 | Flooring - HardWood | |
| Bedroom 3 | 13 X 11 | Upper 1 | Flooring - HardWood | |
| Bedroom 4 | 10 X 10 | Upper 1 | Flooring - HardWood | |
| Den | 13 X 13 | Lower 1 | ||
| Dining Room | 12 X 10 | Main | Flooring - HardWood | |
| Family Room | 19 X 12 | Main | Flooring - HardWood | |
| Game Room | 23 X 12 | Lower 1 | Fireplace - Wood Burning | |
| Kitchen | 12 X 11 | Main | Countertop(s) - Quartz | |
| Living Room | 23 X 13 | Main | Flooring - HardWood,Fireplace - Wood Burning | |
| Primary Bedroom | 16 X 13 | Upper 1 | Flooring - HardWood | |
| Utility Room | Unspecified | |||
| Workshop | Unspecified |
Amenities
- Foreclosure
- Views
- Short Sale
- New Construction
- Adult 55+
- Lease To Own
- No HOA Fees
- Furnished
- Primary On Main
- Air Conditioning
- Seller Finance
- Green
- Fixer Upper
- Horse
- Golf
- Fireplace
- Deck
- Garage
- Basement
- Pool
Property vs Single Family Average in 22309
Price
Taxes
Year Built
Visits
 © BRIGHT, All Rights Reserved
