
Views - Primary on Main
Address
8512 Wagon Wheel Road, Alexandria, VA
Price
$ 844,900
Property Attributes
- MLS#VAFX2336386
- TypeSingle Family
- Listing Status ACTIVE
- CountyFAIRFAX
- CityAlexandria
- NeighborhoodRiverside Estates
- Zip22309
- StyleSplit Foyer
- Year Built1960
- Taxes$ 9228
- Price$ 844,900
- Bedrooms4
- Full Bathrooms3
- Half Bathrooms0
- Sqr Footage2432
- Lot Size0.39 Acres
Data Source:
Bright MLS
Property Description
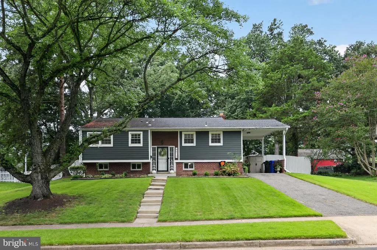
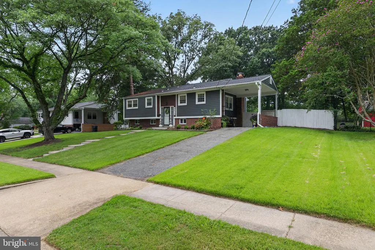
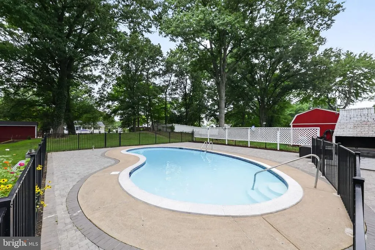

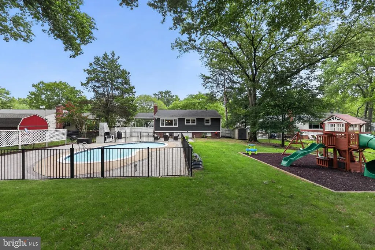
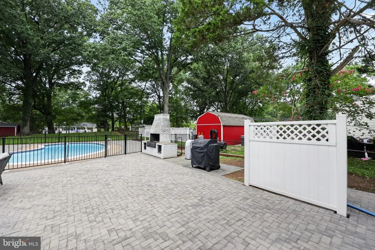
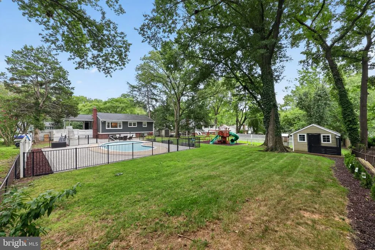
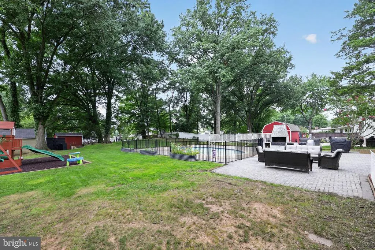
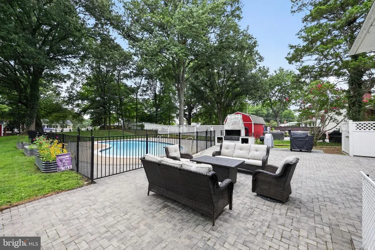
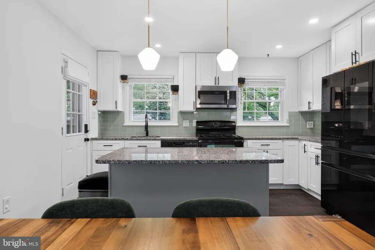
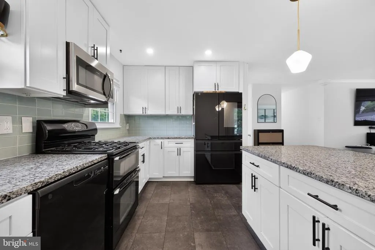
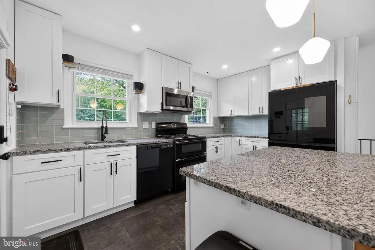
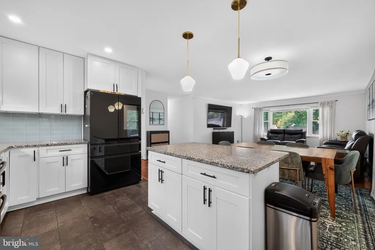
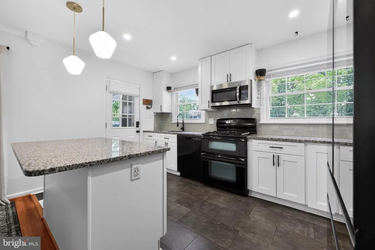
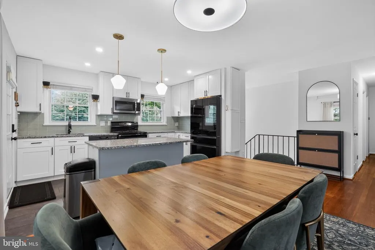
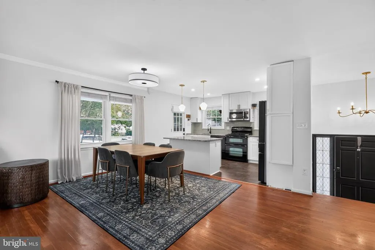
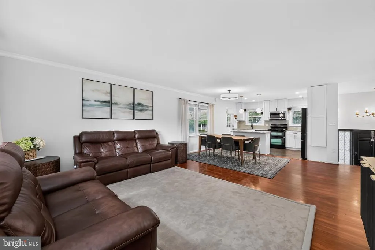
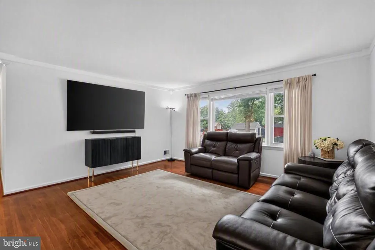
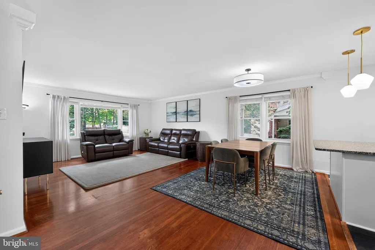
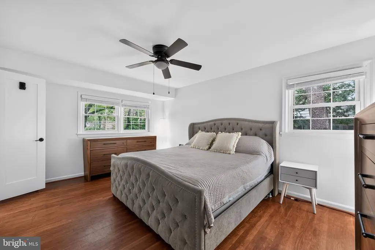
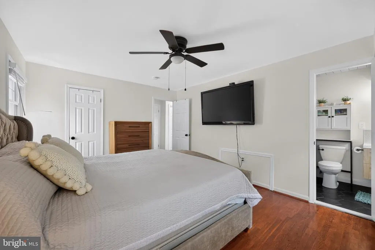
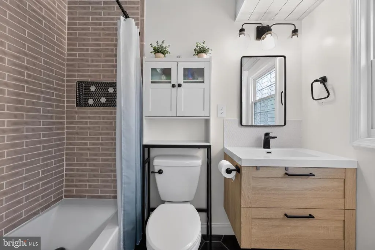
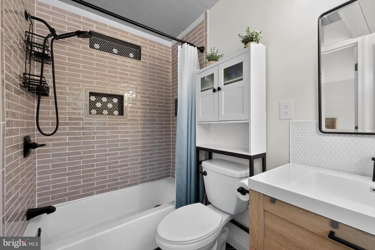
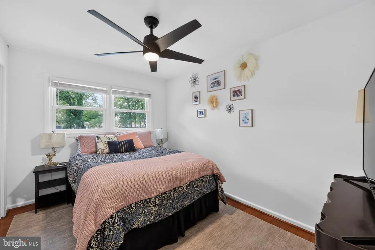
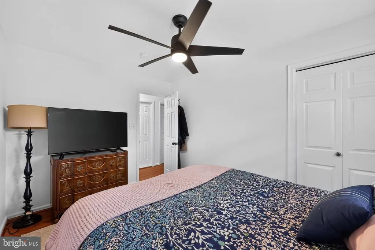
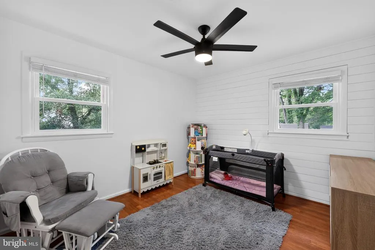
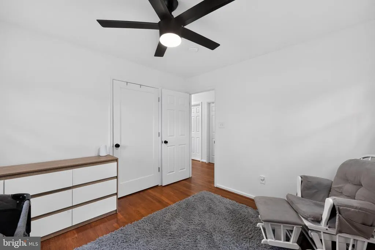
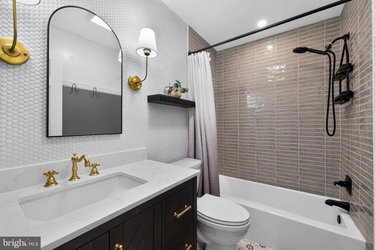
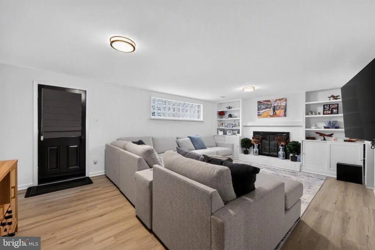
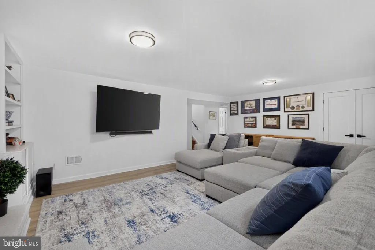
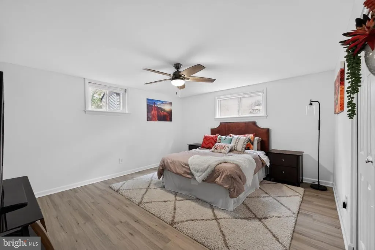
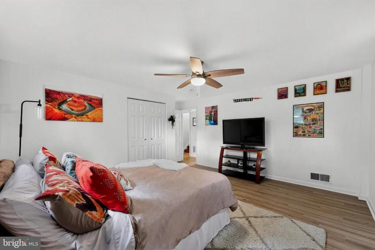
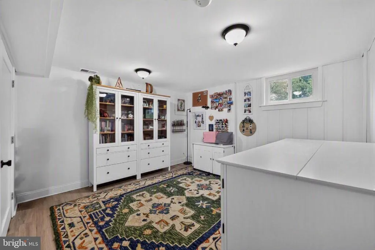
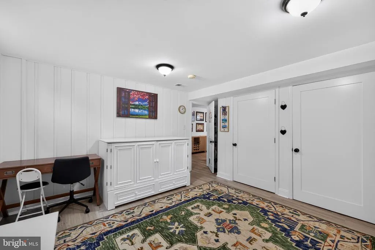
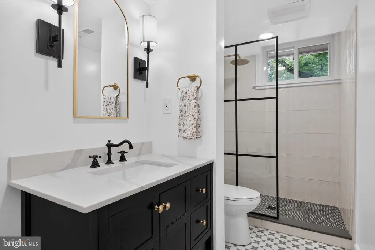
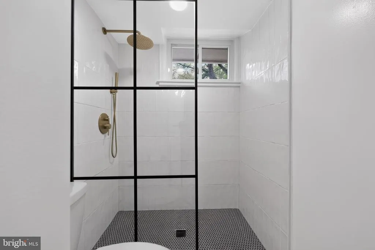
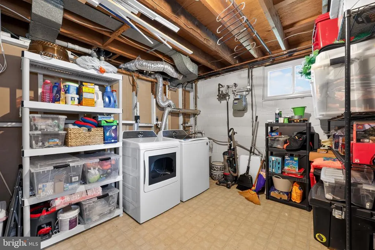
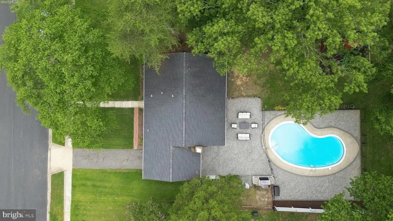
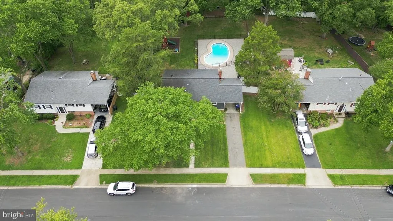
A standout offering in Riverside Estates, this beautifully updated 4-bedroom, 3-bath split-foyer pairs refined interior spaces with an exceptional 0.39-acre setting and private in-ground pool. The bright, open-concept main level creates an effortless flow between the living, dining, and kitchen areas, highlighted by hardwood floors and abundant natural light. The renovated kitchen serves as the centerpiece with granite countertops, stainless steel appliances, generous cabinetry, and a center island. The adjoining living area offers views overlooking the backyard and pool, bringing the outdoor setting into the heart of the home. Three bedrooms and two updated full baths complete the main level. The expansive lower level offers impressive versatility, featuring a spacious recreation room anchored by a wood-burning fireplace and built-in shelving, an additional bedroom, full bath, and a separate flex room ideal for a home office, gym, playroom, or hobby space. Direct access to the backyard extends the living space outdoors. The backyard is the signature feature, a private retreat centered around an in-ground swimming pool with a dedicated fenced pool area, complemented by a large, level yard with a playground and ample space for outdoor dining, recreation, gardening, and entertaining. Additional highlights include an outdoor brick grill, storage shed, attached carport with a dedicated outlet suitable for EV charging, driveway parking, and a fenced rear yard. Set within established Riverside Estates with no HOA, the property combines generous indoor and outdoor living with convenient access to Fort Belvoir, Mount Vernon, Old Town Alexandria, the George Washington Memorial Parkway, parks, trails, shopping, dining, and major commuter routes. A distinctive opportunity offering the space, privacy, pool, and versatility that are increasingly difficult to find in this part of Alexandria.
| Elementary School | Middle School | High School |
|---|---|---|
| Riverside Elementary School | Whitman Middle School | Mount Vernon High School |
| Price History | |
|---|---|
| 8/20/2026 | Listed $844,900 |
General Features
| Living Area | 2432 |
|---|---|
| Sewer | Public Sewer |
| Heating | Forced Air |
| Cooling | Central A/C,Ceiling Fan(s) |
| Utilities | Natural Gas Available,Electric Available,Sewer Available,Water Available,Cable TV Available |
| Possession | Settlement |
| Roof | Architectural Shingle |
| Appliances | Oven/Range - Gas,Stainless Steel Appliances,Washer,Built-In Microwave,Water Heater,ENERGY STAR Refrigerator,Extra Refrigerator/Freezer,Dryer - Electric,Oven - Double |
| Zoning | 130 |
| Association Fee Includes | None |
| Architectural Style | Split Foyer |
| Pool Features | In Ground,Fenced,Filtered |
| Security Features | Smoke Detector,Carbon Monoxide Detector(s) |
| Construction Materials | Combination,Brick,Vinyl Siding |
| School District | FAIRFAX COUNTY PUBLIC SCHOOLS |
| Exclusions | None |
| Year Built | 1960 |
| View | Garden/Lawn |
| Levels | 2 |
| Tax Year | 2026 |
| Ownership | Fee Simple |
| Cool Fuel | Electric |
| Section | 2 |
| Accessibility | None |
| County | FAIRFAX |
| New Construction | No |
| Property Type | Residential |
| Association Amenities | None |
| HOA | No |
| Subdivision Name | RIVERSIDE ESTATES |
| Facing Direction | East |
| Garage Y/N | No |
| Water Access Y/N | No |
| Other Structures | Above Grade,Below Grade |
| Transportation | Bus Stop less than 1 mile |
| Total Rooms | 13 |
| Full Baths | 3 |
| Status | ACTIVE |
| Directions | From I-95: Take Exit 166A toward VA-286 S/Fairfax County Pkwy. Merge onto Fairfax County Pkwy,turn left onto US-1 N/Richmond Hwy,then right onto VA-235 N/Mount Vernon Memorial Hwy. Continue on VA-23 |
| City | ALEXANDRIA |
| Disclosures | Lead Based Paint - Federal,Prop Disclosure |
| Senior Community Y/N | No |
| Lot Size Units | Square Feet |
| Lot Size Square Feet | 17190.00 |
| Tax Assessed Value | 800010.0 |
| Tax Annual Amount | 9228.11 |
| Home Warranty Y/N | No |
| Property Condition | Excellent |
| Structure Type | Detached |
| Condo/Coop Association fee Y/N | No |
| Bathrooms Full Main Level | 2 |
| Bathrooms Count Main Level | 2.00 |
| Price Per Sq Ft Total AG | 658.02 |
| Acceptable Financing | Cash,Conventional,FHA,Assumption,VA |
| Additional Parcels Y/N | No |
| Historic Y/N | No |
| Lease Considered Y/N | No |
| Vacation Rental Y/N | No |
| Virtual Tour | https://homejab.vr-360-tour.com/e/51UBoA8DG6w/e |
| Total SQFT | 2532 |
| Standard Status | Active |
| Year Built Source | Assessor |
| Legal Subdivision | RIVERSIDE ESTATES |
| Tax Lot | 50 |
Interior Features
| Heating Fuel | Natural Gas |
|---|---|
| Basement | Full,English,Outside Entrance |
| Flooring | Hardwood,Ceramic Tile,Vinyl |
| Total Fireplaces | 1 |
| Fireplace Features | Mantel(s),Wood |
| Hot Water | Natural Gas |
| Total Stories | 2 |
| Basement (Y/N) | Yes |
| Heating Y/N | Yes |
| Fireplace Y/N | Yes |
| Above Grade Finished Area | 1284 |
| Central Air Y/N | Yes |
| Total Bedrooms | 4 |
| Below Grade Finished Area | 1148 |
| Room Type | Living Room,Dining Room,Primary Bedroom,Bedroom 2,Bedroom 3,Bedroom 4,Kitchen,Den,Laundry,Bathroom 2,Bathroom 3,Hobby Room,Primary Bathroom |
| Main Level Bedrooms | 3 |
| Below Grade Finished Area Unit Type | Square Feet |
| LivingAreaSource | Estimated |
| Laundry Type | Has Laundry,Lower Floor,Basement,Washer In Unit,Dryer In Unit |
| Below Grade Unfin Area Units | Square Feet |
| Below Grade Unfin SQFT | 100 |
| Below Grade Unfin SQFT Source | Estimated |
| Below Grade Finished Area Source | Estimated |
| Bedrooms Count All Lower Levels | 1 |
| Bedrooms Count Lower Level 1 | 1 |
| Bathrooms Full Lower Level 1 | 1 |
| Bathrooms Full All Lower Levels | 1 |
| Bathrooms Count Lower Level 1 | 1.00 |
| Bathrooms Count All Lower Levels | 1 |
| Above Grade Finished Area Source | Assessor |
| Above Grade Finished Area Unit Type | Square Feet |
| Total Baths | 3 |
Exterior Features
| Exterior Amenities | BBQ Grill,Play Area,Play Equipment |
|---|---|
| Pool | Yes - Personal |
| Fencing | Rear,Fully,Chain Link,Privacy,Wood |
| Parking Features | Asphalt Driveway,Paved Driveway |
| Lot Features | Front Yard,Poolside,Partly Wooded,Sloping,SideYard(s),Rear Yard,Landscaping |
| Water Source | Public |
| Inclusions | Pool equipment,pool robot/cleaner,sheds,attached fixtures,window treatments |
| Total Parking Spaces | 3 |
| Type of Parking | Attached Carport,Driveway |
| Land Use Code | 011 |
| Foundation Details | Other |
| Spa | No |
| Water View Y/N | No |
| Lot Size Acres | 0.39 |
| Road Surface Type | Paved |
| Lot Size Source | Assessor |
| Waterfront Y/N | No |
| Other Equipment | None |
| Horse Y/N | No |
| Land Assessed Value | 309000.00 |
| Navigable Water Y/N | No |
| Water Oriented Y/N | No |
| # of Attached Carport Spaces | 1 |
Room Details
| Room | Dimensions | Level | Flooring | Details |
|---|---|---|---|---|
| Bathroom 2 | Main | Flooring - Tile/Brick,Bathroom - Tub Shower | ||
| Bathroom 3 | Lower 1 | Flooring - Tile/Brick | ||
| Bedroom 2 | Main | Ceiling Fan(s),Flooring - HardWood | ||
| Bedroom 3 | Main | Ceiling Fan(s),Flooring - HardWood | ||
| Bedroom 4 | Lower 1 | Ceiling Fan(s),Flooring - Vinyl | ||
| Den | Lower 1 | Fireplace - Wood Burning,Flooring - Vinyl,Built-Ins | ||
| Dining Room | Main | Flooring - HardWood,Living/Dining Room Combo | ||
| Hobby Room | Lower 1 | Flooring - Vinyl | ||
| Kitchen | Main | Kitchen - Gas Cooking,Island,Countertop(s) - Granite,Flooring - Tile/Brick,Breakfast Bar | ||
| Laundry | Lower 1 | Flooring - Vinyl | ||
| Living Room | Main | Flooring - HardWood,Living/Dining Room Combo | ||
| Primary Bathroom | Main | Flooring - Tile/Brick,Bathroom - Tub Shower | ||
| Primary Bedroom | Main | Flooring - HardWood,Ceiling Fan(s),Walk-In Closet(s) |
Amenities
- Foreclosure
- Views
- Short Sale
- New Construction
- Adult 55+
- Lease To Own
- No HOA Fees
- Furnished
- Primary On Main
- Air Conditioning
- Seller Finance
- Green
- Fixer Upper
- Horse
- Golf
- Fireplace
- Deck
- Garage
- Basement
- Pool
Property vs Single Family Average in 22309
Price
Taxes
Year Built
 © BRIGHT, All Rights Reserved
