
Price Reduction
Address
8543 Mount Vernon Highway, Alexandria, VA
Price
$ 825,000
Property Attributes
- MLS#VAFX2330270
- TypeSingle Family
- Listing Status ACTIVE
- CountyFAIRFAX
- CityAlexandria
- NeighborhoodRiverside Estates
- Zip22309
- StyleColonial
- Year Built1961
- Taxes$ 9240
- Price$ 825,000
- Bedrooms4
- Full Bathrooms2
- Half Bathrooms1
- Sqr Footage2433
- Lot Size0.41 Acres
Data Source:
Bright MLS
Property Description
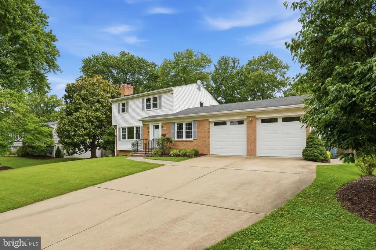
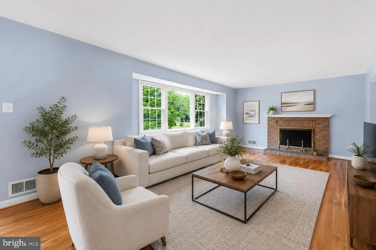
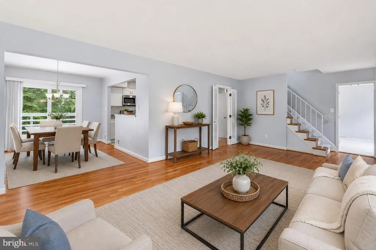
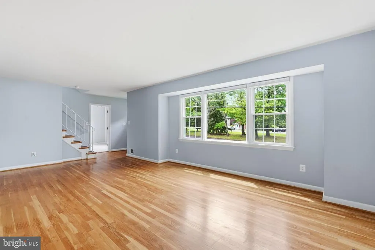
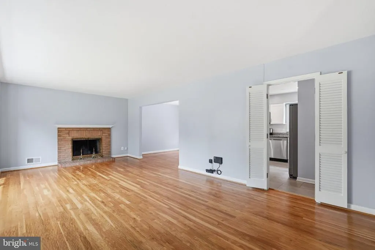
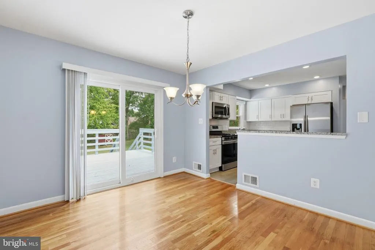
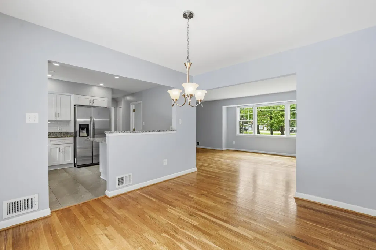
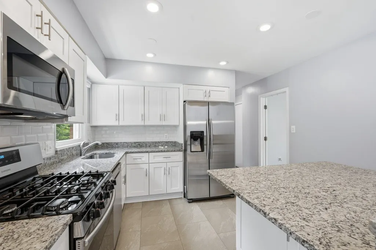
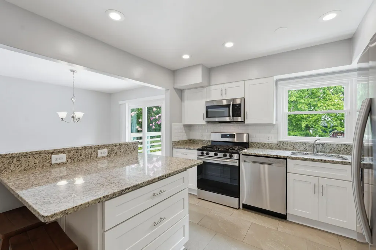
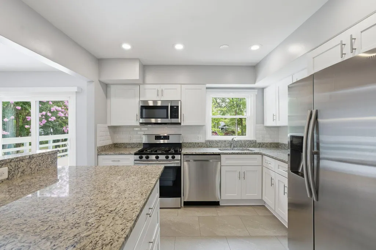
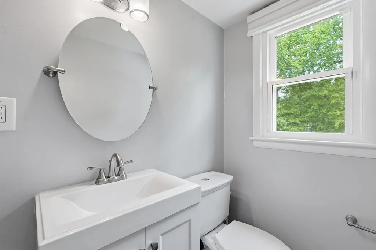
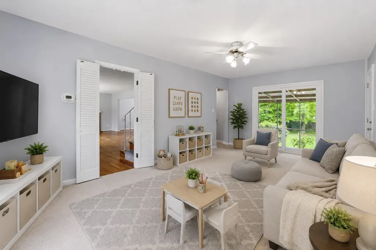
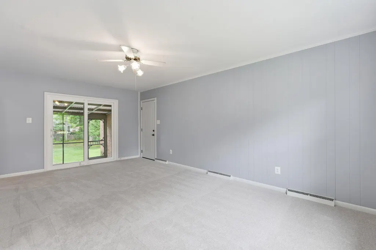
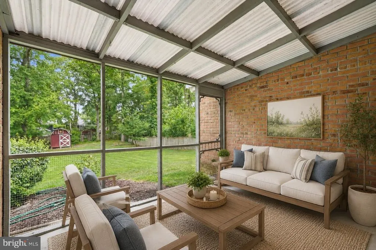
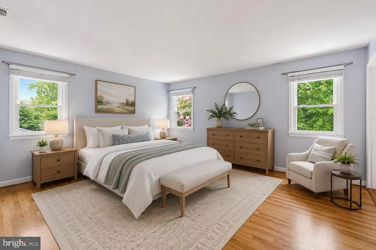
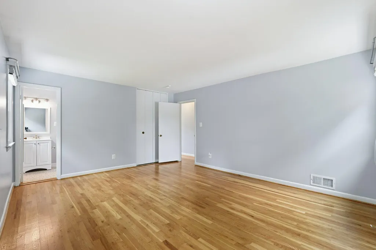
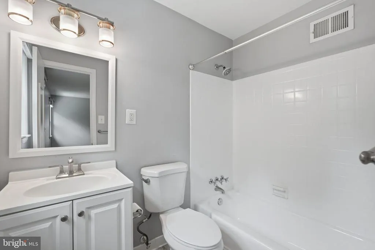
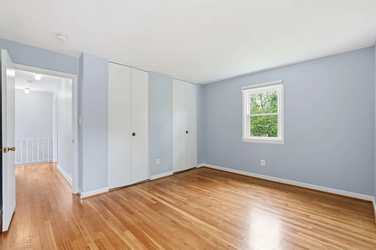
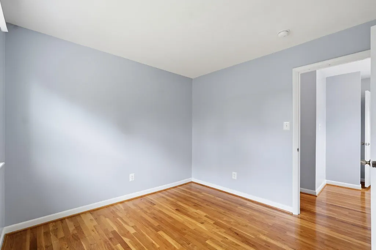
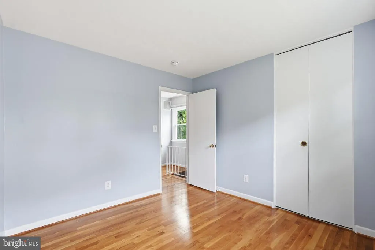
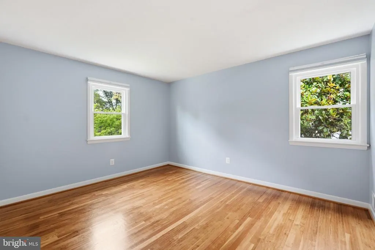
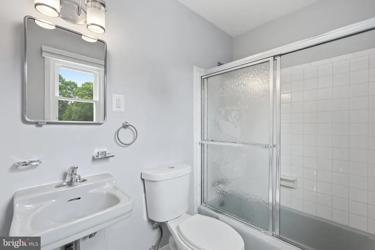
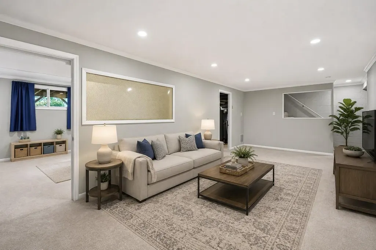
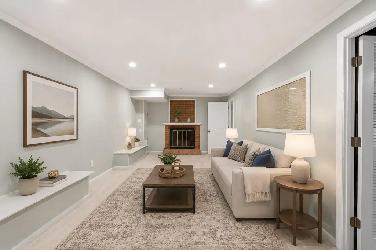
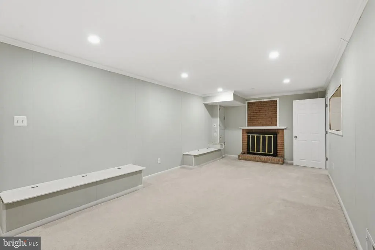
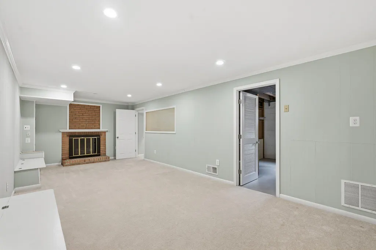
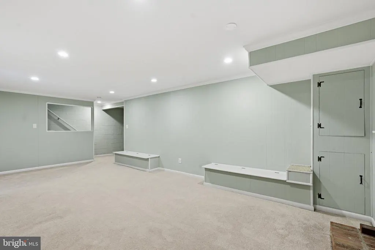
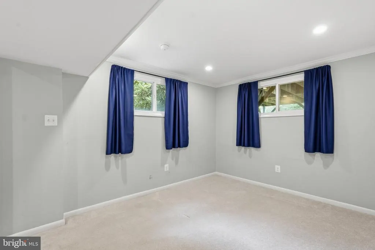
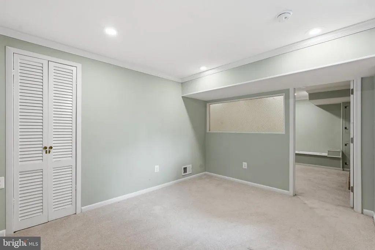
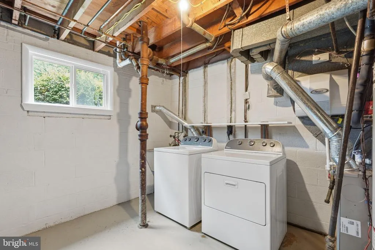
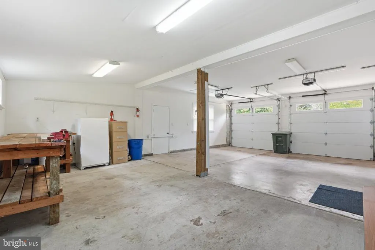
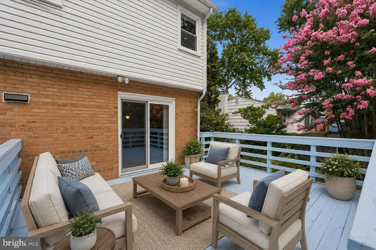
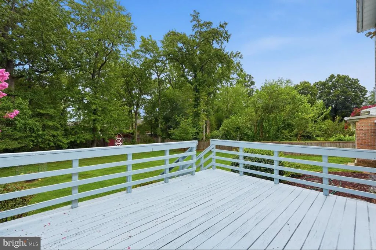
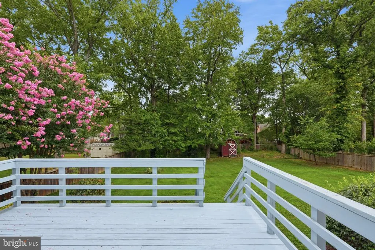
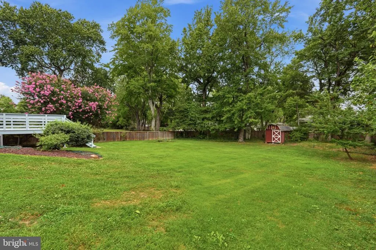
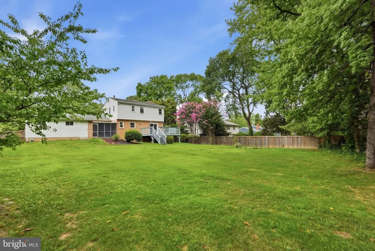
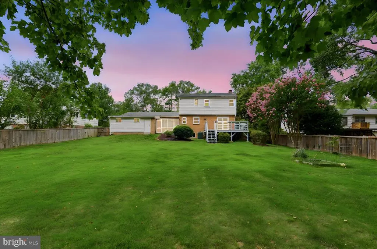
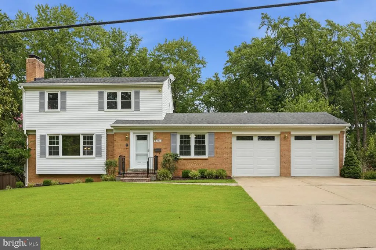
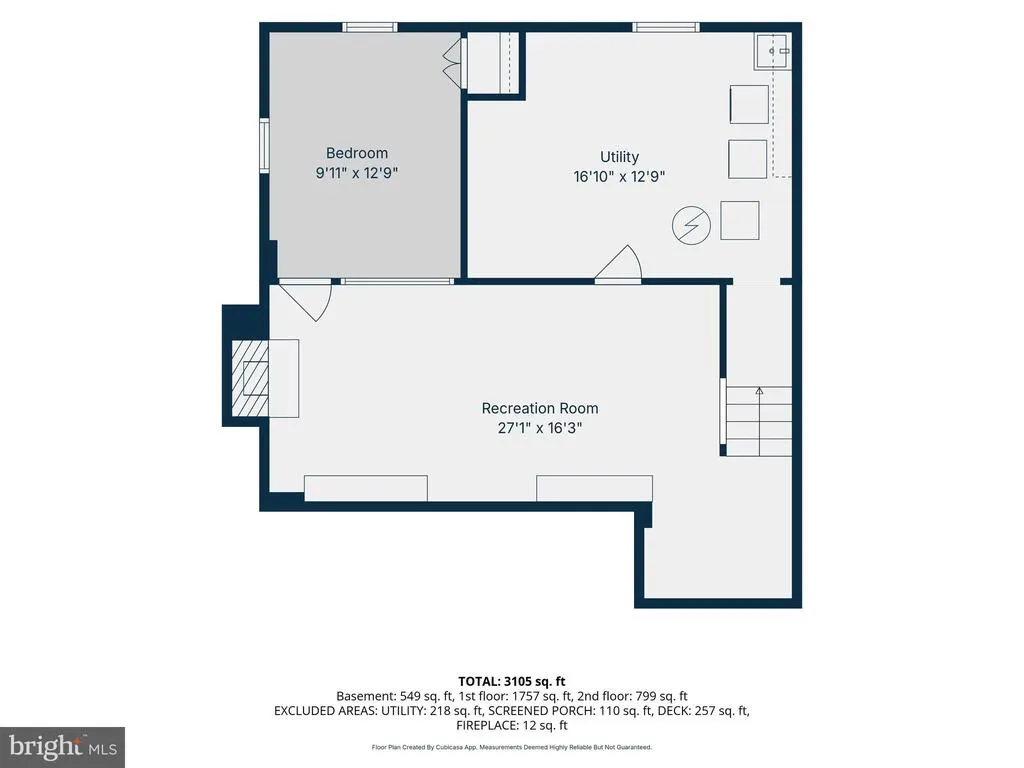
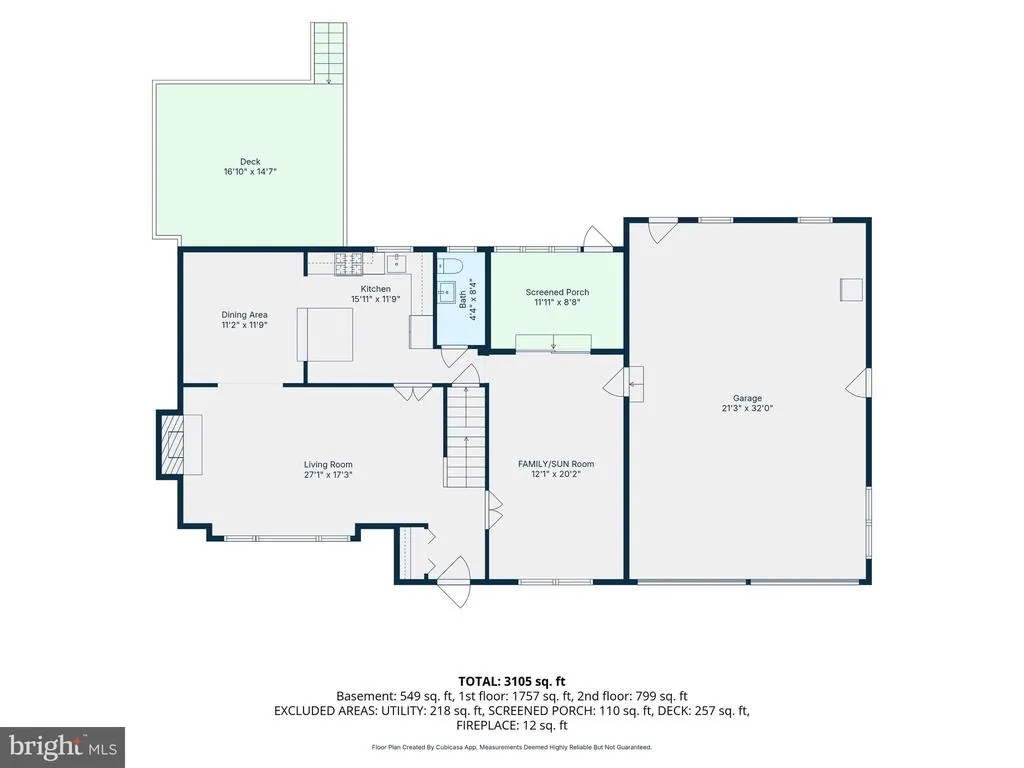
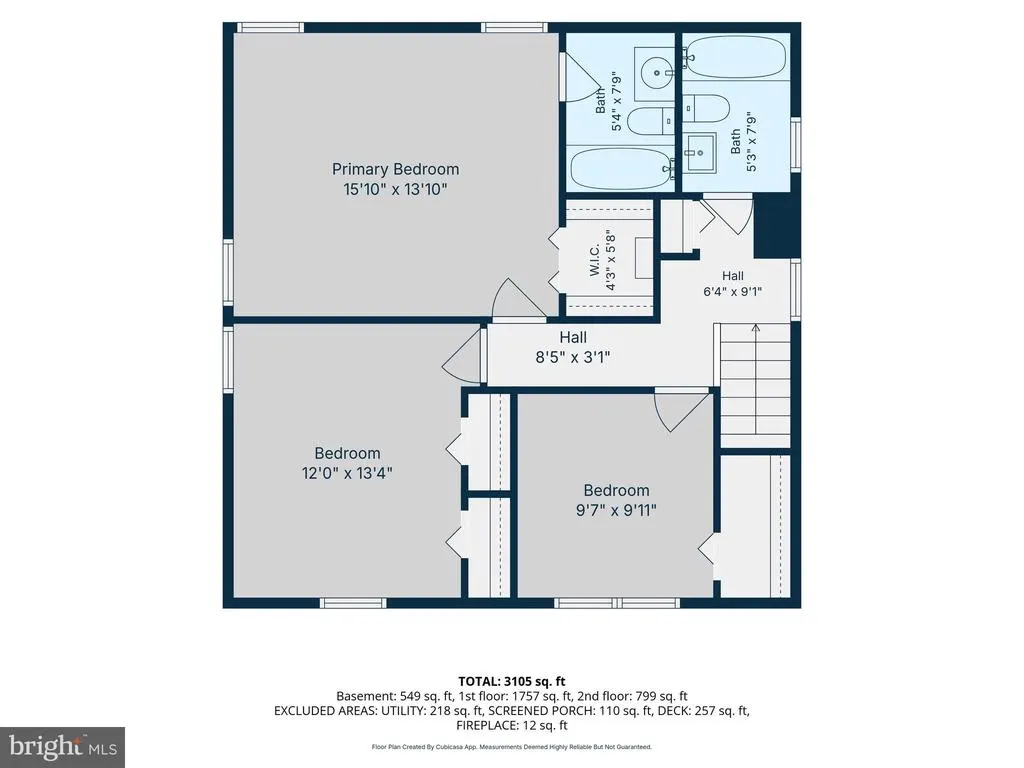
Nestled in the prestigious Riverside Estates, this exquisite 4BR/2.5BA Colonial home seamlessly blends timeless elegance with modern luxury. Spanning over 2,400 square feet, this meticulously maintained residence offers an unparalleled living experience. Step inside to discover a gourmet kitchen that is a chef's dream, featuring upgraded countertops, island, and high-end stainless steel appliances, including a gas range and built-in microwave. The open floor plan flows effortlessly into a formal dining area, perfect for hosting dinner parties or intimate gatherings. Cozy up in the inviting living room, where a stunning wood-burning fireplace creates a warm ambiance, enhanced by natural light and rich hardwood floors. Retreat to the upper level primary suite, a sanctuary of tranquility, complete with an updated luxurious en-suite bathroom. The additional bedrooms are generously sized, providing comfort and privacy for all. The lower level offers a partially finished basement with ample natural light, additional wood burning fireplace and a spacious recreation area. There is an additional bedroom, office or home gym space and large storage area. Enjoy outdoor living on the screened porch or expansive deck, perfect for summer barbecues or quiet evenings under the stars. Let pets or children run free in the huge fully fenced rear yard. With an attached two-car garage and a concrete driveway accommodating four additional vehicles, convenience is at your fingertips. Recent updates include newer HVAC, garage doors, privacy fence, upper and lower level windows and more. This home is not just a residence; it's a lifestyle of sophistication and comfort, waiting for you to make it your own. Experience the allure of Riverside Estates today! Convenient to GW Pkwy, Old Town Alexandria and Historic Mount Vernon. Open Saturday 8/22 from 12-2pm.
| Elementary School | Middle School | High School |
|---|---|---|
| Riverside Elementary School | Whitman Middle School | Mount Vernon High School |
| Price History | |
|---|---|
| 7/22/2026 | Listed $865,000 |
| 8/6/2026 | 5$825,000 |
General Features
| Living Area | 2433 |
|---|---|
| Sewer | Public Septic |
| Heating | Forced Air |
| Cooling | Ceiling Fan(s),Central A/C |
| Possession | 0-30 Days CD,Settlement |
| Roof | Shingle |
| Appliances | Built-In Microwave,Dishwasher,Disposal,Dryer,Exhaust Fan,Freezer,Humidifier,Icemaker,Oven/Range - Gas,Refrigerator,Stainless Steel Appliances,Washer,Water Heater |
| Zoning | 130 |
| Garage Spaces | 2.00 |
| Patio/Porch Features | Deck(s),Screened,Porch(es) |
| Architectural Style | Colonial |
| Construction Materials | Brick,Vinyl Siding |
| School District | FAIRFAX COUNTY PUBLIC SCHOOLS |
| Year Built | 1961 |
| Levels | 3 |
| Tax Year | 2026 |
| Ownership | Fee Simple |
| Cool Fuel | Electric |
| Section | 2 |
| Accessibility | None |
| County | FAIRFAX |
| New Construction | No |
| Property Type | Residential |
| HOA | No |
| Subdivision Name | RIVERSIDE ESTATES |
| Garage Y/N | Yes |
| Water Access Y/N | No |
| Other Structures | Above Grade,Below Grade |
| Transportation | Airport less than 10 miles |
| Total Rooms | 11 |
| Full Baths | 2 |
| Status | ACTIVE |
| Directions | From Richmond Hwy turn onto Mount Vernon Hwy to Old Mount Vernon Rd. to R on Maryland St. to L on Mount Vernon Hwy. Property located across from Mt. Vernon High School. |
| City | ALEXANDRIA |
| Disclosures | Lead Based Paint - Federal,Prop Disclosure |
| Senior Community Y/N | No |
| Lot Size Units | Square Feet |
| Lot Size Square Feet | 17860.00 |
| Tax Assessed Value | 801000.0 |
| Tax Annual Amount | 9240.0 |
| Home Warranty Y/N | No |
| Property Condition | Excellent |
| Structure Type | Detached |
| Condo/Coop Association fee Y/N | No |
| Bathrooms Count Main Level | 1.00 |
| Price Per Sq Ft Total AG | 437.9 |
| Acceptable Financing | Cash,Conventional,FHA,VA |
| Vacation Rental Y/N | No |
| Virtual Tour | https://listings.hdbros.com/sites/rqlyyvzz/unbranded |
| Total SQFT | 2651 |
| Standard Status | Active |
| Year Built Source | Estimated |
| Legal Subdivision | RIVERSIDE ESTS |
| Tax Lot | 42 |
| Association Recreation Fee | No |
Interior Features
| Interior Amenities | Attic,Bathroom - Tub Shower,Bathroom - Stall Shower,Breakfast Area,Carpet,Ceiling Fan(s),Dining Area,Floor Plan - Traditional,Formal/Separate Dining Room,Kitchen - Gourmet,Kitchen - Island,Primary Ba |
|---|---|
| Heating Fuel | Natural Gas |
| Basement | Connecting Stairway,Daylight,Partial,Full,Heated,Improved,Partially Finished,Windows |
| Flooring | Carpet,Ceramic Tile,Concrete,Hardwood |
| Total Fireplaces | 2 |
| Fireplace Features | Mantel(s),Screen,Wood |
| Hot Water | Natural Gas |
| Basement (Y/N) | Yes |
| Heating Y/N | Yes |
| Window Features | Double Hung,Double Pane |
| Fireplace Y/N | Yes |
| Above Grade Finished Area | 1884 |
| Half Baths | 1 |
| Central Air Y/N | Yes |
| Total Bedrooms | 4 |
| Below Grade Finished Area | 549 |
| Room Type | Living Room,Dining Room,Primary Bedroom,Bedroom 2,Bedroom 3,Bedroom 4,Kitchen,Family Room,Recreation Room,Utility Room |
| Below Grade Finished Area Unit Type | Square Feet |
| LivingAreaSource | Estimated |
| Laundry Type | Lower Floor |
| Below Grade Unfin Area Units | Square Feet |
| Below Grade Unfin SQFT | 218 |
| Below Grade Unfin SQFT Source | Estimated |
| Below Grade Finished Area Source | Estimated |
| Bedrooms Count All Lower Levels | 1 |
| Bedrooms Count All Upper Levels | 3 |
| Bedrooms Count Lower Level 1 | 1 |
| Bedrooms Count Upper Level 1 | 3 |
| Bathrooms Half Main Level | 1 |
| Bathrooms Full Upper Level 1 | 2 |
| Bathrooms Full All Upper Levels | 2 |
| Bathrooms Count Upper Level 1 | 2.00 |
| Bathrooms Count All Upper Levels | 2 |
| Above Grade Finished Area Source | Estimated |
| Above Grade Finished Area Unit Type | Square Feet |
| Total Baths | 3 |
Exterior Features
| Pool | No Pool |
|---|---|
| Fencing | Rear |
| Parking Features | Concrete Driveway |
| Water Source | Public |
| Total Parking Spaces | 6 |
| Garage Features | Garage - Front Entry,Garage Door Opener |
| Type of Parking | Attached Garage,Driveway |
| Foundation Details | Block |
| Water View Y/N | No |
| Lot Size Acres | 0.41 |
| Lot Size Source | Estimated |
| Waterfront Y/N | No |
| Door Features | Insulated,Sliding Glass |
| Land Assessed Value | 309000.00 |
| Navigable Water Y/N | No |
| Water Oriented Y/N | No |
| # of Attached Garage Spaces | 2 |
Room Details
| Room | Dimensions | Level | Flooring | Details |
|---|---|---|---|---|
| Bedroom 2 | Upper 1 | Flooring - HardWood | ||
| Bedroom 3 | Upper 1 | Flooring - HardWood | ||
| Bedroom 4 | Lower 1 | Flooring - Carpet | ||
| Dining Room | Main | Balcony Access,Flooring - HardWood | ||
| Family Room | Main | Flooring - Carpet,Ceiling Fan(s),Balcony Access | ||
| Kitchen | Main | |||
| Living Room | Main | Fireplace - Wood Burning,Flooring - HardWood | ||
| Primary Bedroom | Upper 1 | Flooring - HardWood,Walk-In Closet(s) | ||
| Recreation Room | Lower 1 | Fireplace - Wood Burning,Flooring - Carpet,Lighting - Recessed | ||
| Utility Room | Lower 1 |
Amenities
- Foreclosure
- Views
- Short Sale
- New Construction
- Adult 55+
- Lease To Own
- No HOA Fees
- Furnished
- Primary On Main
- Air Conditioning
- Seller Finance
- Green
- Fixer Upper
- Horse
- Golf
- Fireplace
- Deck
- Garage
- Basement
- Pool
Property vs Single Family Average in 22309
Price
Taxes
Year Built
Visits
 © BRIGHT, All Rights Reserved
