
Views - Golf Course - Eco Friendly
Address
304 Commodore Cove, Stafford, VA
Price
$ 639,900
Property Attributes
- MLS#VAST2052080
- TypeSingle Family
- Listing Status ACTIVE
- CountySTAFFORD
- CityStafford
- NeighborhoodAquia Harbour
- Zip22554
- StyleColonial
- Year Built1989
- Taxes$ 5490
- Price$ 639,900
- Bedrooms5
- Full Bathrooms3
- Half Bathrooms1
- Sqr Footage3446
- Lot Size0.3 Acres
Data Source:
Bright MLS
Property Description
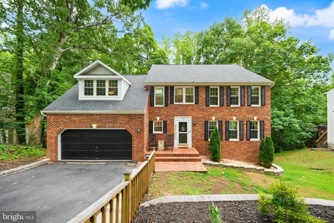
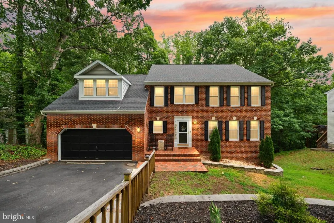
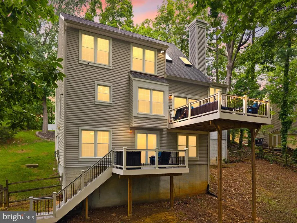
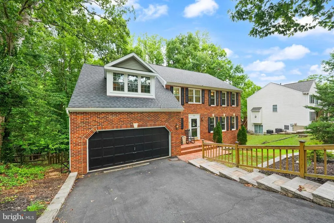
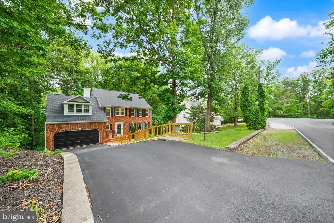
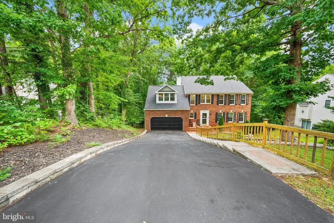
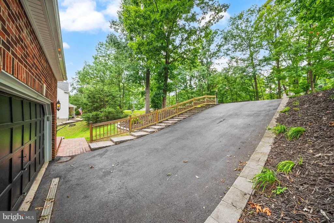
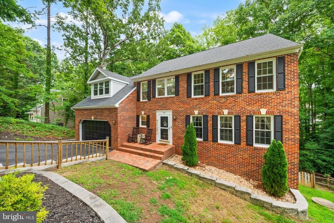
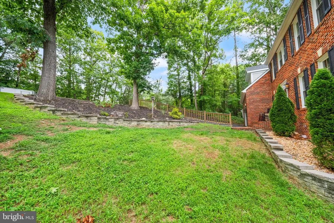
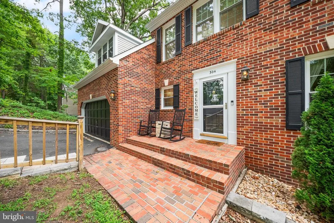
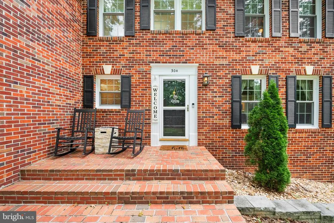
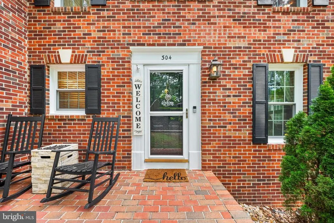
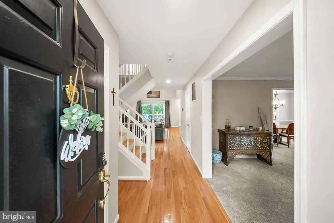
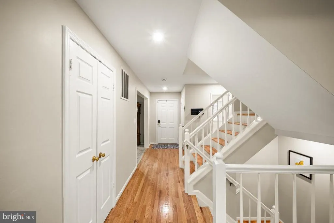
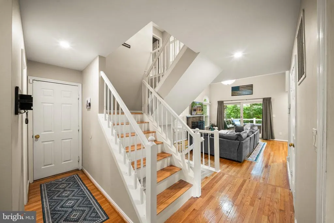
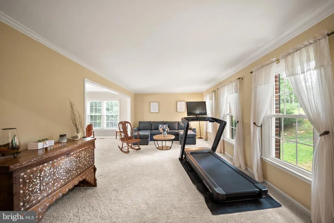
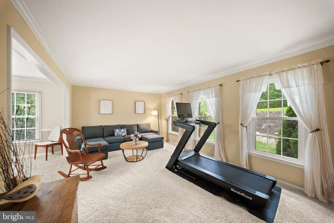
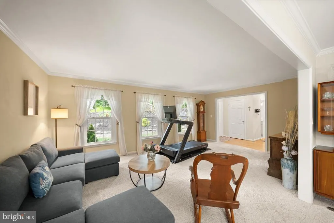
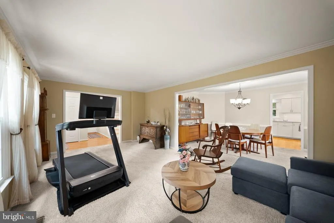
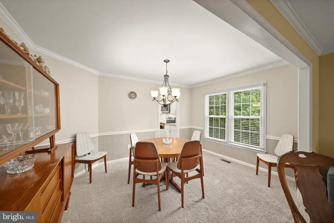
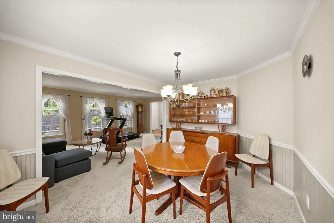
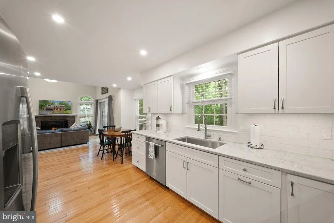
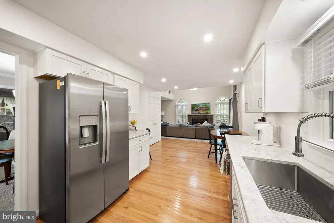
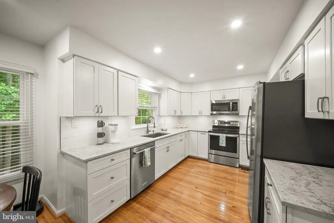
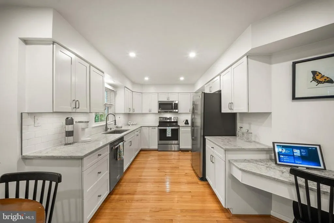
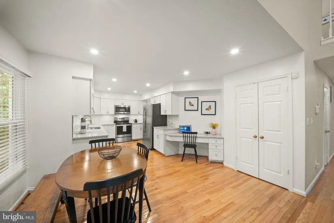
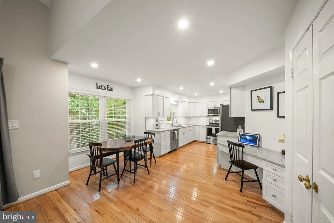
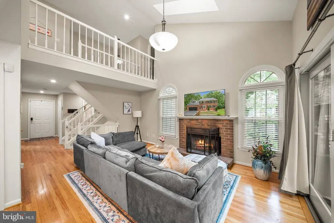
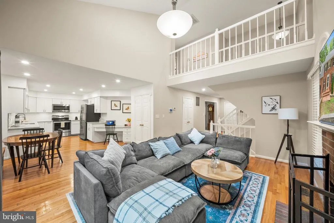
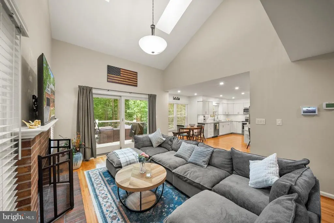
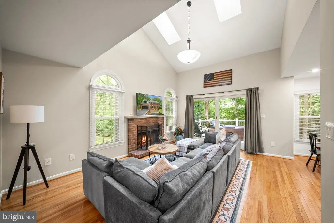
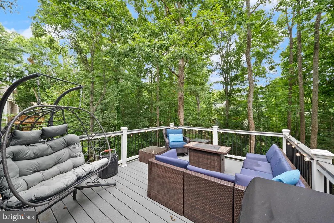
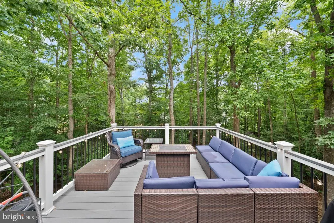
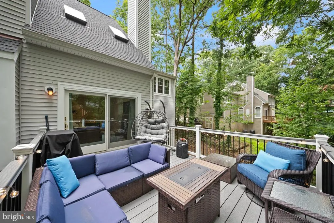
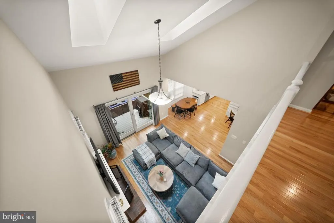
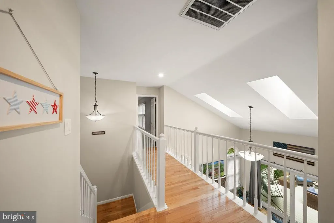
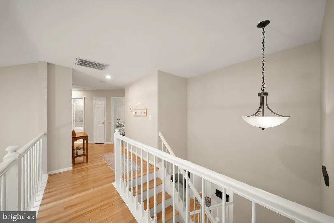
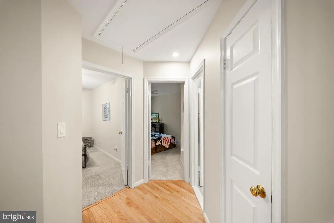
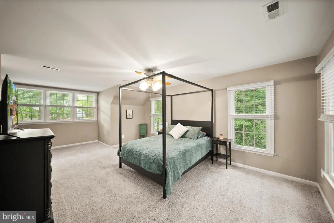
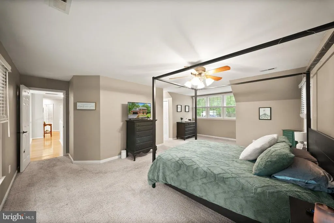
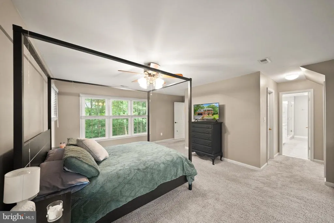
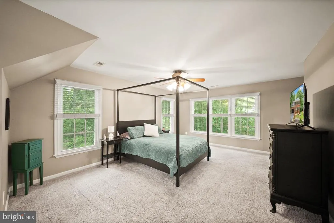
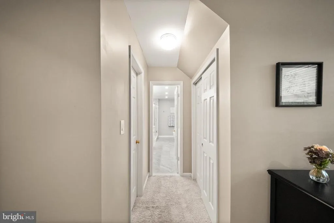
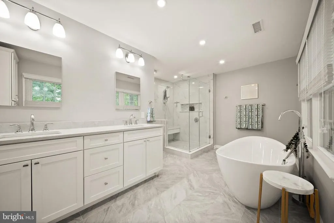
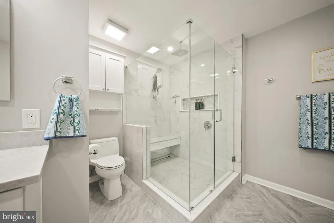
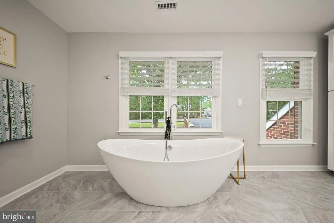
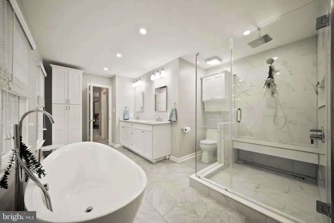
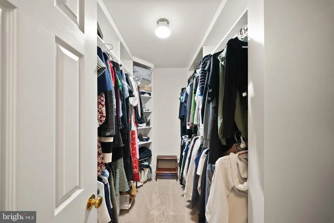
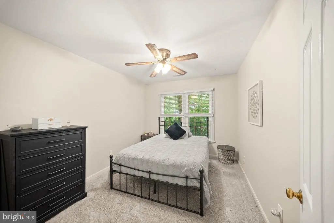
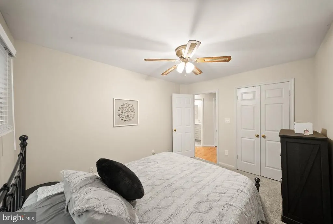
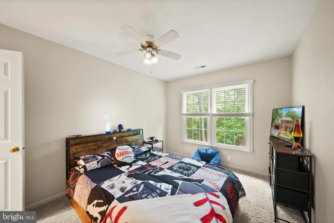
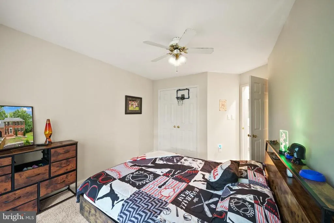

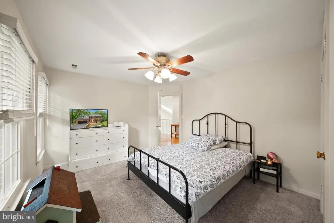
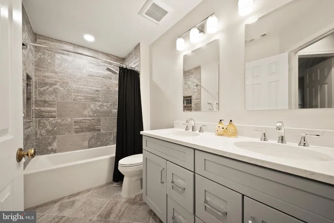
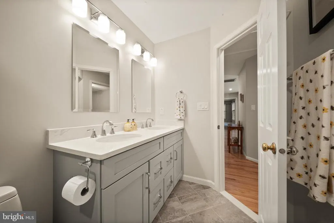
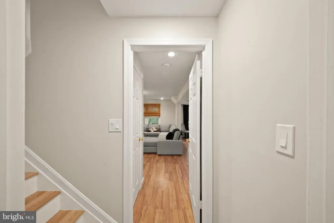
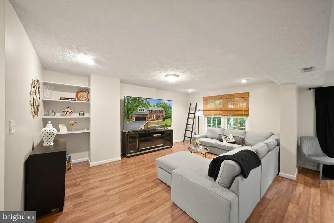
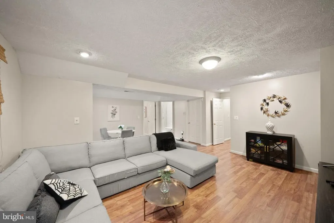
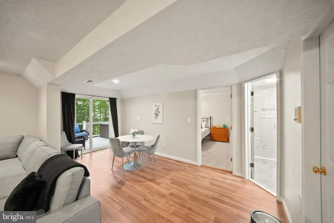
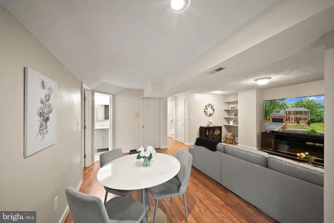
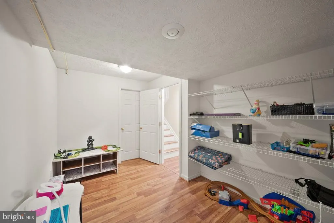
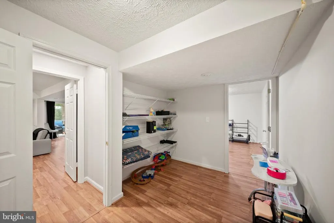
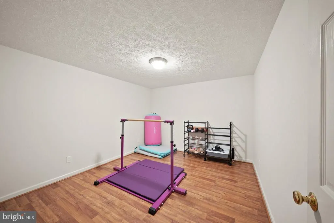
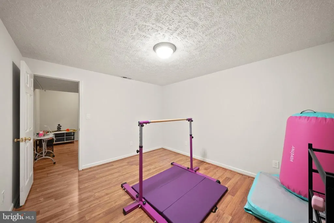
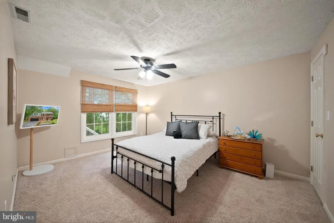
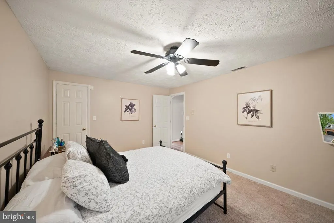
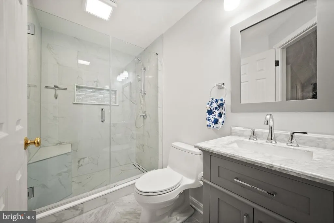
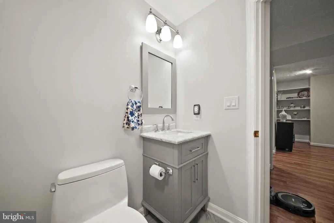
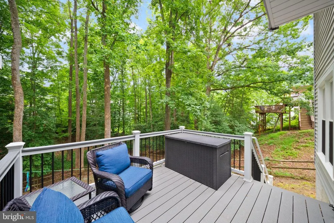
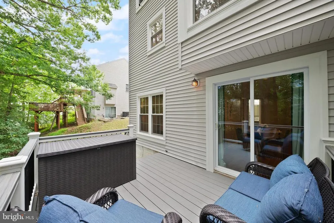
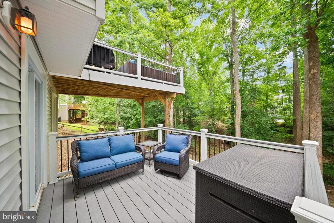
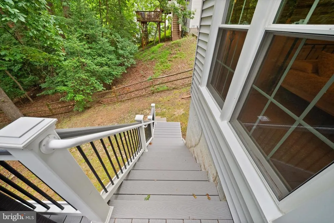
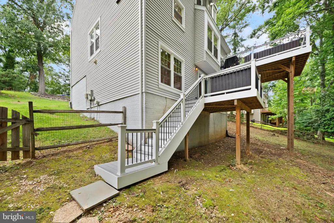
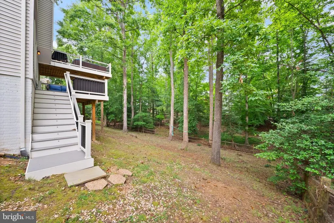
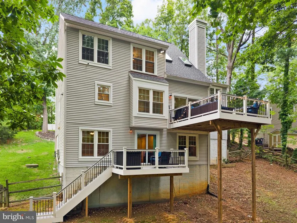
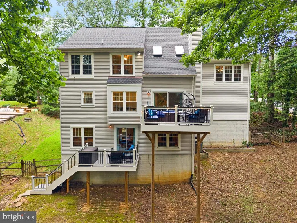
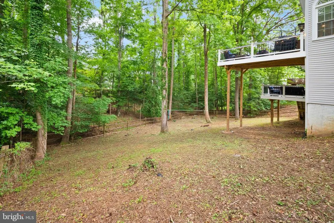
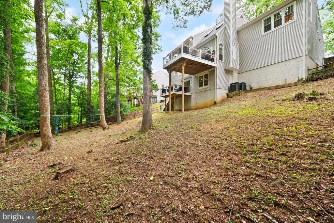
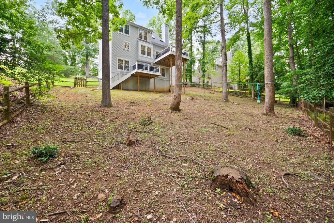
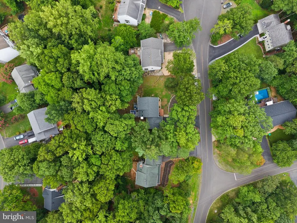
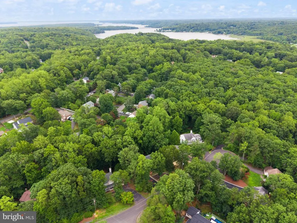
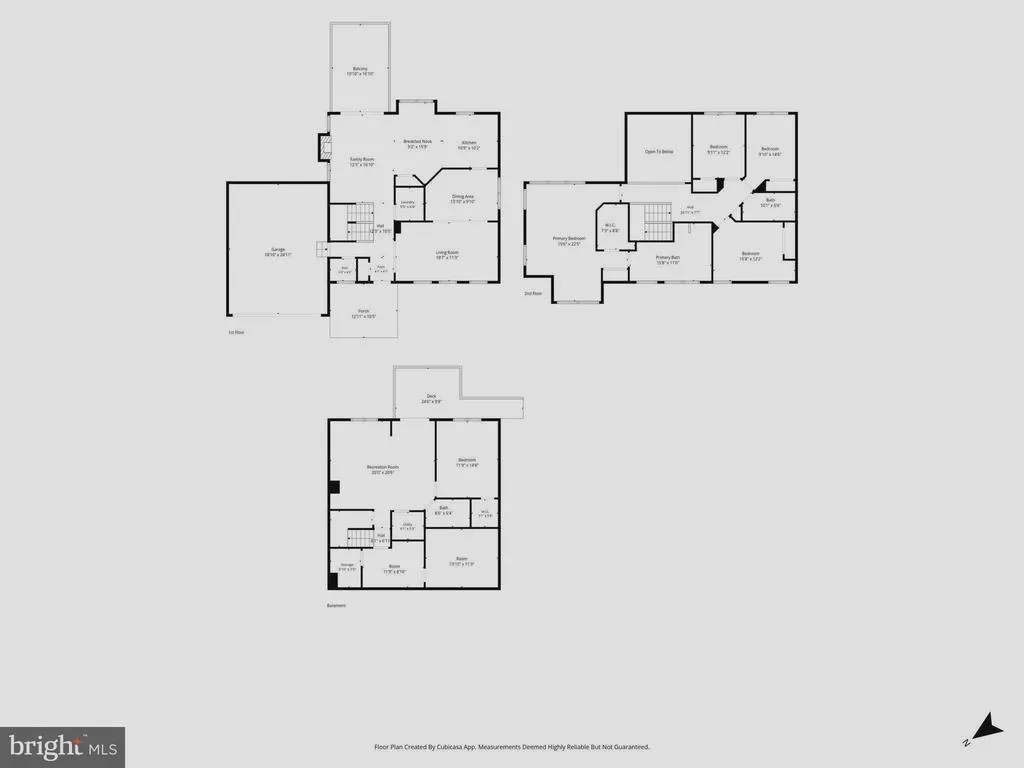
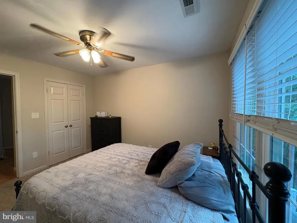
CHECK OUT THE PROFESSIONAL PHOTOS & VIDEO! This gorgeous "Brick Front" home is nestled within the prestigious Aquia Harbour community, this exquisite Colonial-style residence embodies luxury and sophistication. Spanning a generous 0.3-acre lot, the property is enveloped by lush landscaping and mature trees, offering a serene retreat that seamlessly blends elegance with nature. As you approach the home, the striking brick front and meticulously designed hardscape create an inviting first impression. The expansive driveway leads to a front-entry garage, providing ample parking for guests. The exterior is adorned with tasteful lighting and a well-maintained gutter system, enhancing both functionality and aesthetic appeal. Step inside to discover a meticulously maintained interior that exudes warmth and charm. The open floor plan is accentuated by rich hardwood floors and crown moldings, creating a seamless flow between the living spaces. The family room, complete with a cozy wood-burning fireplace and elegant mantel, invites relaxation and gatherings. Natural light floods the space through double-pane, energy-efficient windows, including skylights that add a touch of grandeur. The gourmet kitchen is a culinary enthusiast's dream, featuring upgraded countertops, stainless steel appliances, and a spacious eat-in area. A pantry and built-in cabinetry provide ample storage, while the adjoining dining area is perfect for hosting intimate dinners or festive celebrations. Retreat to the luxurious primary suite, where a walk-in closet and a spa-like en-suite bathroom await. Indulge in the soaking tub or enjoy the convenience of a stall shower, all designed with high-end finishes. Four additional bedrooms offer versatility for guests, home offices, or creative spaces, complemented by well-appointed bathrooms. The fully finished basement extends the living space, featuring a daylight design with walkout access, perfect for entertaining or as a private sanctuary. Outside, the expansive deck and porch provide an idyllic setting for al fresco dining or morning coffee, surrounded by the tranquility of nature. The community amenities are unparalleled, including a clubhouse, fitness center, and multiple recreational facilities, ensuring an active and vibrant lifestyle. With 24-hour security and a gated entrance, this home offers peace of mind while you enjoy the luxurious lifestyle that Aquia Harbour has to offer. Experience the perfect blend of elegance, comfort, and community in this exceptional property, where every detail has been thoughtfully curated for the discerning homeowner. This beautiful home is a True 10+!
| Elementary School | Middle School | High School |
|---|---|---|
| Widewater Elementary School | Shirley C. Heim Middle School | Brooke Point High School |
| Price History | |
|---|---|
| 7/16/2026 | Listed $639,900 |
General Features
| Living Area | 3446 |
|---|---|
| Sewer | Public Sewer,Grinder Pump |
| Heating | Heat Pump(s),Forced Air,Programmable Thermostat |
| Cooling | Ceiling Fan(s),Central A/C,Heat Pump(s),Programmable Thermostat |
| Utilities | Cable TV Available,Electric Available,Phone Available,Phone Connected,Sewer Available,Water Available |
| Possession | Settlement |
| Roof | Architectural Shingle |
| Appliances | Built-In Microwave,Disposal,Dryer - Electric,ENERGY STAR Dishwasher,ENERGY STAR Refrigerator,Icemaker,Oven/Range - Electric,Stainless Steel Appliances,Stove,Washer,Water Heater |
| Zoning | R1 |
| HOA Fee | 174.00 |
| Garage Spaces | 2.00 |
| Association Fee Includes | Common Area Maintenance,Road Maintenance,Snow Removal,Trash,Management,Pier/Dock Maintenance,Pool(s),Recreation Facility,Reserve Funds,Security Gate |
| Patio/Porch Features | Deck(s),Porch(es) |
| Architectural Style | Colonial |
| Security Features | 24 hour security,Fire Detection System,Security Gate,Security System,Smoke Detector |
| Construction Materials | Block,Brick Front,Vinyl Siding |
| School District | STAFFORD COUNTY PUBLIC SCHOOLS |
| Year Built | 1989 |
| Electric | 200+ Amp Service |
| View | Trees/Woods |
| Levels | 3 |
| Tax Year | 2026 |
| Ownership | Fee Simple |
| Cool Fuel | Electric |
| Section | 9 |
| Accessibility | 2+ Access Exits,>84 Garage Door |
| Assoc Fee Paid Per | Monthly |
| County | STAFFORD |
| New Construction | No |
| Property Type | Residential |
| Association Amenities | Bar/Lounge,Baseball Field,Basketball Courts,Bike Trail,Boat Dock/Slip,Boat Ramp,Club House,Common Grounds,Community Center,Day Care,Dining Rooms,Dog Park,Extra Storage,Exercise Room,Fencing,Fitness C |
| HOA | Yes |
| Energy Efficient | Appliances |
| Subdivision Name | AQUIA HARBOUR |
| Facing Direction | West |
| Garage Y/N | Yes |
| Water Access Y/N | No |
| Other Structures | Above Grade,Below Grade |
| Transportation | Commuter Lots less than 5 miles |
| Full Baths | 3 |
| Status | ACTIVE |
| Directions | From I-95 take Exit 143A to Rt 1 and Continue on Washington Drive.Turn left onto Richmond Dr 0.5 mi,Turn left onto Aquia Dr 1.0 mi,Turn right to stay on Aquia Dr 0.8 mi,Turn right to stay on Aquia Dr |
| City | STAFFORD |
| Disclosures | Subject to VA POA,Subject to Condo/HOA Docs |
| Association Name | AQUIA HARBOUR HOA |
| Senior Community Y/N | No |
| Lot Size Units | Square Feet |
| Lot Size Square Feet | 13142.00 |
| Tax Assessed Value | 5490.0 |
| Tax Annual Amount | 5490.0 |
| Home Warranty Y/N | No |
| Property Condition | Excellent |
| Structure Type | Detached |
| Condo/Coop Association fee Y/N | No |
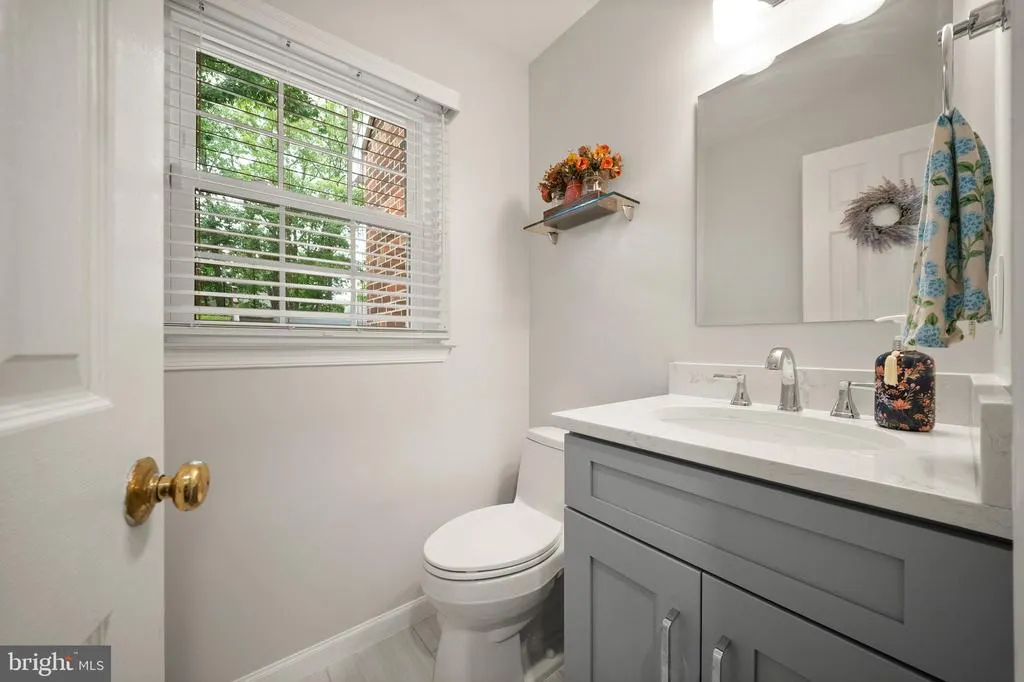
| Bathrooms Count Main Level | 1.00 |
| Price Per Sq Ft Total AG | 272.76 |
| Acceptable Financing | Cash,Conventional,FHA,VA,VHDA |
| Additional Parcels Y/N | No |
| Community Pool Features | In Ground |
| Historic Y/N | No |
| Lease Considered Y/N | No |
| Vacation Rental Y/N | No |
| Virtual Tour | https://listings.carmichaelphotovideo.com/304-Commodore-Cove-Stafford-VA-22554-USA?mls |
| Total SQFT | 3502 |
| Standard Status | Active |
| Year Built Source | Assessor |
| Legal Subdivision | AQUIA HARBOUR |
| Tax Lot | 2596 |
| Association Recreation Fee | No |
Interior Features
| Interior Amenities | Attic,Built-Ins,Carpet,Cedar Closet(s),Ceiling Fan(s),Combination Dining/Living,Combination Kitchen/Living,Crown Moldings,Dining Area,Family Room Off Kitchen,Floor Plan - Open,Kitchen - Eat-In,Kitche |
|---|---|
| Heating Fuel | Electric |
| Basement | Daylight,Partial,Fully Finished,Heated,Improved,Interior Access,Outside Entrance,Poured Concrete,Rear Entrance,Walkout Stairs,Windows,Other |
| Flooring | Carpet,Ceramic Tile,Hardwood,Laminated |
| Total Fireplaces | 1 |
| Fireplace Features | Mantel(s),Wood |
| Hot Water | Electric |
| Total Stories | 3 |
| Basement (Y/N) | Yes |
| Heating Y/N | Yes |
| Window Features | Double Pane,Energy Efficient,ENERGY STAR Qualified,Insulated,Screens,Skylights,Storm |
| Fireplace Y/N | Yes |
| Above Grade Finished Area | 2346 |
| Half Baths | 1 |
| Central Air Y/N | Yes |
| Total Bedrooms | 5 |
| Below Grade Finished Area | 1100 |
| Below Grade Finished Area Unit Type | Square Feet |
| LivingAreaSource | Estimated |
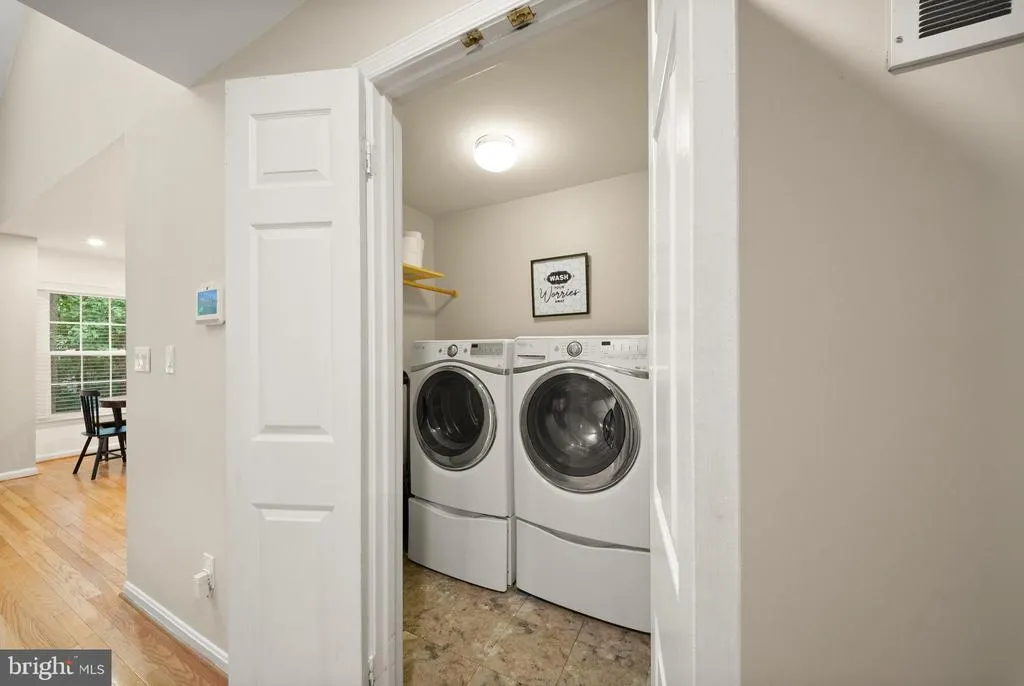
| Laundry Type | Main Floor,Has Laundry,Dryer In Unit,Washer In Unit |
| Below Grade Unfin Area Units | Square Feet |
| Below Grade Unfin SQFT | 56 |
| Below Grade Unfin SQFT Source | Assessor |
| Below Grade Finished Area Source | Estimated |
| Bedrooms Count All Lower Levels | 1 |
| Bedrooms Count All Upper Levels | 4 |
| Bedrooms Count Lower Level 1 | 1 |
| Bedrooms Count Upper Level 1 | 4 |
| Bathrooms Half Main Level | 1 |
| Bathrooms Full Upper Level 1 | 2 |
| Bathrooms Full Lower Level 1 | 1 |
| Bathrooms Full All Upper Levels | 2 |
| Bathrooms Full All Lower Levels | 1 |
| Bathrooms Count Upper Level 1 | 2.00 |
| Bathrooms Count Lower Level 1 | 1.00 |
| Bathrooms Count All Upper Levels | 2 |
| Bathrooms Count All Lower Levels | 1 |
| Above Grade Finished Area Source | Assessor |
| Above Grade Finished Area Unit Type | Square Feet |
| Total Baths | 4 |
Exterior Features
| Exterior Amenities | Extensive Hardscape,Exterior Lighting,Gutter System,Stone Retaining Walls |
|---|---|
| Pool | Yes - Community |
| Fencing | Fully,Rear,Wood |
| Parking Features | Asphalt Driveway,Lighted Parking,Paved Driveway,Private |
| Lot Features | Interior,Landscaping,Private,Rear Yard,Road Frontage,Sloping,Trees/Wooded,Backs to Trees,Front Yard,PUD,SideYard(s) |
| Water Source | Public |
| Total Parking Spaces | 8 |
| Garage Features | Built In,Garage - Front Entry,Garage Door Opener,Inside Access |
| Type of Parking | Attached Garage,Driveway,On Street |
| Foundation Details | Block |
| Spa | No |
| Water View Y/N | No |
| Lot Size Acres | 0.30 |
| Road Surface Type | Black Top |
| Road Frontage Length | 82 |
| Lot Size Source | Assessor |
| Waterfront Y/N | No |
| Door Features | ENERGY STAR Qualified Door(s),Sliding Glass,Storm |
| Road Responsibility | HOA |
| Horse Y/N | No |
| Navigable Water Y/N | No |
| Water Oriented Y/N | No |
| # of Attached Garage Spaces | 2 |
Amenities
- Foreclosure
- Views
- Short Sale
- New Construction
- Adult 55+
- Lease To Own
- No HOA Fees
- Furnished
- Primary On Main
- Air Conditioning
- Seller Finance
- Green
- Fixer Upper
- Horse
- Golf
- Fireplace
- Deck
- Garage
- Basement
- Pool
Property vs Single Family Average in 22554
Price
Taxes
Year Built
Visits
 © BRIGHT, All Rights Reserved
