
Views - Golf Course - Primary on Main
Address
115 Nina Cove, Stafford, VA
Price
$ 587,900
Property Attributes
- MLS#VAST2052398
- TypeSingle Family
- Listing Status ACTIVE
- CountySTAFFORD
- CityStafford
- NeighborhoodAquia Harbour
- Zip22554
- StyleContemporary
- Year Built1983
- Taxes$ 4049
- Price$ 587,900
- Bedrooms3
- Full Bathrooms2
- Half Bathrooms1
- Sqr Footage2924
- Lot Size0.88 Acres
Data Source:
Bright MLS
Property Description
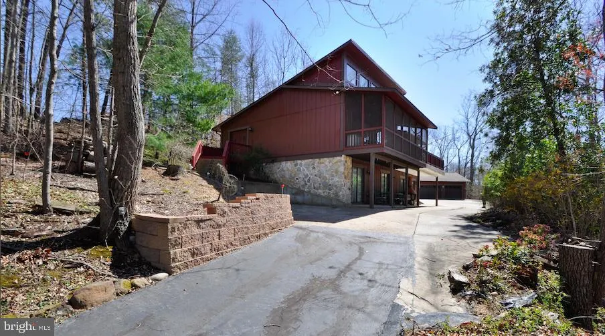
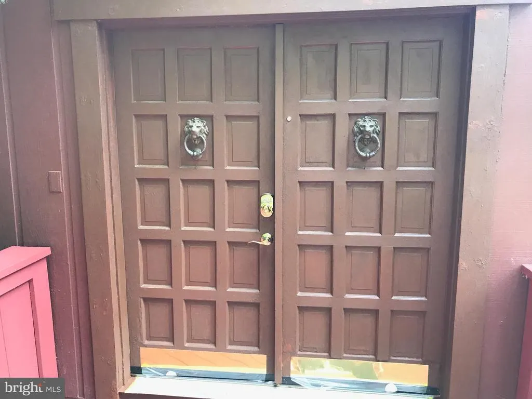
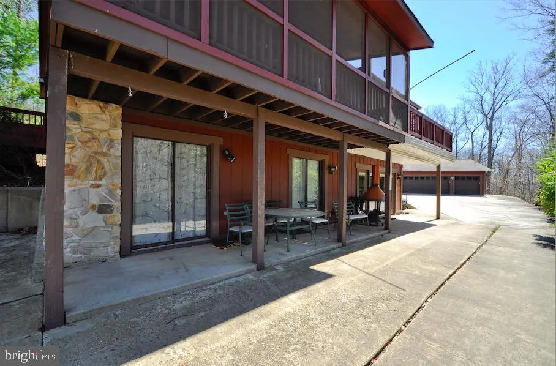
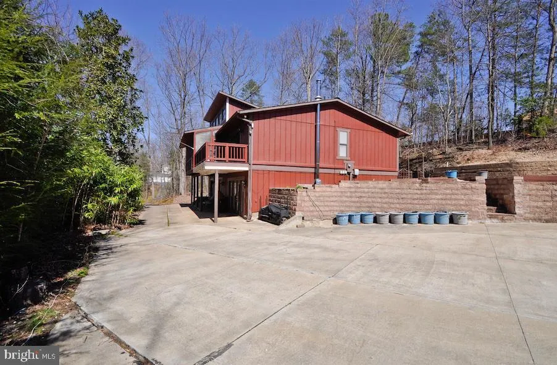
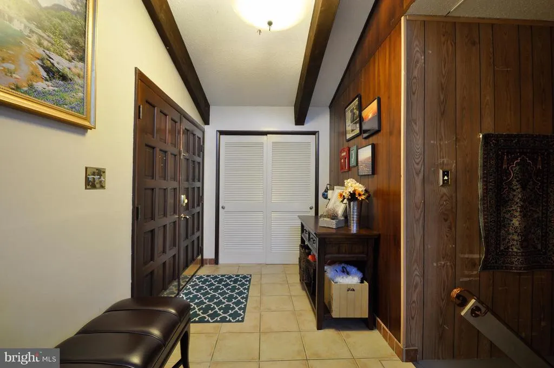
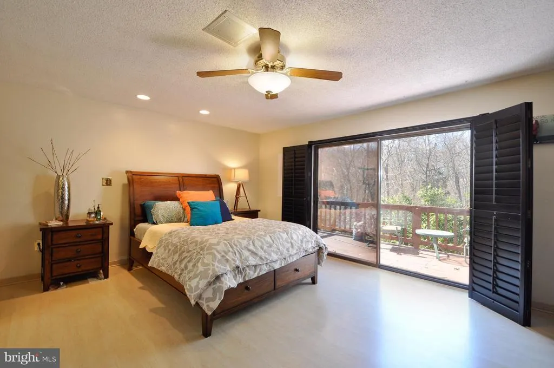
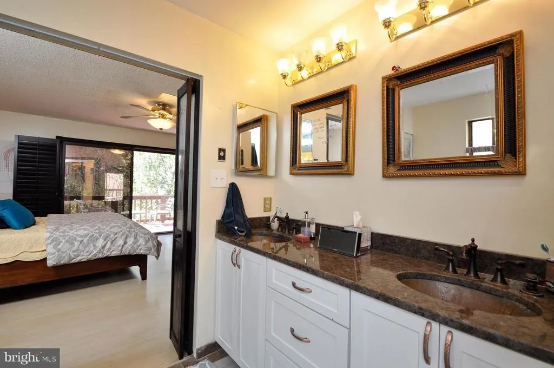
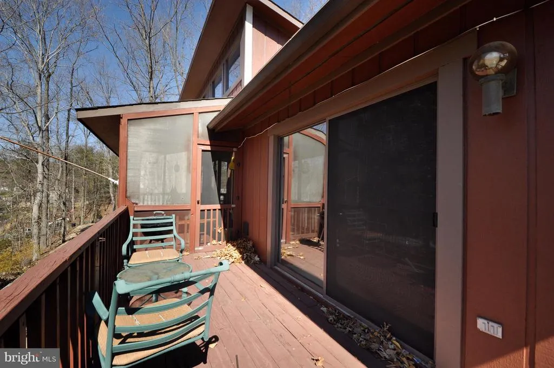
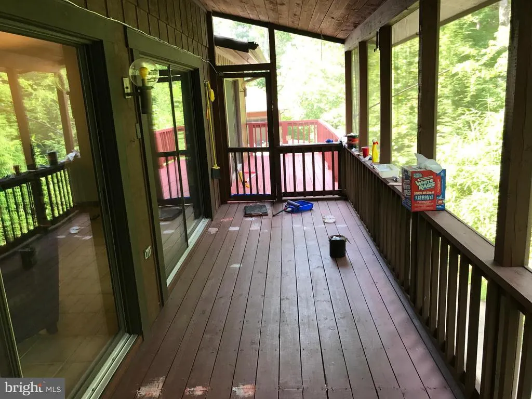
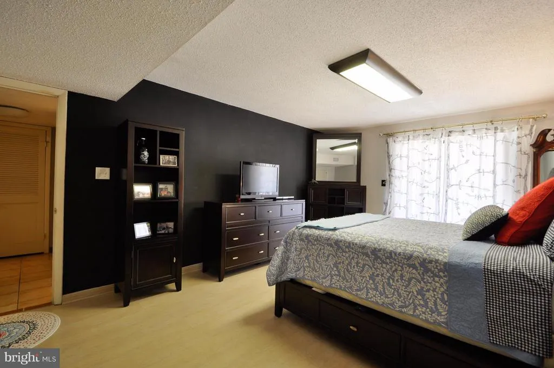
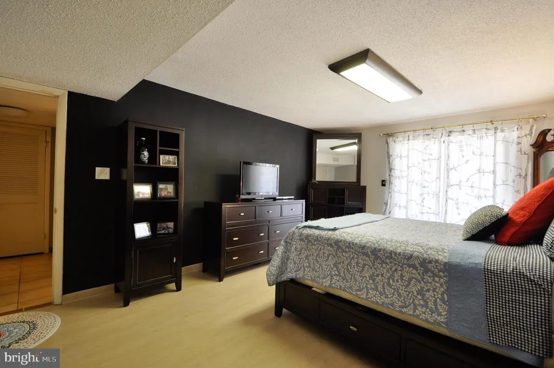
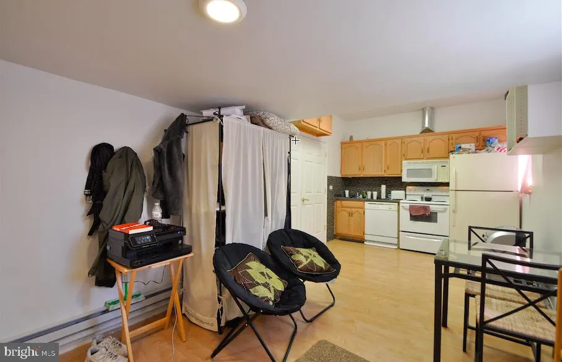
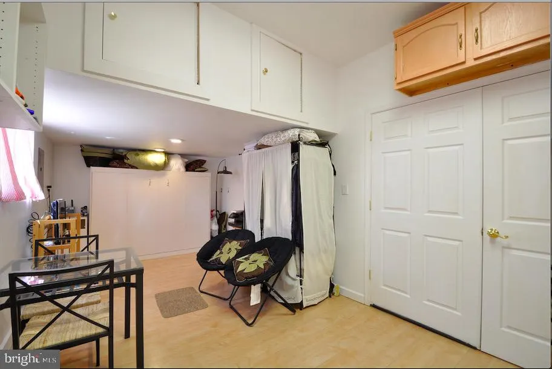
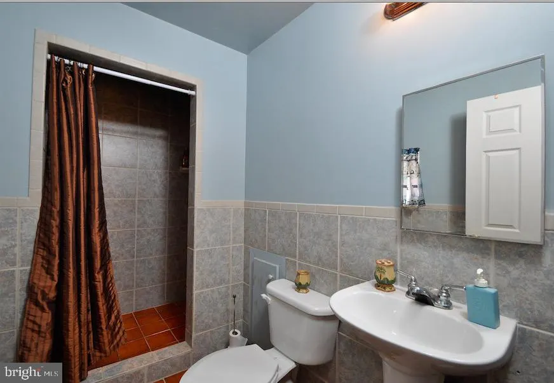
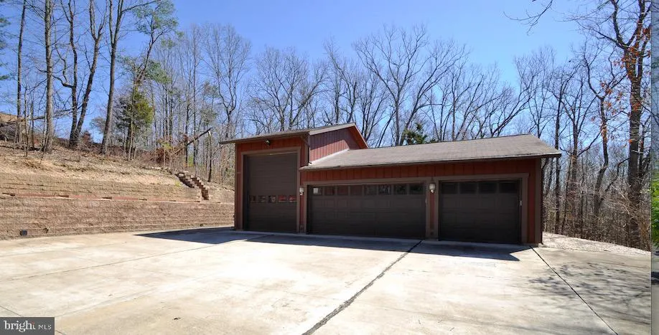
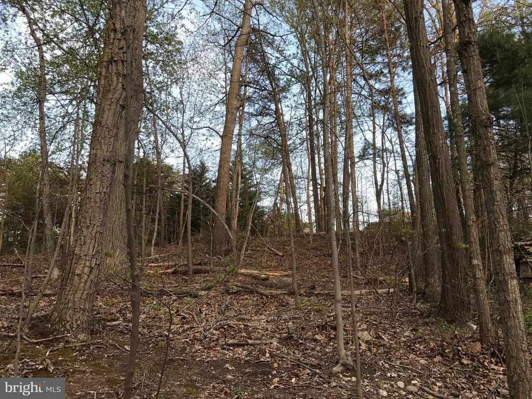
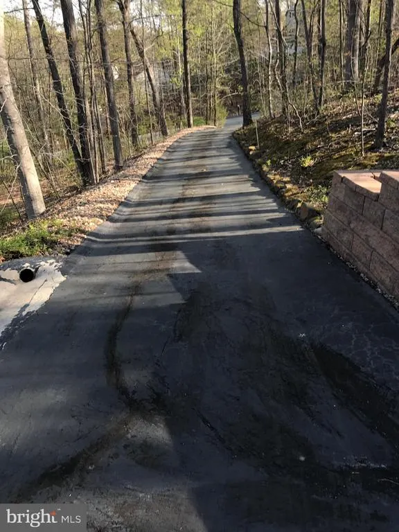
Discover a truly exceptional contemporary home where privacy, versatility, and craftsmanship come together. Tucked away at the end of a quiet cul-de-sac in the first section of a sought-after gated community, this one-of-a-kind home is surrounded by mature trees and nature, offering a peaceful setting just minutes from shopping, dining, and everyday conveniences. Step inside to an inviting open living space highlighted by soaring beamed ceilings, custom built-in shelving, and walls of windows that bring the outdoors in. The beautifully appointed kitchen features granite countertops, abundant cabinetry, and flows seamlessly into the main living and entertaining areas. A fully finished lower level provides endless flexibility for a recreation room, family room, media room, fitness area, guest suite, or home office. The spacious primary suite offers private access to the deck, creating the perfect place to enjoy your morning coffee or unwind in the evening. The primary bedroom and walk-in closet feature newer flooring, adding a fresh, updated feel. Outside, extensive hardscaping, multiple outdoor living spaces, and a tranquil natural backdrop create an ideal environment for entertaining or relaxing. A rare highlight of this property is the impressive custom detached four-car garage. Equipped with heat, 240-amp electrical service, RV parking, bathroom with shower and a finished studio/workshop that can easily be converted back to additional garage bay, this incredible space is ideal for anyone needing exceptional storage and workspace. A separate storage shed provides even more flexibility. Whether youre searching for a private retreat, space for your hobbies, this remarkable property offers a lifestyle thats difficult to find. Experience the perfect blend of peaceful living, modern convenience, and endless possibilities. This home also includes a new roof and HVAC. Updated photos coming soon!
| High School |
|---|
| Brooke Point High School |
| Price History | |
|---|---|
| 8/8/2026 | Listed $587,900 |
General Features
| Living Area | 2924 |
|---|---|
| Sewer | Public Sewer |
| Heating | Heat Pump(s) |
| Cooling | Ceiling Fan(s),Heat Pump(s) |
| Possession | Settlement |
| Roof | Architectural Shingle |
| Appliances | Dishwasher,Disposal,Built-In Microwave,Icemaker,Oven/Range - Electric,Refrigerator,Washer/Dryer Hookups Only,Water Heater,Exhaust Fan |
| Zoning | R1 |
| HOA Fee | 174.00 |
| Garage Spaces | 4.00 |
| Association Fee Includes | Common Area Maintenance,Management,Pier/Dock Maintenance,Reserve Funds,Road Maintenance,Security Gate,Snow Removal,Trash |
| Patio/Porch Features | Deck(s),Screened |
| Architectural Style | Contemporary |
| Construction Materials | Cedar |
| School District | STAFFORD COUNTY PUBLIC SCHOOLS |
| Year Built | 1983 |
| View | Trees/Woods |
| Levels | 2 |
| Other Fees | 2600.00 |
| Tax Year | 2026 |
| Ownership | Fee Simple |
| Cool Fuel | Electric |
| Section | 3 |
| Building Name | AQUIA HARBOUR |
| Accessibility | None |
| Assoc Fee Paid Per | Monthly |
| County | STAFFORD |
| New Construction | No |
| Property Type | Residential |
| Association Amenities | Baseball Field,Basketball Courts,Bike Trail,Boat Dock/Slip,Boat Ramp,Club House,Common Grounds,Dining Rooms,Gated Community,Golf Club,Golf Course,Golf Course Membership Available,Horse Trails,Jog/Wal |
| HOA | Yes |
| Subdivision Name | AQUIA HARBOUR |
| Garage Y/N | Yes |
| Water Access Y/N | No |
| Other Structures | Above Grade,Below Grade |
| Full Baths | 2 |
| Status | ACTIVE |
| Directions | I-95 South exit 143A towards Aquia,continue over Route 1 to Aquia Harbour entrance*** Take 1st Right after gate guard on Aquia Drive which turns into Nina Cove,house at the end of cul-de-sac on the R |
| City | STAFFORD |
| Disclosures | Prop Disclosure,Subject to VA POA |
| Other Fees Frequency | One Time |
| Association Name | AQUIA HARBOUR PROPERTY OWNERS ASSOCIATION,INC |
| Senior Community Y/N | No |
| Lot Size Units | Square Feet |
| Lot Size Square Feet | 38332.80 |
| Tax Assessed Value | 412500.0 |
| Tax Annual Amount | 4049.0 |
| Property Condition | Good |
| Structure Type | Detached |
| Condo/Coop Association fee Y/N | No |
| Bathrooms Full Main Level | 1 |
| Bathrooms Count Main Level | 2.00 |
| Price Per Sq Ft Total AG | 402.12 |
| Acceptable Financing | Cash,Conventional,FHA,VA |
| Historic Y/N | No |
| Lease Considered Y/N | No |
| Vacation Rental Y/N | No |
| Total SQFT | 2924 |
| Standard Status | Active |
| Year Built Source | Assessor |
| Legal Subdivision | AQUIA HARBOUR |
| Tax Lot | 188 |
Interior Features
| Interior Amenities | Breakfast Area,Ceiling Fan(s),Combination Dining/Living,Entry Level Bedroom,Kitchen - Efficiency,Primary Bath(s),Stove - Wood,Upgraded Countertops,Exposed Beams |
|---|---|
| Heating Fuel | Electric |
| Basement | Daylight,Partial,Fully Finished,Heated,Improved,Interior Access,Outside Entrance,Walkout Level,Side Entrance |
| Flooring | Ceramic Tile,Laminated |
| Hot Water | Electric |
| Basement (Y/N) | Yes |
| Heating Y/N | Yes |
| Fireplace Y/N | No |
| Above Grade Finished Area | 1462 |
| Half Baths | 1 |
| Central Air Y/N | No |
| Total Bedrooms | 3 |
| Below Grade Finished Area | 1462 |
| Room Type | Living Room,Dining Room,Primary Bedroom,Bedroom 2,Bedroom 3,Kitchen,Family Room,Foyer,Study |
| Main Level Bedrooms | 1 |
| Below Grade Finished Area Unit Type | Square Feet |
| LivingAreaSource | Estimated |
| Laundry Type | Hookup,Lower Floor,Basement |
| Below Grade Unfin Area Units | Square Feet |
| Below Grade Unfin SQFT Source | Assessor |
| Below Grade Finished Area Source | Estimated |
| Bedrooms Count All Lower Levels | 2 |
| Bedrooms Count Lower Level 1 | 2 |
| Bathrooms Half Main Level | 1 |
| Bathrooms Full Lower Level 1 | 1 |
| Bathrooms Full All Lower Levels | 1 |
| Bathrooms Count Lower Level 1 | 1.00 |
| Bathrooms Count All Lower Levels | 1 |
| Above Grade Finished Area Source | Assessor |
| Above Grade Finished Area Unit Type | Square Feet |
| Total Baths | 3 |
Exterior Features
| Exterior Amenities | Extensive Hardscape,Outbuilding(s),Stone Retaining Walls |
|---|---|
| Pool | No Pool |
| Parking Features | Concrete Driveway |
| Lot Features | Backs to Trees |
| Water Source | Public |
| Total Parking Spaces | 4 |
| Garage Features | Garage - Front Entry,Garage Door Opener,Oversized |
| Type of Parking | Detached Garage,Driveway |
| Foundation Details | Permanent |
| Spa | No |
| Water View Y/N | No |
| Lot Size Acres | 0.88 |
| Lot Size Source | Estimated |
| Waterfront Y/N | No |
| Land Assessed Value | 150000.00 |
| Navigable Water Y/N | No |
| Water Oriented Y/N | No |
| # of Detached Garage Spaces | 4 |
Room Details
| Room | Dimensions | Level | Flooring | Details |
|---|---|---|---|---|
| Bedroom 2 | Lower 1 | |||
| Bedroom 3 | Lower 1 | |||
| Dining Room | Main | Flooring - Ceramic Tile | ||
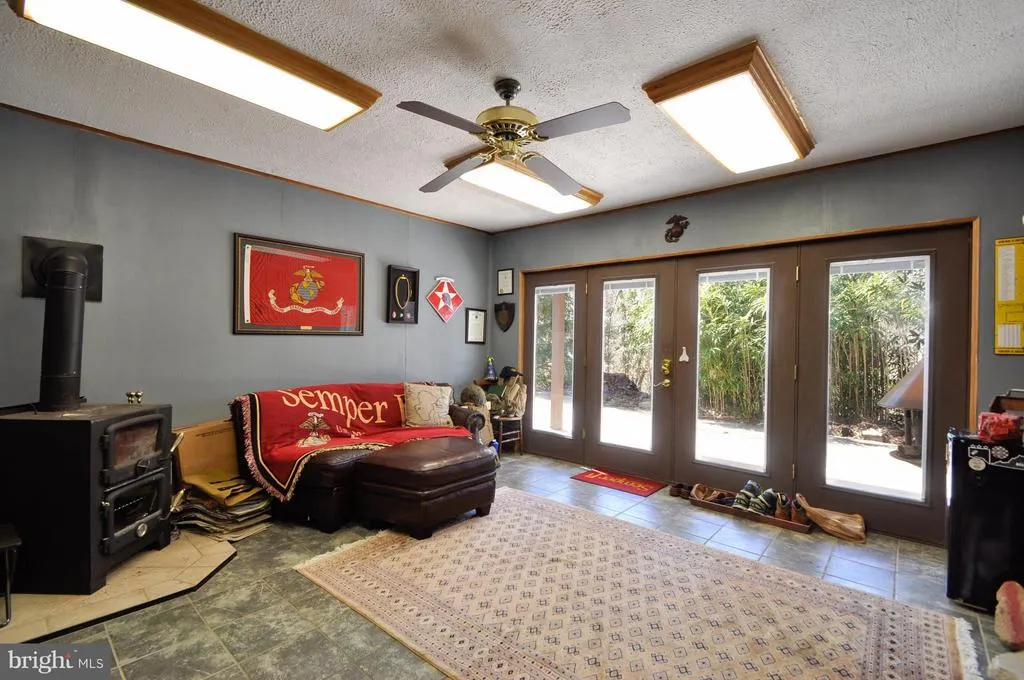
| Family Room | Lower 1 | Wood Stove | ||
| Foyer | Main | Flooring - Ceramic Tile | ||
| Kitchen | Main | |||
| Living Room | Main | Living/Dining Room Combo,Flooring - Ceramic Tile | ||
| Primary Bedroom | Main | |||
| Study | Lower 1 |
Amenities
- Foreclosure
- Views
- Short Sale
- New Construction
- Adult 55+
- Lease To Own
- No HOA Fees
- Furnished
- Primary On Main
- Air Conditioning
- Seller Finance
- Green
- Fixer Upper
- Horse
- Golf
- Fireplace
- Deck
- Garage
- Basement
- Pool
Property vs Single Family Average in 22554
Price
Taxes
Year Built
 © BRIGHT, All Rights Reserved
