
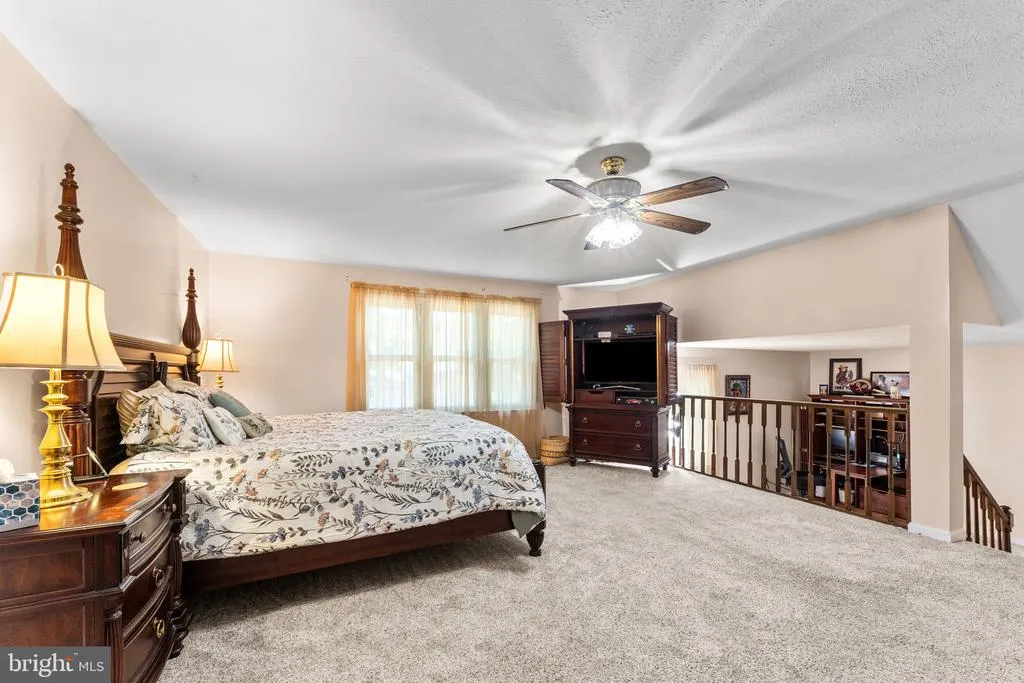
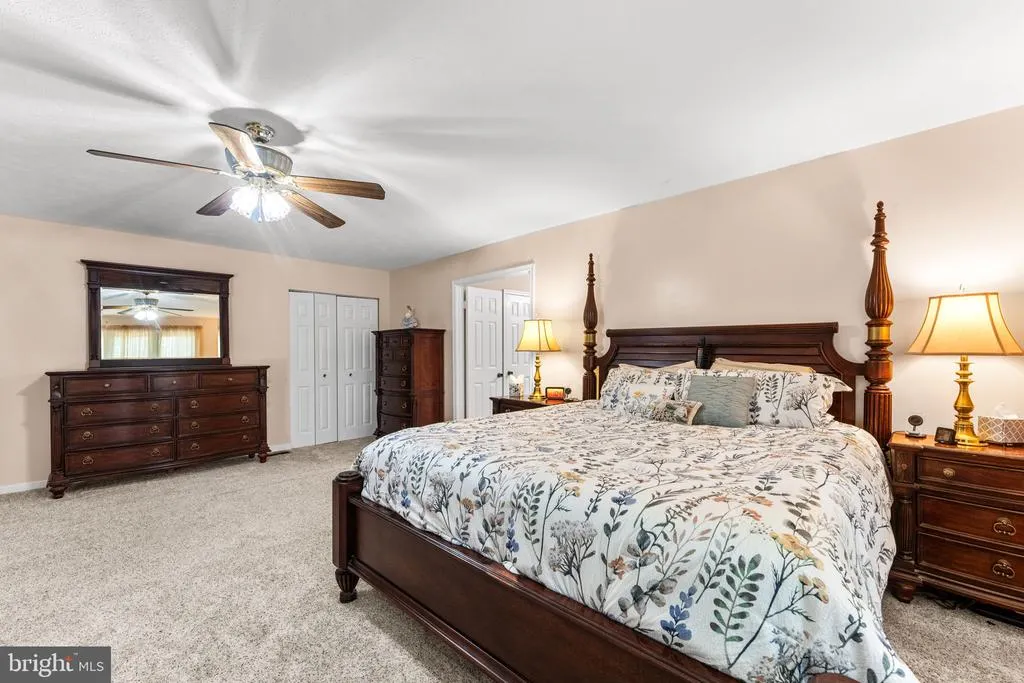
Golf Course - Primary on Main
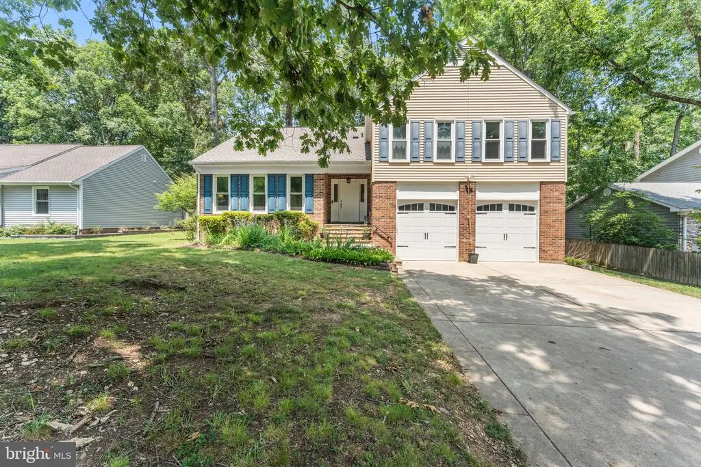
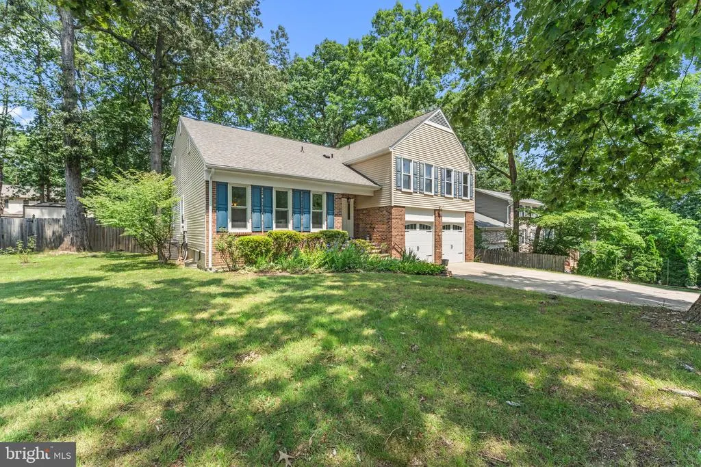
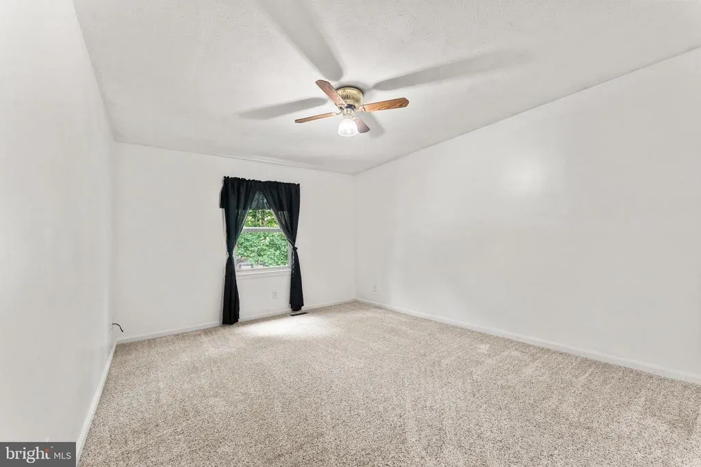
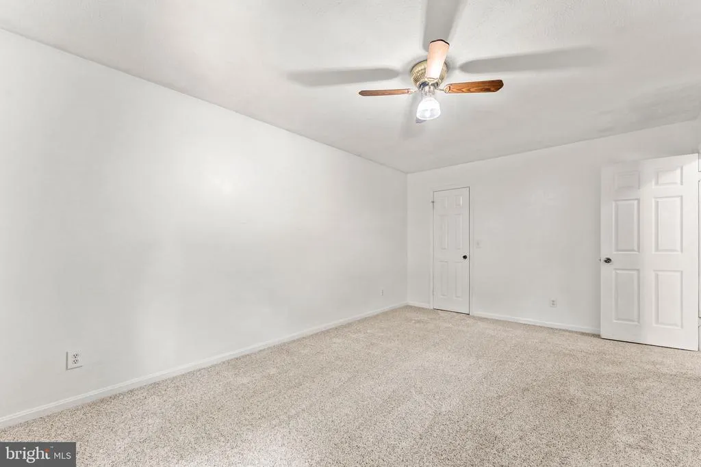
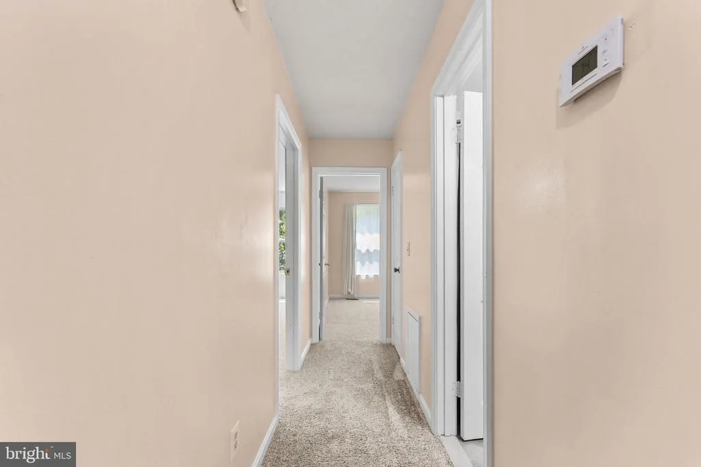
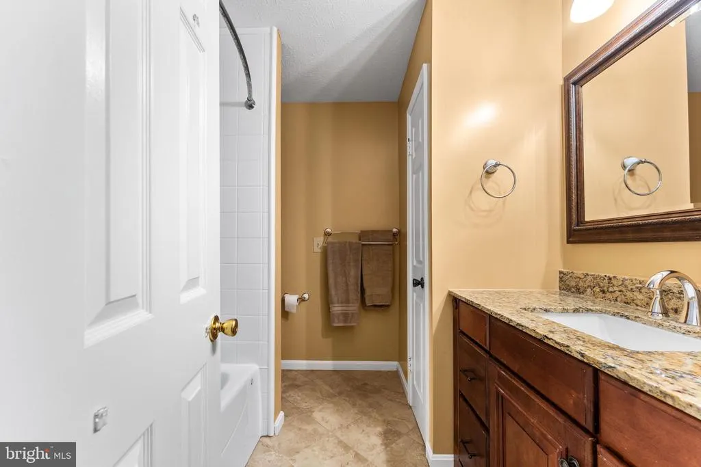
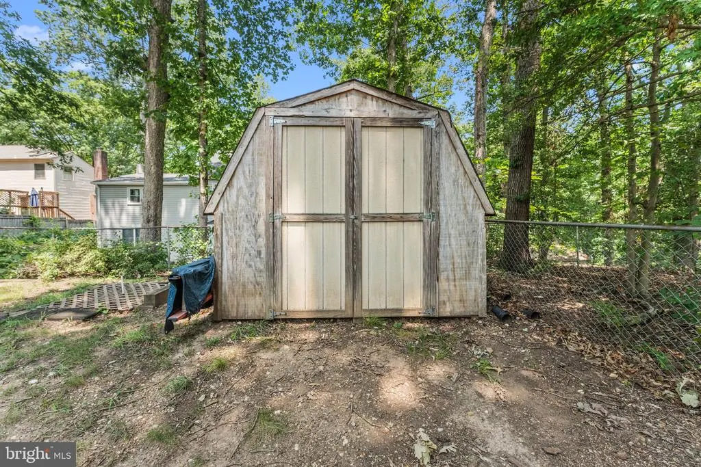
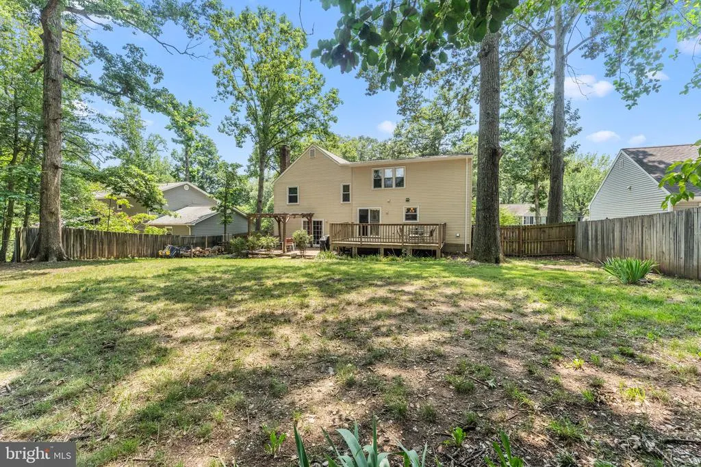
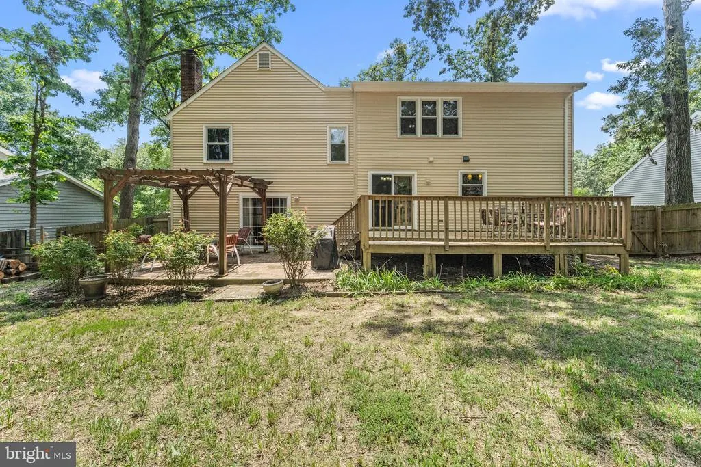
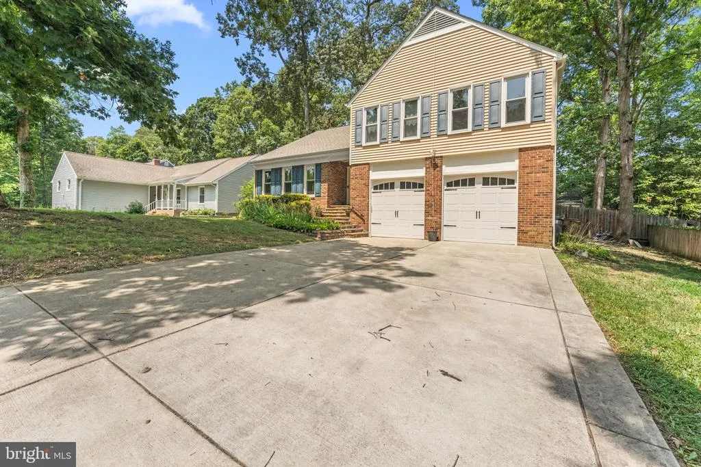
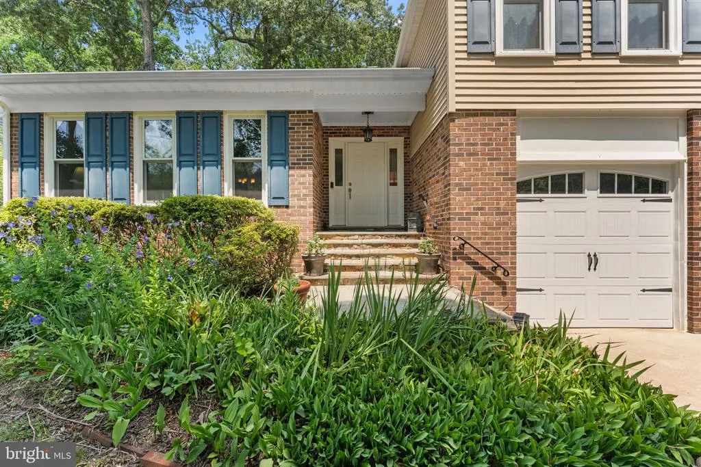
Address
1026 Portugal Drive, Stafford, VA
Price
$ 564,990
Property Attributes
- MLS#VAST2052258
- TypeSingle Family
- Listing Status ACTIVE
- CountySTAFFORD
- CityStafford
- NeighborhoodAquia Harbour
- Zip22554
- StyleBi-level
- Year Built1979
- Taxes$ 4674
- Price$ 564,990
- Bedrooms4
- Full Bathrooms3
- Half Bathrooms1
- Sqr Footage3040
- Lot Size0.3 Acres
Data Source:
Bright MLS
Property Description
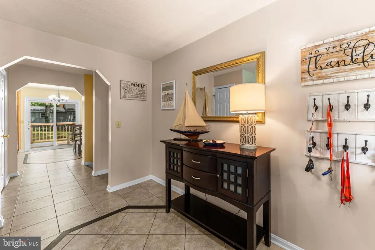
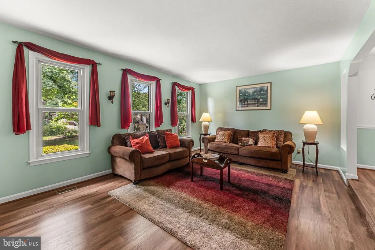
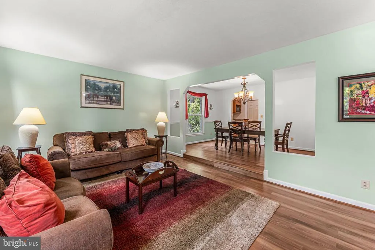
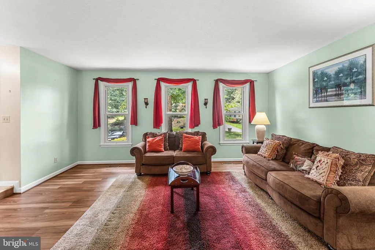
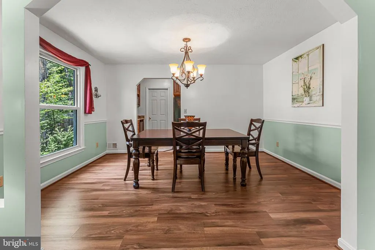
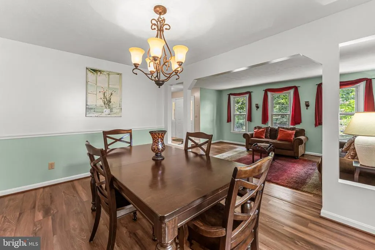
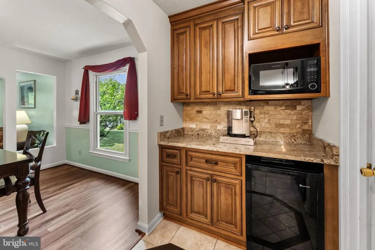
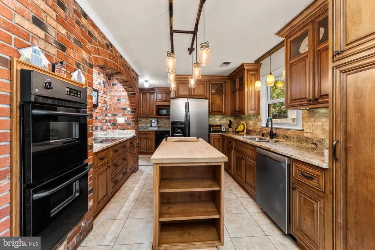
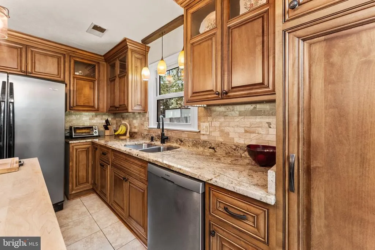
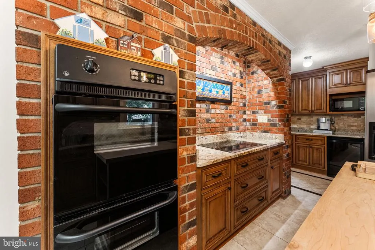
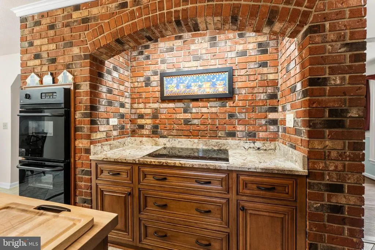
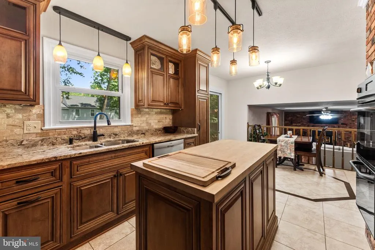
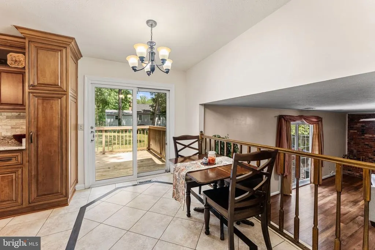
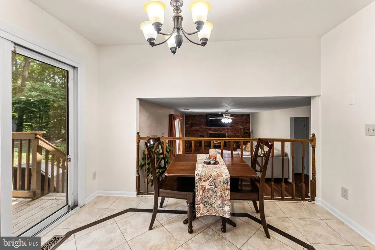
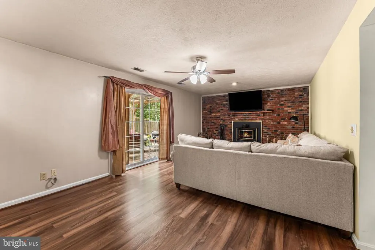
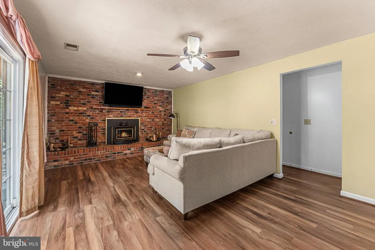
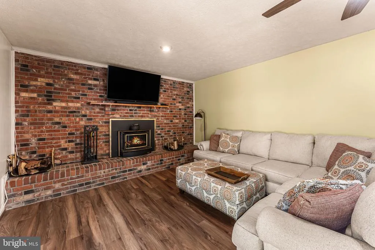
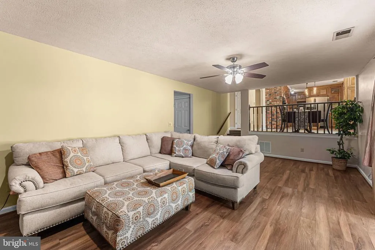
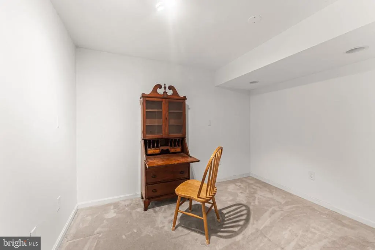
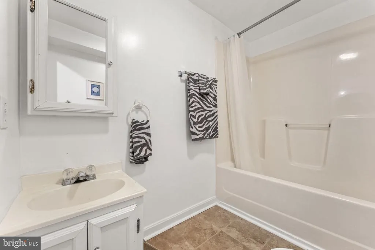
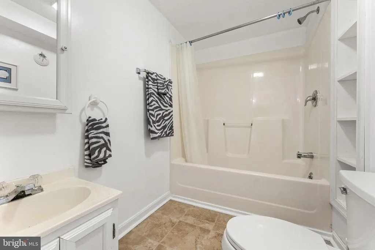
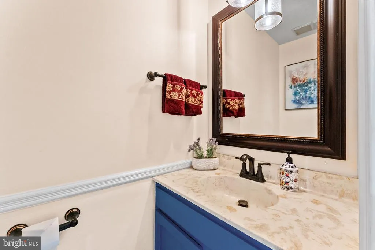
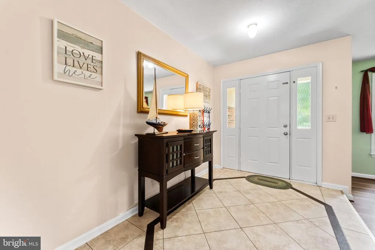
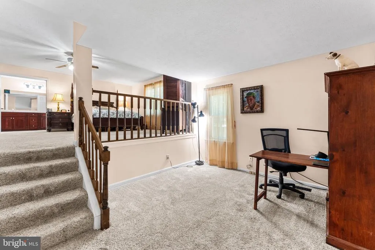
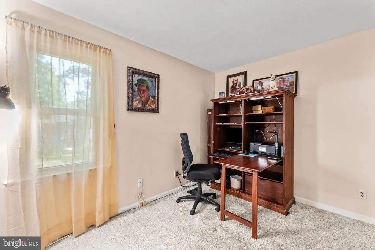
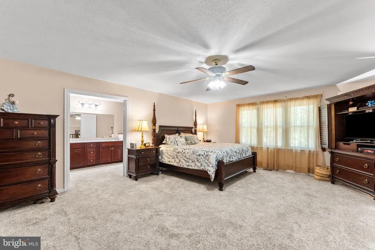
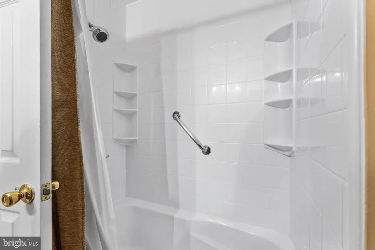
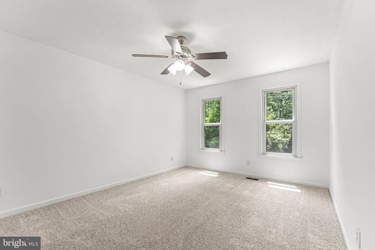
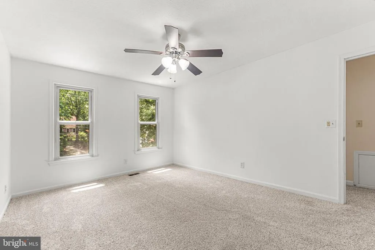
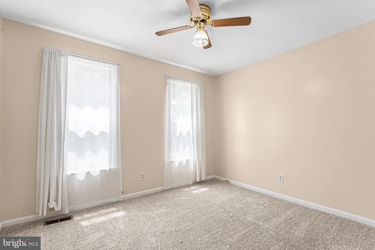
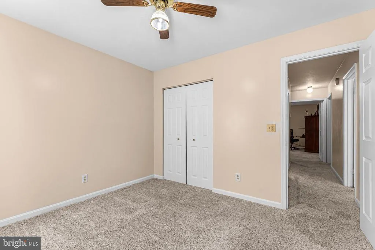
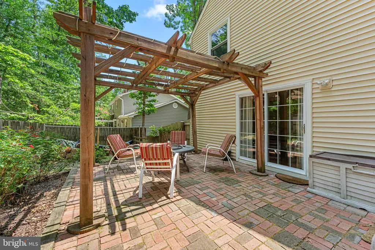
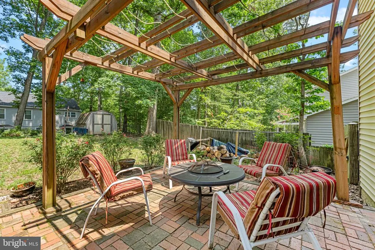
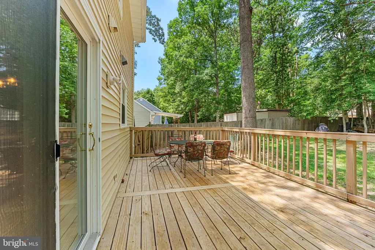
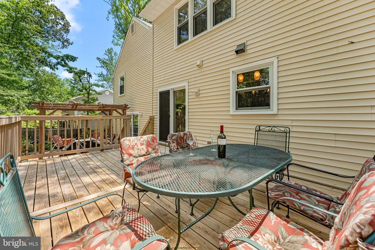
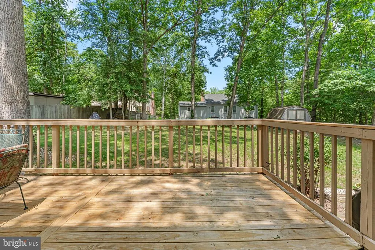
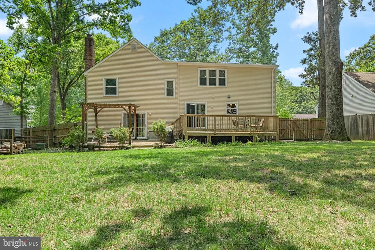
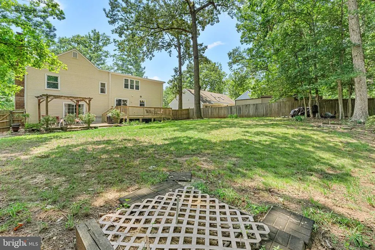
Discover the perfect blend of comfort, style, and convenience in this beautifully maintained home located in one of Stafford's most desirable communities. Offering spacious living areas, an inviting floor plan, and plenty of room to relax or entertain, this home is designed to fit today's lifestyle. The bright, open interior features generous living spaces, a well-appointed kitchen, comfortable bedrooms, and thoughtfully designed areas for gathering with family and friends. Step outside to enjoy a private backyardideal for cookouts, gardening, or simply unwinding after a long day. Conveniently located just minutes from shopping, dining, parks, schools, and major commuter routes including I-95, this home provides easy access to Quantico, Fredericksburg, and Northern Virginia while still offering the peaceful charm of suburban living. Property Highlights: Spacious and functional floor plan, Bright, inviting living spaces, Well-equipped kitchen and Comfortable large bedrooms and ample storage Living in Aquia Harbour means enjoying exceptional amenities, including: Gated security, Marina with Potomac River access, Golf course, Swimming pools, Tennis and pickleball courts, Parks, playgrounds, and walking trails and many Community events throughout the year. This is a must see!
| Elementary School | Middle School | High School |
|---|---|---|
| Hampton Oaks Elementary School | Shirley C. Heim Middle School | Brooke Point High School |
| Price History | |
|---|---|
| 7/22/2026 | Listed $564,990 |
General Features
| Living Area | 3040 |
|---|---|
| Sewer | Public Sewer |
| Heating | Central,Heat Pump(s) |
| Cooling | Ceiling Fan(s),Central A/C,Heat Pump(s) |
| Possession | Settlement |
| Zoning | R1 |
| HOA Fee | 174.00 |
| Garage Spaces | 2.00 |
| Association Fee Includes | Common Area Maintenance,Management,Reserve Funds,Road Maintenance,Security Gate,Snow Removal,Trash |
| Architectural Style | Bi-level |
| Construction Materials | Brick Front |
| School District | STAFFORD COUNTY PUBLIC SCHOOLS |
| Year Built | 1979 |
| Levels | 3 |
| Other Fees | 2600.00 |
| Tax Year | 2026 |
| Ownership | Fee Simple |
| Cool Fuel | Electric |
| Building Name | AQUIA HARBOUR |
| Accessibility | None |
| Assoc Fee Paid Per | Monthly |
| County | STAFFORD |
| New Construction | No |
| Property Type | Residential |
| Association Amenities | Baseball Field,Basketball Courts,Bike Trail,Boat Dock/Slip,Boat Ramp,Club House,Common Grounds,Community Center,Day Care,Dining Rooms,Dog Park,Extra Storage,Gated Community,Golf Club,Golf Course,Golf |
| HOA | Yes |
| Subdivision Name | AQUIA HARBOUR |
| Garage Y/N | Yes |
| Water Access Y/N | No |
| Other Structures | Above Grade,Below Grade |
| Full Baths | 3 |
| Status | ACTIVE |
| Directions | Rte 1 to Washington Dr,Right on Aquia Dr. Left on Portugal Dr |
| City | STAFFORD |
| Disclosures | Prop Disclosure,Subject to VA POA |
| Other Fees Frequency | One Time |
| Association Name | AQUIA HARBOUR |
| Senior Community Y/N | No |
| Lot Size Units | Square Feet |
| Lot Size Square Feet | 13150.00 |
| Tax Assessed Value | 483100.0 |
| Tax Annual Amount | 4674.0 |
| Structure Type | Detached |
| Condo/Coop Association fee Y/N | No |
| Bathrooms Full Main Level | 3 |
| Bathrooms Count Main Level | 4.00 |
| Price Per Sq Ft Total AG | 227.09 |
| Lease Considered Y/N | No |
| Vacation Rental Y/N | No |
| Virtual Tour | https://listings.tgprealestate.com/videos/019f85b9-e769-7018-b406-dad74dd9fd9b |
| Total SQFT | 3040 |
| Standard Status | Active |
| Year Built Source | Estimated |
| Legal Subdivision | AQUIAHARBOUR |
| Tax Lot | 304 |
Interior Features
| Heating Fuel | Electric |
|---|---|
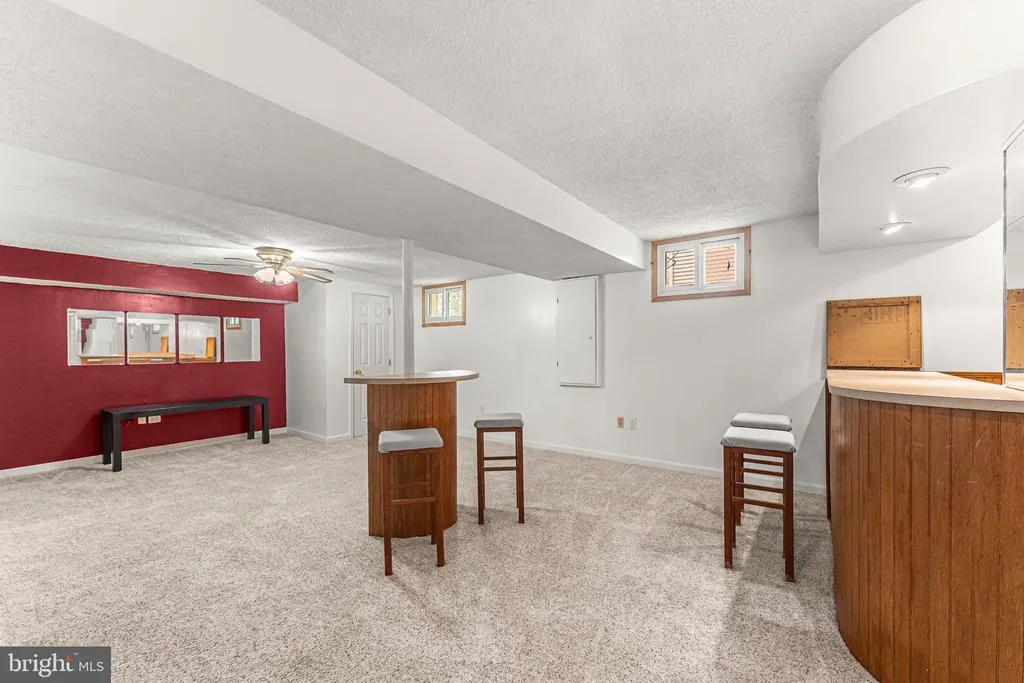
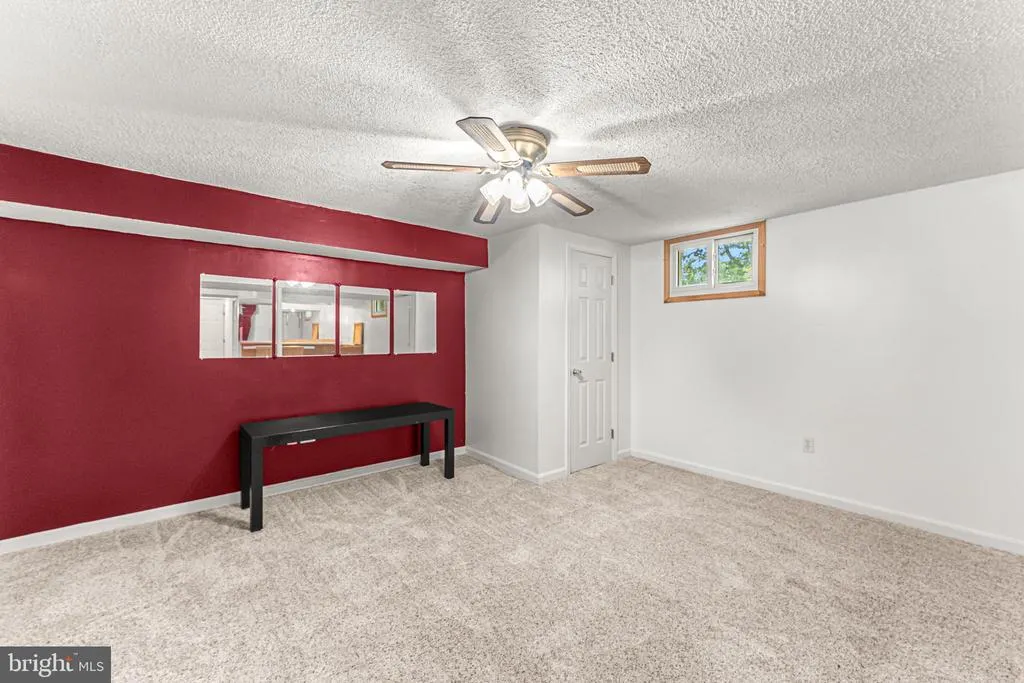
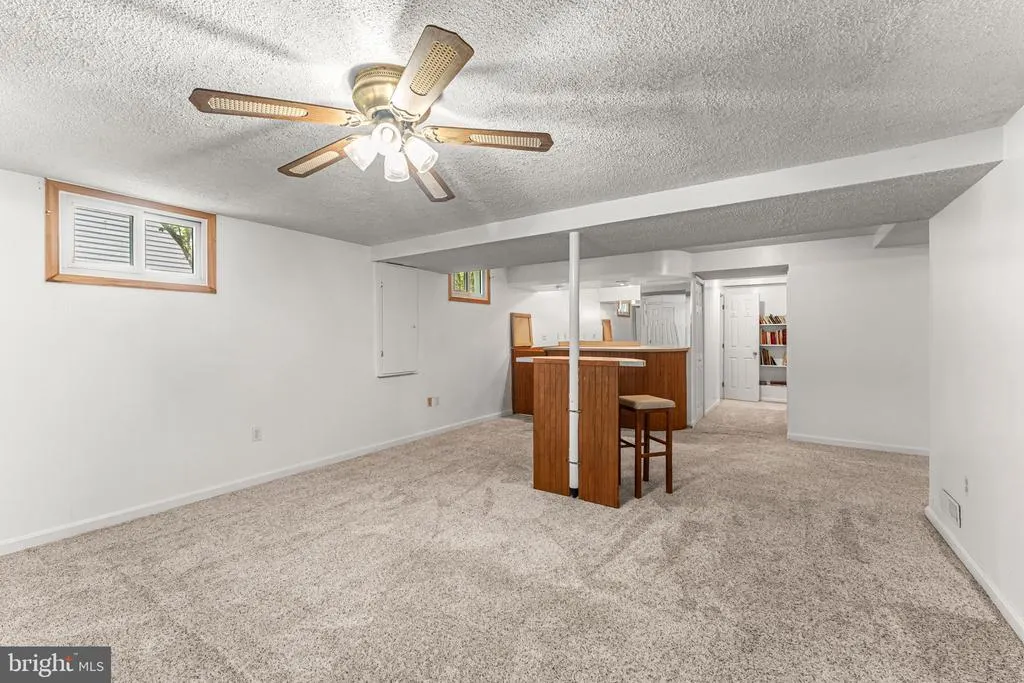
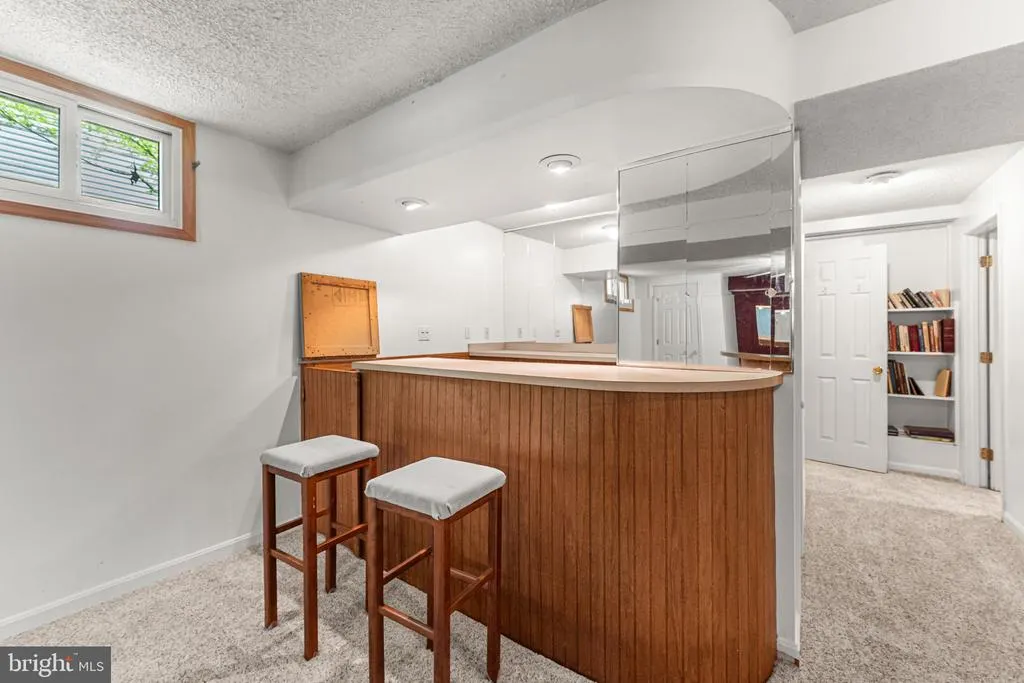
| Basement | Fully Finished |
| Total Fireplaces | 1 |
| Fireplace Features | Wood,Fireplace - Glass Doors,Mantel(s) |
| Hot Water | Electric |
| Basement (Y/N) | Yes |
| Heating Y/N | Yes |
| Fireplace Y/N | Yes |
| Above Grade Finished Area | 2488 |
| Half Baths | 1 |
| Central Air Y/N | Yes |
| Total Bedrooms | 4 |
| Below Grade Finished Area | 552 |
| Main Level Bedrooms | 4 |
| Below Grade Finished Area Unit Type | Square Feet |
| LivingAreaSource | Estimated |
| Below Grade Finished Area Source | Estimated |
| Bathrooms Half Main Level | 1 |
| Above Grade Finished Area Source | Estimated |
| Above Grade Finished Area Unit Type | Square Feet |
| Total Baths | 4 |
Exterior Features
| Pool | Yes - Community |
|---|---|
| Fencing | Rear |
| Water Source | Public |
| Total Parking Spaces | 6 |
| Garage Features | Garage - Front Entry,Inside Access |
| Type of Parking | Driveway,Attached Garage |
| Foundation Details | Block |
| Water View Y/N | No |
| Lot Size Acres | 0.30 |
| Lot Size Source | Estimated |
| Waterfront Y/N | No |
| Land Assessed Value | 150000.00 |
| Navigable Water Y/N | No |
| Water Oriented Y/N | No |
| # of Attached Garage Spaces | 2 |
Amenities
- Foreclosure
- Views
- Short Sale
- New Construction
- Adult 55+
- Lease To Own
- No HOA Fees
- Furnished
- Primary On Main
- Air Conditioning
- Seller Finance
- Green
- Fixer Upper
- Horse
- Golf
- Fireplace
- Deck
- Garage
- Basement
- Pool
Property vs Single Family Average in 22554
Price
Taxes
Year Built
Visits
 © BRIGHT, All Rights Reserved
