
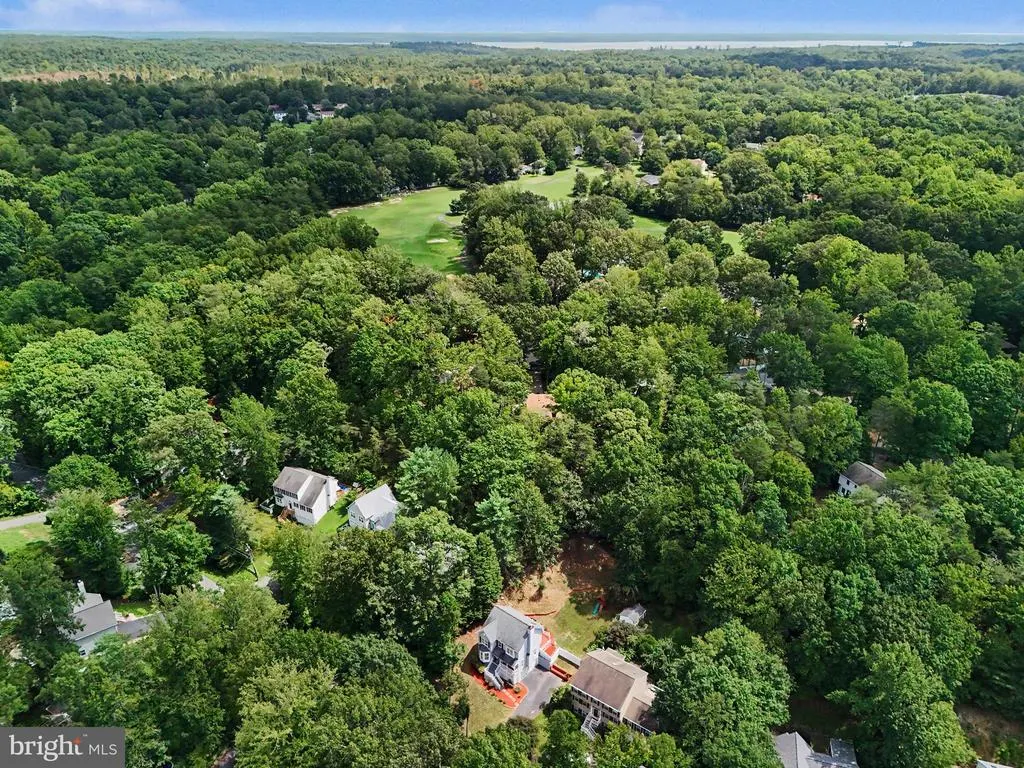
Open House Sat, Aug 29th 12:00 PM - 3:00 PM - Views - Golf Course - Eco Friendly

Address
2019 Farragut Drive, Stafford, VA
Price
$ 499,900
Property Attributes
- MLS#VAST2052958
- TypeSingle Family
- Listing Status ACTIVE
- CountySTAFFORD
- CityStafford
- NeighborhoodAquia Harbour
- Zip22554
- StyleColonial
- Year Built1994
- Taxes$ 4103
- Price$ 499,900
- Bedrooms3
- Full Bathrooms2
- Half Bathrooms1
- Sqr Footage1785
- Lot Size0.29 Acres
Data Source:
Bright MLS
Property Description
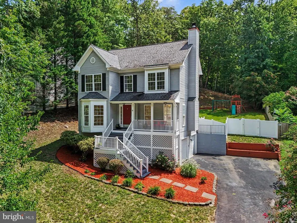


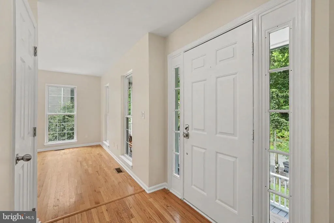
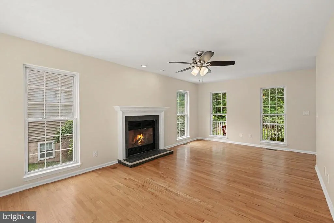
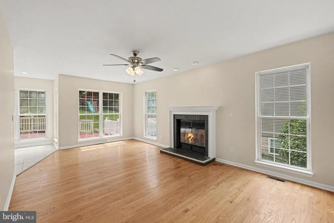
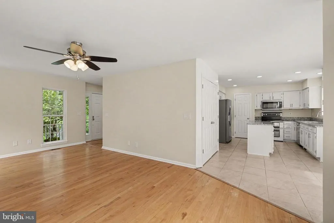
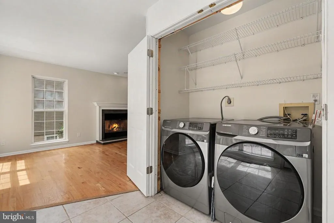
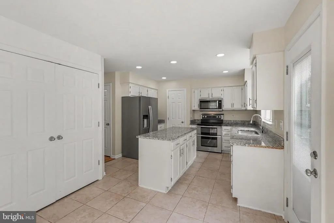
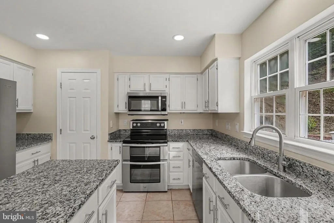
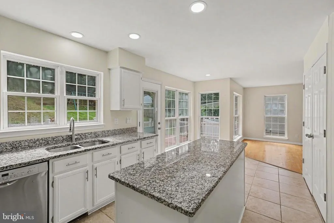
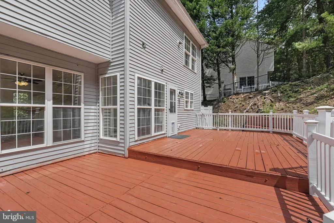
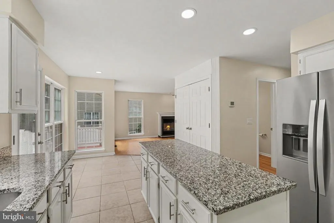
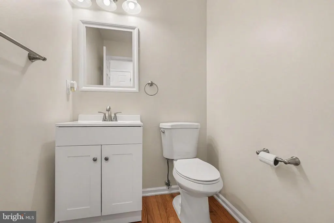
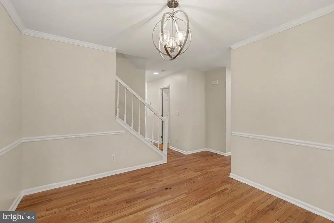
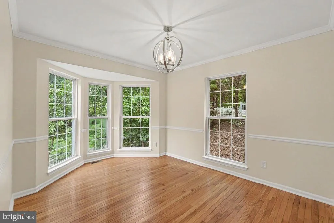
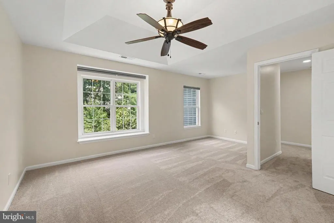
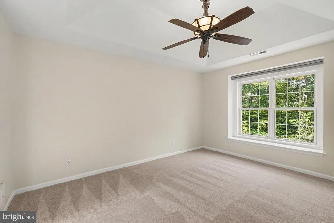
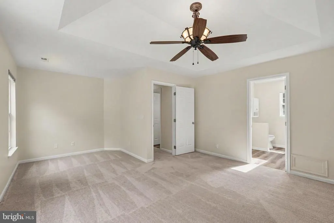
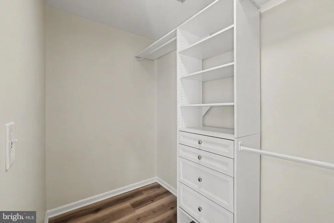
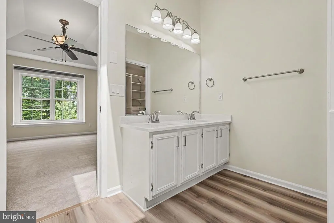
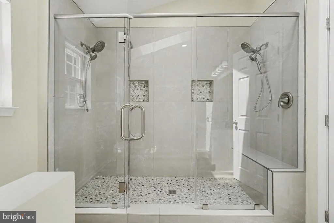
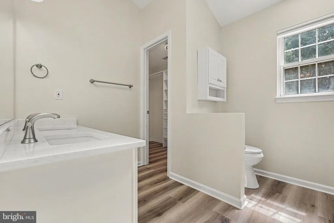
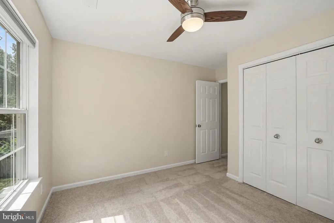
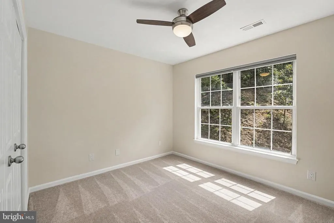
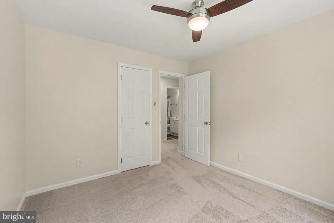
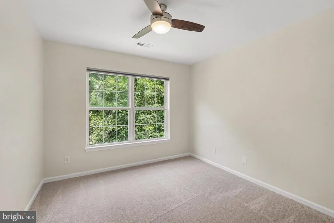
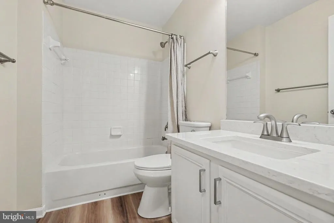
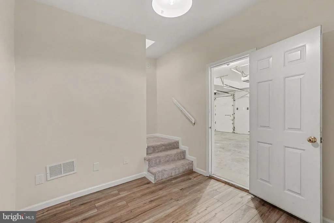
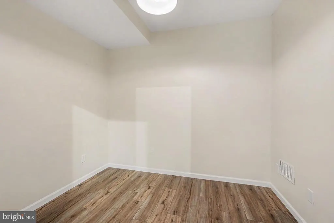
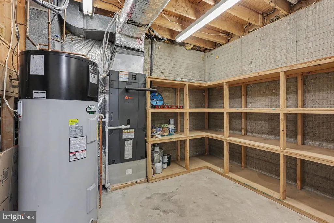
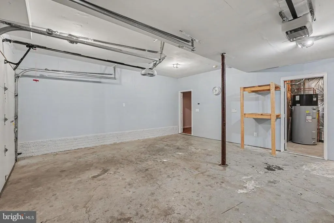
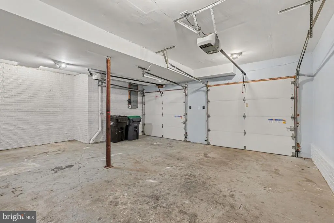
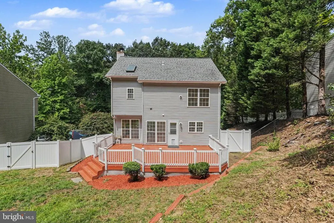
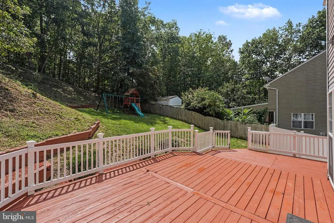
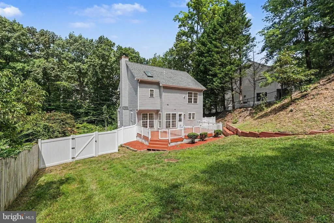
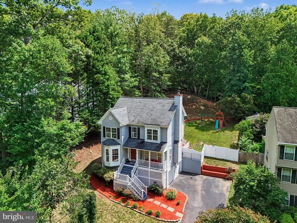
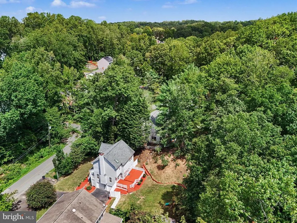
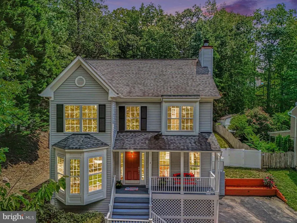
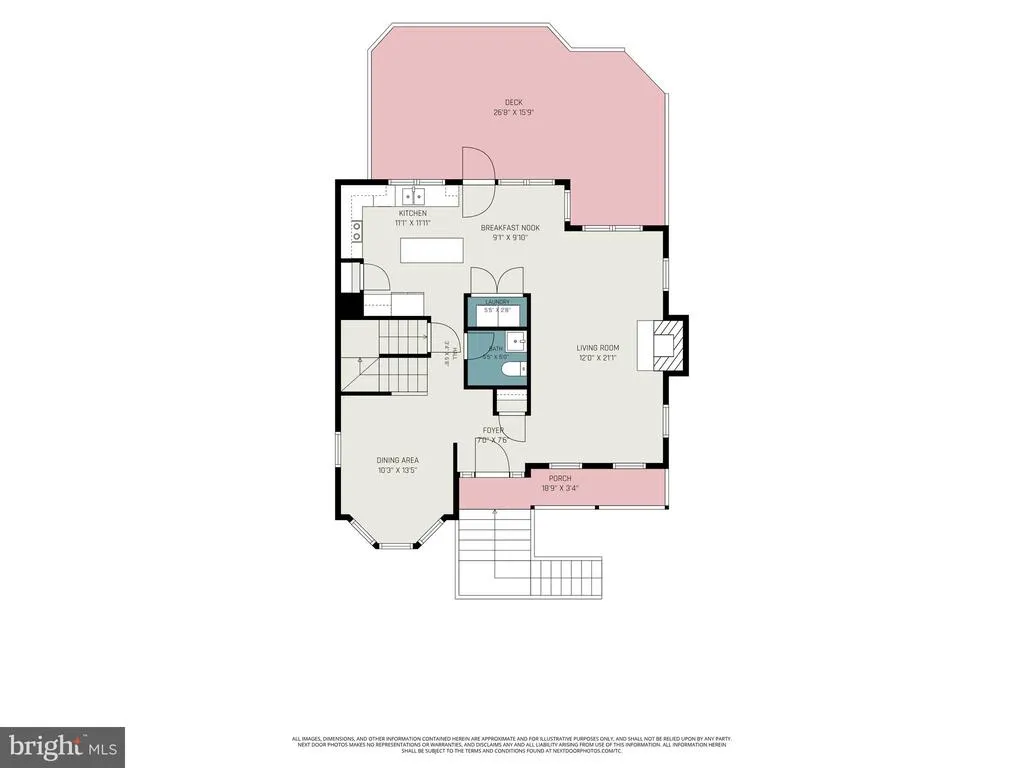
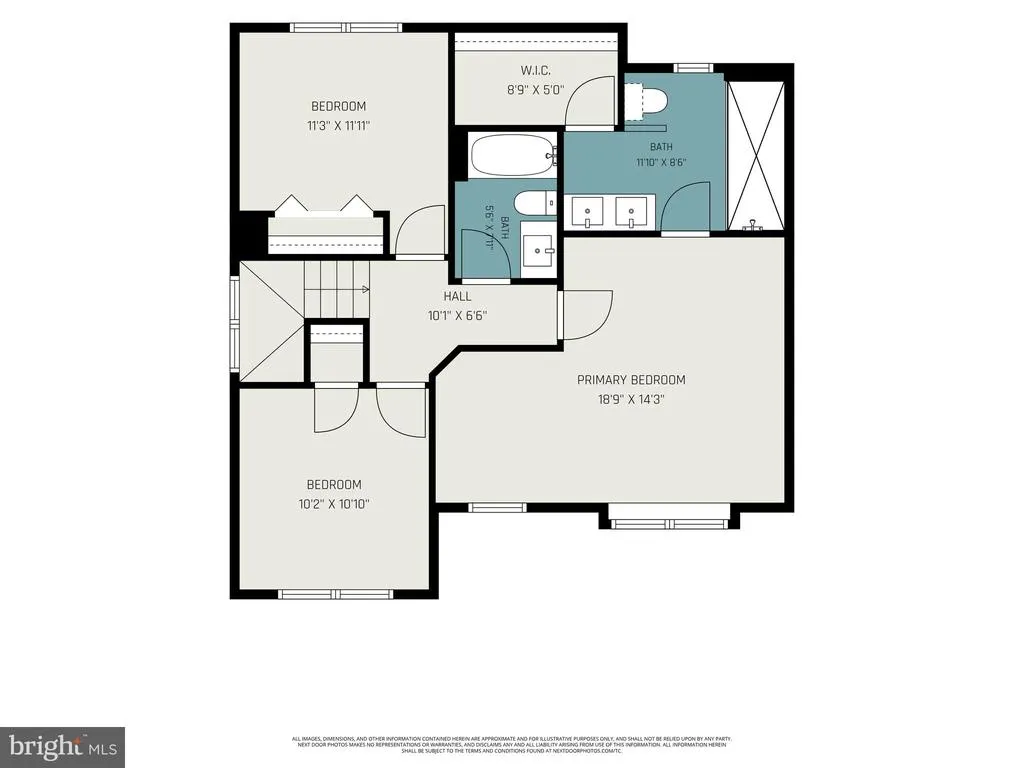
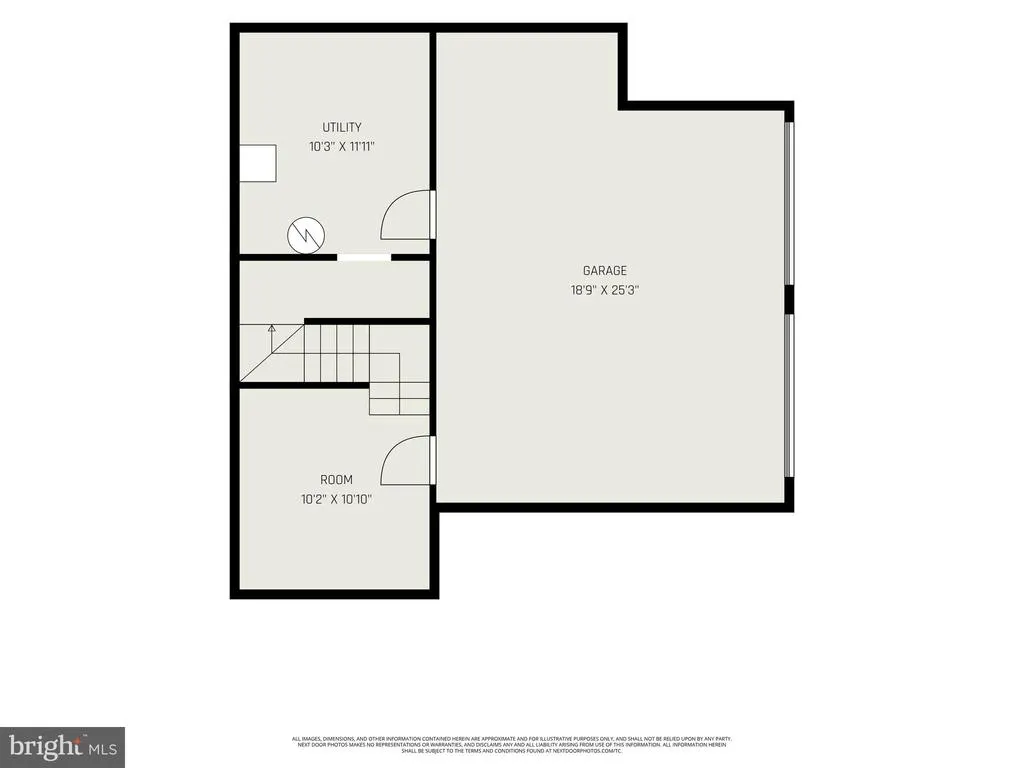
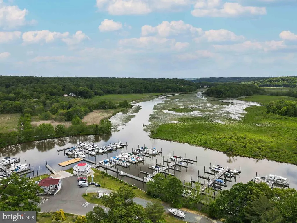
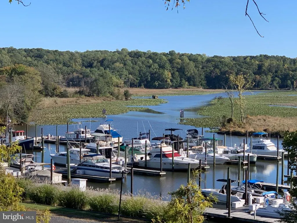
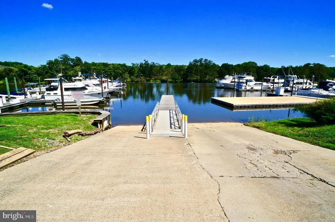
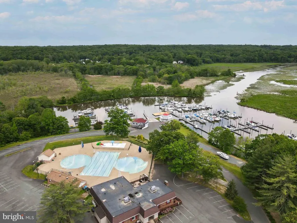
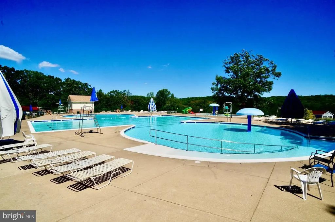
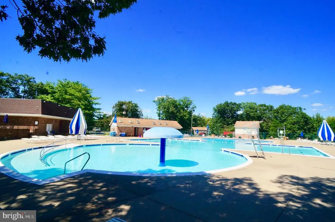
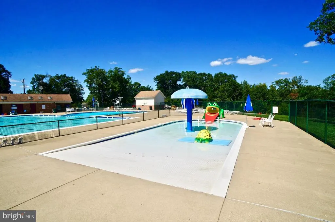
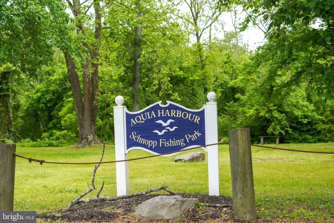
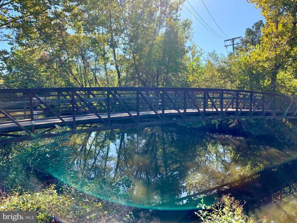
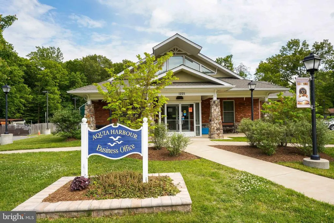
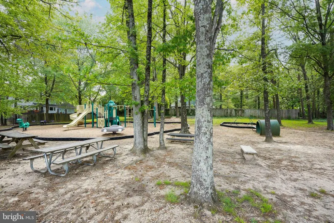
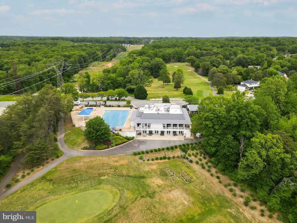
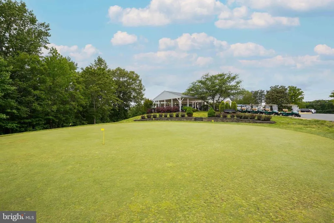
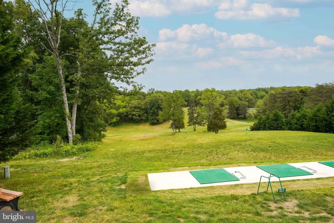
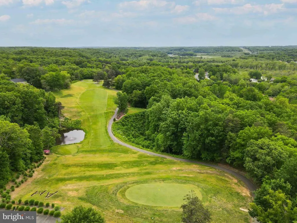
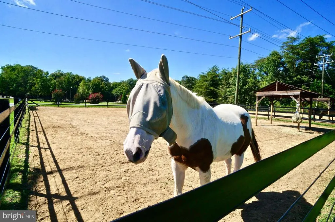
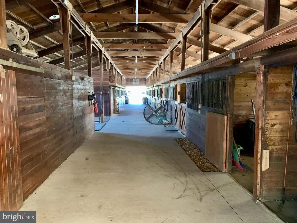
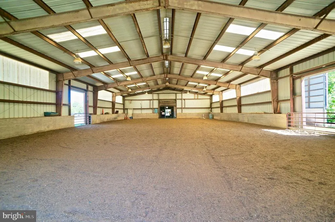
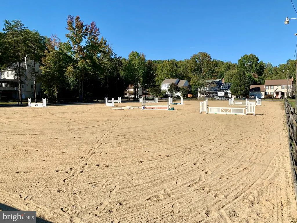
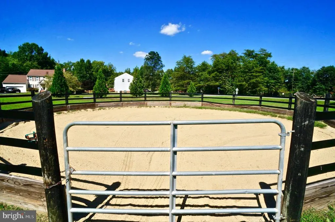
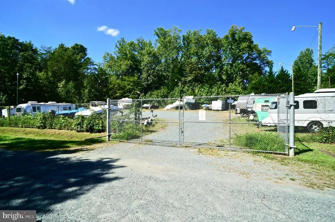
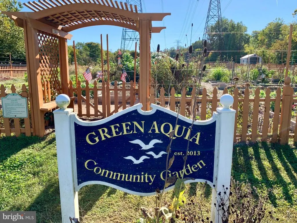
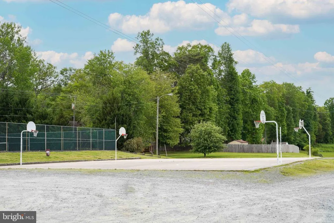
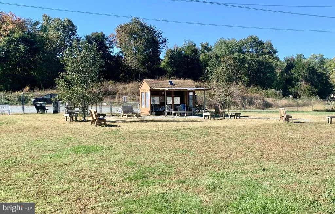
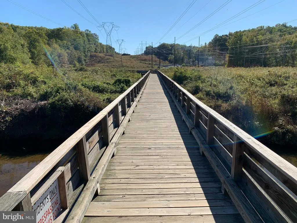
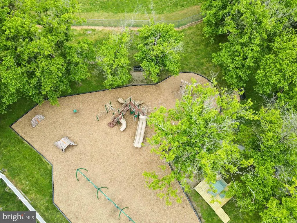
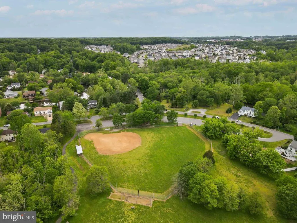
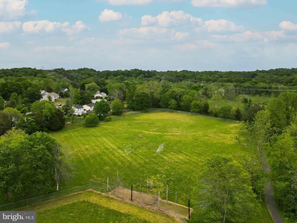
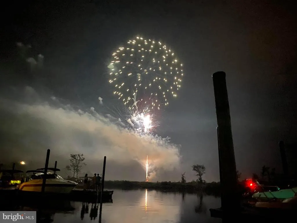
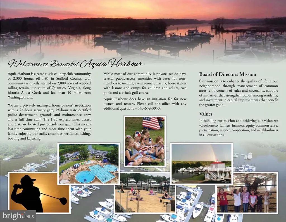
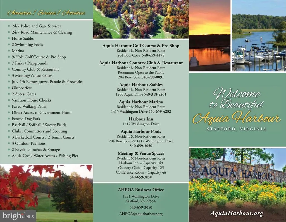
Move-In Ready 3BR, 2.5BA, 3-Level Colonial w/2-Car Side-Load Garage, Large Tiered Deck & Fully Fenced Backyard! FRESH Paint Throughout; Hardwood flooring flows throughout the main living areas, beginning in the foyer with an insulated entry door, twin sidelights and coat closet. The dining room features a bay window, crown molding, chair rail and UPDATED chandelier, while the family room offers a wood-burning fireplace with brick hearth and wood mantel, ceiling fan and additional lighting. The kitchen features ceramic tile flooring, solid wood cabinetry, pantry, recessed lighting and stainless steel appliances including Refrigerator and Microwave(2025) with an adjoining breakfast room and atrium door leading to the rear deck. A convenient laundry closet with shelving and conveying Samsung Energy Star Washer and Dryer(2024) and an UPDATED(2024) powder room complete the main level. Upstairs, the primary suite features a tray ceiling, box window, ceiling fan, walk-in closet with organizer and an an NEW(2026) luxury bathroom with brand NEW LVP flooring, NEW dual-sink quartz-top vanity, NEW oversized tiled shower with stone basin, dual shower heads, and NEW glass enclosure. Two additional bedrooms, with NEW Carpet & both with ceiling fans and generous closets, share an UPDATED hall bath with LVP flooring, quartz-top vanity and tiled tub/shower. The lower level offers a mud room with direct access to the side-load 2-car garage featuring extra storage, insulated doors and dual openers, plus a separate utility room with built-in shelving. Outside, enjoy a LARGE tiered rear deck overlooking the fully fenced backyard with playground, along with a large paved driveway offering an additional parking pad/turnaround. Additional highlights include Interior Paint(2026), Trane heat pump (2015), 80-gallon water heater (2015), covered front porch with FRESHLY painted porch and trim, vinyl siding and roof w/architectural shingles. The Aquia Harbour Amenities include: Two Pools; State Certified Police Force; Fire Dept; Marina w/Boat Ramp & Fishing Pier; Two Kayak/Canoe Launches; Golf Course w/Pro Shop, Putting Green, Driving Range & the Clubhouse @ Aquia Harbour Restaurant; Dog Park; Horse Stables, Riding Areas/Trails & Pens; Secure Storage Lot; Community Garden; PreSchool; Fishing Park; 8 Other Parks w/Tot Lots, Tennis, Basketball & Abundant Wildlife Including Fox, Deer, Bald Eagles in the Sky Above and more! The Harbour also features Great Community Events including Independence Day Celebration w/Fireworks, Oktoberfest, Movie/Game Nights and So Much More!!!! Any Offer Submissions Prior To and Over the Weekend Need to be Received by Sunday Night 8/30 for Review and Response on Monday 8/31***
| Elementary School | Middle School | High School |
|---|---|---|
| Hampton Oaks Elementary School | Shirley C. Heim Middle School | Brooke Point High School |
| Price History | |
|---|---|
| 8/20/2026 | Listed $499,900 |
General Features
| Living Area | 1785 |
|---|---|
| Sewer | Public Sewer |
| Heating | Heat Pump(s),Central,Forced Air,Programmable Thermostat |
| Cooling | Ceiling Fan(s),Central A/C,Heat Pump(s),Programmable Thermostat |
| Utilities | Cable TV Available,Electric Available,Phone Available,Sewer Available,Under Ground,Water Available |
| Possession | Settlement |
| Roof | Architectural Shingle |
| Appliances | Built-In Microwave,Dishwasher,Disposal,Dryer,Icemaker,Oven - Double,Refrigerator,Stainless Steel Appliances,Washer,Water Heater,Oven/Range - Electric |
| Zoning | R1 |
| HOA Fee | 174.00 |
| Garage Spaces | 2.00 |
| Association Fee Includes | Common Area Maintenance,Management,Pier/Dock Maintenance,Road Maintenance,Security Gate,Snow Removal,Trash,Pool(s) |
| Patio/Porch Features | Porch(es),Deck(s) |
| Architectural Style | Colonial |
| Security Features | Main Entrance Lock,Smoke Detector |
| Construction Materials | Vinyl Siding |
| School District | STAFFORD COUNTY PUBLIC SCHOOLS |
| Year Built | 1994 |
| Electric | 200+ Amp Service,Underground |
| View | Street,Trees/Woods |
| Levels | 3 |
| Other Fees | 2600.00 |
| Tax Year | 2026 |
| Ownership | Fee Simple |
| Cool Fuel | Electric |
| Section | 6 |
| Accessibility | None |
| Assoc Fee Paid Per | Monthly |
| County | STAFFORD |
| New Construction | No |
| Property Type | Residential |
| Association Amenities | Bar/Lounge,Baseball Field,Basketball Courts,Bike Trail,Boat Dock/Slip,Boat Ramp,Club House,Common Grounds,Community Center,Day Care,Dining Rooms,Dog Park,Extra Storage,Fencing,Gated Community,Golf Cl |
| HOA | Yes |
| Subdivision Name | AQUIA HARBOUR |
| Facing Direction | Northwest |
| Garage Y/N | Yes |
| Water Access Y/N | No |
| Other Structures | Above Grade,Below Grade |
| Transportation | Airport less than 10 miles,Commuter Lots less than 5 miles |
| Total Rooms | 14 |
| Full Baths | 2 |
| Status | ACTIVE |
| Directions | 95S to Exit 143A; Straight through stoplight and into Aquia Harbour; Go to Right side of Guard Gate; Left on Richmond to end; Left on Aquia; Bear Right on Aquia at intersection with Harpoon; Straight |
| City | STAFFORD |
| Body of Water | Aquia Creek |
| Disclosures | Prop Disclosure,Subject to VA POA |
| Other Fees Frequency | One Time |
| Association Name | AQUIA HARBOUR POA |
| Senior Community Y/N | No |
| Lot Size Units | Square Feet |
| Lot Size Square Feet | 12797.00 |
| Tax Assessed Value | 418100.0 |
| Tax Annual Amount | 4103.0 |
| Home Warranty Y/N | No |
| Property Condition | Good |
| Structure Type | Detached |
| Condo/Coop Association fee Y/N | No |
| Bathrooms Count Main Level | 1.00 |
| Price Per Sq Ft Total AG | 302.42 |
| Acceptable Financing | Cash,Contract,Conventional,FHA,Private,VA |
| Additional Parcels Y/N | No |
| Community Pool Features | Concrete,Fenced,Filtered,In Ground,Lap/Exercise |
| Historic Y/N | No |
| Lease Considered Y/N | No |
| Vacation Rental Y/N | No |
| Virtual Tour | https://next-door-photos.vr-360-tour.com/e/RrcBoBeo7e0/e?accessibility=false&dimensions=false&hidelive=true&share_button=false&t_3d_model_dimensions=false |
| Total SQFT | 2452 |
| Standard Status | Active |
| Year Built Source | Assessor |
| Legal Subdivision | AQUIA HARBOUR |
| Tax Lot | 1790 |
| Association Recreation Fee | No |
Interior Features
| Interior Amenities | Attic,Breakfast Area,Built-Ins,Carpet,Ceiling Fan(s),Chair Railings,Crown Moldings,Dining Area,Formal/Separate Dining Room,Pantry,Primary Bath(s),Recessed Lighting,Bathroom - Tub Shower,Upgraded Coun |
|---|---|
| Heating Fuel | Electric |
| Basement | Connecting Stairway,Garage Access,Interior Access,Heated,Improved |
| Flooring | Ceramic Tile,Luxury Vinyl Plank,Carpet,Hardwood |
| Total Fireplaces | 1 |
| Fireplace Features | Brick,Wood,Screen |
| Hot Water | Electric |
| Basement (Y/N) | Yes |
| Heating Y/N | Yes |
| Window Features | Atrium,Bay/Bow,Double Pane,Vinyl Clad |
| Fireplace Y/N | Yes |
| Above Grade Finished Area | 1653 |
| Half Baths | 1 |
| Central Air Y/N | Yes |
| Total Bedrooms | 3 |
| Below Grade Finished Area | 132 |
| Room Type | Dining Room,Primary Bedroom,Bedroom 2,Bedroom 3,Kitchen,Family Room,Den,Foyer,Breakfast Room,Laundry,Storage Room,Bathroom 2,Primary Bathroom,Half Bath |
| Below Grade Finished Area Unit Type | Square Feet |
| LivingAreaSource | Estimated |
| Laundry Type | Has Laundry,Dryer In Unit,Main Floor,Washer In Unit |
| Below Grade Unfin Area Units | Square Feet |
| Below Grade Unfin SQFT | 667 |
| Below Grade Unfin SQFT Source | Estimated |
| Below Grade Finished Area Source | Estimated |
| Bedrooms Count All Upper Levels | 3 |
| Bedrooms Count Upper Level 1 | 3 |
| Bathrooms Half Main Level | 1 |
| Bathrooms Full Upper Level 1 | 2 |
| Bathrooms Full All Upper Levels | 2 |
| Bathrooms Count Upper Level 1 | 2.00 |
| Bathrooms Count Lower Level 1 | 0.00 |
| Bathrooms Count All Upper Levels | 2 |
| Above Grade Unfin Area Units | Square Feet |
| Above Grade Unfin SQFT Source | Estimated |
| Above Grade Finished Area Source | Assessor |
| Above Grade Finished Area Unit Type | Square Feet |
| Total Baths | 3 |
Exterior Features
| Exterior Amenities | Exterior Lighting,Gutter System,Play Equipment |
|---|---|
| Pool | Yes - Community |
| Fencing | Rear |
| Parking Features | Paved Driveway,Private,Secure Parking,Asphalt Driveway |
| Lot Features | Backs to Trees,Front Yard,Landscaping,Partly Wooded,Rear Yard,SideYard(s),Sloping |
| Water Source | Public |
| Total Parking Spaces | 9 |
| Garage Features | Additional Storage Area,Basement Garage,Covered Parking,Built In,Garage - Side Entry,Garage Door Opener,Inside Access |
| Type of Parking | Attached Garage,Driveway,Off Street |
| Foundation Details | Concrete Perimeter |
| Spa | No |
| Water View Y/N | No |
| Lot Size Acres | 0.29 |
| Road Surface Type | Paved |
| Water Body Type | Creek |
| Lot Size Source | Assessor |
| Waterfront Y/N | No |
| Door Features | Atrium,Six Panel |
| Road Responsibility | Private,HOA |
| Horse Y/N | Yes |
| Horse Amenities | Arena,Horse Trails,Paddock,Horses Allowed,Riding Ring,Stable(s) |
| Land Assessed Value | 150000.00 |
| Navigable Water Y/N | No |
| Water Oriented Y/N | Yes |
| # of Attached Garage Spaces | 2 |
| Off Street - # of Spaces | 1 |
Room Details
| Room | Dimensions | Level | Flooring | Details |
|---|---|---|---|---|
| Bathroom 2 | Upper 1 | Bathroom - Tub Shower,Flooring - Luxury Vinyl Plank,Countertop(s) - Quartz | ||
| Bedroom 2 | Upper 1 | Flooring - Carpet,Ceiling Fan(s) | ||
| Bedroom 3 | Upper 1 | Flooring - Carpet,Ceiling Fan(s) | ||
| Breakfast Room | Main | Flooring - Ceramic Tile | ||
| Den | Lower 1 | Basement - Finished,Flooring - Luxury Vinyl Plank | ||
| Dining Room | Main | Chair Rail,Crown Molding,Flooring - HardWood,Formal Dining Room,Dining Area | ||
| Family Room | Main | Flooring - HardWood,Ceiling Fan(s),Fireplace - Wood Burning | ||
| Foyer | Main | Flooring - HardWood | ||
| Half Bath | Main | |||
| Kitchen | Main | Flooring - Ceramic Tile,Pantry,Breakfast Room,Countertop(s) - Granite,Kitchen - Electric Cooking,Island | ||
| Laundry | Main | Built-Ins | ||
| Primary Bathroom | Upper 1 | Flooring - Luxury Vinyl Plank,Double Sink,Attached Bathroom,Countertop(s) - Quartz,Bathroom - Walk-In Shower | ||
| Primary Bedroom | Upper 1 | Attached Bathroom,Ceiling Fan(s),Flooring - Carpet,Walk-In Closet(s) | ||
| Storage Room | Lower 1 | Basement - Unfinished,Built-Ins,Flooring - Concrete |
Amenities
- Foreclosure
- Views
- Short Sale
- New Construction
- Adult 55+
- Lease To Own
- No HOA Fees
- Furnished
- Primary On Main
- Air Conditioning
- Seller Finance
- Green
- Fixer Upper
- Horse
- Golf
- Fireplace
- Deck
- Garage
- Basement
- Pool
Property vs Single Family Average in 22554
Price
Taxes
Year Built
Visits
 © BRIGHT, All Rights Reserved
