
Short Sale
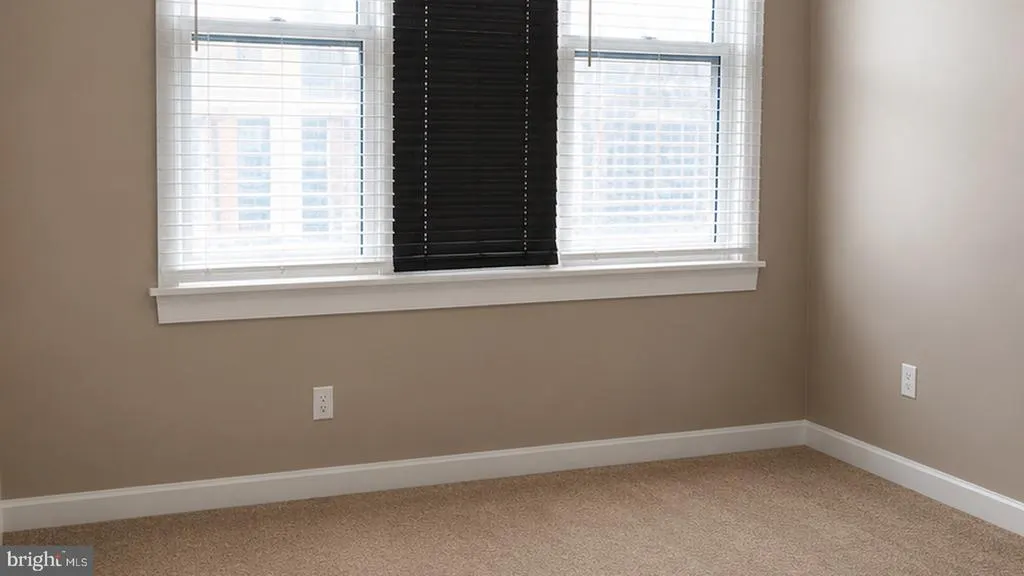
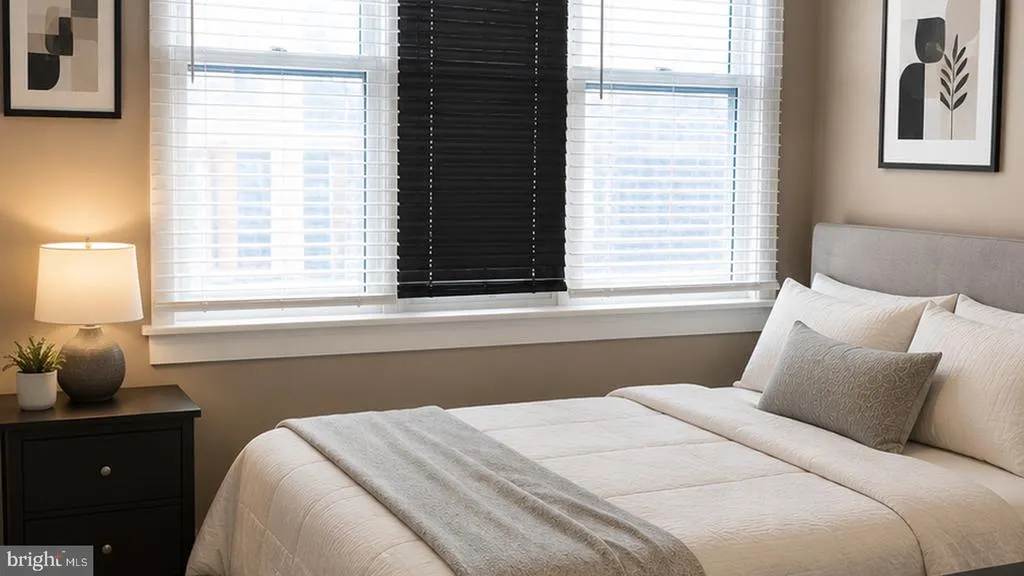
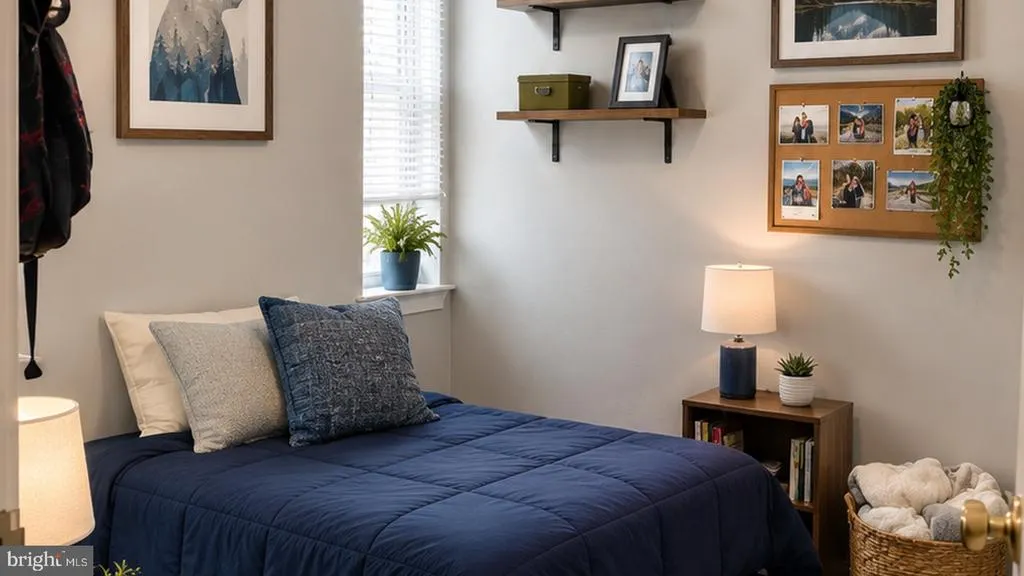
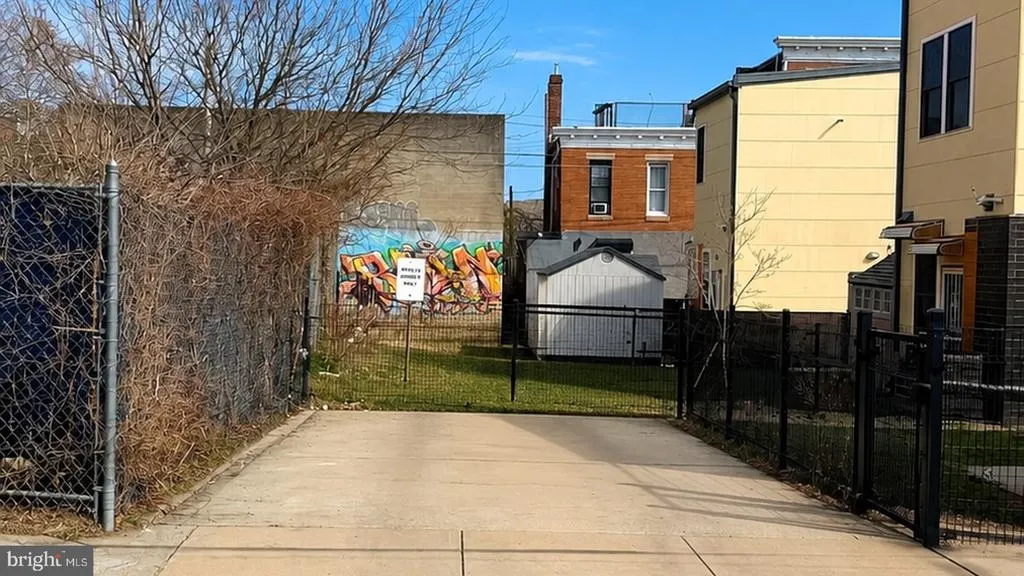
Address
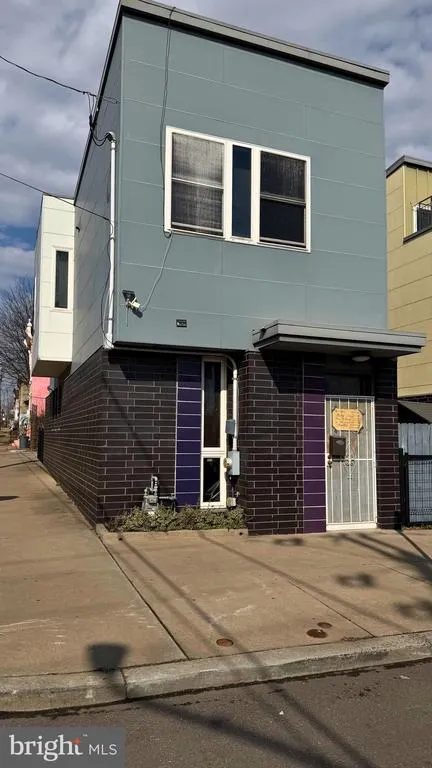
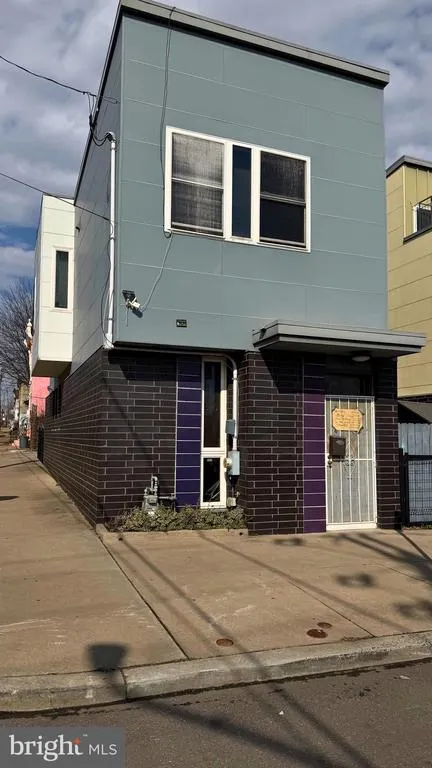
421-23 W Susquehanna Avenue, Philadelphia, PA
Price
$ 289,900
Property Attributes
- MLS#PAPH2596168
- TypeSingle Family
- Listing Status ACTIVE
- CountyPHILADELPHIA
- CityPhiladelphia
- Area19122
- NeighborhoodPhiladelphia
- Zip19122
- Style10000001209
- Year Built2013
- Taxes$ 2361
- Price$ 289,900
- Bedrooms3
- Full Bathrooms1
- Half Bathrooms1
- Sqr Footage1350
- Lot Size0.04 Acres
Data Source:
Bright MLS
Property Description
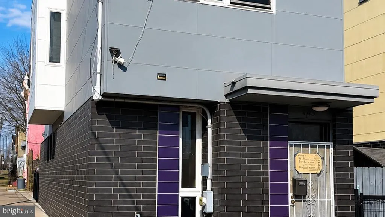
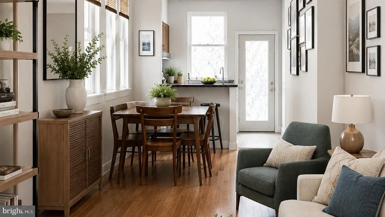
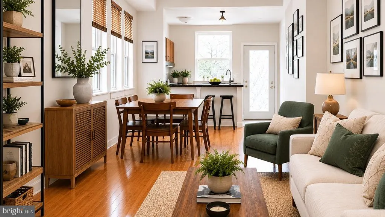
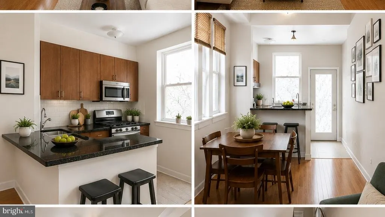
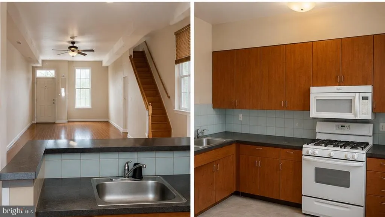
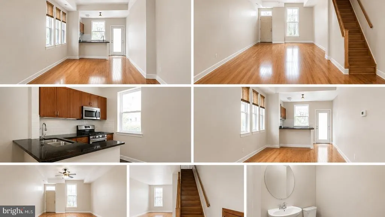
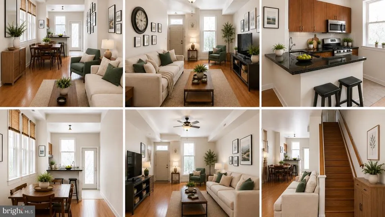
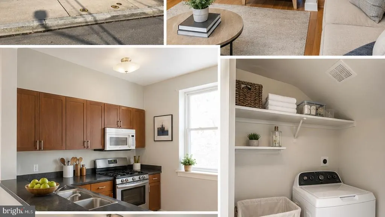
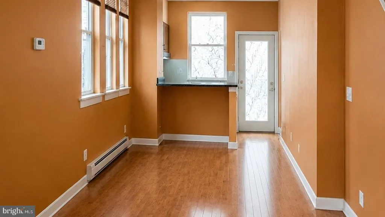
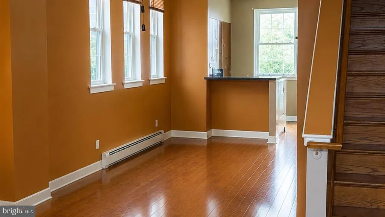
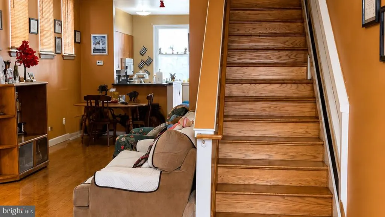
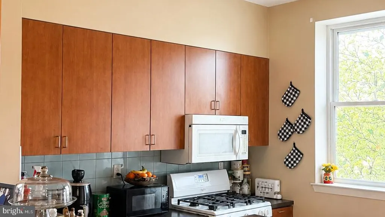
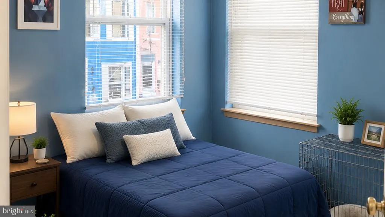
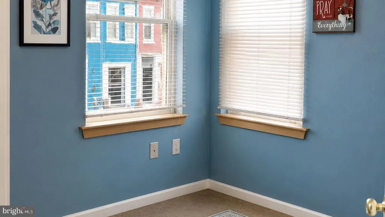
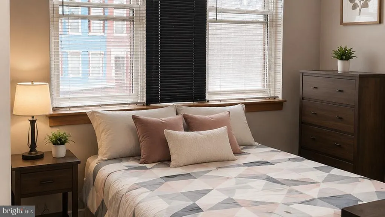
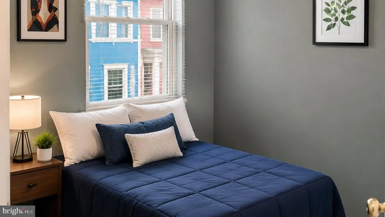
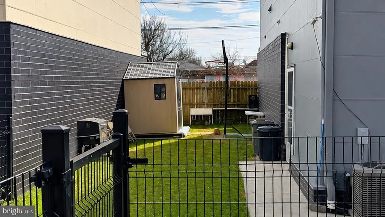
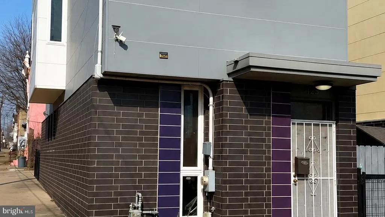
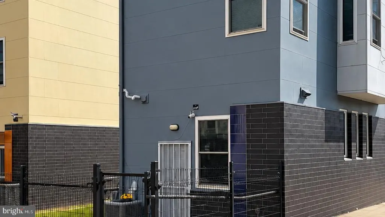
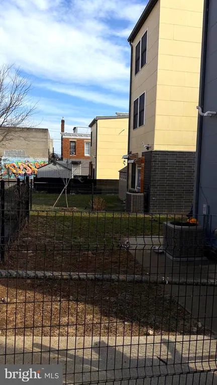
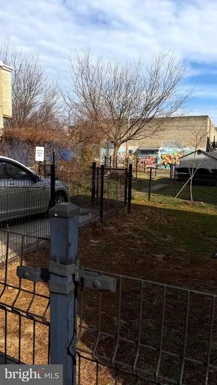
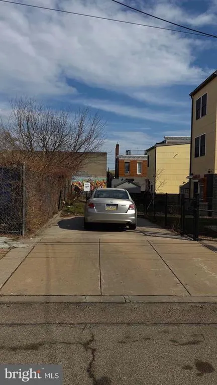
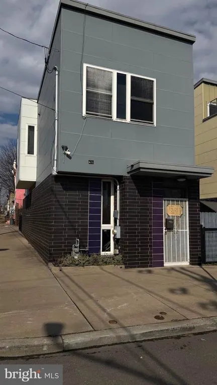
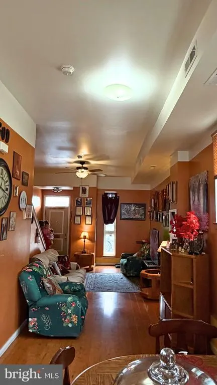
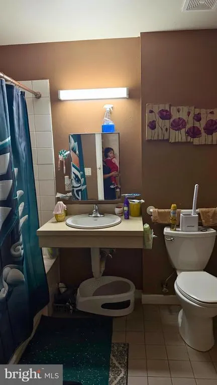
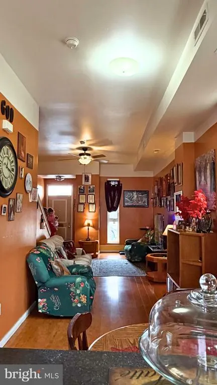
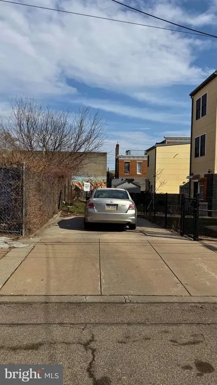
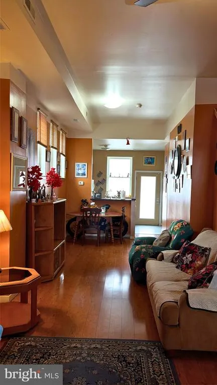
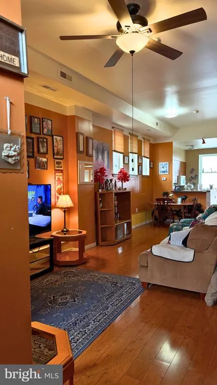
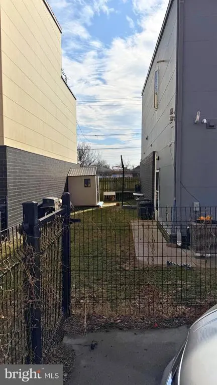
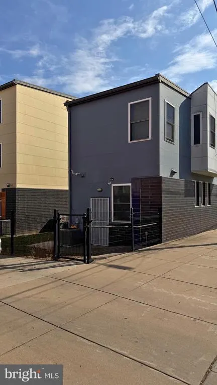
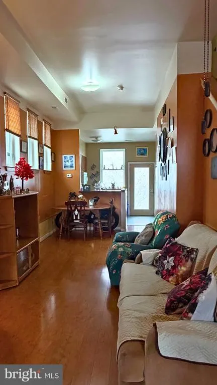
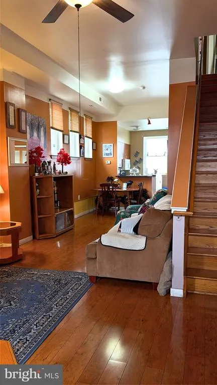
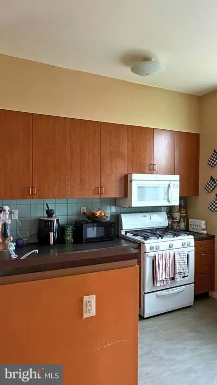
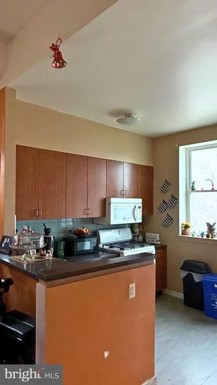
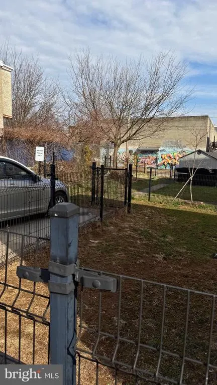
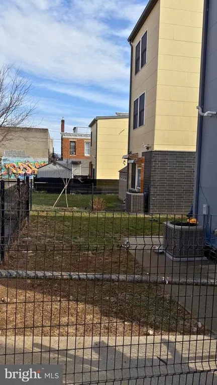
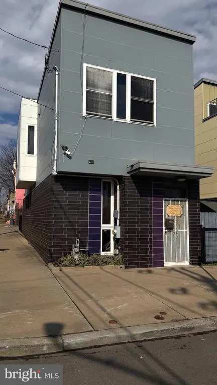
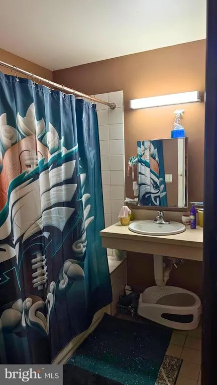
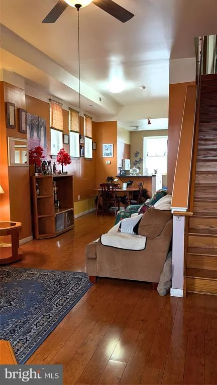
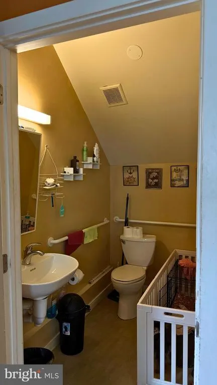
Welcome to 421423 W Susquehanna Ave, a rare opportunity to own a single-family home on a double corner lot offering space, flexibility, and future potentialall in one. This property stands out with its expansive side and rear yard, perfect for outdoor entertaining, gardening, or expansion possibilities. In addition, enjoy the convenience of an off-street parking area located behind the homea true city luxury.*** Inside, the home is bright, open, and thoughtfully designed. The first floor features high ceilings, laminate wood flooring, and a spacious layout ideal for everyday living and entertaining. The modern kitchen with breakfast bar flows seamlessly into the main living space. This home also offers ADA-capable features, including a chair lift (can remain or be removed) and a wheelchair-accessible powder room on the main level, providing flexibility for a variety of needs. Upstairs, youll find three bedrooms, a full bathroom, and the convenience of second-floor laundry. Situated on a corner lot with RM1 zoning, the property offers additional potential for future use or expansion (buyer to verify), making it appealing not only to homeowners but also to investors seeking long-term upside. Conveniently located near shopping, schools, public transportation, and neighborhood restaurants, this property delivers both immediate comfort and future opportunity. Some photos digitally enhanced to show case space options
| Price History | |
|---|---|
| 3/20/2026 | Listed $325,000 |
| 4/24/2026 | 8$299,900 |
| 5/27/2026 | 4$289,900 |
General Features
| Living Area | 1350 |
|---|---|
| Sewer | Public Sewer |
| Heating | Forced Air,Energy Star Heating System,90% Forced Air |
| Cooling | Central A/C |
| Possession | 61-90 Days CD,Subject to Home Choice |
| Zoning | RM1 |
| Architectural Style | 10000001209 |
| Construction Materials | Frame |
| School District | PHILADELPHIA CITY |
| Year Built | 2013 |
| Levels | 2 |
| Tax Year | 2025 |
| Ownership | Fee Simple |
| Cool Fuel | Electric |
| Accessibility | Chairlift,Mobility Improvements,Wheelchair Mod |
| County | PHILADELPHIA |
| New Construction | No |
| Property Type | Residential |
| HOA | No |
| Subdivision Name | PHILADELPHIA (NORTH) |
| Garage Y/N | No |
| Water Access Y/N | No |
| Other Structures | Above Grade,Below Grade |
| Full Baths | 1 |
| Status | ACTIVE |
| Directions | south on N 2nd st right on Susquehanna |
| City | PHILADELPHIA |
| Disclosures | Contract Pending Release |
| Senior Community Y/N | No |
| MLS Area | 19122 (19122) |
| Lot Size Units | Square Feet |
| Lot Size Square Feet | 1860.00 |
| Tax Assessed Value | 168700.0 |
| Tax Annual Amount | 2361.0 |
| Structure Type | Detached |
| Condo/Coop Association fee Y/N | No |
| Bathrooms Count Main Level | 1.00 |
| Price Per Sq Ft Total AG | 214.74 |
| Acceptable Financing | FHA,Conventional,Cash,PHFA,VA |
| Lease Considered Y/N | No |
| Vacation Rental Y/N | No |
| Total SQFT | 1350 |
| Standard Status | Active |
| Year Built Source | Assessor |
| Tax Lot | 529 |
Interior Features
| Heating Fuel | Natural Gas |
|---|---|
| Hot Water | Natural Gas |
| Basement (Y/N) | No |
| Heating Y/N | Yes |
| Fireplace Y/N | No |
| Above Grade Finished Area | 1350 |
| Half Baths | 1 |
| Central Air Y/N | Yes |
| Total Bedrooms | 3 |
| Below Grade Finished Area Unit Type | Square Feet |
| LivingAreaSource | Assessor |
| Below Grade Unfin Area Units | Square Feet |
| Below Grade Unfin SQFT Source | Assessor |
| Below Grade Finished Area Source | Assessor |
| Bedrooms Count All Upper Levels | 3 |
| Bedrooms Count Upper Level 1 | 3 |
| Bathrooms Half Main Level | 1 |
| Bathrooms Full Upper Level 1 | 1 |
| Bathrooms Full All Upper Levels | 1 |
| Bathrooms Count Upper Level 1 | 1.00 |
| Bathrooms Count All Upper Levels | 1 |
| Above Grade Finished Area Source | Assessor |
| Above Grade Finished Area Unit Type | Square Feet |
| Total Baths | 2 |
Exterior Features
| Pool | No Pool |
|---|---|
| Water Source | Public |
| Type of Parking | On Street,Driveway,Other,Off Street |
| Land Use Code | A36 |
| Foundation Details | Slab |
| Water View Y/N | No |
| Lot Dimensions | 31.00 x 60.00 |
| Lot Size Acres | 0.04 |
| Lot Size Source | Assessor |
| Waterfront Y/N | No |
| Land Assessed Value | 33700.00 |
| Navigable Water Y/N | No |
| Water Oriented Y/N | No |
| LotDimensionsSource | Assessor |
Amenities
- Foreclosure
- Views
- Short Sale
- New Construction
- Adult 55+
- Lease To Own
- No HOA Fees
- Furnished
- Primary On Main
- Air Conditioning
- Seller Finance
- Green
- Fixer Upper
- Horse
- Golf
- Fireplace
- Deck
- Garage
- Basement
- Pool
Property vs Single Family Average in 19122
Price
Taxes
Year Built
Visits
 © BRIGHT, All Rights Reserved
