
Price Reduction - Views
Address
16291 Catenary Drive, Woodbridge, VA
Price
$ 594,900
Property Attributes
- MLS#VAPW2120028
- TypeSingle Family
- Listing Status ACTIVE
- CountyPRINCE WILLIAM
- CityWoodbridge
- NeighborhoodPort Potomac
- Zip22191
- StyleColonial
- Year Built2008
- Taxes$ 6118
- Price$ 594,900
- Bedrooms3
- Full Bathrooms3
- Half Bathrooms1
- Sqr Footage2810
- Lot Size0.12 Acres
Data Source:
Bright MLS
Property Description
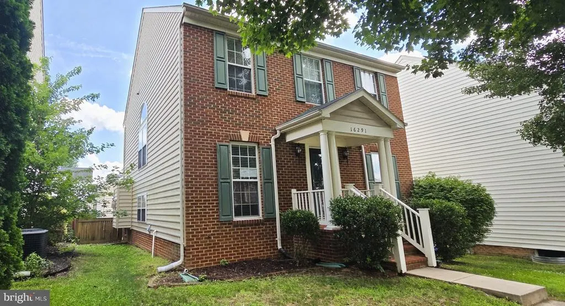
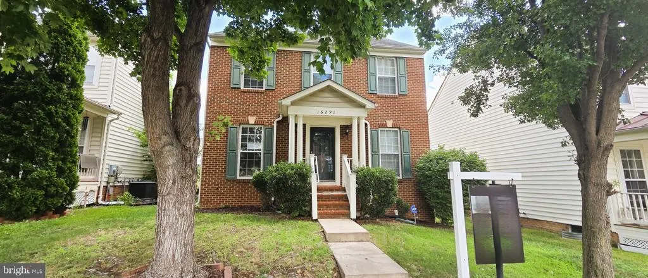
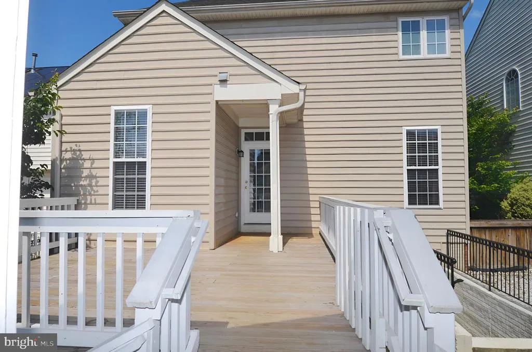
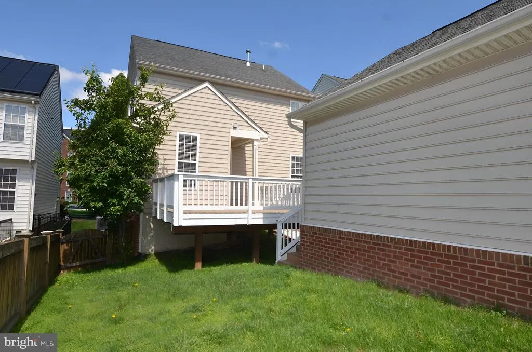
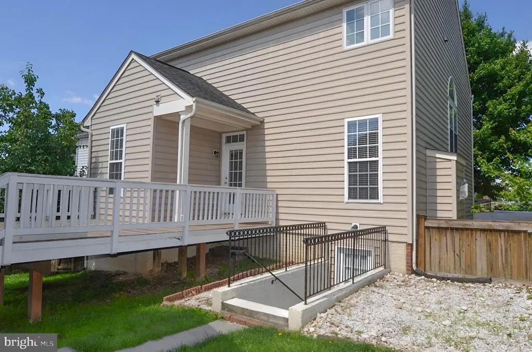
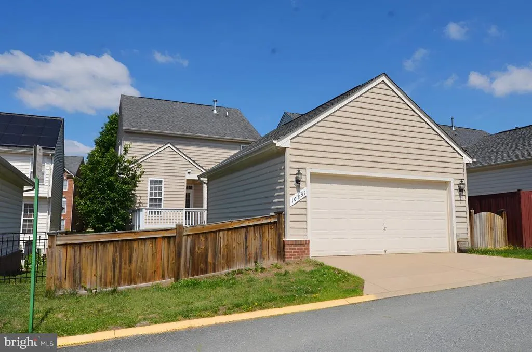
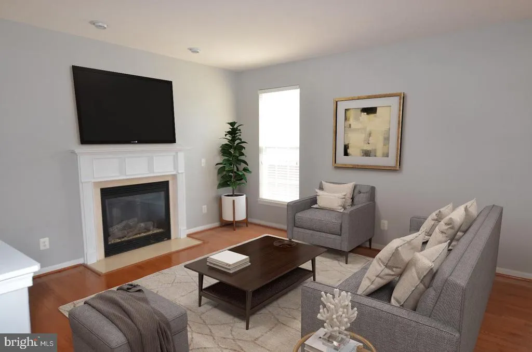
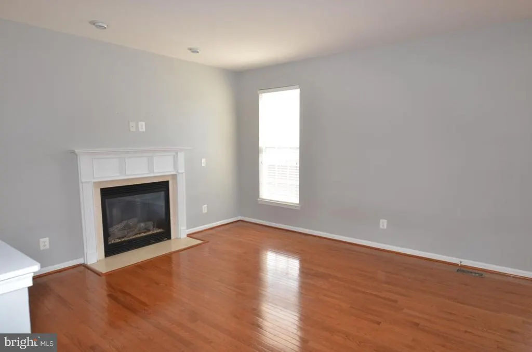
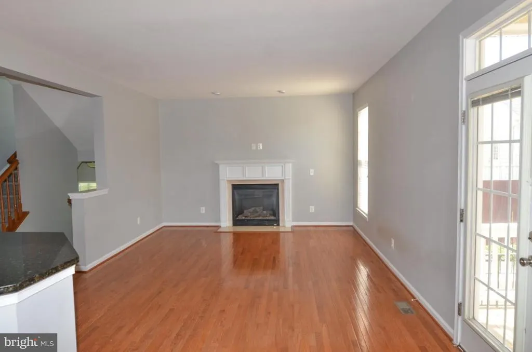
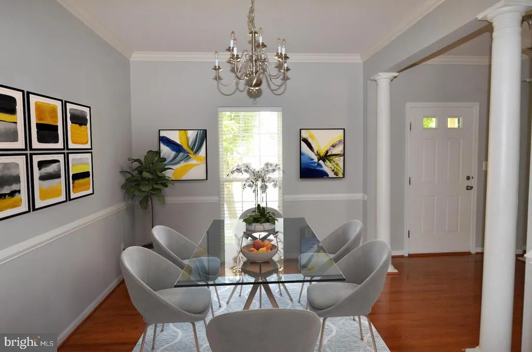
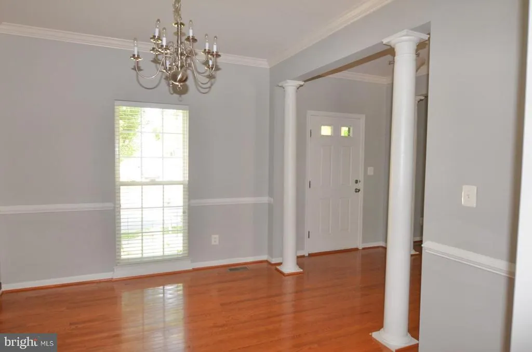
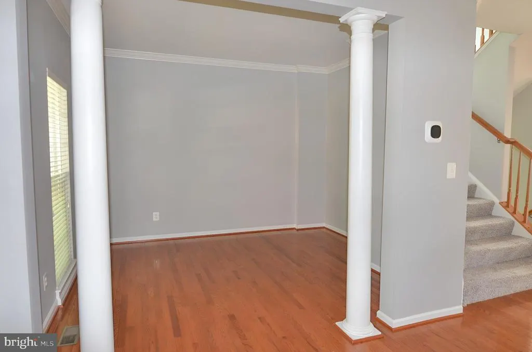
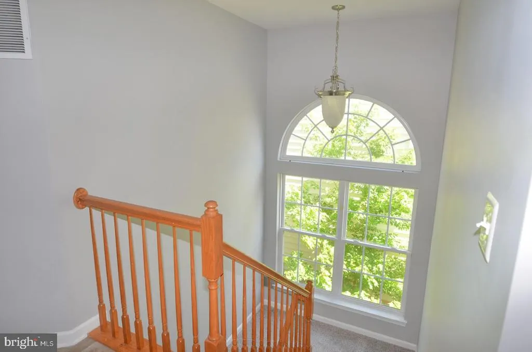
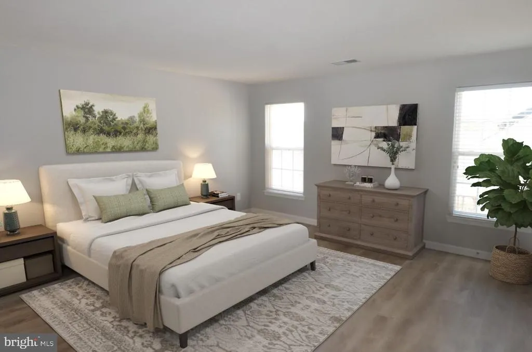
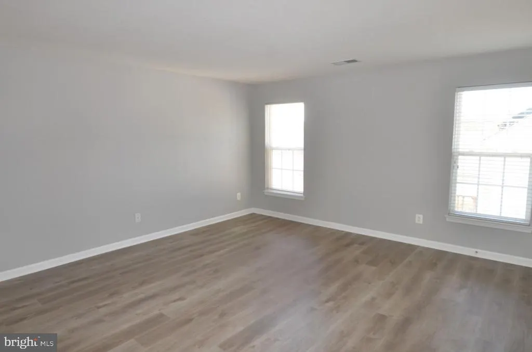
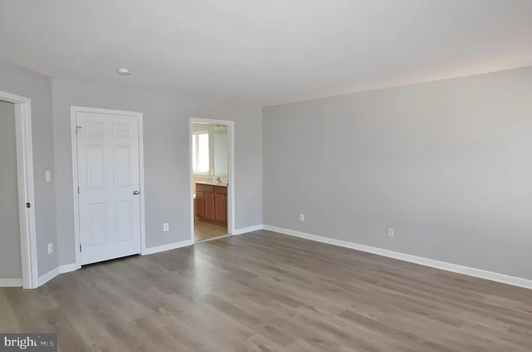
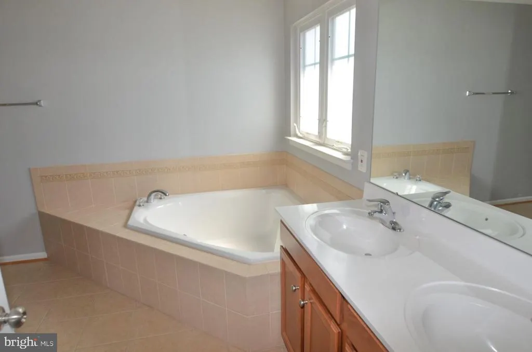
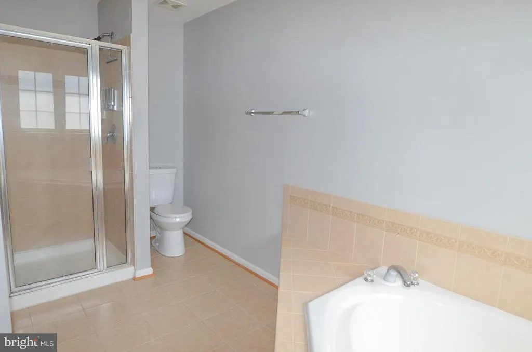
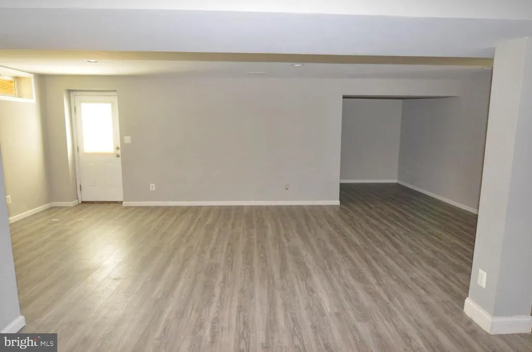
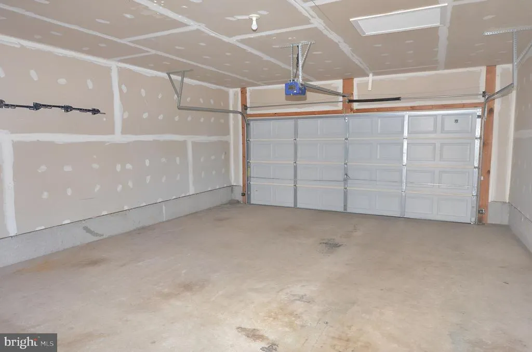
Nestled in a sought-after Woodbridge neighborhood, this wonderful brick-front home delivers an exceptional blend of comfort, space, and convenience across over 3,000 square feet of thoughtfully designed living space. Three spacious bedrooms and three full bathrooms provide the perfect foundation for everyday living, while the generous layout offers endless possibilities for both relaxation and entertaining. Inside, discover a welcoming family room anchored by a cozy fireplace, creating the ideal gathering spot for cool evenings. The open flow between living spaces makes hosting effortless, while natural light fills each room with warmth and character. The primary bedroom serves as a true retreat, complete with a private bath. The expansive basement provides remarkable versatility envision a home theater, recreation room, fitness studio, or additional living quarters tailored to your lifestyle. This generous lower level dramatically extends your usable space and unlocks endless possibilities. Outside, a welcoming front porch sets the tone for this lovely home, while the rear deck offers a peaceful retreat for morning coffee or evening cookouts. A detached garage provides secure parking along with valuable storage space for tools and seasonal items. The surrounding neighborhood is a commuter's dream, with convenient access to major routes and the Virginia Railway Express, simplifying your daily journey. Nearby attractions, dining destinations, and essential amenities are all within easy reach, ensuring everything you need is just moments away. This wonderful property represents a rare opportunity to enjoy spacious suburban living without sacrificing connectivity. Note: Some images in this listing have been virtually staged.
| Elementary School | Middle School | High School |
|---|---|---|
| Williams Elementary School | Potomac Middle School | Potomac High School |
| Price History | |
|---|---|
| 5/16/2026 | Listed $642,900 |
| 6/30/2026 | 2$632,900 |
| 7/10/2026 | 2$625,900 |
| 7/31/2026 | 2$615,900 |
| 8/20/2026 | 4$594,900 |
General Features
| Living Area | 2810 |
|---|---|
| Sewer | Public Sewer |
| Heating | Forced Air |
| Cooling | Central A/C |
| Possession | Negotiable,Settlement |
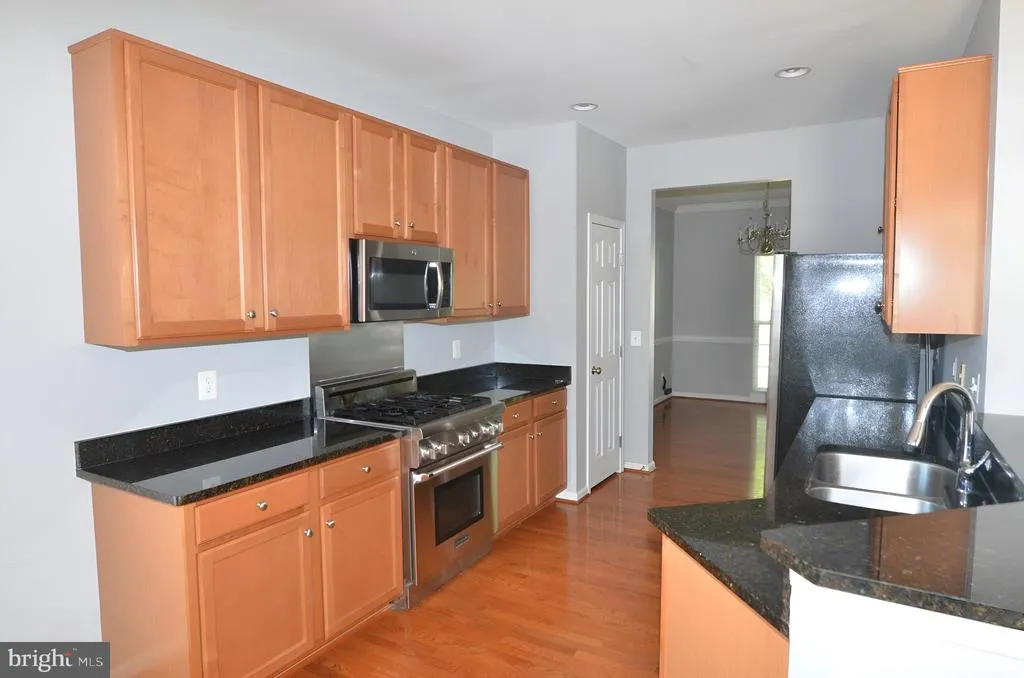
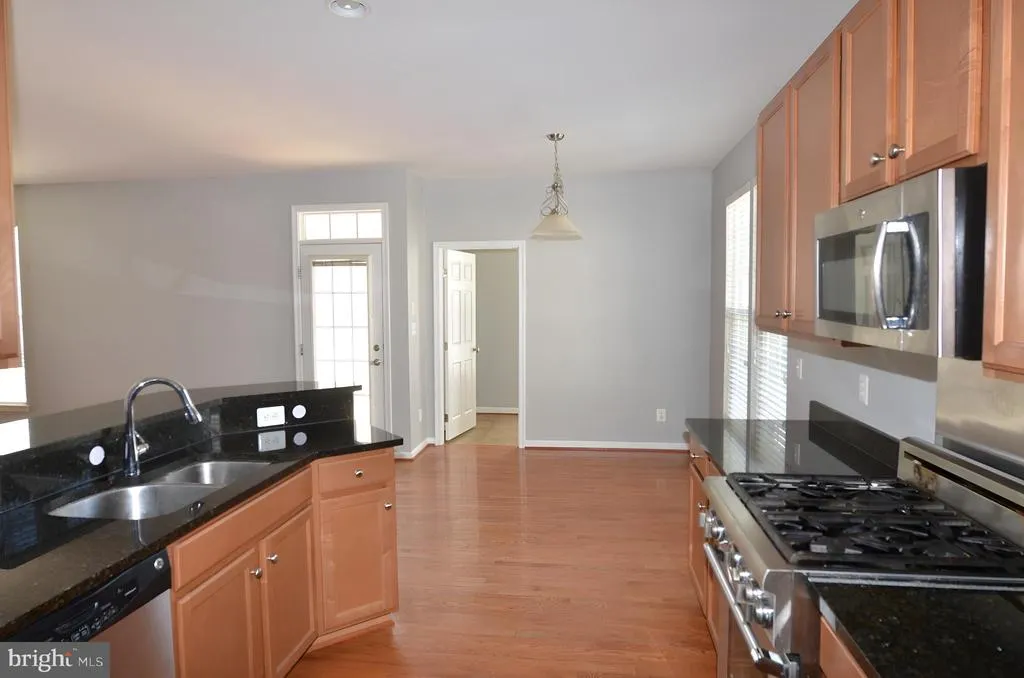
| Appliances | Dishwasher,Disposal,Dryer,Icemaker,Microwave,Oven/Range - Gas,Refrigerator,Washer,Exhaust Fan |
| Zoning | R6 |
| HOA Fee | 186.34 |
| Garage Spaces | 2.00 |
| Association Fee Includes | Common Area Maintenance,Management,Recreation Facility,Reserve Funds,Road Maintenance,Snow Removal |
| Patio/Porch Features | Deck(s) |
| Architectural Style | Colonial |
| Security Features | Smoke Detector |
| Construction Materials | Brick,Vinyl Siding |
| School District | PRINCE WILLIAM COUNTY PUBLIC SCHOOLS |
| Year Built | 2008 |
| View | Street |
| Levels | 3 |
| Tax Year | 2026 |
| Ownership | Fee Simple |
| Cool Fuel | Electric |
| Section | 7 |
| Accessibility | None |
| Assoc Fee Paid Per | Monthly |
| County | PRINCE WILLIAM |
| New Construction | No |
| Property Type | Residential |
| Association Amenities | Community Center,Pool - Outdoor,Swimming Pool |
| HOA | Yes |
| Subdivision Name | PORT POTOMAC |
| Garage Y/N | Yes |
| Water Access Y/N | No |
| Other Structures | Above Grade,Below Grade |
| Full Baths | 3 |
| Status | ACTIVE |
| Directions | From I 95 take exit 156 towards Rippon Landing. Make a Right onto Route 1,South and make a left at light at Celestial Drive then right onto Catenary Drive. |
| City | WOODBRIDGE |
| Disclosures | Exempt - Disclosure/Disclaimer |
| Association Name | LEGUM & NORMAN INC |
| Senior Community Y/N | No |
| Lot Size Units | Square Feet |
| Lot Size Square Feet | 5196.00 |
| Tax Assessed Value | 636900.0 |
| Tax Annual Amount | 6118.0 |
| Home Warranty Y/N | No |
| Property Condition | Very Good |
| Structure Type | Detached |
| Condo/Coop Association fee Y/N | No |
| Bathrooms Count Main Level | 1.00 |
| Price Per Sq Ft Total AG | 299.85 |
| Acceptable Financing | Cash,Conventional,FHA,VA |
| Additional Parcels Y/N | No |
| Community Pool Features | Fenced,In Ground |
| Lease Considered Y/N | No |
| Vacation Rental Y/N | No |
| Total SQFT | 3016 |
| Standard Status | Active |
| Year Built Source | Assessor |
| Legal Subdivision | PORT POTOMAC |
| Tax Lot | 08 |
Interior Features
| Interior Amenities | Dining Area,Family Room Off Kitchen,Kitchen - Table Space,Kitchen - Gourmet,Primary Bath(s),Upgraded Countertops,Window Treatments,Wood Floors,Bathroom - Soaking Tub,Bathroom - Tub Shower,Carpet,Chai |
|---|---|
| Heating Fuel | Natural Gas |
| Basement | Connecting Stairway,Front Entrance,Interior Access,Outside Entrance,Partially Finished,Walkout Stairs |
| Flooring | Ceramic Tile,Carpet,Luxury Vinyl Plank,Vinyl |
| Total Fireplaces | 1 |
| Fireplace Features | Gas/Propane,Mantel(s),Fireplace - Glass Doors |
| Hot Water | Natural Gas |
| Basement (Y/N) | Yes |
| Heating Y/N | Yes |
| Window Features | Screens |
| Fireplace Y/N | Yes |
| Above Grade Finished Area | 1984 |
| Half Baths | 1 |
| Central Air Y/N | Yes |
| Total Bedrooms | 3 |
| Below Grade Finished Area | 826 |
| Room Type | Dining Room,Primary Bedroom,Bedroom 2,Bedroom 3,Kitchen,Family Room,Breakfast Room,Laundry,Recreation Room,Bathroom 2,Bathroom 3,Primary Bathroom |
| Below Grade Finished Area Unit Type | Square Feet |
| LivingAreaSource | Estimated |
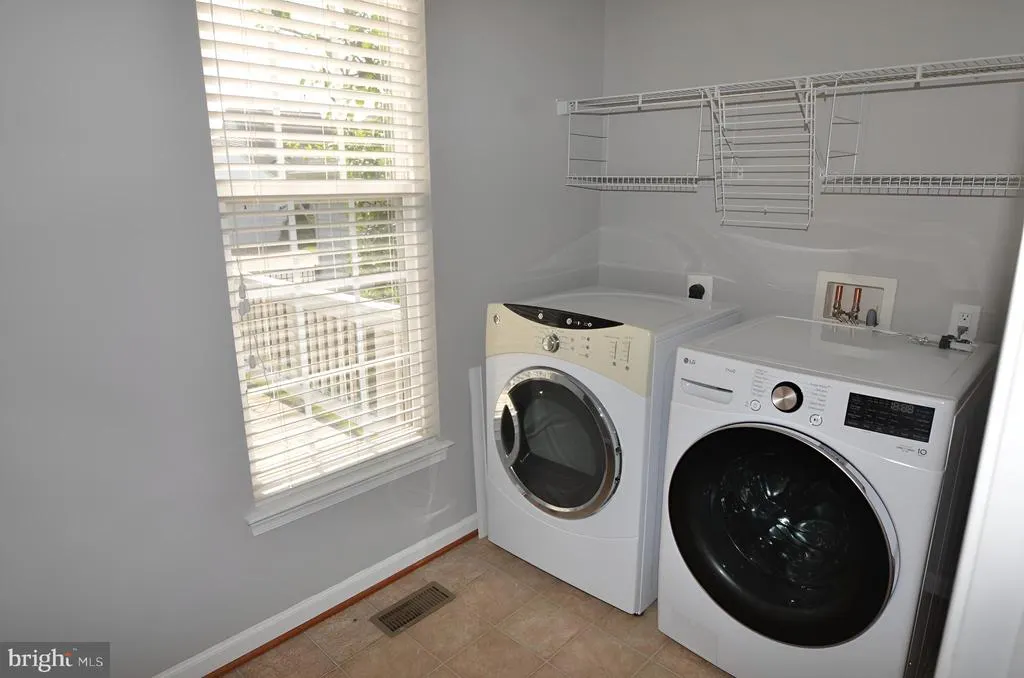
| Laundry Type | Main Floor,Hookup |
| Below Grade Unfin Area Units | Square Feet |
| Below Grade Unfin SQFT | 206 |
| Below Grade Unfin SQFT Source | Assessor |
| Below Grade Finished Area Source | Estimated |
| Bedrooms Count All Upper Levels | 3 |
| Bedrooms Count Upper Level 1 | 3 |
| Bathrooms Half Main Level | 1 |
| Bathrooms Full Upper Level 1 | 2 |
| Bathrooms Full Lower Level 1 | 1 |
| Bathrooms Full All Upper Levels | 2 |
| Bathrooms Full All Lower Levels | 1 |
| Bathrooms Count Upper Level 1 | 2.00 |
| Bathrooms Count Lower Level 1 | 1.00 |
| Bathrooms Count All Upper Levels | 2 |
| Bathrooms Count All Lower Levels | 1 |
| Above Grade Finished Area Source | Assessor |
| Above Grade Finished Area Unit Type | Square Feet |
| Total Baths | 4 |
Exterior Features
| Exterior Amenities | Sidewalks,Street Lights |
|---|---|
| Pool | Yes - Community |
| Fencing | Rear,Wood |
| Parking Features | Paved Driveway |
| Lot Features | Front Yard,Rear Yard |
| Water Source | Public |
| Total Parking Spaces | 2 |
| Garage Features | Garage - Rear Entry |
| Type of Parking | On Street,Detached Garage |
| Land Use Code | 131 |
| Foundation Details | Slab |
| Spa | No |
| Water View Y/N | No |
| Lot Size Acres | 0.12 |
| Lot Size Source | Assessor |
| Waterfront Y/N | No |
| Door Features | Storm,Six Panel |
| Builder Model | THE HEMINGWAY |
| Horse Y/N | No |
| Land Assessed Value | 255300.00 |
| Navigable Water Y/N | No |
| Water Oriented Y/N | No |
| # of Detached Garage Spaces | 2 |
Room Details
| Room | Dimensions | Level | Flooring | Details |
|---|---|---|---|---|
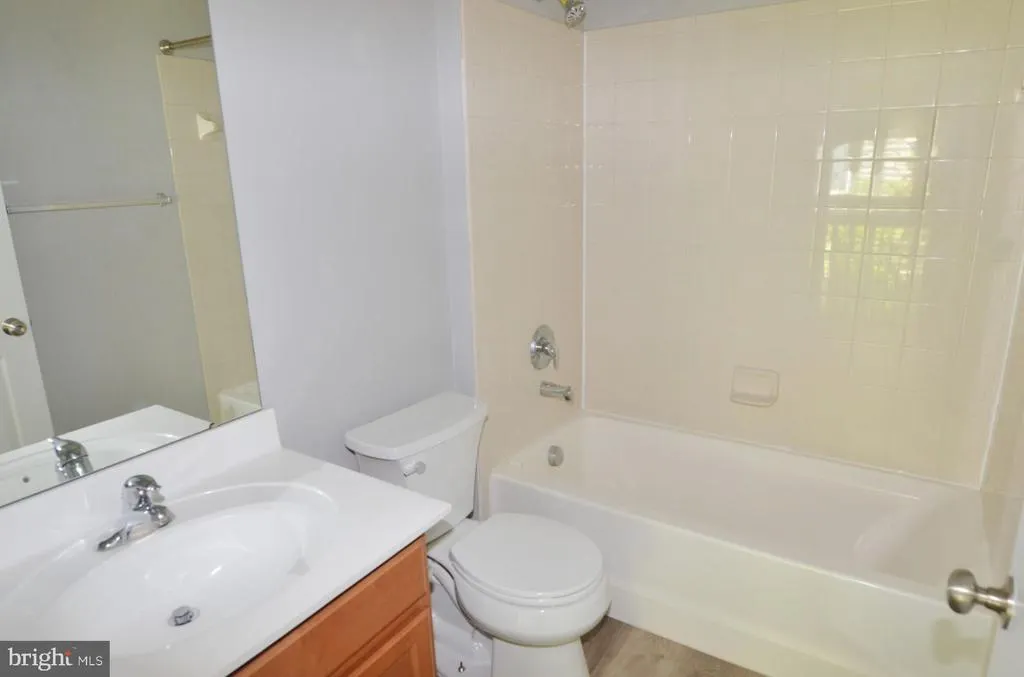
| Bathroom 2 | Upper 1 | Bathroom - Tub Shower,Flooring - Ceramic Tile,Countertop(s) - Ceramic | ||
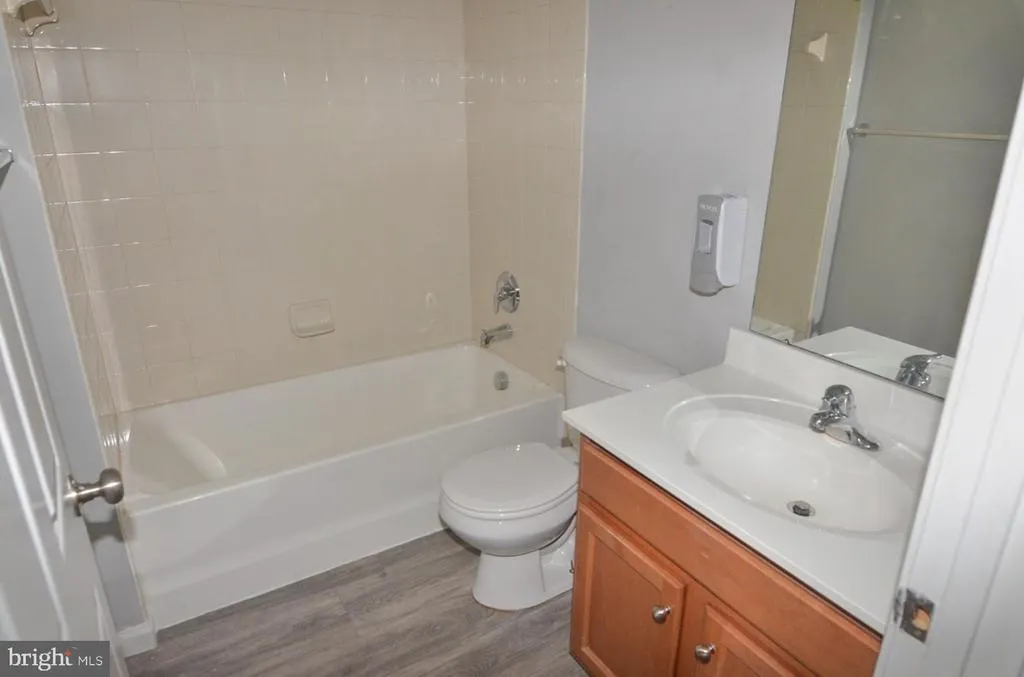
| Bathroom 3 | Lower 1 | Flooring - Ceramic Tile,Countertop(s) - Ceramic,Bathroom - Tub Shower | ||
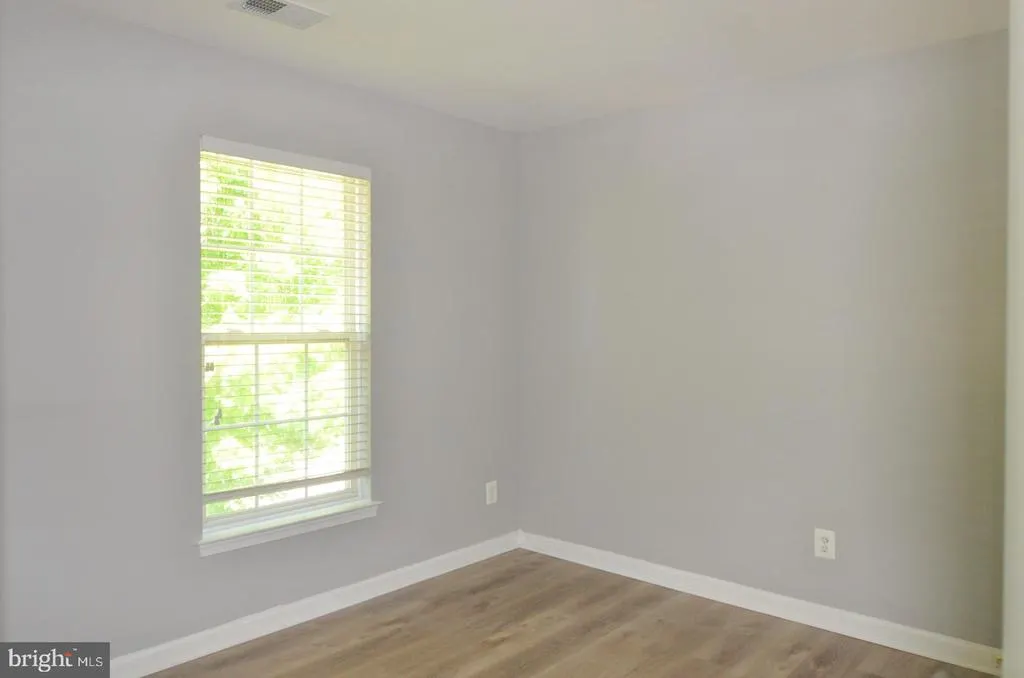
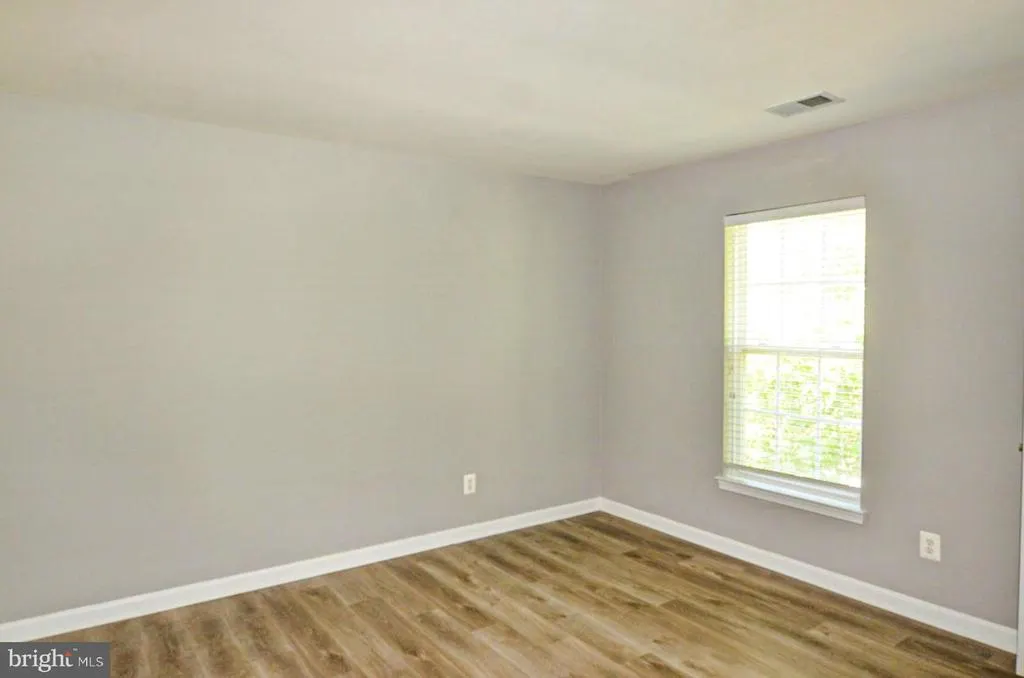
| Bedroom 2 | 12 X 12 | Upper 1 | Flooring - Luxury Vinyl Plank,Walk-In Closet(s) | |
| Bedroom 3 | 11 X 10 | Upper 1 | Flooring - Luxury Vinyl Plank | |
| Breakfast Room | Main | Flooring - HardWood | ||
| Dining Room | 13 X 10 | Main | Flooring - HardWood,Crown Molding,Chair Rail | |
| Family Room | 17 X 14 | Main | Flooring - HardWood,Fireplace - Gas | |
| Kitchen | Main | Countertop(s) - Granite,Flooring - HardWood | ||
| Laundry | Main | Flooring - Vinyl | ||
| Primary Bathroom | Upper 1 | Bathroom - Soaking Tub,Bathroom - Stall Shower,Double Sink,Flooring - Ceramic Tile,Countertop(s) - Ceramic | ||
| Primary Bedroom | 17 X 15 | Upper 1 | Flooring - Luxury Vinyl Plank,Walk-In Closet(s) | |
| Recreation Room | Lower 1 | Flooring - Luxury Vinyl Plank |
Amenities
- Foreclosure
- Views
- Short Sale
- New Construction
- Adult 55+
- Lease To Own
- No HOA Fees
- Furnished
- Primary On Main
- Air Conditioning
- Seller Finance
- Green
- Fixer Upper
- Horse
- Golf
- Fireplace
- Deck
- Garage
- Basement
- Pool
Property vs Single Family Average in 22191
Price
Taxes
Year Built
Visits
 © BRIGHT, All Rights Reserved
