
Views
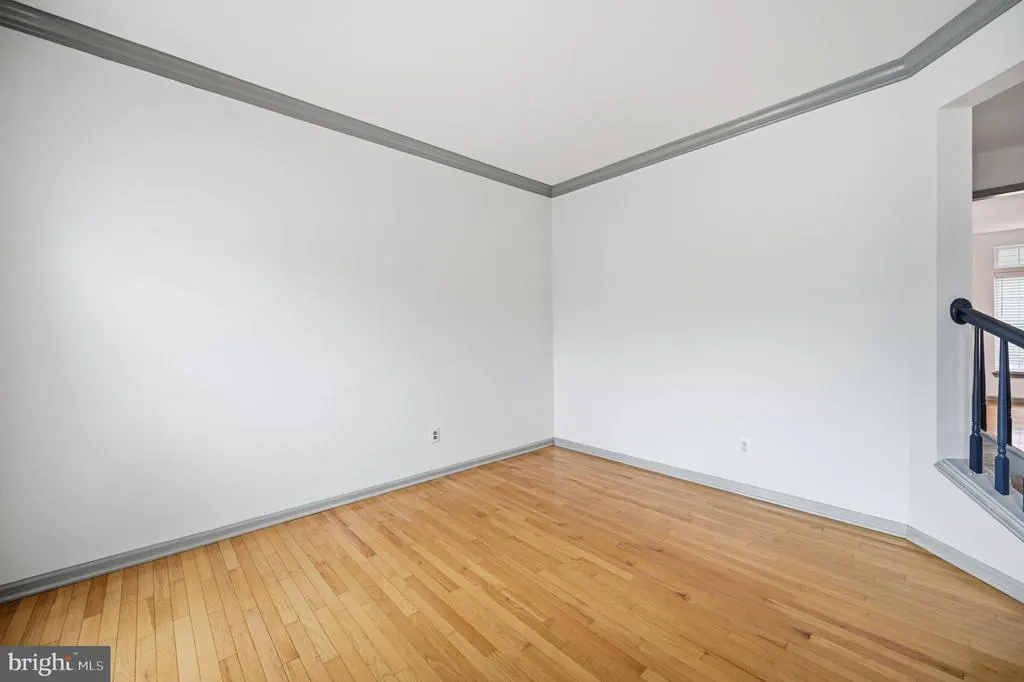
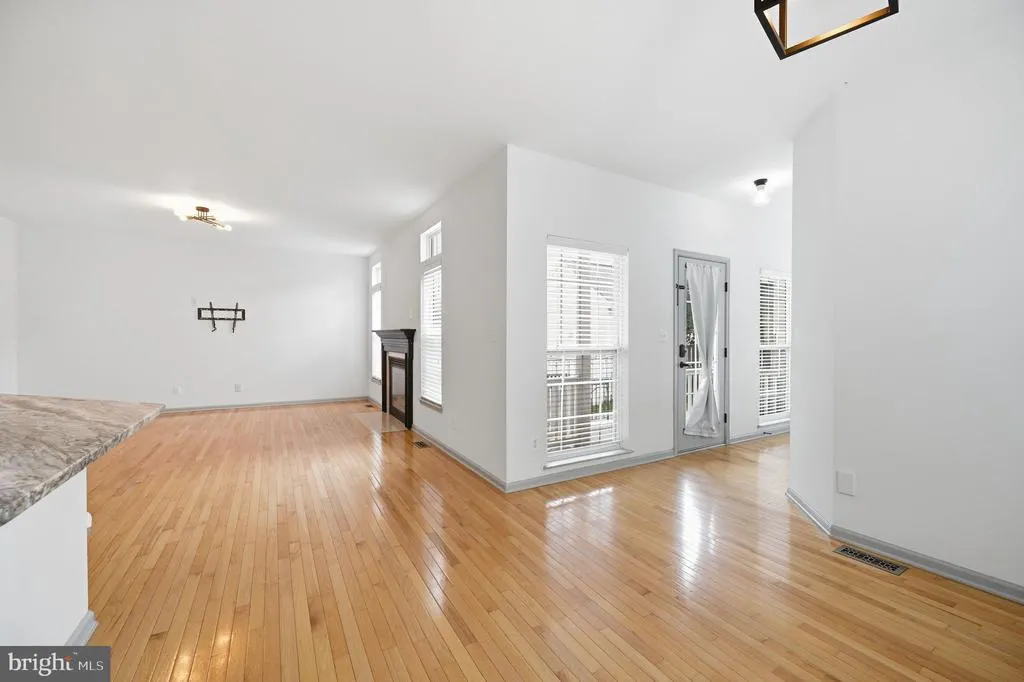
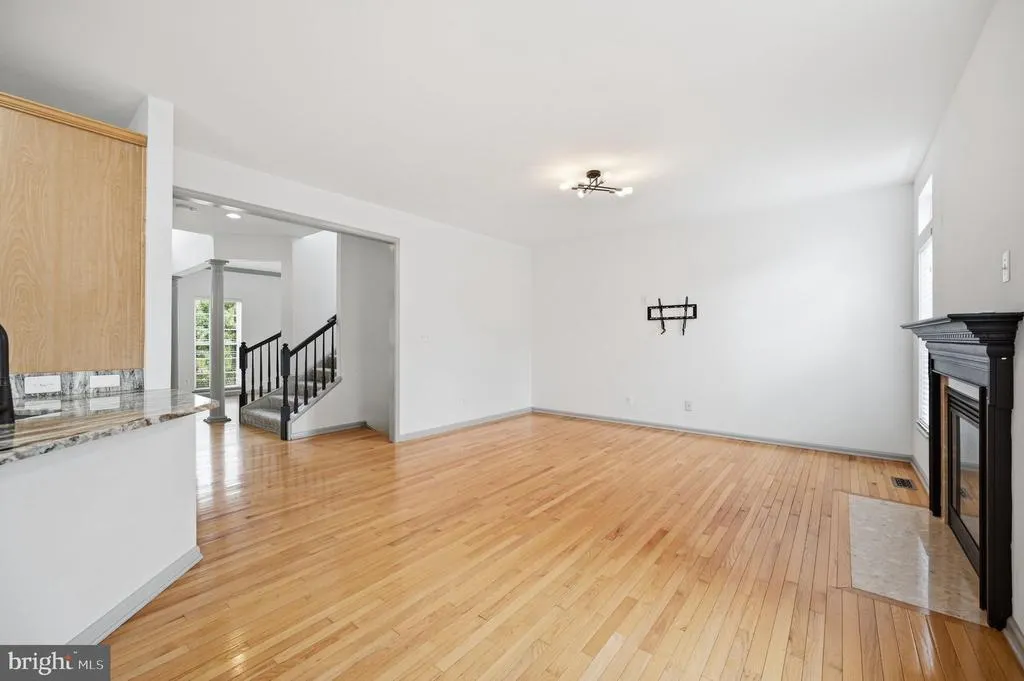
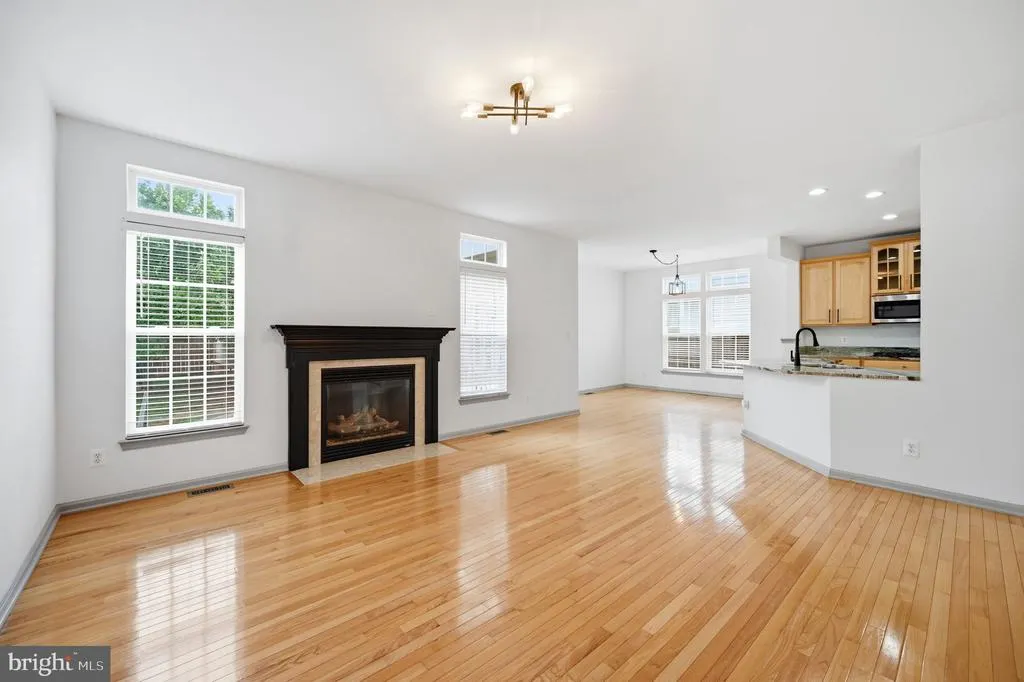
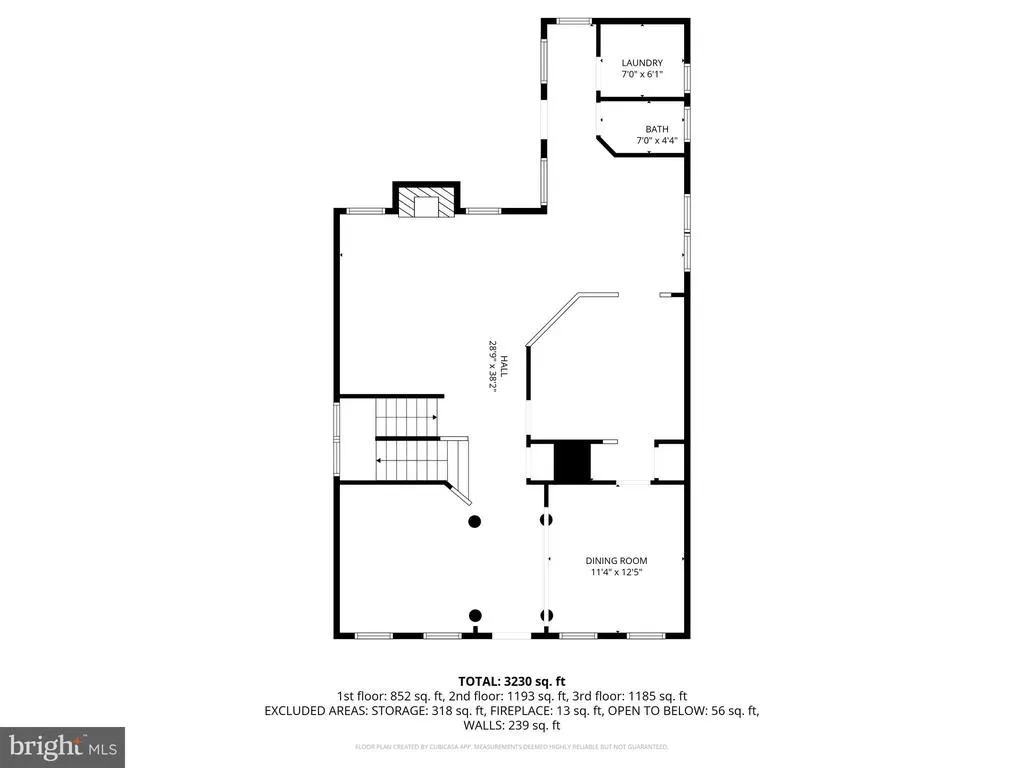
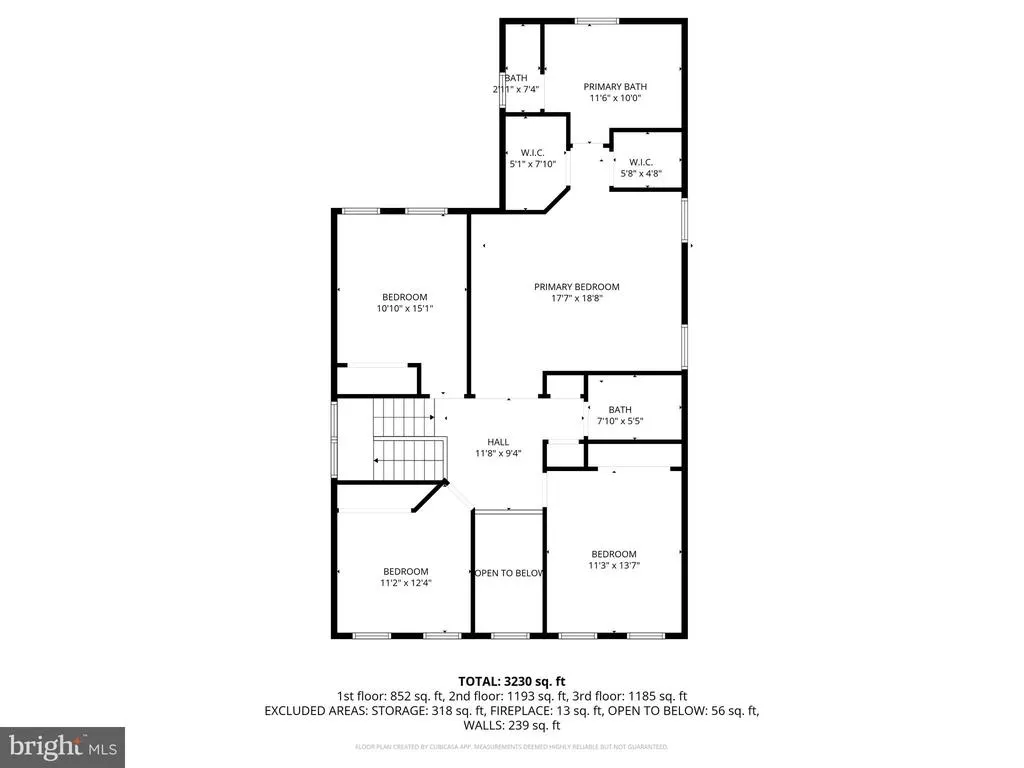
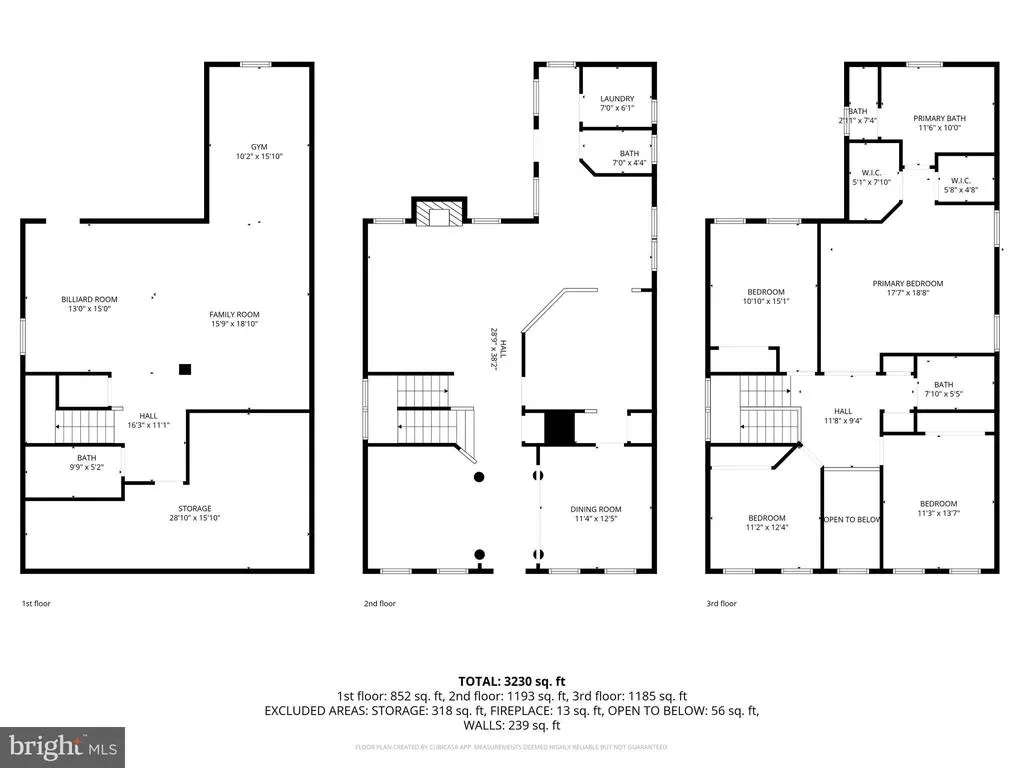
Address
2488 Port Potomac Avenue, Woodbridge, VA
Price
$ 715,000
Property Attributes
- MLS#VAPW2128728
- TypeSingle Family
- Listing Status ACTIVE
- CountyPRINCE WILLIAM
- CityWoodbridge
- NeighborhoodPort Potomac
- Zip22191
- StyleColonial
- Year Built2006
- Taxes$ 6757
- Price$ 715,000
- Bedrooms4
- Full Bathrooms3
- Half Bathrooms1
- Sqr Footage3753
- Lot Size0.12 Acres
Data Source:
Bright MLS
Property Description
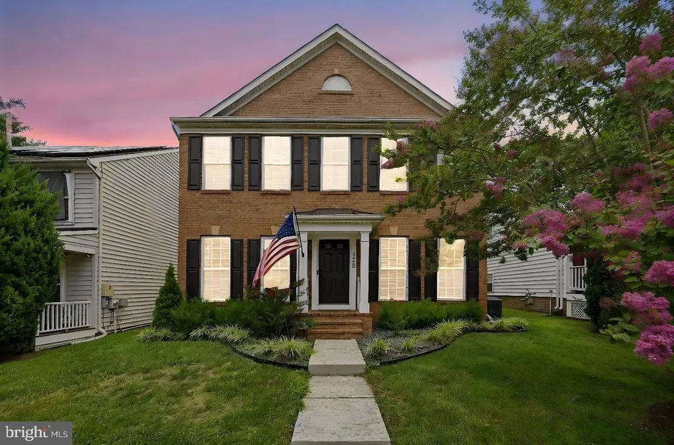
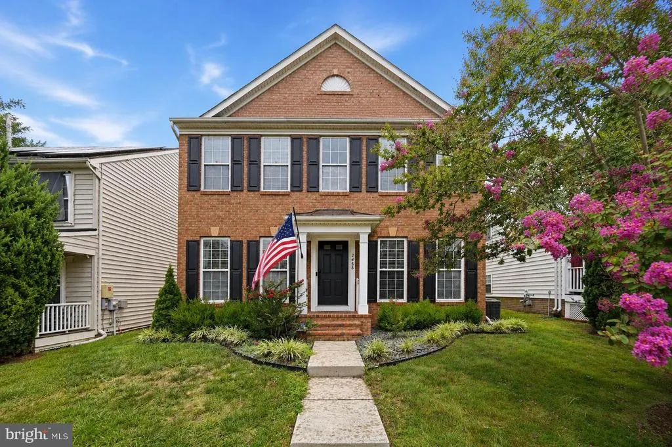
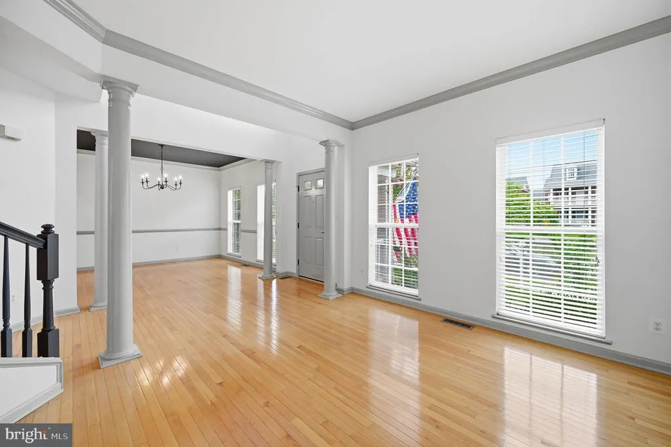
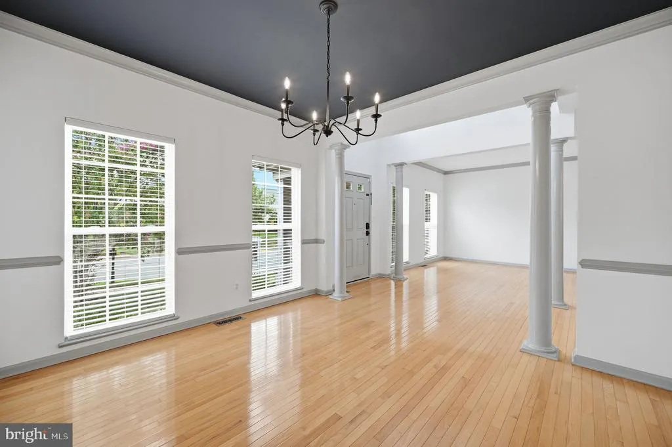
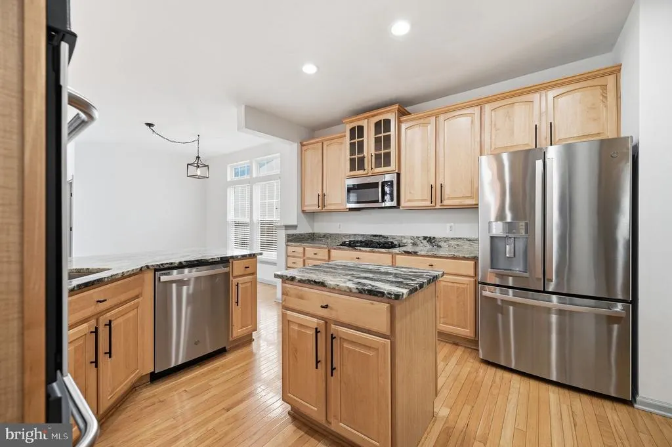
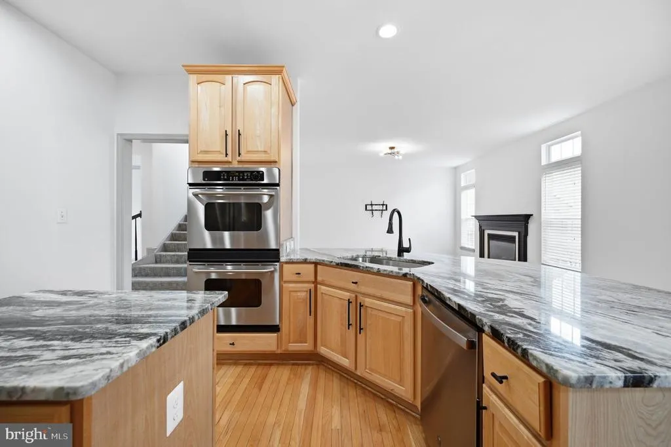
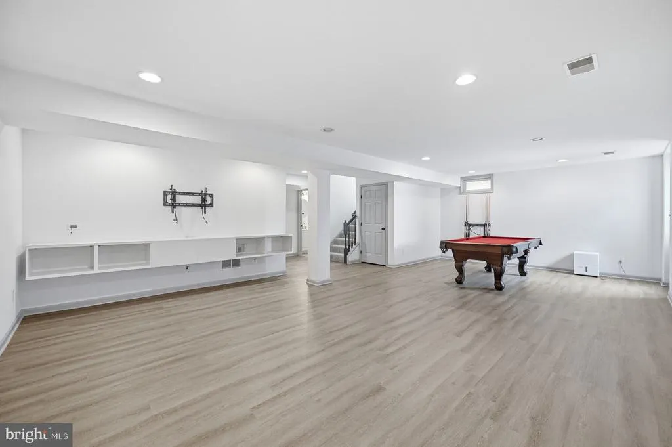
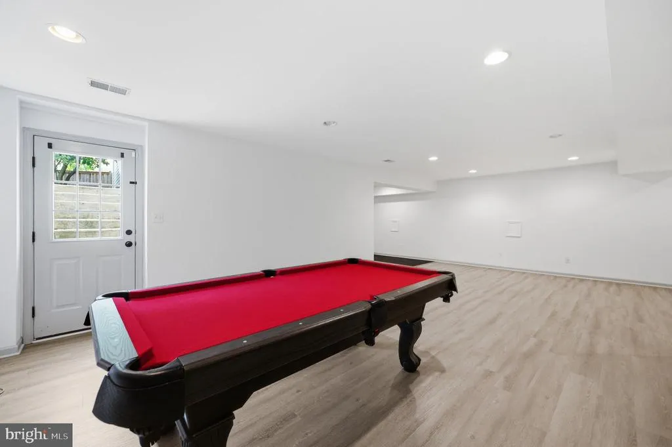
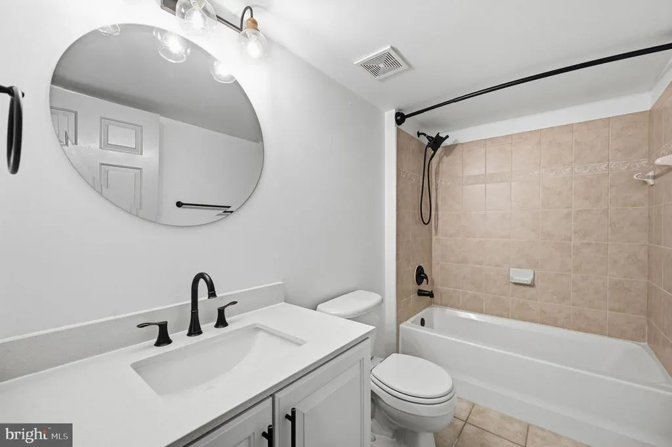
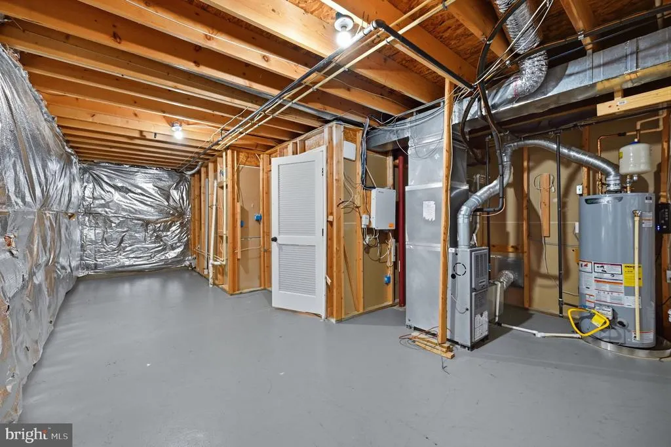
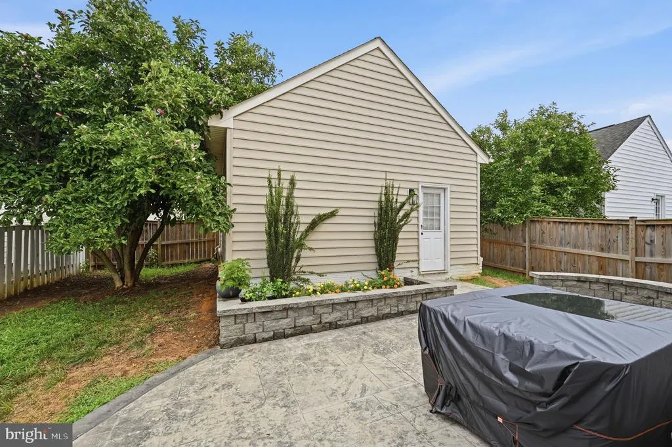
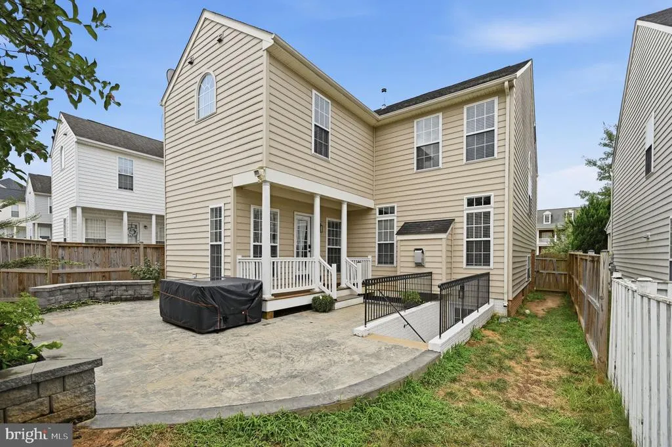
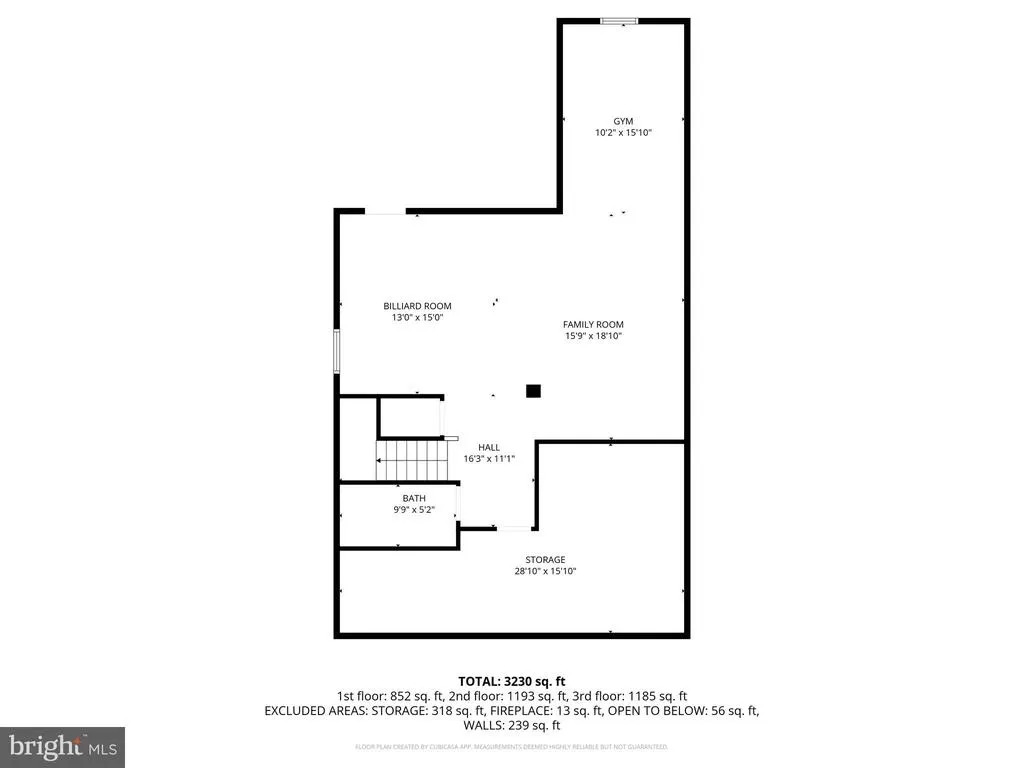
VERY MOTIVATED SELLER! SELLERS HAD TO MOVE DUE TO MILITARY FAMILY RELOCATION. VA ASSUMABLE AVAILABLE AT 5.625% interest rate. Open to non-veterans assuming the loan The location is ideal for both commuters and outdoor enthusiasts. Express commuter options, including three commuter lots and nearby slug lines, are just 510 minutes away, making travel throughout Northern Virginia and Washington, D.C., remarkably convenient 25 minutes to the Pentagon, 35 minutes to the State Department and Downtown D.C., and easily drivable to Quantico (20 min) and Fort Belvoir (30 min), with quick access to I-95, Route 1, Route 234, and both the Woodbridge and Rippon VRE stations. Beautifully maintained and truly move-in ready, this brick-front home combines timeless curb appeal, thoughtful upgrades, and one of Northern Virginia's most coveted community settings. From the moment you arrive, the classic symmetry, fresh landscaping, and welcoming front porch invite you to slow down, breathe, and imagine mornings with coffee in hand and evenings spent unwinding under open skies. Inside, 4 spacious bedrooms and 3.5 bathrooms unfold across a light-filled, well-proportioned layout that flows effortlessly from everyday living to effortless entertaining. Natural light pours through generously sized windows; the heart of the home is seamlessly connected, and every room reflects the pride of ownership that has kept this property in impeccable condition. The fully finished basement, with a full bathroom, offers many possibilities, along with the large storage room. Valuable upgrades are already in place, including: new HVAC, water heater, smart garage system, Alexa smart thermostats, Blink smart doorbell, and keypad locks on all exterior doors simply unpack and start living. The rear-entry 2-car garage comfortably fits two large trucks, and abundant nearby guest parking makes everyday living exceptionally convenient. Step outside to a private backyard retreat perfect for relaxed gatherings, gardening, or simply enjoying the outdoors. Parking is a breeze with easy access on Indus Drive, a garage behind the home, and a generous guest parking area just steps away. Living in Port Potomac means access to resort-caliber amenities: a state-of-the-art fitness center, indoor and outdoor pools with lifeguards on duty, tennis and basketball courts, scenic walking trails, playgrounds, a clubhouse, and on-site HOA management everything you need without ever leaving the neighborhood. Daily errands stay effortless with Wegmans, Stonebridge Potomac Town Center (10 min), and Potomac Mills (15 min) nearby. Nature lovers will love being just 5 minutes from Leesylvania State Park and 10 minutes from Potomac Heritage National Scenic Trail and Neabsco Regional Park. Golfers will appreciate Potomac Shores Golf just down the road.
| Elementary School | Middle School | High School |
|---|---|---|
| Mary Williams Elementary School | Potomac Middle School | Potomac High School |
| Price History | |
|---|---|
| 8/24/2026 | Listed $715,000 |
General Features
| Living Area | 3753 |
|---|---|
| Sewer | Public Sewer |
| Heating | Central |
| Cooling | Central A/C |
| Possession | Settlement |
| Roof | Architectural Shingle |
| Appliances | Built-In Microwave,Cooktop,Dishwasher,Disposal,Oven - Double,Refrigerator,Icemaker |
| Zoning | R6 |
| HOA Fee | 160.00 |
| Garage Spaces | 2.00 |
| Association Fee Includes | Health Club,Pool(s),Recreation Facility,Snow Removal,Trash,Other |
| Patio/Porch Features | Patio(s) |
| Architectural Style | Colonial |
| Construction Materials | Brick,Vinyl Siding |
| School District | PRINCE WILLIAM COUNTY PUBLIC SCHOOLS |
| Year Built | 2006 |
| View | Street |
| Levels | 3 |
| Tax Year | 2022 |
| Ownership | Fee Simple |
| Cool Fuel | Electric |
| Section | 3 |
| Accessibility | None |
| Assoc Fee Paid Per | Monthly |
| County | PRINCE WILLIAM |
| New Construction | No |
| Property Type | Residential |
| Association Amenities | Basketball Courts,Club House,Common Grounds,Day Care,Exercise Room,Fitness Center,Fax/Copying,Jog/Walk Path,Meeting Room,Party Room,Pool - Indoor,Pool - Outdoor,Soccer Field,Swimming Pool,Tennis Cour |
| HOA | Yes |
| Subdivision Name | PORT POTOMAC |
| Garage Y/N | Yes |
| Water Access Y/N | No |
| Other Structures | Above Grade,Below Grade |
| Full Baths | 3 |
| Status | ACTIVE |
| Directions | Driving south on Rt 1,turn left on Port Potomac. |
| City | WOODBRIDGE |
| Association Name | FIRST SERVICE RESIDENTIAL |
| Senior Community Y/N | No |
| Lot Size Units | Square Feet |
| Lot Size Square Feet | 5039.00 |
| Tax Assessed Value | 597400.0 |
| Tax Annual Amount | 6757.0 |
| Structure Type | Detached |
| Condo/Coop Association fee Y/N | No |
| Bathrooms Count Main Level | 1.00 |
| Price Per Sq Ft Total AG | 274.16 |
| Acceptable Financing | Assumption,Cash,Conventional,FHA,VA |
| Community Pool Features | In Ground,Indoor |
| Vacation Rental Y/N | No |
| Total SQFT | 3880 |
| Standard Status | Active |
| Year Built Source | Assessor |
| Legal Subdivision | PORT POTOMAC |
| Tax Lot | 29 |
Interior Features
| Interior Amenities | Butlers Pantry,Ceiling Fan(s),Crown Moldings,Chair Railings,Family Room Off Kitchen,Kitchen - Island,Primary Bath(s),Pantry,Recessed Lighting,Bathroom - Soaking Tub,Upgraded Countertops,Window Treatm |
|---|---|
| Heating Fuel | Natural Gas |
| Basement | Partial |
| Flooring | Carpet,Hardwood,Ceramic Tile,Luxury Vinyl Plank |
| Total Fireplaces | 1 |
| Fireplace Features | Gas/Propane,Mantel(s) |
| Hot Water | Natural Gas |
| Basement (Y/N) | Yes |
| Heating Y/N | Yes |
| Window Features | Vinyl Clad |
| Fireplace Y/N | Yes |
| Above Grade Finished Area | 2608 |
| Half Baths | 1 |
| Central Air Y/N | Yes |
| Total Bedrooms | 4 |
| Below Grade Finished Area | 1145 |
| Entry Level | 1 |
| Room Type | Living Room,Dining Room,Primary Bedroom,Bedroom 2,Bedroom 3,Bedroom 4,Kitchen,Family Room,Breakfast Room,Recreation Room,Utility Room,Primary Bathroom,Full Bath,Half Bath |
| Below Grade Finished Area Unit Type | Square Feet |
| LivingAreaSource | Assessor |
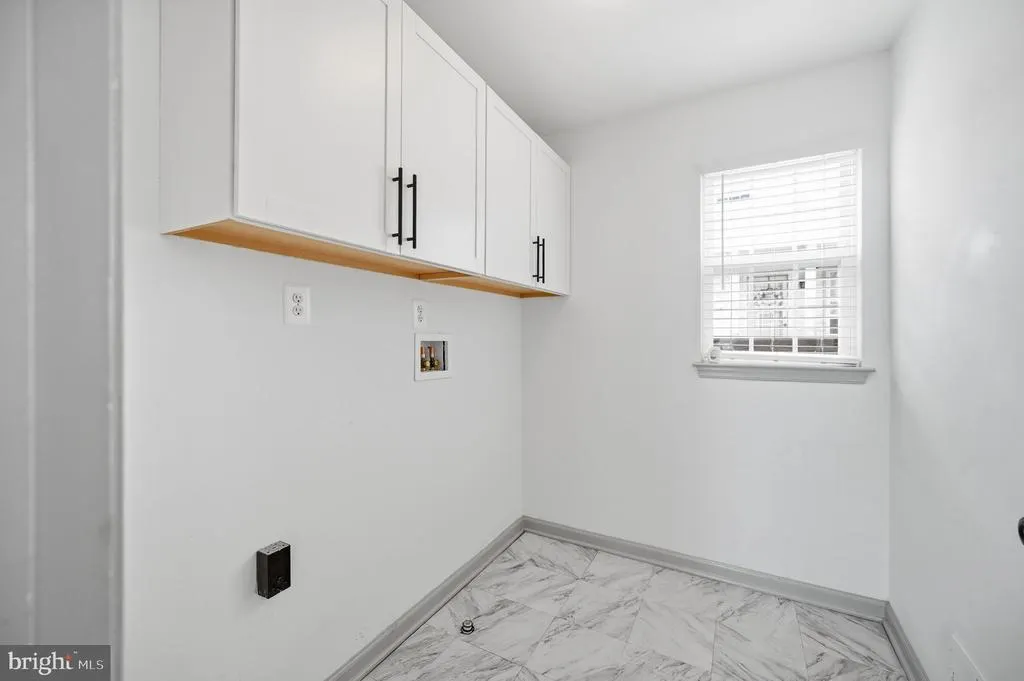
| Laundry Type | Main Floor |
| Below Grade Unfin Area Units | Square Feet |
| Below Grade Unfin SQFT | 127 |
| Below Grade Unfin SQFT Source | Assessor |
| Below Grade Finished Area Source | Assessor |
| Bedrooms Count All Upper Levels | 4 |
| Bedrooms Count Upper Level 1 | 4 |
| Bathrooms Half Main Level | 1 |
| Bathrooms Full Upper Level 1 | 2 |
| Bathrooms Full Lower Level 1 | 1 |
| Bathrooms Full All Upper Levels | 2 |
| Bathrooms Full All Lower Levels | 1 |
| Bathrooms Count Upper Level 1 | 2.00 |
| Bathrooms Count Lower Level 1 | 1.00 |
| Bathrooms Count All Upper Levels | 2 |
| Bathrooms Count All Lower Levels | 1 |
| Above Grade Finished Area Source | Assessor |
| Above Grade Finished Area Unit Type | Square Feet |
| Total Baths | 4 |
Exterior Features
| Exterior Amenities | Hot Tub |
|---|---|
| Pool | Yes - Community |
| Fencing | Fully,Privacy |
| Lot Features | Landscaping,SideYard(s),Front Yard,Rear Yard |
| Water Source | Public |
| Total Parking Spaces | 2 |
| Garage Features | Garage - Rear Entry |
| Type of Parking | Detached Garage |
| Land Use Code | 131 |
| Foundation Details | Concrete Perimeter |
| Spa | No |
| Water View Y/N | No |
| Lot Size Acres | 0.12 |
| Lot Size Source | Assessor |
| Waterfront Y/N | No |
| Door Features | Six Panel |
| Land Assessed Value | 220600.00 |
| Navigable Water Y/N | No |
| Water Oriented Y/N | No |
| # of Detached Garage Spaces | 2 |
Room Details
| Room | Dimensions | Level | Flooring | Details |
|---|---|---|---|---|
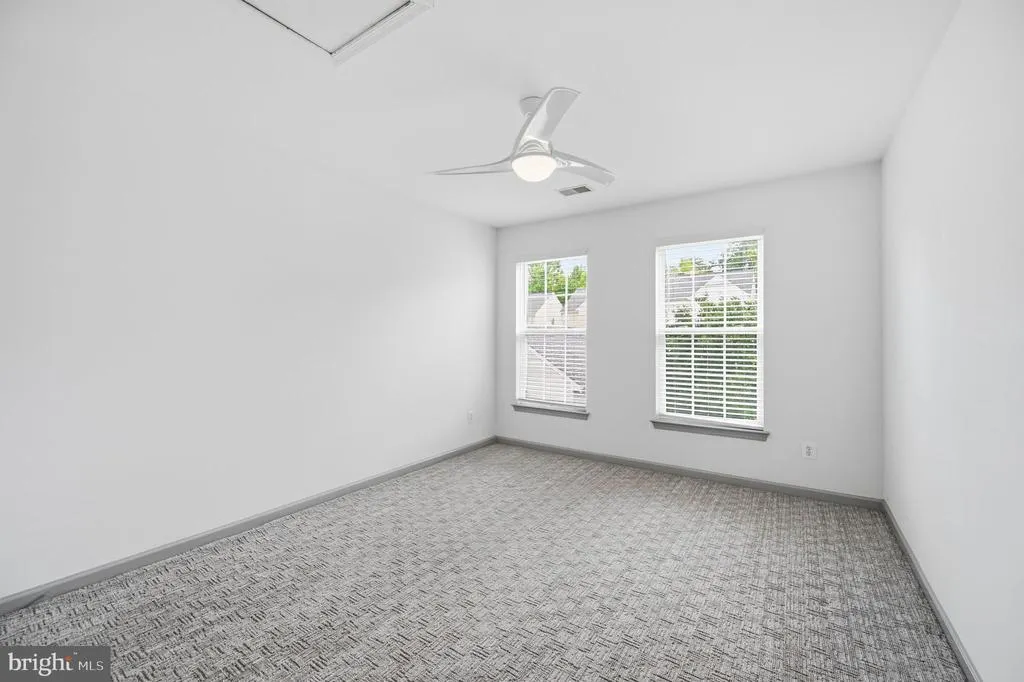
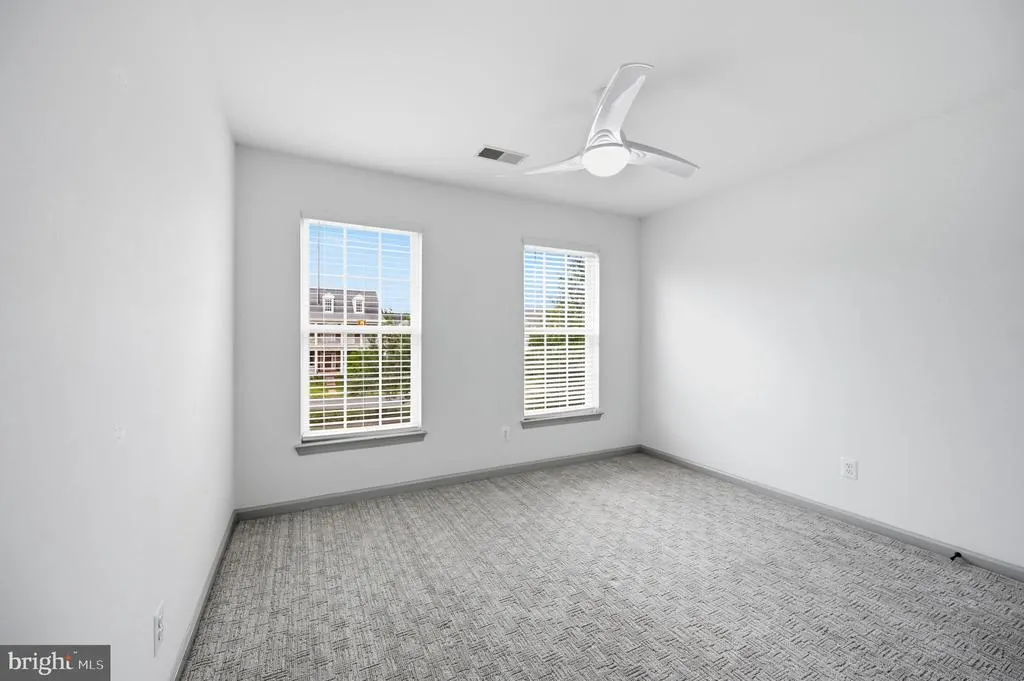
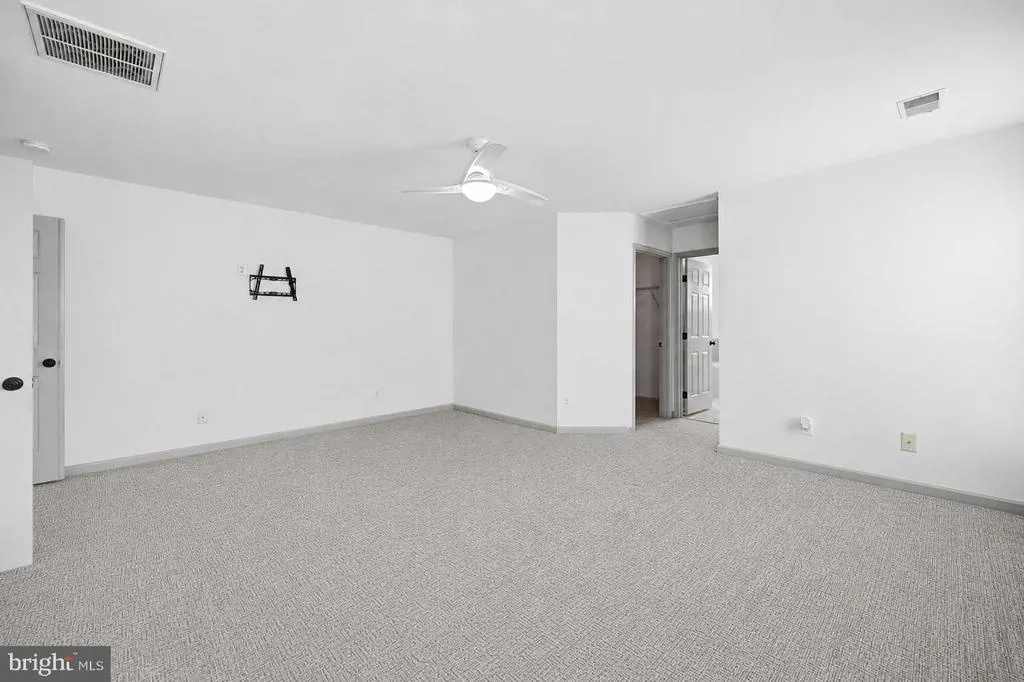
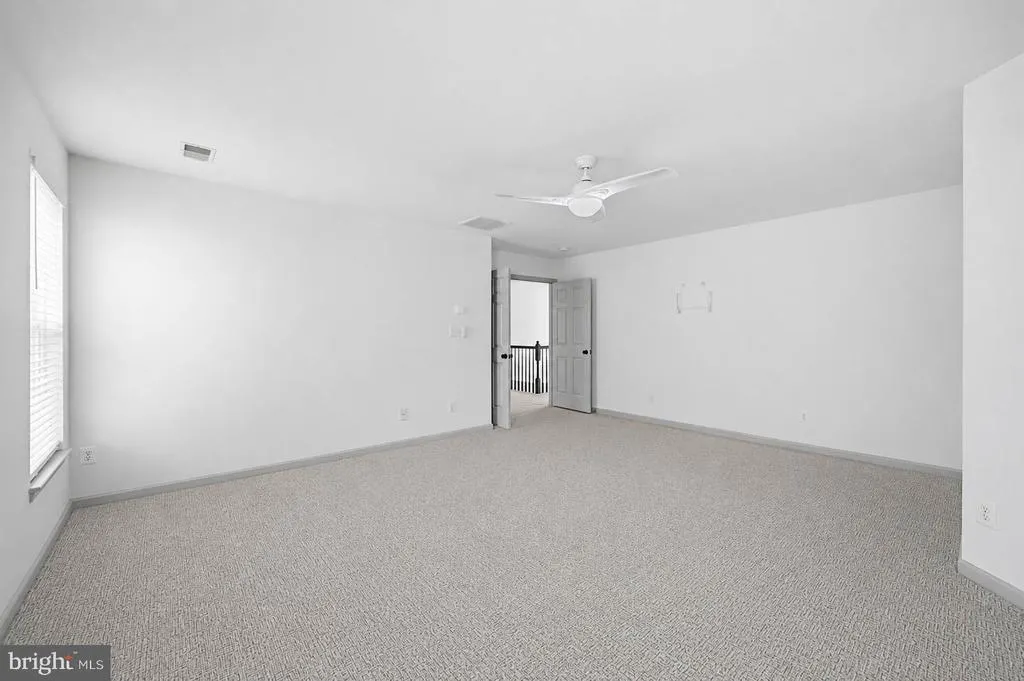
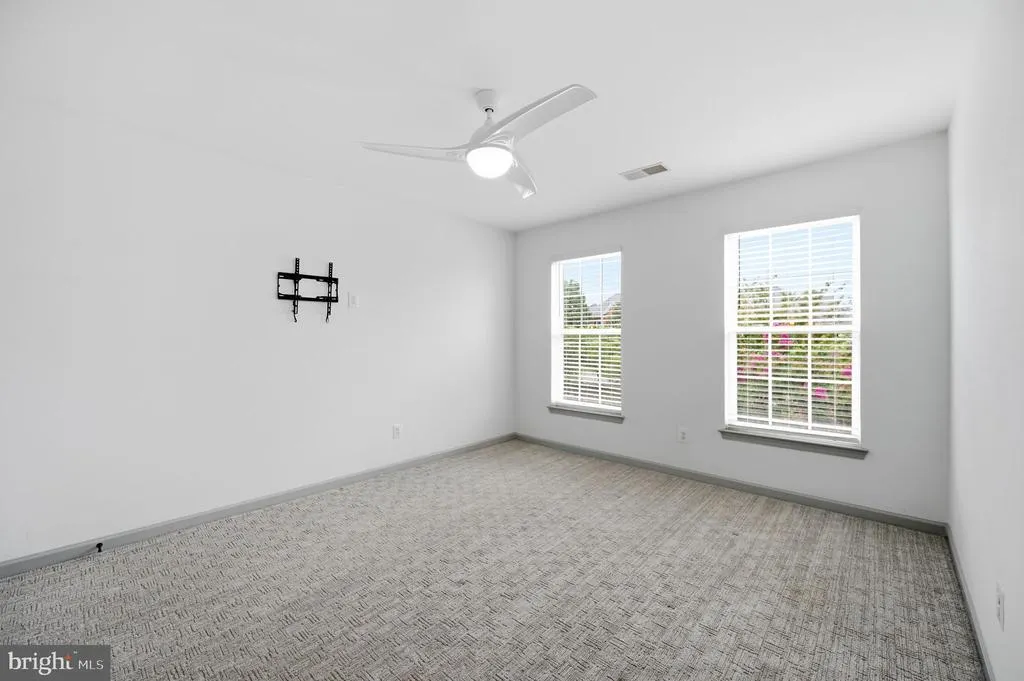
| Bedroom 2 | Upper 1 | Flooring - Carpet,Window Treatments,Ceiling Fan(s) | ||
| Bedroom 3 | Upper 1 | Flooring - Carpet,Window Treatments,Ceiling Fan(s) | ||
| Bedroom 4 | Upper 1 | Flooring - Carpet,Window Treatments,Ceiling Fan(s) | ||
| Breakfast Room | Main | Flooring - HardWood | ||
| Dining Room | Main | Chair Rail,Crown Molding,Flooring - HardWood,Formal Dining Room | ||
| Family Room | Main | Fireplace - Gas,Flooring - HardWood,Window Treatments | ||
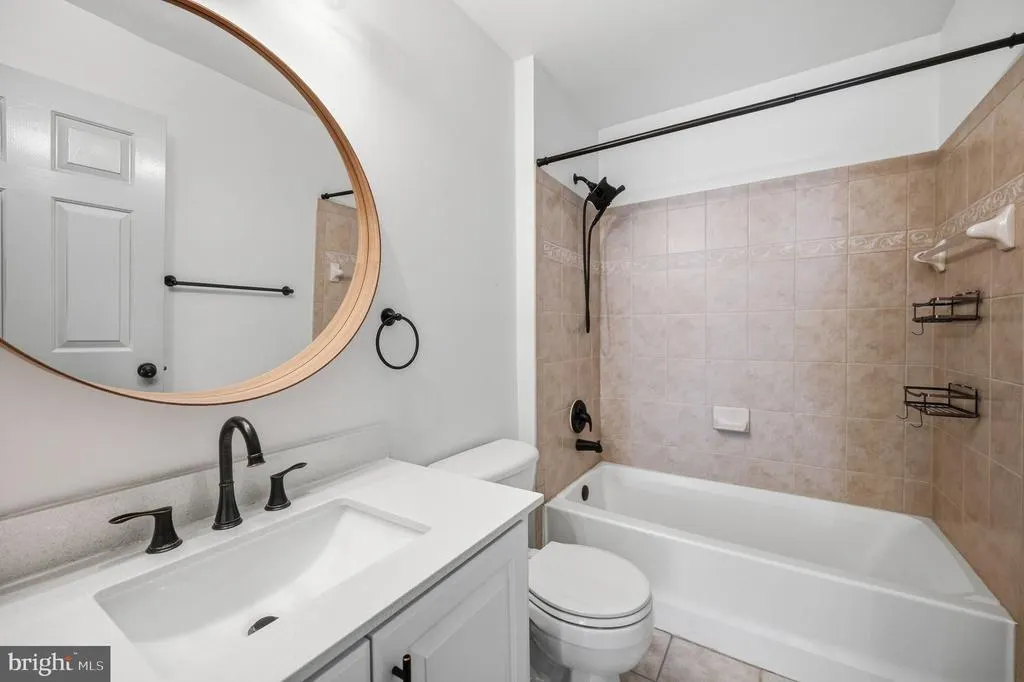
| Full Bath | Lower 1 | Flooring - Tile/Brick,Bathroom - Tub Shower | ||
| Full Bath | Upper 1 | Countertop(s) - Quartz,Flooring - Tile/Brick,Bathroom - Tub Shower | ||
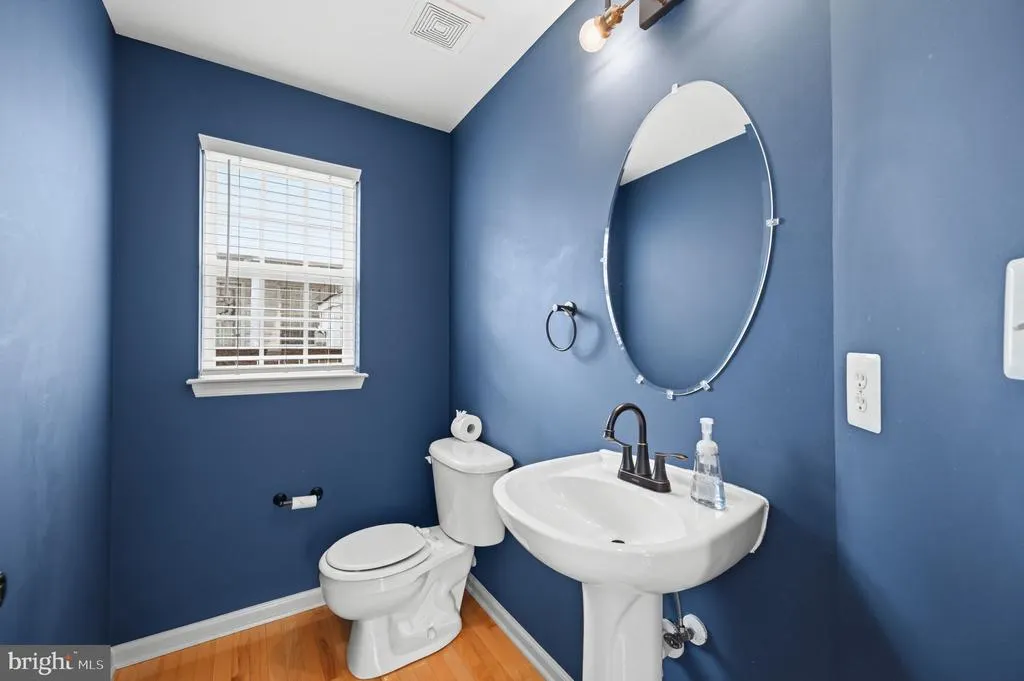
| Half Bath | Main | Flooring - HardWood | ||
| Kitchen | Main | Countertop(s) - Granite,Breakfast Nook,Flooring - Tile/Brick,Island,Pantry,Window Treatments | ||
| Living Room | Main | Crown Molding,Flooring - HardWood | ||
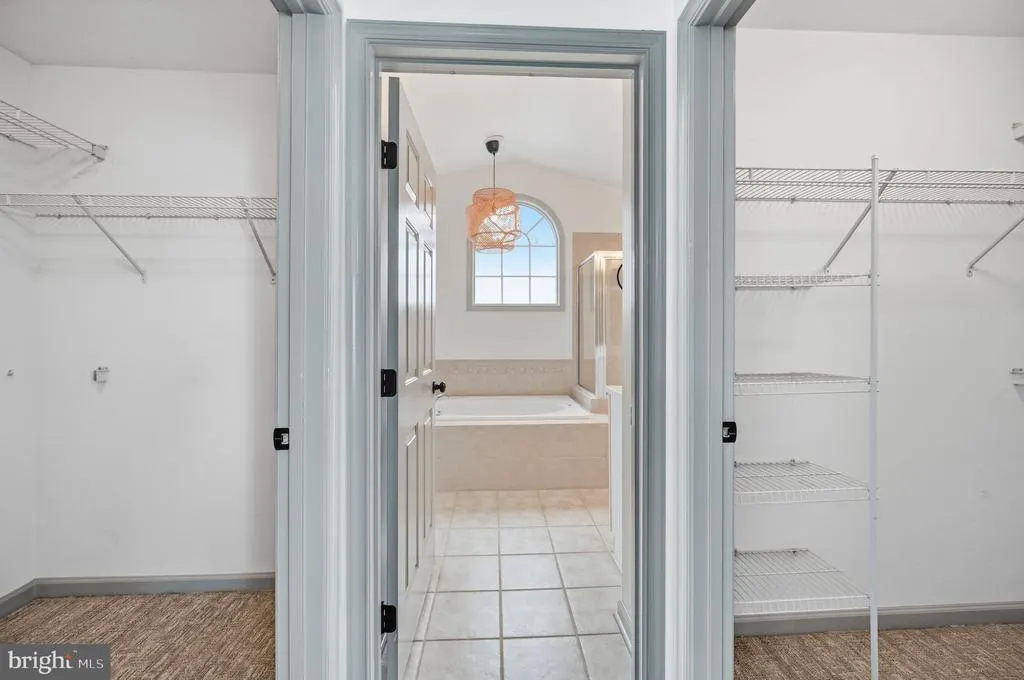
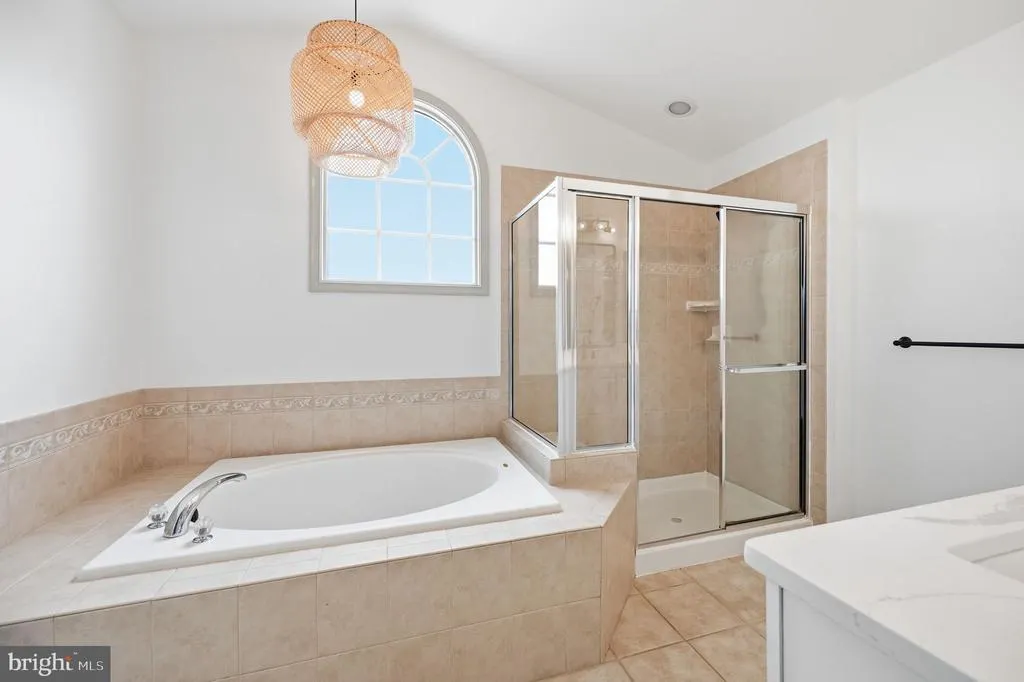
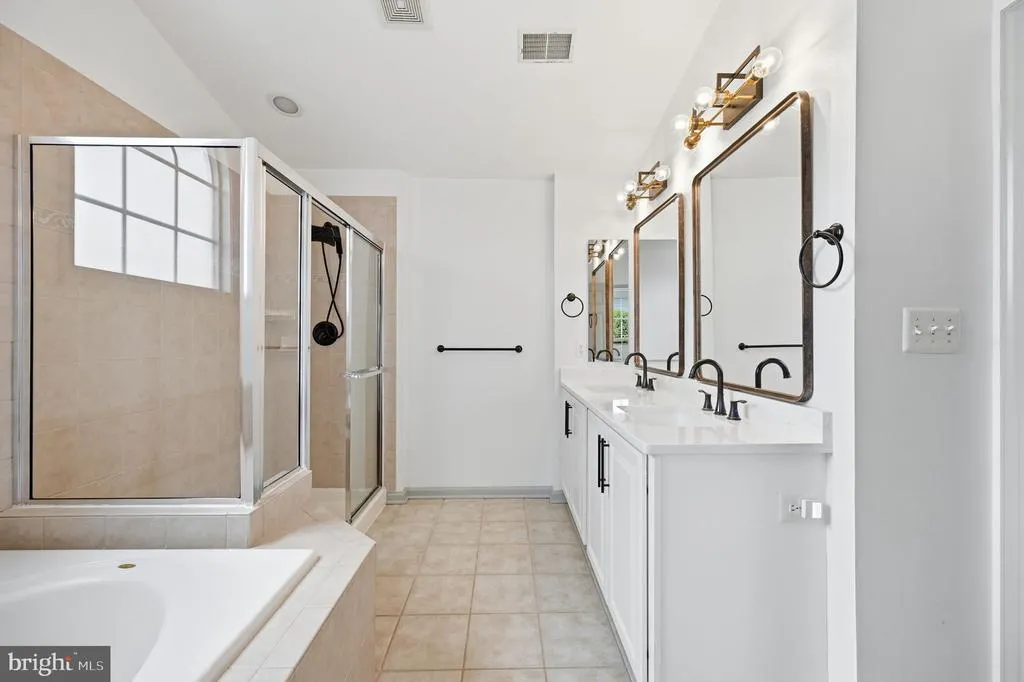
| Primary Bathroom | Upper 1 | Countertop(s) - Quartz,Double Sink,Flooring - Tile/Brick,Bathroom - Soaking Tub,Window Treatments | ||
| Primary Bedroom | Upper 1 | Flooring - Carpet,Walk-In Closet(s),Window Treatments,Attached Bathroom,Ceiling Fan(s) | ||
| Recreation Room | Lower 1 | Flooring - Luxury Vinyl Tile | ||
| Utility Room | Lower 1 |
Amenities
- Foreclosure
- Views
- Short Sale
- New Construction
- Adult 55+
- Lease To Own
- No HOA Fees
- Furnished
- Primary On Main
- Air Conditioning
- Seller Finance
- Green
- Fixer Upper
- Horse
- Golf
- Fireplace
- Deck
- Garage
- Basement
- Pool
Property vs Single Family Average in 22191
Price
Taxes
Year Built
 © BRIGHT, All Rights Reserved
