
Open House Sun, Aug 30th 1:00 PM - 4:00 PM - Price Reduction - Views
Address
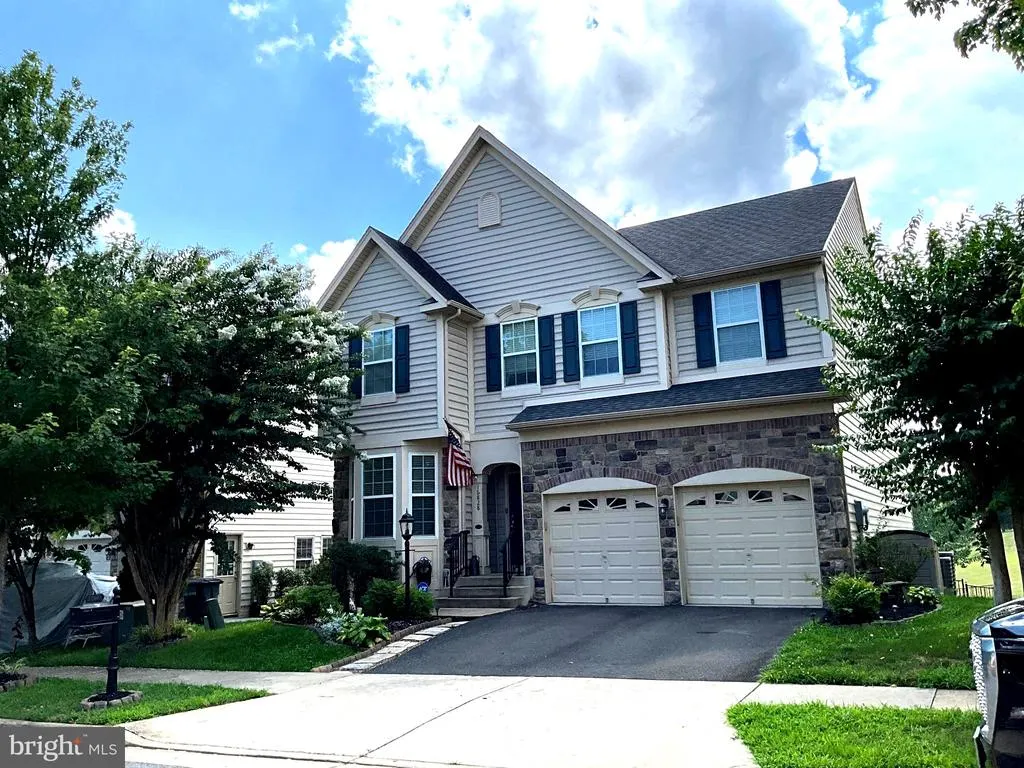
16828 Adrift Court, Woodbridge, VA
Price
$ 800,000
Property Attributes
- MLS#VAPW2124604
- TypeSingle Family
- Listing Status ACTIVE
- CountyPRINCE WILLIAM
- CityWoodbridge
- NeighborhoodPort Potomac
- Zip22191
- StyleColonial
- Year Built2010
- Taxes$ 7068
- Price$ 800,000
- Bedrooms5
- Full Bathrooms3
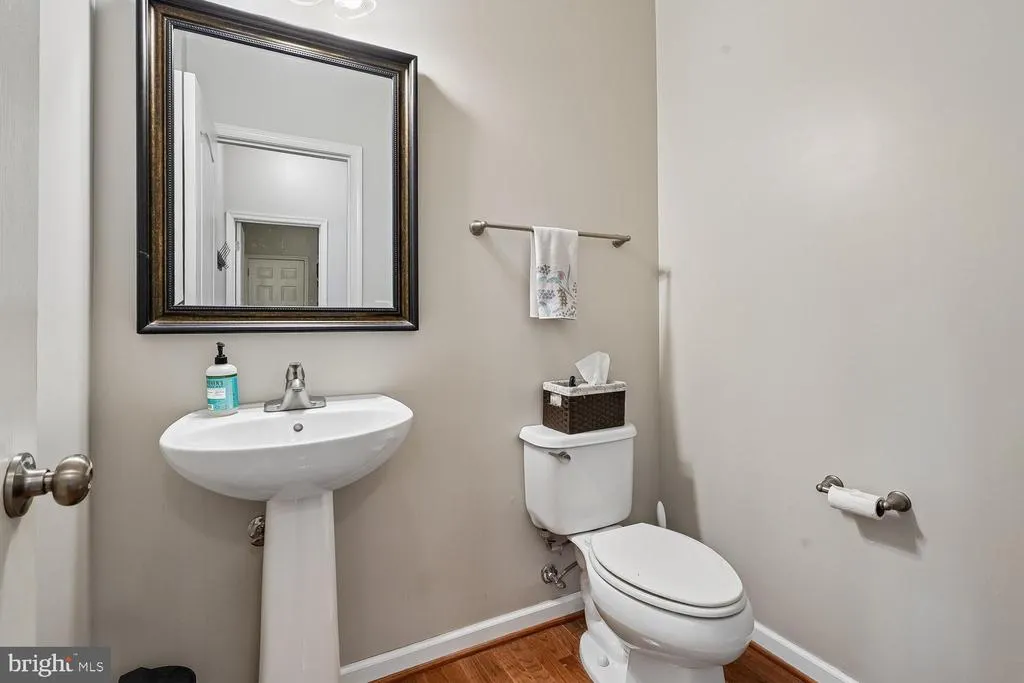
- Half Bathrooms1
- Sqr Footage3423
- Lot Size0.15 Acres
Data Source:
Bright MLS
Property Description
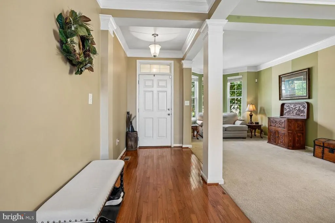
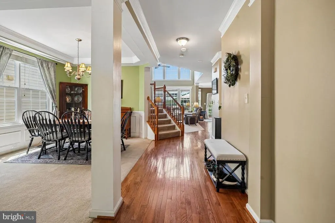
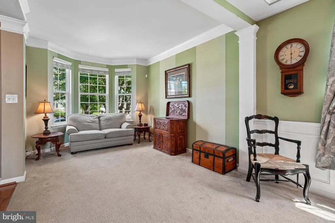
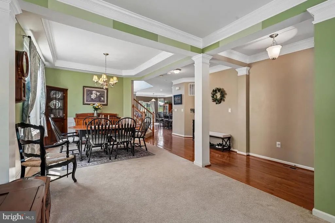
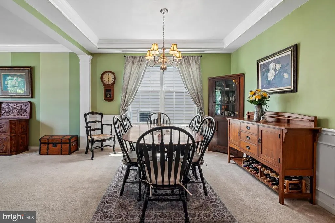
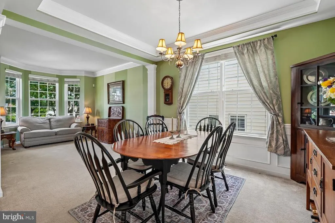
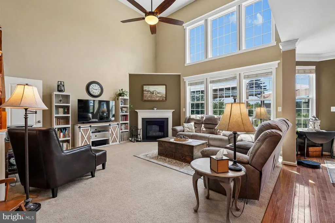
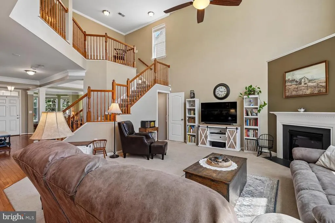
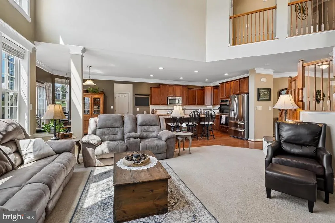
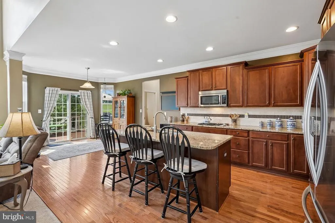
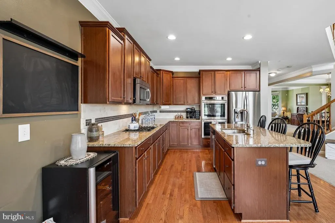
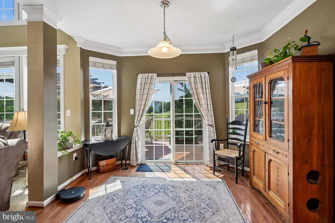
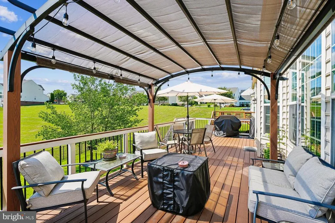
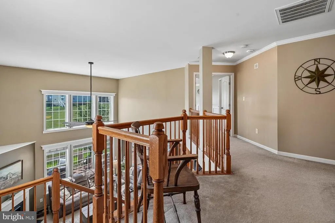
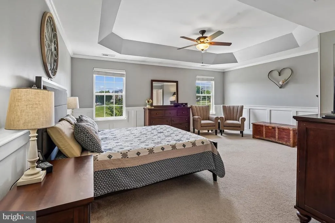
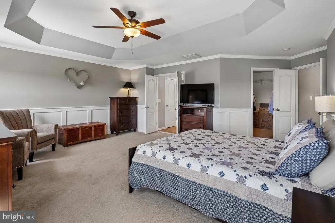
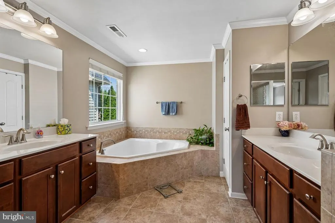
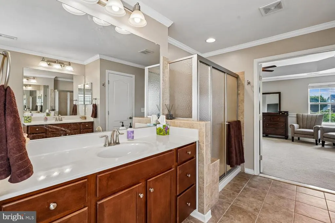
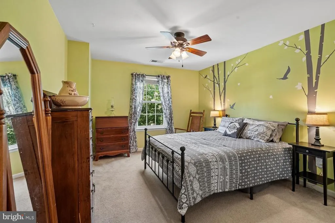
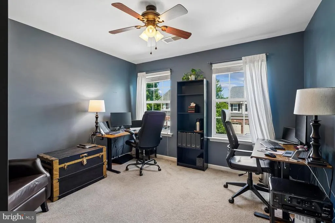
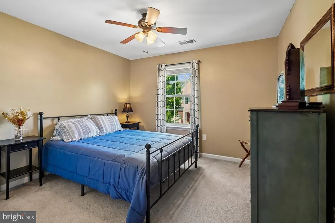
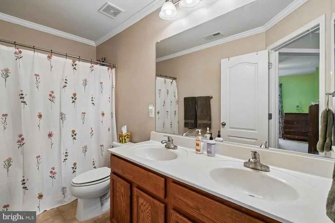
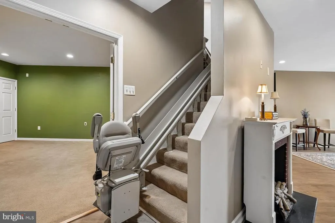
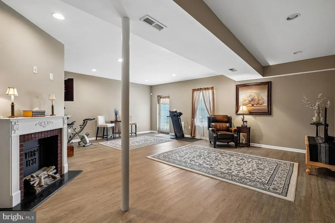
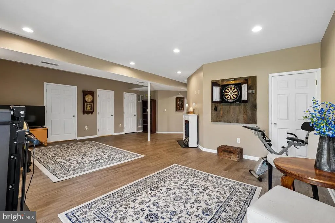
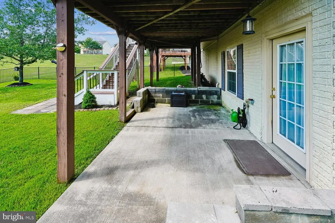
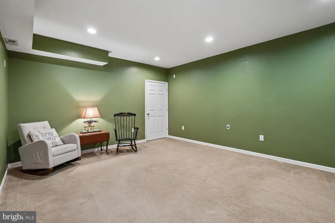
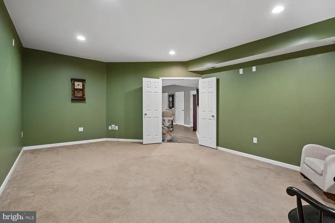
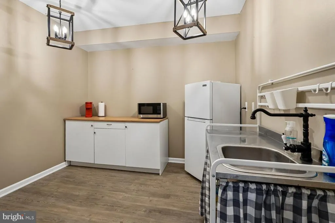
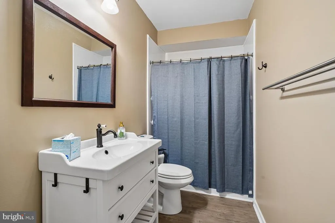
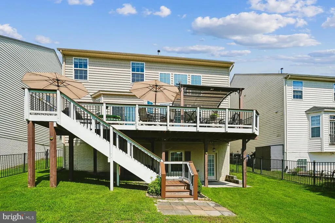
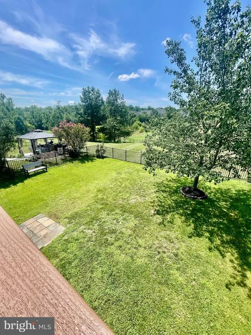
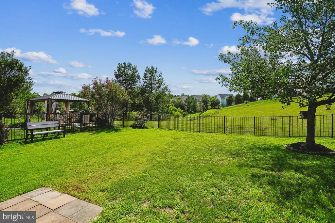
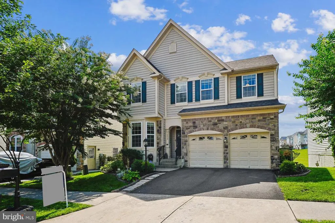
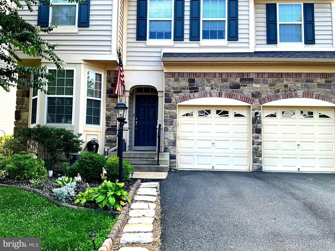
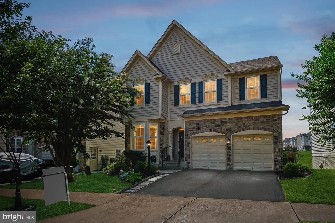
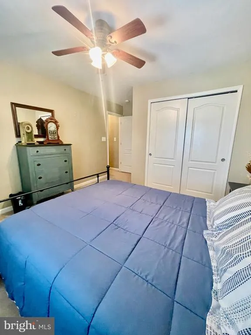
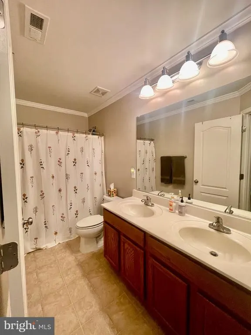
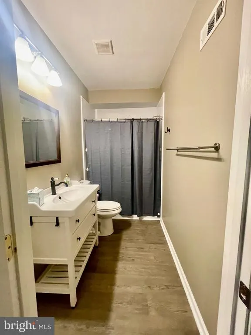
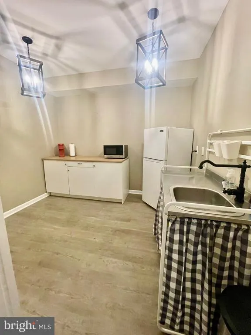
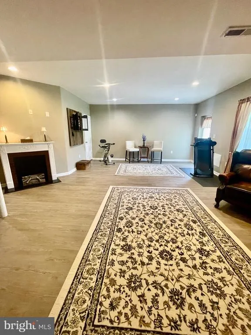
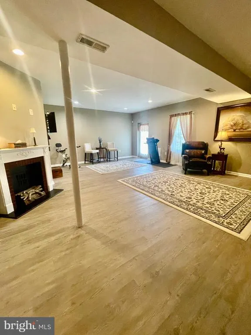
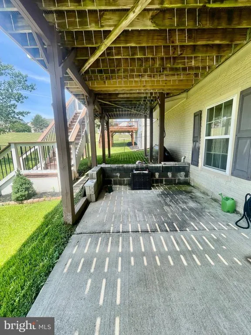
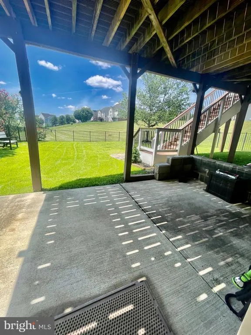
Welcome home to one of the most desirable locations in Port Potomac! Impeccably maintained and beautifully appointed, this stunning 4-bedroom, 3.5-bath home is tucked away on a quiet cul-de-sac and backs to open space, offering added privacy and peaceful views. Ideally situated next to the community tot lot, dog park, soccer field, and walking trail leading to Leesylvania State Park, the location is truly unmatched. The gourmet kitchen is designed for both everyday living and entertaining, featuring granite countertops, abundant cabinetry with convenient pull-out drawers, stainless steel appliances, a double wall oven, center island with breakfast bar seating, and a sun-filled breakfast nook. The open-concept floor plan seamlessly connects the kitchen, dining area, and inviting family room, highlighted by a gas fireplace and a dramatic floor-to-ceiling wall of windows that fills the home with natural light. Upstairs, the spacious primary suite offers a relaxing retreat with a luxurious en-suite bath featuring a soaking tub, separate shower, dual vanities, and a large walk-in closet. Three additional generously sized bedrooms and a full bath complete the upper level. The finished lower level provides versatile living space, including a recreation area, media room, full bath, and ample unfinished storage space. Step outside to enjoy the large deck and fully fenced backyardperfect for outdoor entertaining, relaxation, and play. Combining an exceptional location, thoughtful layout, and meticulous care, this outstanding home offers the perfect opportunity to enjoy all that Port Potomac has to offer, including its impressive amenities and convenient access to shopping, dining, commuter routes, and recreation. Don't miss it!
| Elementary School | Middle School | High School |
|---|---|---|
| Williams Elementary School | Potomac Middle School | Potomac High School |
| Price History | |
|---|---|
| 7/4/2026 | Listed $820,000 |
| 8/5/2026 | 3$800,000 |
General Features
| Living Area | 3423 |
|---|---|
| Sewer | Public Sewer |
| Heating | Central,Forced Air |
| Cooling | Ceiling Fan(s),Central A/C |
| Utilities | Under Ground |
| Possession | Settlement |
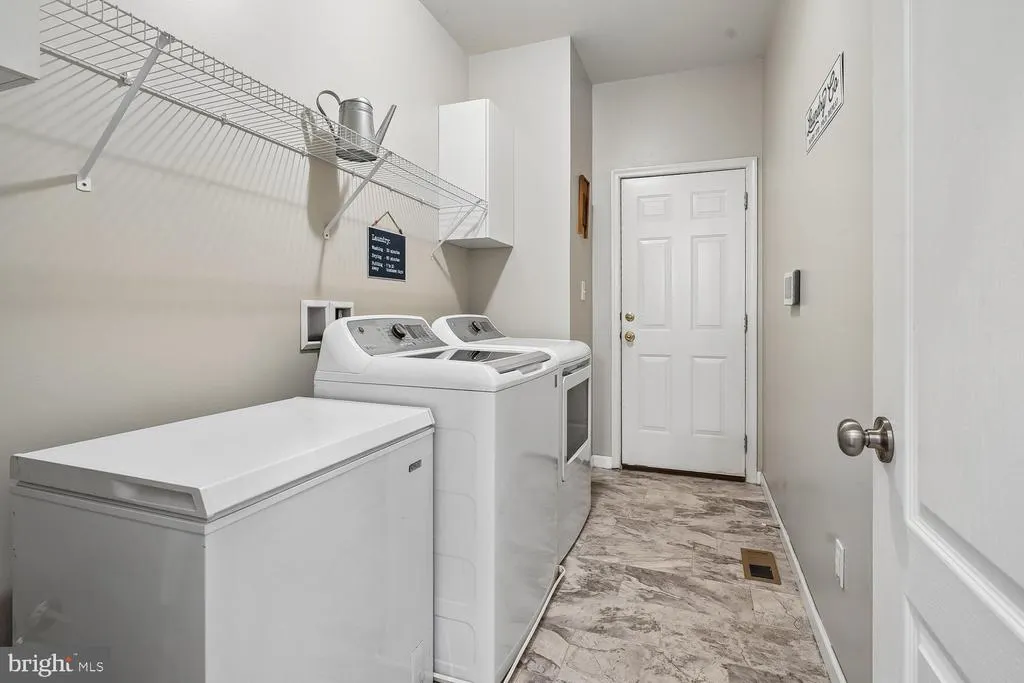
| Appliances | Built-In Microwave,Dishwasher,Disposal,Dryer,Exhaust Fan,Icemaker,Oven - Double,Refrigerator,Washer,Cooktop,Stainless Steel Appliances,Water Heater |
| Zoning | R6 |
| HOA Fee | 189.00 |
| Garage Spaces | 2.00 |
| Patio/Porch Features | Deck(s) |
| Architectural Style | Colonial |
| Security Features | Smoke Detector |
| Construction Materials | Brick Front |
| School District | PRINCE WILLIAM COUNTY PUBLIC SCHOOLS |
| Year Built | 2010 |
| Levels | 3 |
| Tax Year | 2026 |
| Ownership | Fee Simple |
| Cool Fuel | Electric |
| Section | 5 |
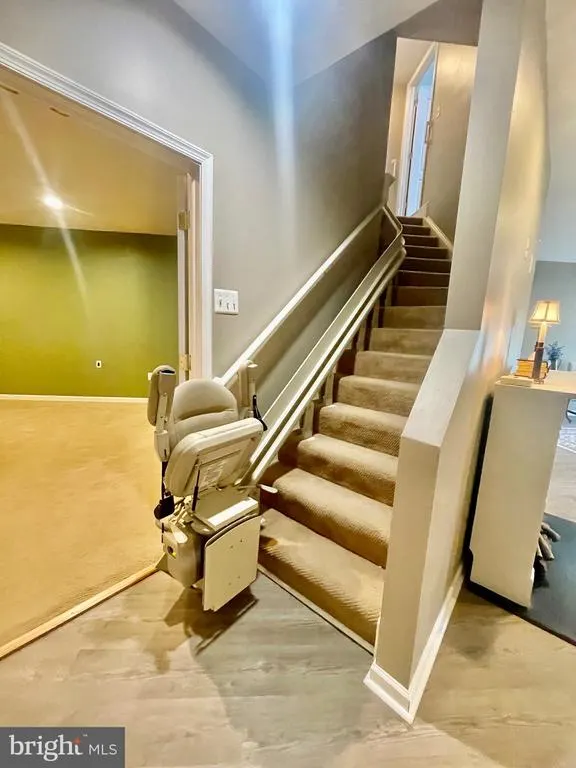
| Accessibility | None |
| Assoc Fee Paid Per | Monthly |
| County | PRINCE WILLIAM |
| New Construction | No |
| Property Type | Residential |
| HOA | Yes |
| Subdivision Name | PORT POTOMAC |
| Garage Y/N | Yes |
| Water Access Y/N | No |
| Other Structures | Above Grade,Below Grade |
| Transportation | Commuter Lots less than 5 miles,Commuter Rail Station 1 to 5 miles |
| Full Baths | 3 |
| Status | ACTIVE |
| Directions | I-95 to exit 156 towards Rippon Landing,merge left onto Dale Blvd,Right onto our 1,left onto Port Potomac Ave,Right onto Bollard Ln,Left onto Transom Pl,Scupper’s Ln Right onto Adrift Ct |
| City | WOODBRIDGE |
| Disclosures | Prop Disclosure |
| Senior Community Y/N | No |
| Lot Size Units | Square Feet |
| Lot Size Square Feet | 6647.00 |
| Tax Assessed Value | 738300.0 |
| Tax Annual Amount | 7068.0 |
| Property Condition | Excellent |
| Structure Type | Detached |
| Condo/Coop Association fee Y/N | No |
| Bathrooms Count Main Level | 1.00 |
| Price Per Sq Ft Total AG | 304.99 |
| Acceptable Financing | Conventional,FHA,VA |
| Community Pool Features | Heated,Lap/Exercise |
| Vacation Rental Y/N | No |
| Total SQFT | 3823 |
| Builder Name | Drees |
| Standard Status | Active |
| Year Built Source | Assessor |
| Legal Subdivision | PORT POTOMAC |
| Tax Lot | 28 |
Interior Features
| Interior Amenities | Breakfast Area,Carpet,Chair Railings,Combination Dining/Living,Crown Moldings,Dining Area,Family Room Off Kitchen,Floor Plan - Open,Kitchen - Eat-In,Kitchen - Gourmet,Kitchen - Island,Kitchen - Table |
|---|---|
| Heating Fuel | Natural Gas |
| Basement | Walkout Level,Fully Finished |
| Flooring | Wood,Carpet |
| Total Fireplaces | 1 |
| Fireplace Features | Fireplace - Glass Doors,Gas/Propane,Mantel(s) |
| Hot Water | Natural Gas |
| Basement (Y/N) | Yes |
| Heating Y/N | Yes |
| Window Features | Bay/Bow,Screens |
| Fireplace Y/N | Yes |
| Above Grade Finished Area | 2623 |
| Half Baths | 1 |
| Central Air Y/N | Yes |
| Total Bedrooms | 5 |
| Below Grade Finished Area | 800 |
| Below Grade Finished Area Unit Type | Square Feet |
| LivingAreaSource | Assessor |
| Below Grade Unfin Area Units | Square Feet |
| Below Grade Unfin SQFT | 400 |
| Below Grade Unfin SQFT Source | Assessor |
| Below Grade Finished Area Source | Assessor |
| Bedrooms Count All Lower Levels | 1 |
| Bedrooms Count All Upper Levels | 4 |
| Bedrooms Count Lower Level 1 | 1 |
| Bedrooms Count Upper Level 1 | 4 |
| Bathrooms Half Main Level | 1 |
| Bathrooms Full Upper Level 1 | 2 |
| Bathrooms Full Lower Level 1 | 1 |
| Bathrooms Full All Upper Levels | 2 |
| Bathrooms Full All Lower Levels | 1 |
| Bathrooms Count Upper Level 1 | 2.00 |
| Bathrooms Count Lower Level 1 | 1.00 |
| Bathrooms Count All Upper Levels | 2 |
| Bathrooms Count All Lower Levels | 1 |
| Above Grade Finished Area Source | Assessor |
| Above Grade Finished Area Unit Type | Square Feet |
| Total Baths | 4 |
Exterior Features
| Exterior Amenities | Lawn Sprinkler,Sidewalks,Underground Lawn Sprinkler |
|---|---|
| Pool | Yes - Community |
| Water Source | Public |
| Total Parking Spaces | 2 |
| Garage Features | Garage - Front Entry |
| Type of Parking | Attached Garage |
| Land Use Code | 131 |
| Foundation Details | Concrete Perimeter |
| Water View Y/N | No |
| Lot Size Acres | 0.15 |
| Lot Size Source | Assessor |
| Waterfront Y/N | No |
| Door Features | Six Panel,Sliding Glass |
| Builder Model | Manchester |
| Land Assessed Value | 255600.00 |
| Navigable Water Y/N | No |
| Water Oriented Y/N | No |
| # of Attached Garage Spaces | 2 |
Amenities
- Foreclosure
- Views
- Short Sale
- New Construction
- Adult 55+
- Lease To Own
- No HOA Fees
- Furnished
- Primary On Main
- Air Conditioning
- Seller Finance
- Green
- Fixer Upper
- Horse
- Golf
- Fireplace
- Deck
- Garage
- Basement
- Pool
Property vs Single Family Average in 22191
Price
Taxes
Year Built
Visits
 © BRIGHT, All Rights Reserved
