
Price Reduction
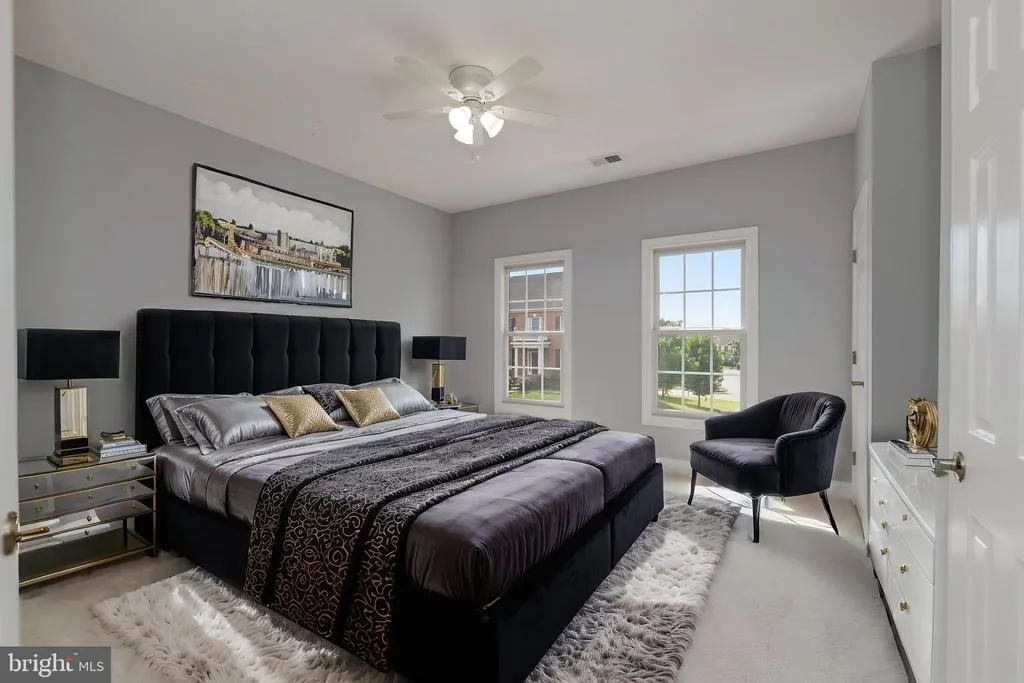
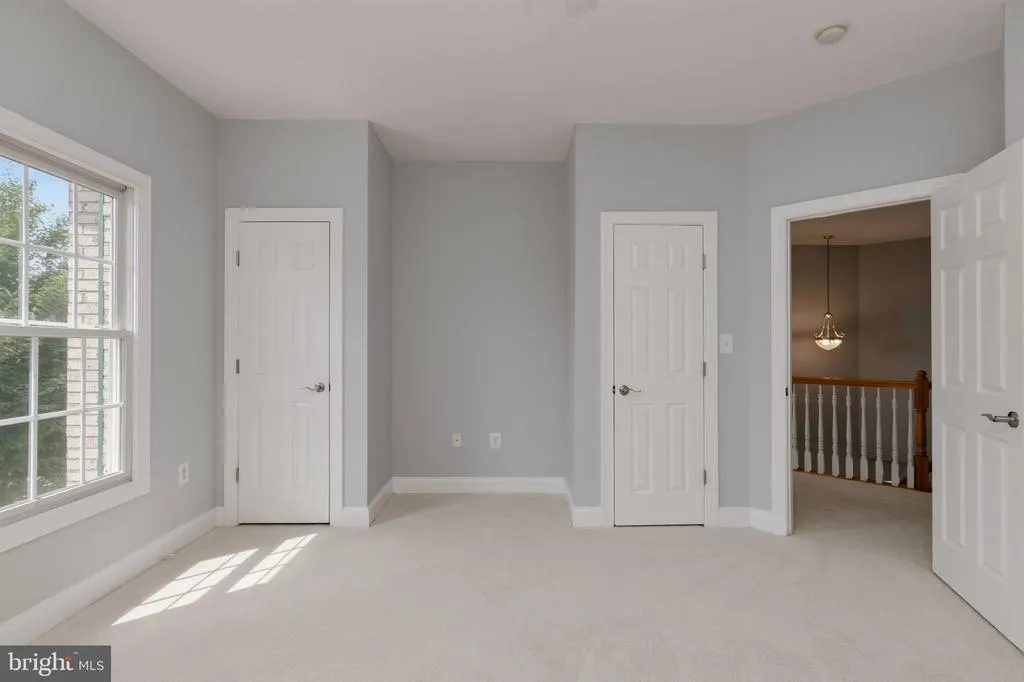
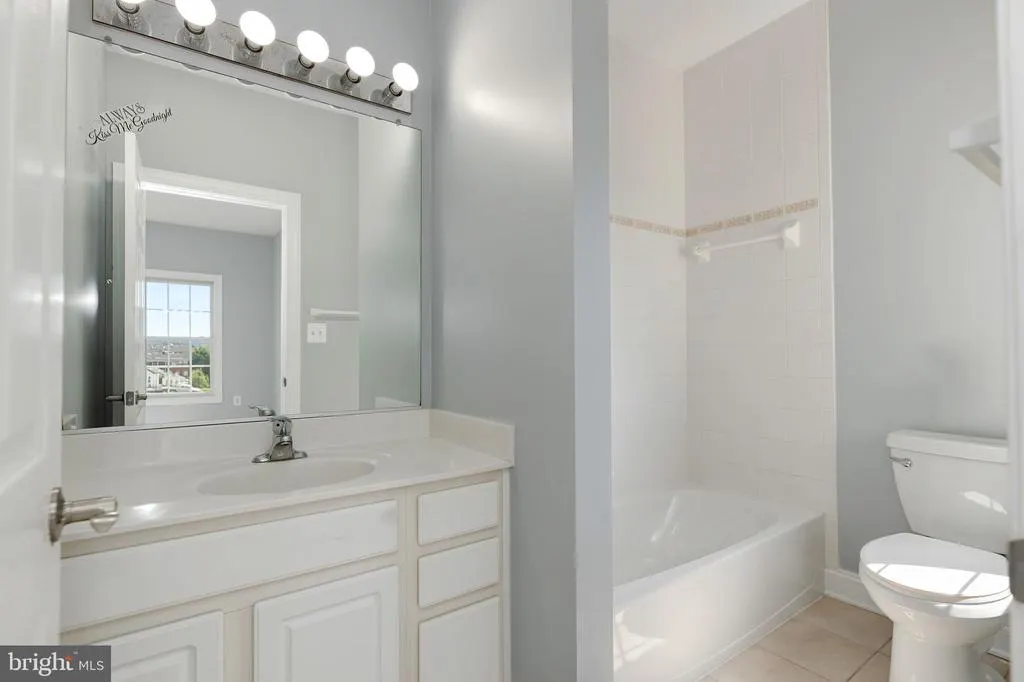
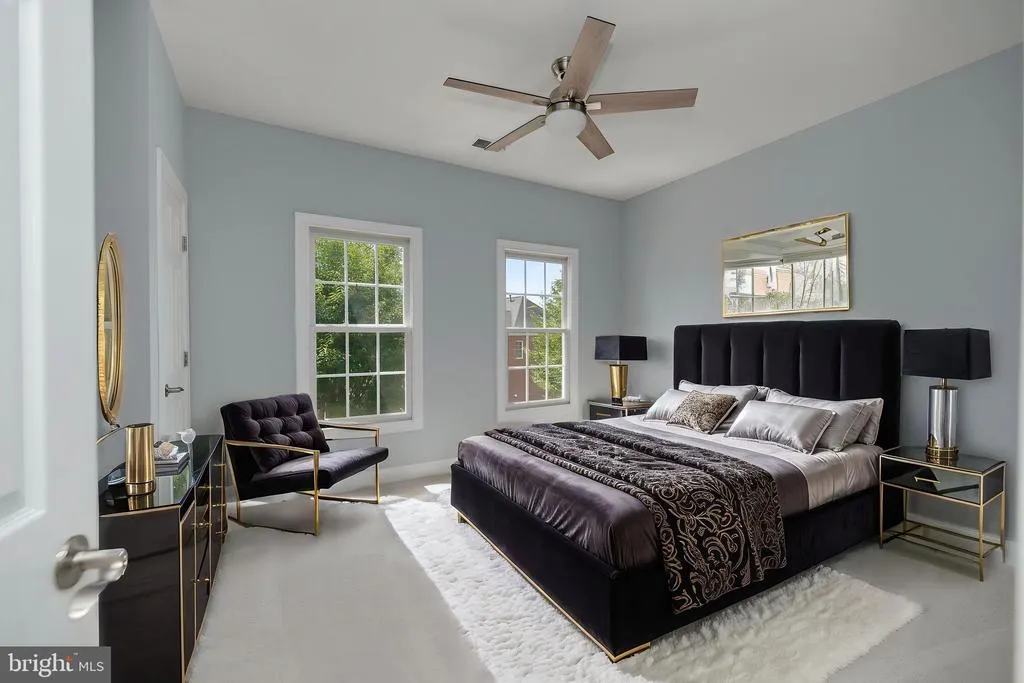







Address
2574 Transom Place, Woodbridge, VA
Price
$ 820,000
Property Attributes
- MLS#VAPW2126148
- TypeSingle Family
- Listing Status ACTIVE
- CountyPRINCE WILLIAM
- CityWoodbridge
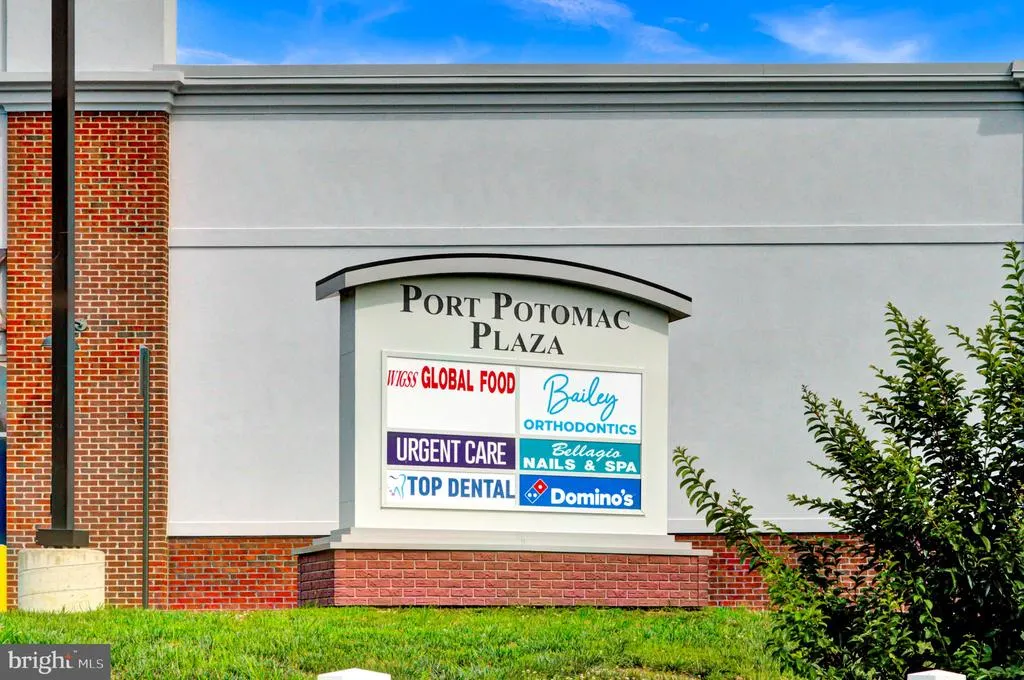
- NeighborhoodPort Potomac
- Zip22191
- StyleColonial
- Year Built2005
- Taxes$ 7013
- Price$ 820,000
- Bedrooms5
- Full Bathrooms4
- Half Bathrooms1
- Sqr Footage5263
- Lot Size0.18 Acres
Data Source:
Bright MLS
Property Description
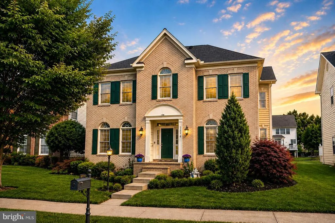
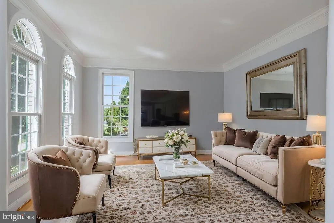
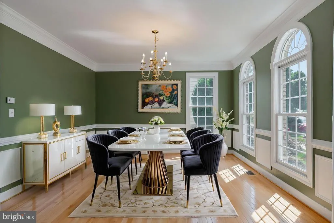
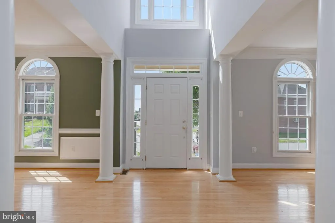
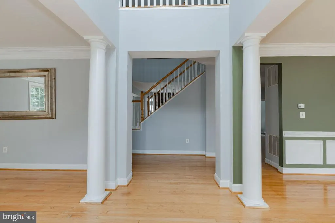
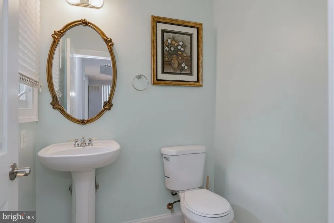
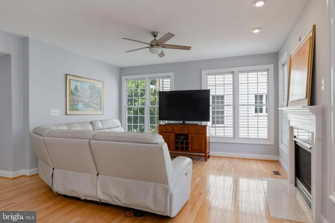
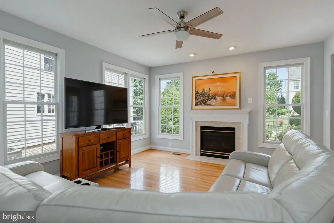
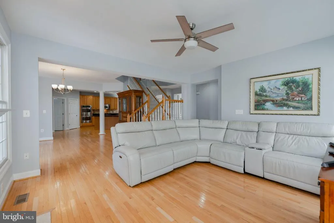
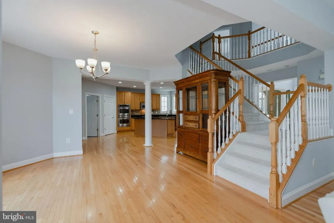
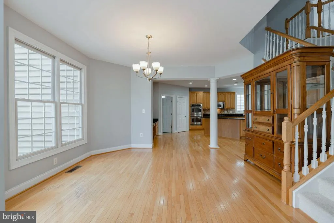
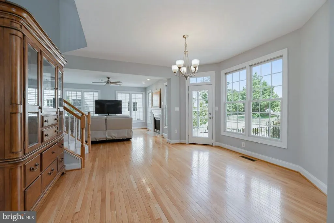
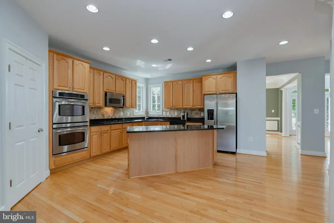
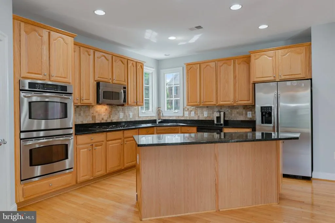
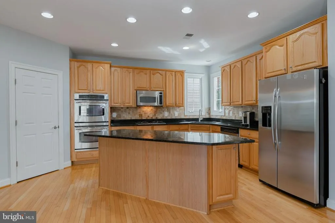
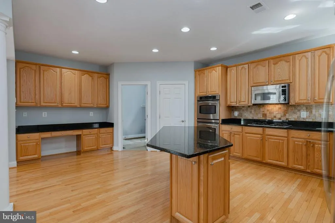
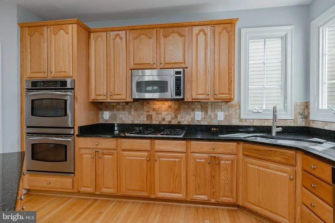
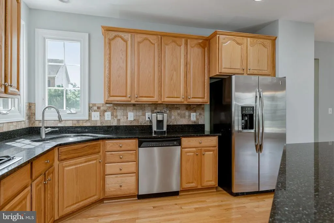
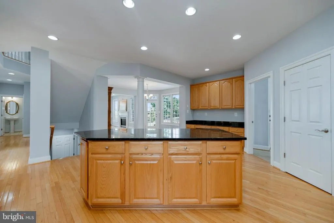
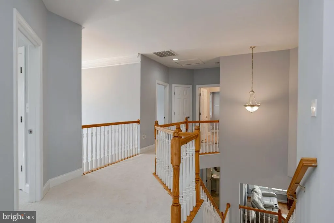
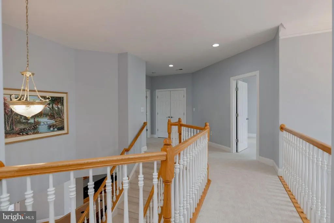
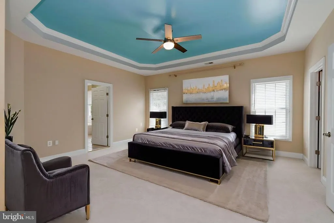
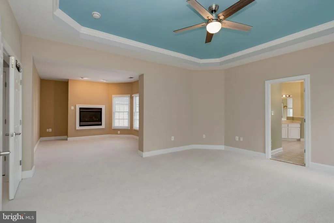
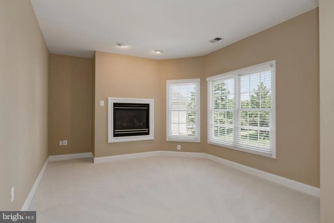
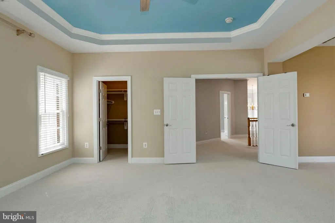
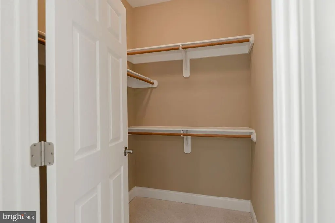
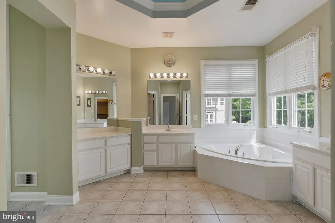
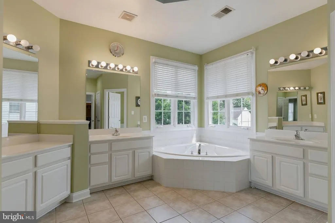
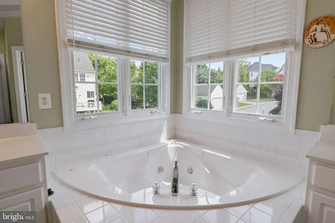
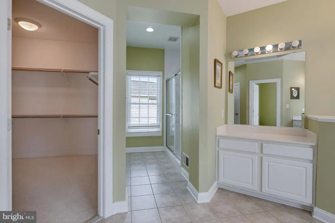
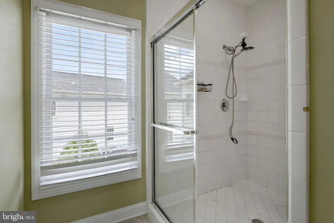
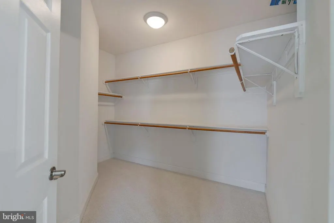
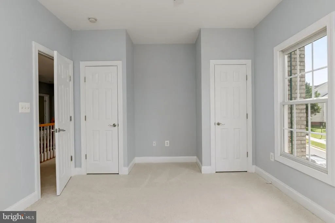
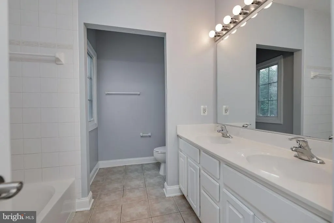
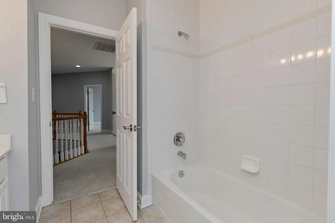
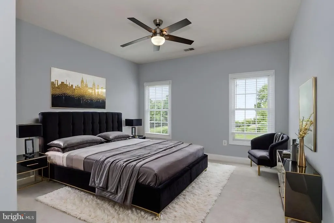
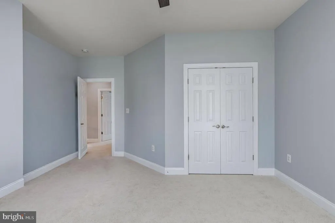
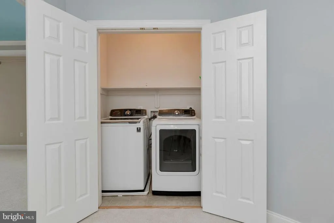
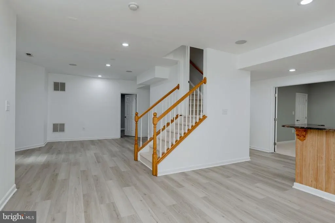
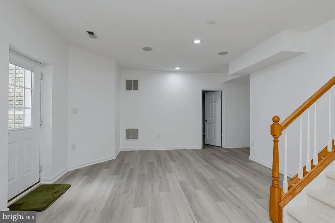
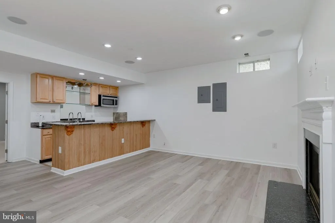
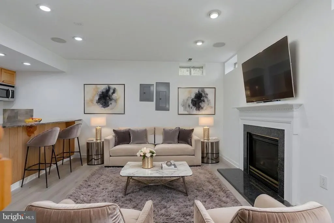
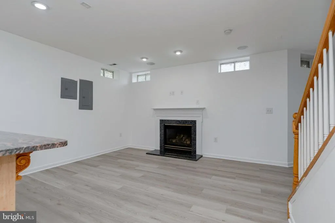
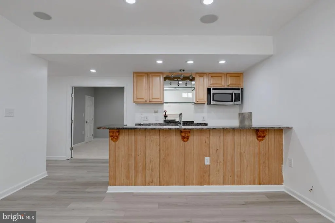
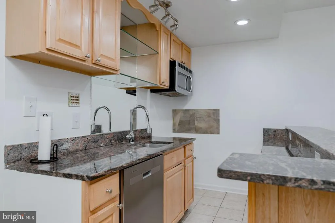
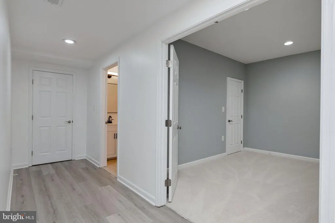
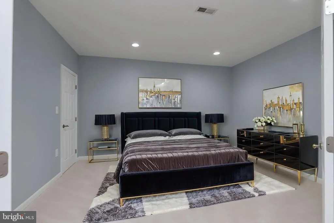
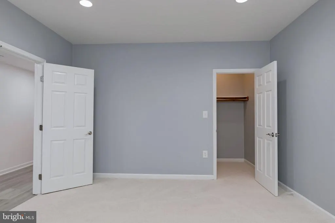
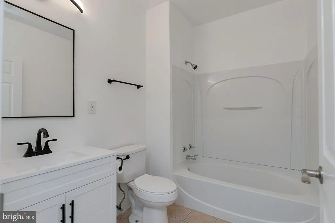
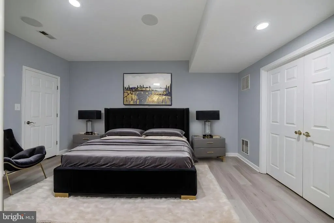
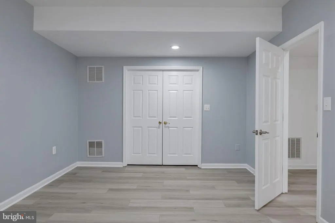
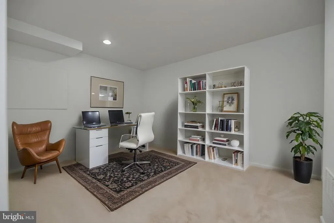
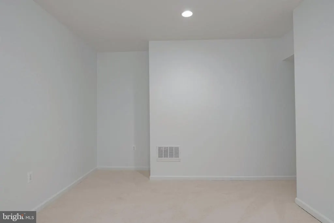
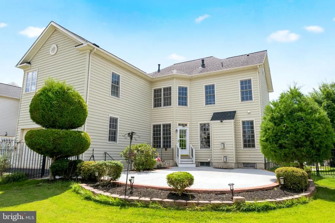
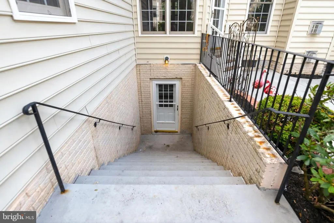
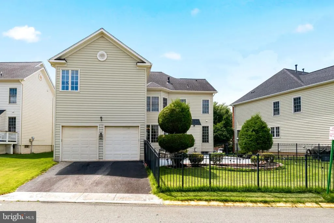
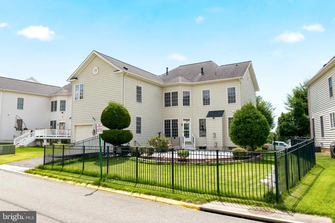
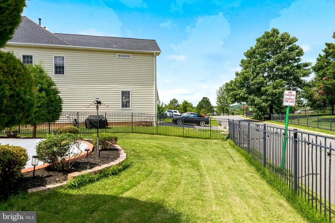
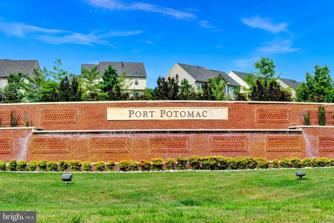
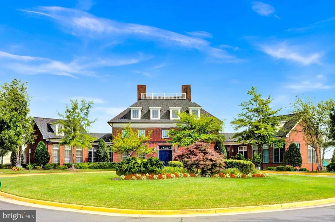
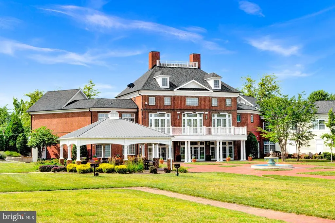
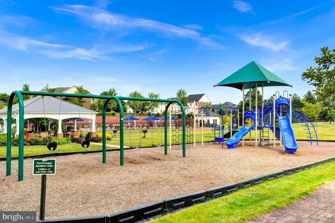
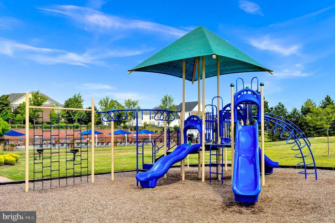
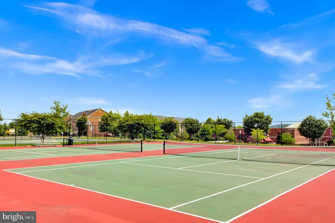

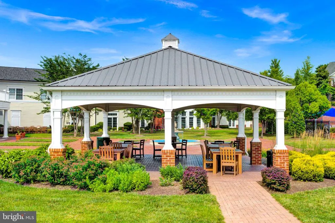
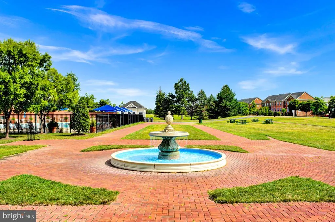
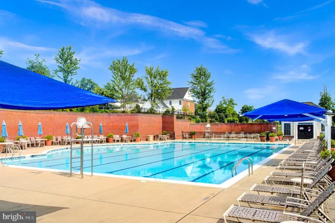
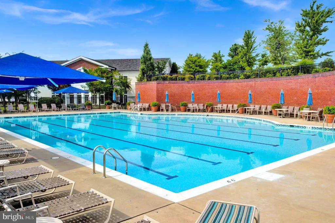
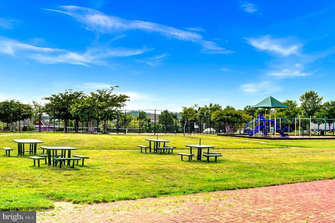
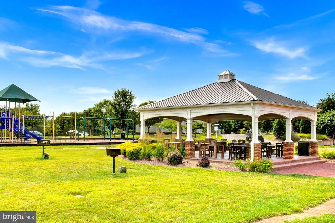
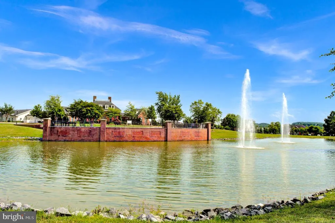
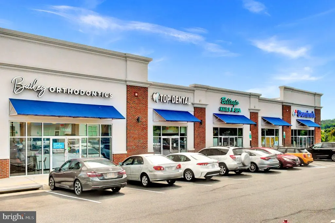
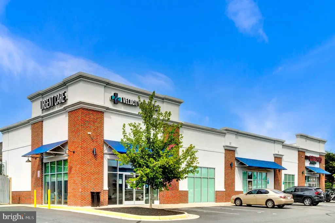
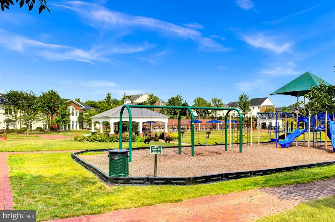
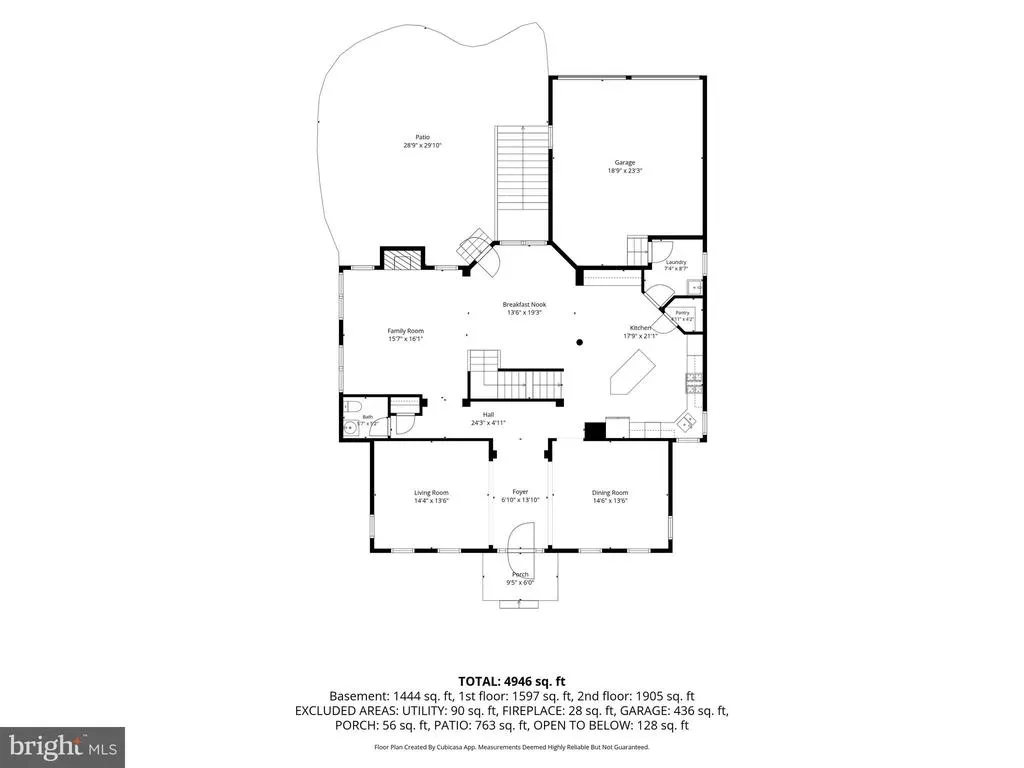
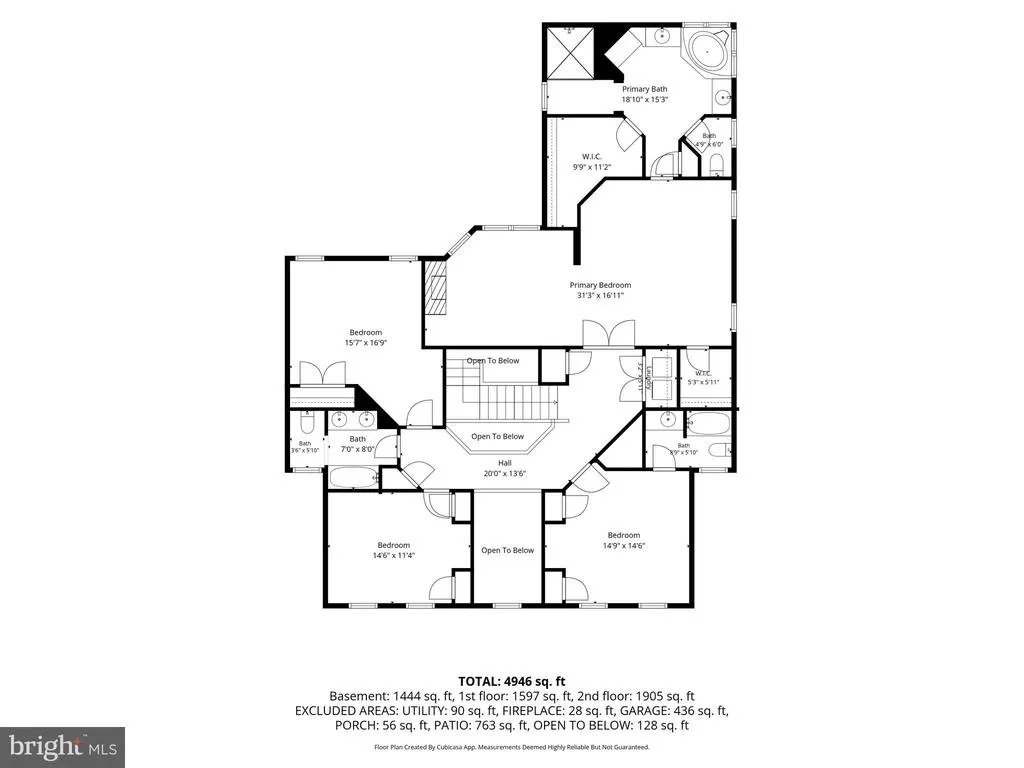
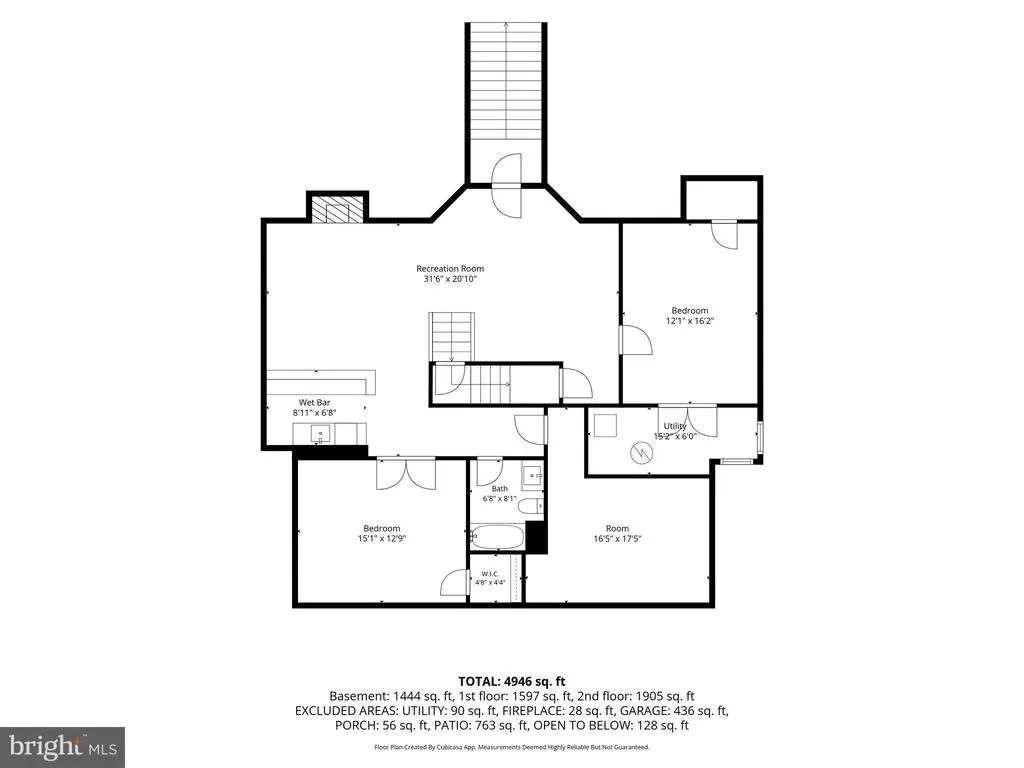
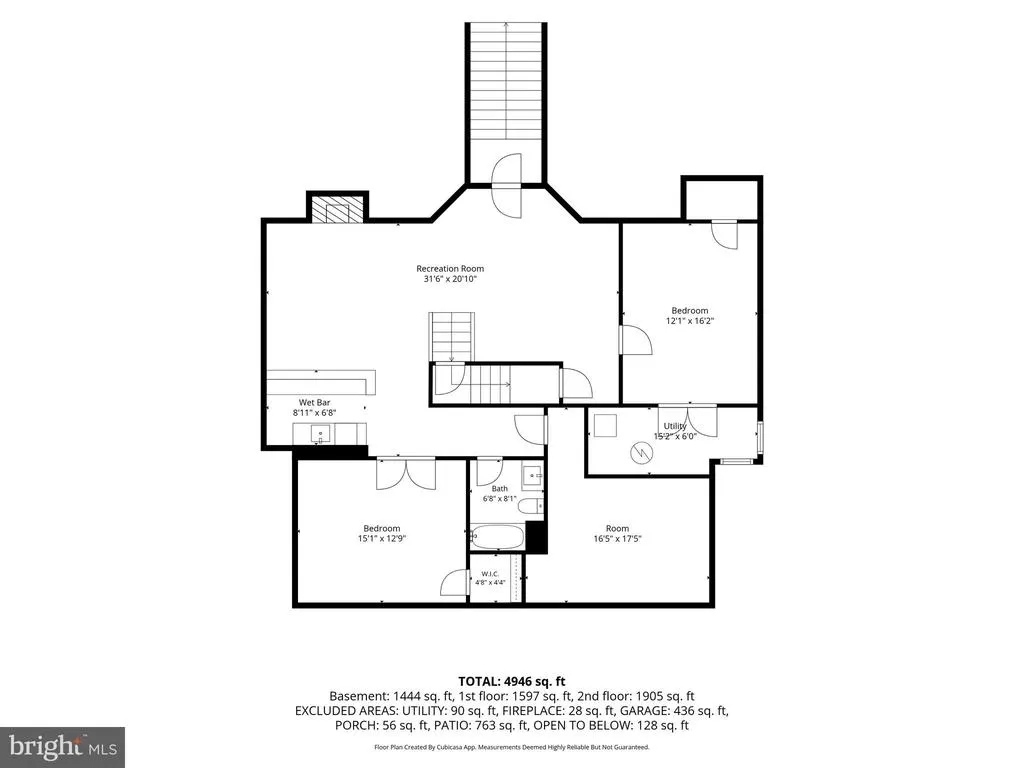
SIGNIFICANT PRICE REDUCTION!!! NOW PRICED TO SELL QUICK! Seller is also offering up to $10,000 in assistance toward purchasers closing costs with an acceptable offer! Dont miss this incredible opportunity in sought-after Port Potomac.Luxury, Space & Endless Possibilities in Port Potomac!Thoughtfully refreshed with recent improvements, this home is ready to impress from the moment you walk in... This beautifully updated three-level home offers exceptional space, timeless elegance, and incredible versatility. Designed for both everyday living and memorable entertainment, this impressive home offers generous living spaces across all three finished levels. The remodeled kitchen features stainless steel appliances, granite counter tops and opens to spacious living and entertaining areas. Enjoy fresh paint throughout most of the home, new carpeting, a 2024 water heater, newer HVAC, 2018 roof, 2020 attic insulation, irrigation system, three fireplaces one on each level & much moreThe luxurious primary suite boasts a spa-inspired bath and oversized walk-in closets with Tub & shower, while the junior suite includes its own private bath. The fully finished walk-up basement offers a large recreation/media room, kitchenette, full bath, and additional rooms (NTC), providing outstanding flexibility for extended living, guests, a home office, or potential future income opportunities (buyer to verify all county requirements).Step outside to enjoy beautiful landscaping and a huge concrete patio, perfect for relaxing or entertaining & 2 car-garage!Located in the highly desirable Port Potomac community featuring indoor & outdoor pools, clubhouse, fitness center, basketball & tennis courts, playgrounds, and scenic walking trails. Conveniently located minutes from I-95, Route 1, Rippon & Woodbridge VRE stations, Stonebridge at Potomac Town Center, Potomac Mills, the new Quartz District, restaurants, shopping, and Sentara Northern Virginia Medical Center. Move-in ready and an exceptional opportunity you won't want to miss!
| Elementary School | Middle School | High School |
|---|---|---|
| Mary Williams Elementary School | Potomac Middle School | Potomac High School |
| Price History | |
|---|---|
| 7/27/2026 | Listed $830,000 |
| 8/17/2026 | 2$820,000 |
General Features
| Living Area | 5263 |
|---|---|
| Sewer | Public Sewer |
| Heating | Forced Air |
| Cooling | Central A/C |
| Possession | Settlement |
| Roof | Architectural Shingle |
| Appliances | Built-In Microwave,Central Vacuum,Cooktop,Dishwasher,Disposal,Dryer,Exhaust Fan,Icemaker,Oven - Double,Refrigerator,Stainless Steel Appliances,Washer,Water Heater |
| Zoning | R6 |
| HOA Fee | 186.00 |
| Garage Spaces | 2.00 |
| Association Fee Includes | Common Area Maintenance,Management,Insurance,Recreation Facility,Reserve Funds,Pool(s),Snow Removal,Trash |
| Architectural Style | Colonial |
| Construction Materials | Combination,Brick,Vinyl Siding |
| School District | PRINCE WILLIAM COUNTY PUBLIC SCHOOLS |
| Year Built | 2005 |
| Levels | 3 |
| Tax Year | 2026 |
| Ownership | Fee Simple |
| Cool Fuel | Electric,Natural Gas |
| Section | 4 |
| Accessibility | None |
| Assoc Fee Paid Per | Monthly |
| County | PRINCE WILLIAM |
| New Construction | No |
| Property Type | Residential |
| Association Amenities | Bar/Lounge,Basketball Courts,Club House,Common Grounds,Community Center,Exercise Room,Fitness Center,Pool - Indoor,Pool - Outdoor,Recreational Center,Tennis Courts,Other,Jog/Walk Path |
| HOA | Yes |
| Subdivision Name | PORT POTOMAC |
| Garage Y/N | Yes |
| Water Access Y/N | No |
| Other Structures | Above Grade,Below Grade |
| Transportation | Bus Stop less than 1 mile,Commuter Lots less than 5 miles |
| Full Baths | 4 |
| Status | ACTIVE |
| Directions | From I-95,take Exit 156 toward Rippon Landing. Continue on Dale Blvd/Rippon Blvd,turn onto Blackburn Rd,then turn onto Transom Pl. Continue to 2574 Transom Pl. Property will be on your right. |
| City | WOODBRIDGE |
| Disclosures | Prop Disclosure |
| Association Name | PORT POTOMAC HOMEOWNERS ASSOCIATION |
| Senior Community Y/N | No |
| Lot Size Units | Square Feet |
| Lot Size Square Feet | 7840.80 |
| Tax Assessed Value | 810700.0 |
| Tax Annual Amount | 7013.0 |
| Structure Type | Detached |
| Condo/Coop Association fee Y/N | No |
| Bathrooms Count Main Level | 1.00 |
| Price Per Sq Ft Total AG | 220.55 |
| Acceptable Financing | Cash,Conventional,FHA,VA,Other |
| Community Pool Features | Pool/Spa Combo,Indoor,In Ground |
| Vacation Rental Y/N | No |
| Virtual Tour | https://elite-ego-llc.aryeo.com/sites/rzqlxzbd/unbranded |
| Total SQFT | 5344 |
| Standard Status | Active |
| Year Built Source | Assessor |
| Legal Subdivision | PORT POTOMAC |
| Tax Lot | 33 |
Interior Features
| Interior Amenities | 2nd Kitchen,Bar,Bathroom - Soaking Tub,Breakfast Area,Attic,Floor Plan - Traditional,Built-Ins,Carpet,Ceiling Fan(s),Central Vacuum,Chair Railings,Crown Moldings,Dining Area,Family Room Off Kitchen,F |
|---|---|
| Heating Fuel | Electric |
| Basement | Daylight,Full,Connecting Stairway,Fully Finished,Improved,Rear Entrance,Walkout Stairs |
| Flooring | Carpet,Ceramic Tile,Engineered Wood,Hardwood |
| Total Fireplaces | 3 |
| Fireplace Features | Gas/Propane |
| Hot Water | Natural Gas |
| Total Stories | 3 |
| Basement (Y/N) | Yes |
| Heating Y/N | Yes |
| Fireplace Y/N | Yes |
| Above Grade Finished Area | 3718 |
| Half Baths | 1 |
| Central Air Y/N | Yes |
| Total Bedrooms | 5 |
| Below Grade Finished Area | 1545 |
| Below Grade Finished Area Unit Type | Square Feet |
| LivingAreaSource | Assessor |
| Below Grade Unfin Area Units | Square Feet |
| Below Grade Unfin SQFT | 81 |
| Below Grade Unfin SQFT Source | Assessor |
| Below Grade Finished Area Source | Assessor |
| Bedrooms Count All Lower Levels | 1 |
| Bedrooms Count All Upper Levels | 4 |
| Bedrooms Count Lower Level 1 | 1 |
| Bedrooms Count Upper Level 1 | 4 |
| Bathrooms Half Main Level | 1 |
| Bathrooms Full Upper Level 1 | 3 |
| Bathrooms Full Lower Level 1 | 1 |
| Bathrooms Full All Upper Levels | 3 |
| Bathrooms Full All Lower Levels | 1 |
| Bathrooms Count Upper Level 1 | 3.00 |
| Bathrooms Count Lower Level 1 | 1.00 |
| Bathrooms Count All Upper Levels | 3 |
| Bathrooms Count All Lower Levels | 1 |
| Above Grade Finished Area Source | Assessor |
| Above Grade Finished Area Unit Type | Square Feet |
| Total Baths | 5 |
Exterior Features
| Exterior Amenities | Extensive Hardscape |
|---|---|
| Pool | Yes - Community |
| Parking Features | Asphalt Driveway |
| Water Source | Public |
| Total Parking Spaces | 4 |
| Garage Features | Garage - Rear Entry |
| Type of Parking | Attached Garage,Driveway,On Street |
| Land Use Code | 131 |
| Foundation Details | Slab,Concrete Perimeter,Block |
| Water View Y/N | No |
| Lot Size Acres | 0.18 |
| Lot Size Source | Estimated |
| Waterfront Y/N | No |
| Land Assessed Value | 255800.00 |
| Navigable Water Y/N | No |
| Water Oriented Y/N | No |
| # of Attached Garage Spaces | 2 |
Amenities
- Foreclosure
- Views
- Short Sale
- New Construction
- Adult 55+
- Lease To Own
- No HOA Fees
- Furnished
- Primary On Main
- Air Conditioning
- Seller Finance
- Green
- Fixer Upper
- Horse
- Golf
- Fireplace
- Deck
- Garage
- Basement
- Pool
Property vs Single Family Average in 22191
Price
Taxes
Year Built
Visits
 © BRIGHT, All Rights Reserved
