
Foreclosure - Golf Course - Primary on Main - Seller Financing
Address
2018 Farragut Drive, Stafford, VA
Price
$ 355,000
Property Attributes
- MLS#VAST2044334
- TypeSingle Family
- Listing Status ACTIVE
- CountySTAFFORD
- CityStafford
- NeighborhoodAquia Harbour
- Zip22554
- StyleSplit Foyer
- Year Built1977
- Taxes$ 281400
- Price$ 355,000
- Bedrooms4
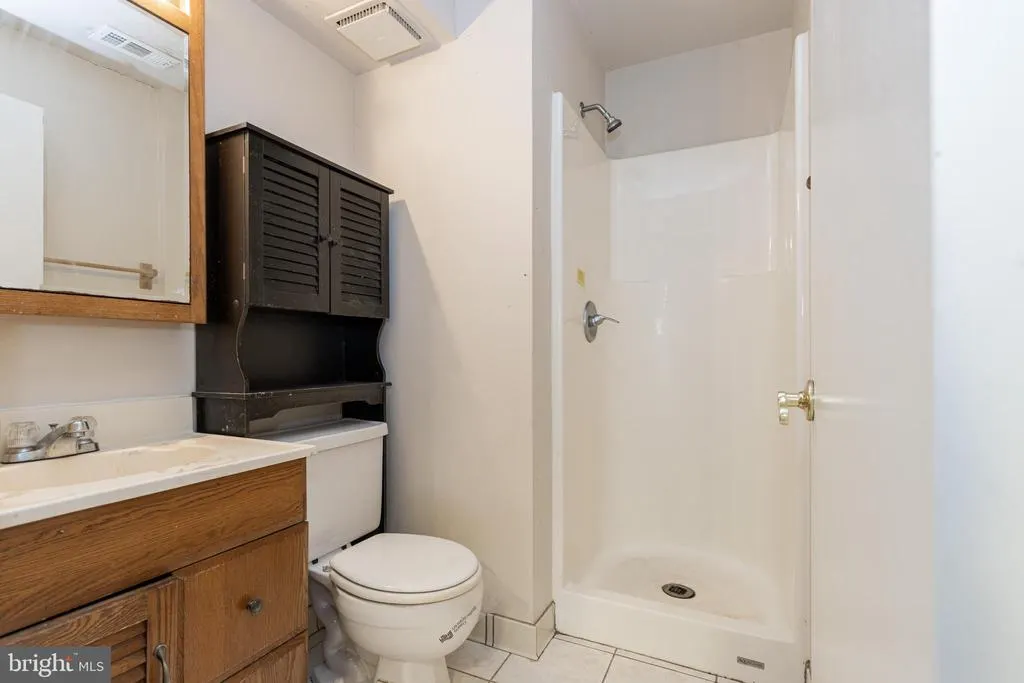
- Full Bathrooms2
- Half Bathrooms0
- Sqr Footage2470
- Lot Size0.4 Acres
Data Source:
Bright MLS
Property Description
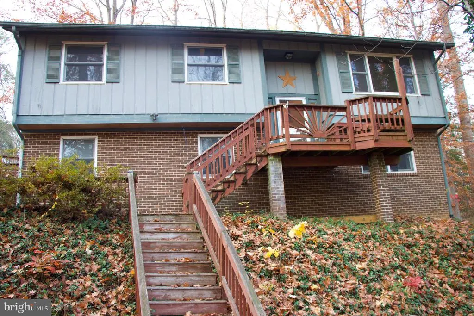
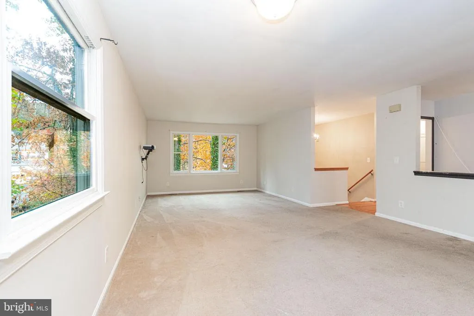
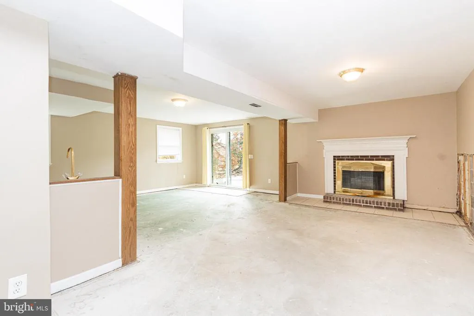
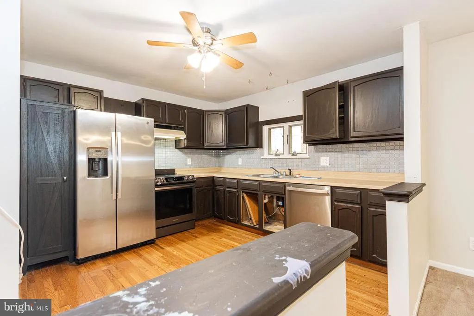
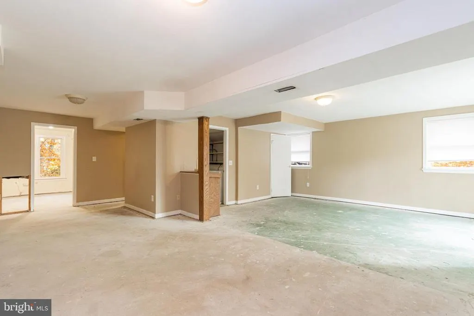
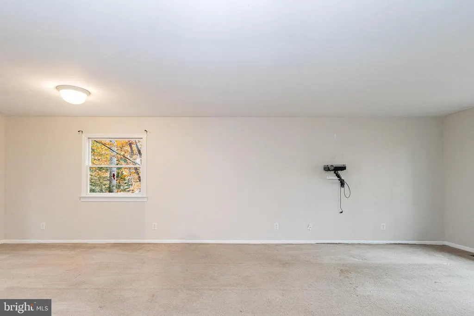
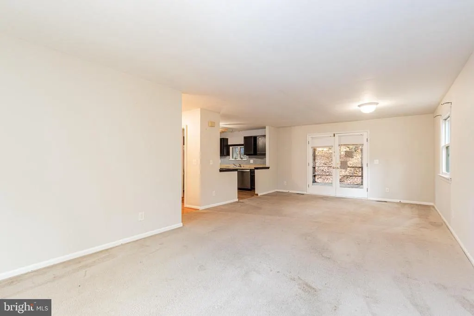
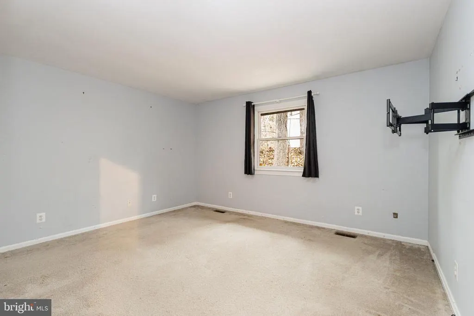
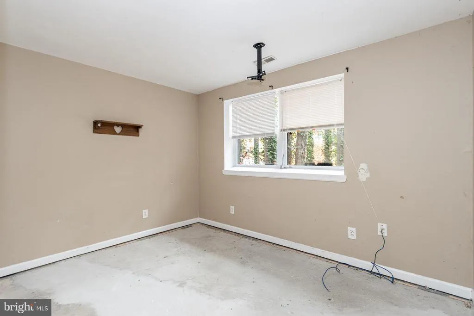
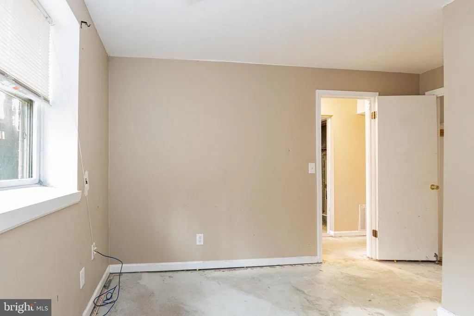
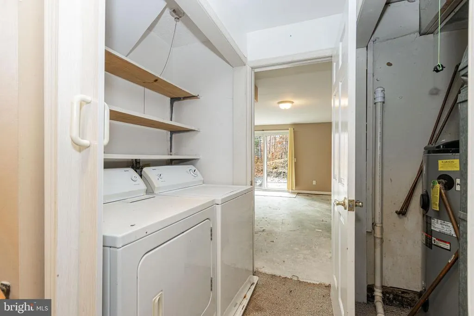
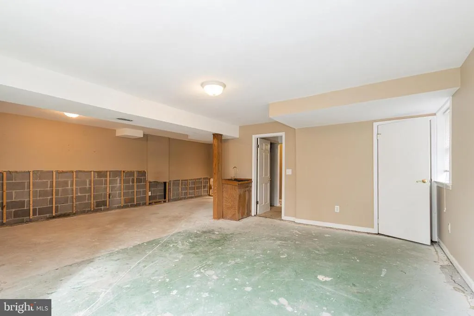
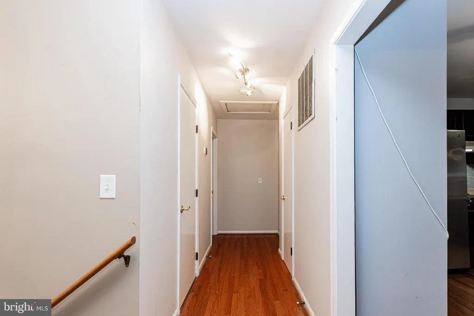
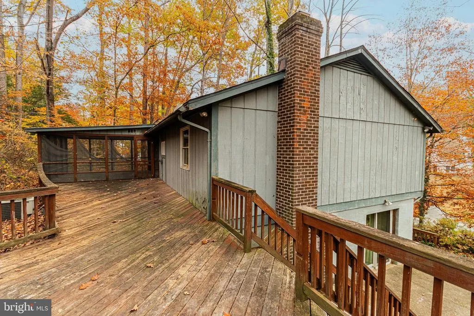
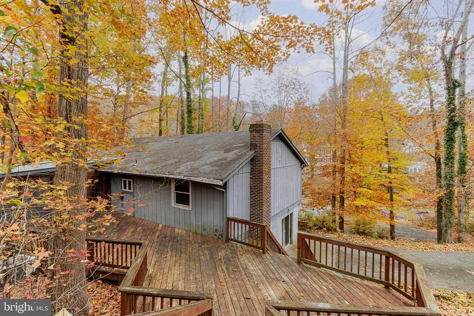
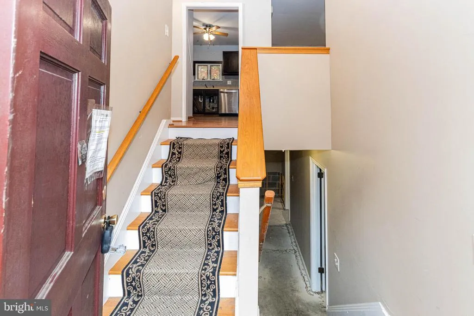
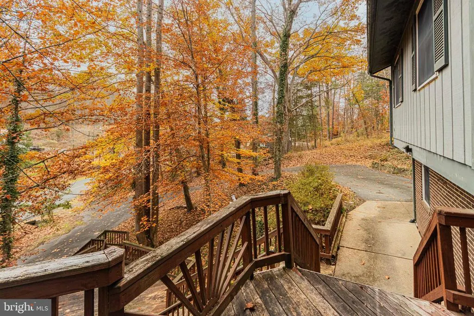
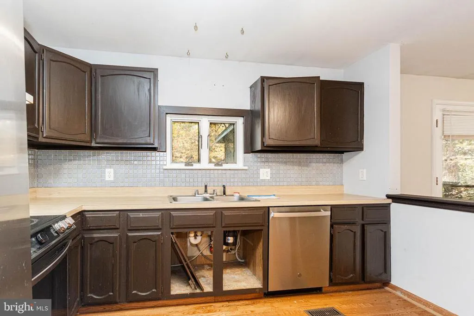
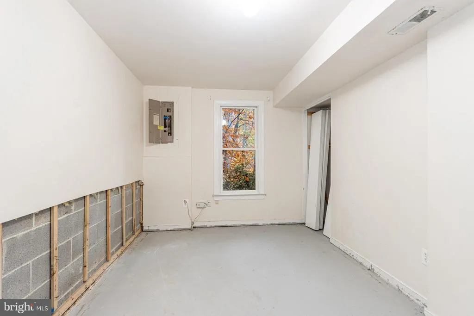
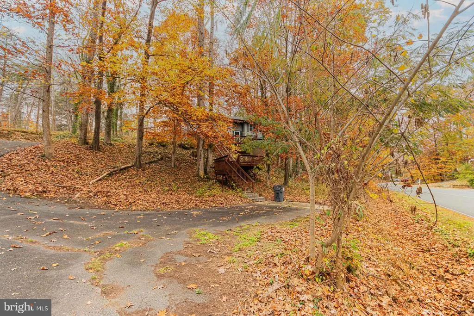
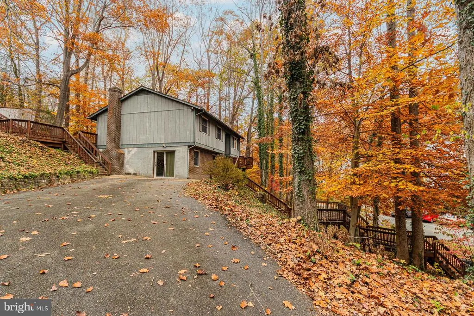
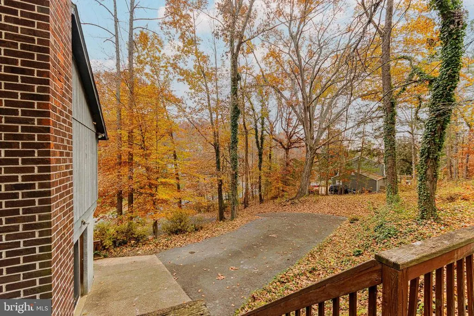
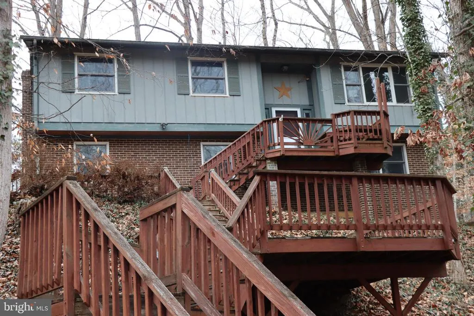
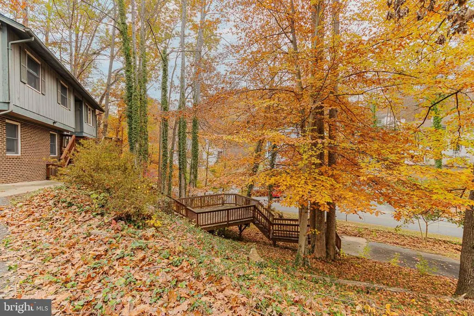
Welcome to Aquia Harbor in Stafford, Virginia. This community is family-oriented, amenity-rich, and secure, with a gated entrance. The home features 4 bedrooms and 2 full bathrooms. The kitchen has stainless steel appliances and a compact kitchenette area. It also has a large living room and dining room, and the dining room opens onto the screened-in deck. The home has multiple decks and landscaped areas to enjoy, either from the front or the rear. The lower level features a fireplace and a huge family room. The home also backs up to the golf course. Some of the on-site amenities include a marina, a 9-hole golf course, equestrian stables, multiple parks, swimming pools, tennis courts, and a dog park. The community is noted for its enhanced safety features, including a 24-hour manned entrance gate, a full-time private police department, and a county fire department within the gates. In summary, Aquia Harbor is a desirable place to live for those seeking a resort-like lifestyle with a strong sense of community. This property was built before 1978; therefore, lead-based paint may potentially exist. This property also, may also qualify for seller financing (vendee).
| Elementary School | Middle School | High School |
|---|---|---|
| Hampton Oaks Elementary School | Shirley C. Heim Middle School | Brooke Point High School |
| Price History | |
|---|---|
| 11/20/2025 | Listed $382,000 |
| 1/1/2026 | 4$370,000 |
| 1/30/2026 | 5$355,000 |
General Features
| Living Area | 2470 |
|---|---|
| Sewer | Public Sewer |
| Heating | Heat Pump(s) |
| Cooling | Heat Pump(s) |
| Utilities | Electric Available,Water Available,Sewer Available |
| Possession | Settlement |
| Roof | Asphalt,Shingle |
| Appliances | Dishwasher,Disposal,Dryer - Electric,Exhaust Fan,Oven/Range - Electric,Refrigerator,Icemaker,Stainless Steel Appliances,Washer - Front Loading,Water Heater |
| Zoning | R1 |
| HOA Fee | 174.00 |
| Association Fee Includes | Common Area Maintenance,Pool(s),Recreation Facility,Road Maintenance,Security Gate,Snow Removal,Trash |
| Architectural Style | Split Foyer |
| Security Features | Carbon Monoxide Detector(s),Security Gate,Smoke Detector,24 hour security |
| Construction Materials | Stick Built,Brick,Wood Siding |
| School District | STAFFORD COUNTY PUBLIC SCHOOLS |
| Year Built | 1977 |
| Levels | 2 |
| Other Fees | 2600.00 |
| Tax Year | 2020 |
| Ownership | Fee Simple |
| Cool Fuel | Electric |
| Section | 6 |
| Accessibility | None |
| Assoc Fee Paid Per | Monthly |
| County | STAFFORD |
| New Construction | No |
| Property Type | Residential |
| Association Amenities | Dog Park,Gated Community,Fitness Center,Gift Shop,Jog/Walk Path,Lake,Marina/Marina Club,Pier/Dock,Pool - Outdoor,Recreational Center,Riding/Stables,Security,Tot Lots/Playground |
| HOA | Yes |
| Subdivision Name | AQUIA HARBOUR |
| Garage Y/N | No |
| Water Access Y/N | No |
| Other Structures | Above Grade,Below Grade |
| Full Baths | 2 |
| Status | ACTIVE |
| Directions | Take I-95 to Exit 143,cross Route 1,and keep straight to the Aquia Harbour Main Gate. Turn left onto Richmond,then left onto Aquia,and right onto Aquia. Stay straight to proceed to Farragut. The home |
| City | STAFFORD |
| Body of Water | AQUIA CREEK |
| Disclosures | Lead Based Paint - Federal,Lead Based Paint - State,Prop Disclaimer,Prop Disclosure,Subject to VA POA,Winterized |
| Other Fees Frequency | One Time |
| Association Name | AQUIA HARBOUR |
| Senior Community Y/N | No |
| Lot Size Units | Square Feet |
| Lot Size Square Feet | 17424.00 |
| Tax Assessed Value | 2811400.0 |
| Tax Annual Amount | 281400.0 |
| Home Warranty Y/N | No |
| Property Condition | Good |
| Structure Type | Detached |
| Condo/Coop Association fee Y/N | No |
| Bathrooms Full Main Level | 1 |
| Bathrooms Count Main Level | 1.00 |
| Price Per Sq Ft Total AG | 287.45 |
| Acceptable Financing | Cash,Conventional,FHA 203(k) |
| Additional Parcels Y/N | No |
| Community Pool Features | In Ground |
| Historic Y/N | No |
| Lease Considered Y/N | No |
| Vacation Rental Y/N | No |
| Virtual Tour | https://https://properties.myhouselens.com/ub/98709/2018 Farragut Drive,Stafford,VA 22554 |
| Total SQFT | 2470 |
| Standard Status | Active |
| Year Built Source | Estimated |
| Association Recreation Fee | No |
Interior Features
| Interior Amenities | Bathroom - Tub Shower,Bathroom - Walk-In Shower,Carpet,Ceiling Fan(s),Dining Area,Floor Plan - Open,Kitchen - Galley,Window Treatments |
|---|---|
| Heating Fuel | Electric |
| Basement | Side Entrance,Poured Concrete,Heated,Connecting Stairway,Fully Finished,Walkout Level,Windows |
| Flooring | Concrete,Hardwood,Vinyl,Carpet |
| Total Fireplaces | 1 |
| Fireplace Features | Brick,Fireplace - Glass Doors,Wood |
| Hot Water | Electric |
| Basement (Y/N) | Yes |
| Heating Y/N | Yes |
| Window Features | Double Hung,Double Pane |
| Fireplace Y/N | Yes |
| Above Grade Finished Area | 1235 |
| Central Air Y/N | No |
| Total Bedrooms | 4 |
| Below Grade Finished Area | 1235 |
| Room Type | Living Room,Dining Room,Bedroom 2,Bedroom 3,Bedroom 4,Kitchen,Family Room,Bedroom 1,Laundry,Storage Room,Bathroom 1,Bathroom 2 |
| Main Level Bedrooms | 2 |
| Below Grade Finished Area Unit Type | Square Feet |
| LivingAreaSource | Estimated |
| Laundry Type | Has Laundry,Dryer In Unit,Lower Floor,Washer In Unit |
| Below Grade Finished Area Source | Estimated |
| Bedrooms Count All Lower Levels | 2 |
| Bedrooms Count Lower Level 1 | 2 |
| Bathrooms Full Lower Level 1 | 1 |
| Bathrooms Full All Lower Levels | 1 |
| Bathrooms Count Lower Level 1 | 1.00 |
| Bathrooms Count All Lower Levels | 1 |
| Above Grade Finished Area Source | Estimated |
| Above Grade Finished Area Unit Type | Square Feet |
| Total Baths | 2 |
Exterior Features
| Exterior Amenities | Exterior Lighting,Flood Lights,Gutter System |
|---|---|
| Pool | Yes - Community |
| Parking Features | Asphalt Driveway,Paved Driveway |
| Lot Features | Backs to Trees,Landscaping,Partly Wooded,Rear Yard,Trees/Wooded |
| Water Source | Public |
| Total Parking Spaces | 8 |
| Type of Parking | Driveway |
| Foundation Details | Slab |
| Spa | No |
| Water View Y/N | No |
| Lot Size Acres | 0.40 |
| Water Body Type | Creek |
| Lot Size Source | Estimated |
| Waterfront Y/N | No |
| Door Features | Insulated |
| Horse Y/N | No |
| Navigable Water Y/N | No |
| Water Oriented Y/N | Yes |
Room Details
| Room | Dimensions | Level | Flooring | Details |
|---|---|---|---|---|
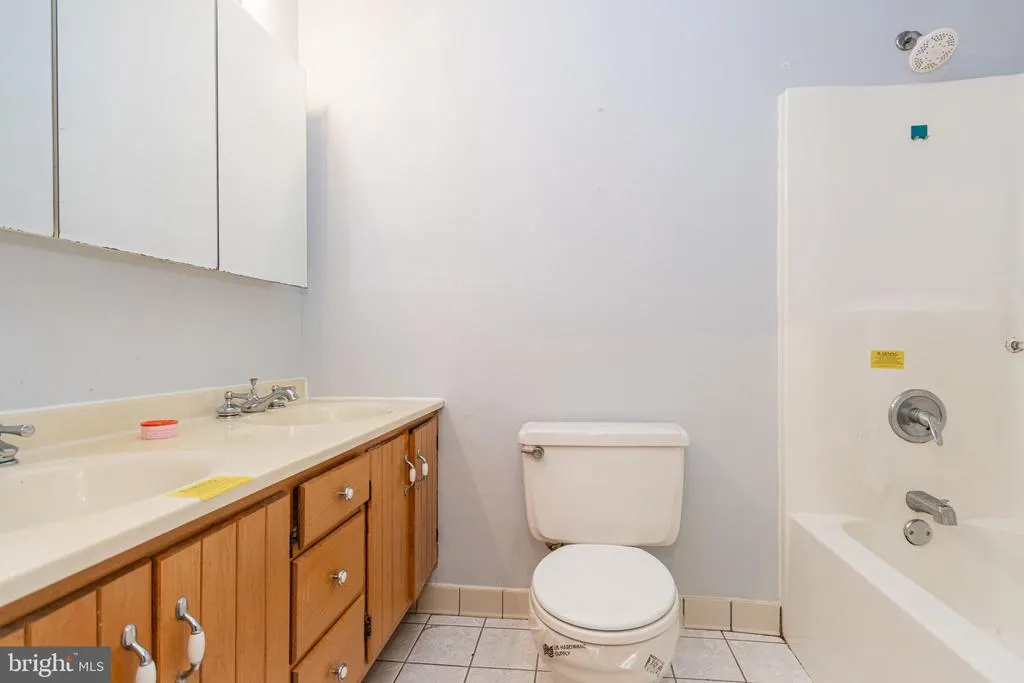
| Bathroom 1 | Main | Flooring - Ceramic Tile | ||
| Bathroom 2 | Lower 1 | Flooring - Concrete | ||
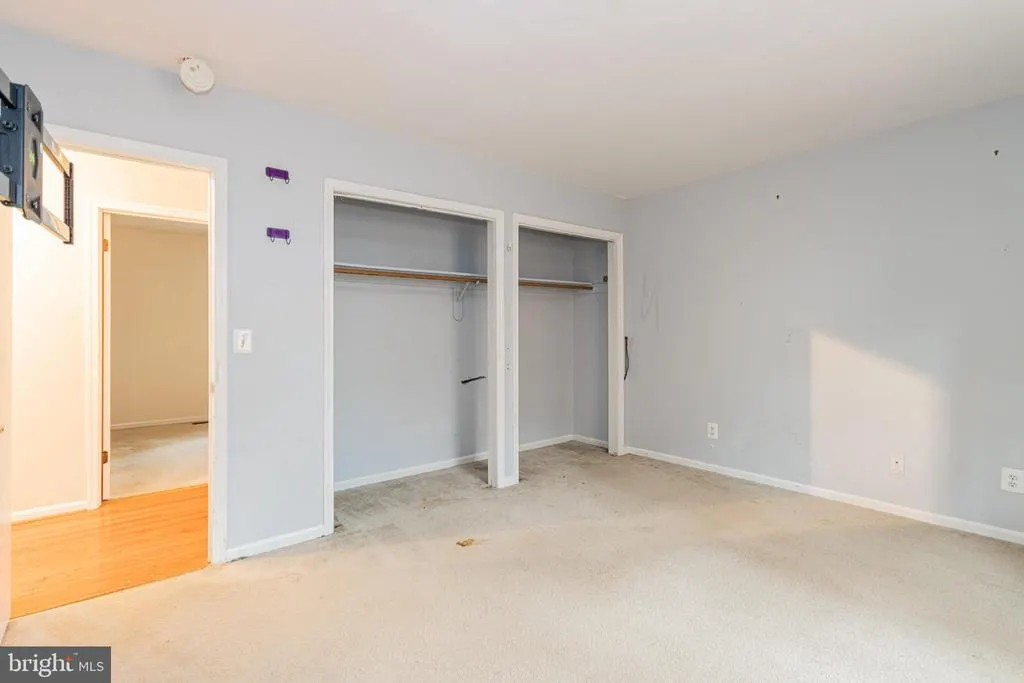
| Bedroom 1 | Main | Flooring - Carpet | ||
| Bedroom 2 | Main | Flooring - Carpet | ||
| Bedroom 3 | Lower 1 | Flooring - Concrete | ||
| Bedroom 4 | Lower 1 | Flooring - Concrete | ||
| Dining Room | Main | Flooring - Carpet | ||
| Family Room | Lower 1 | Flooring - Concrete | ||
| Kitchen | Main | Flooring - HardWood | ||
| Laundry | Lower 1 | Flooring - Concrete | ||
| Living Room | Main | Flooring - Carpet | ||
| Storage Room | Lower 1 | Flooring - Concrete |
Amenities
- Foreclosure
- Views
- Short Sale
- New Construction
- Adult 55+
- Lease To Own
- No HOA Fees
- Furnished
- Primary On Main
- Air Conditioning
- Seller Finance
- Green
- Fixer Upper
- Horse
- Golf
- Fireplace
- Deck
- Garage
- Basement
- Pool
Property vs Single Family Average in 22554
Price
Taxes
Year Built
Visits
 © BRIGHT, All Rights Reserved
